1429 5TH St NW Washington, DC 20001
Price
$1,595,000
Listed On
Type
For Sale
Status
Active
1429 5TH St NW, Washington, DC 20001
5 Beds
4 Bath
3614 sqft
Asking  $1,595,000

Snapshot

Type
For Sale
Category
Purchase
Property Type
Residential
Property Subtype
Townhouse
MLS Number
DCDC2277616
Parcel Number
Property Sqft
3,614 sqft
Lot Size
0.04 acres
Year Built
1900
Year Updated
Bedrooms
5
Bathrooms
4
Full Bathrooms
3
3/4 Bathrooms
0
Half Bathrooms
1
Quarter Bathrooms
0
Lot Size (in sqft)
1,842.59
Price Low
-
Room Count
-
Building Unit Count
-
Condo Floor Number
-
Number of Buildings
-
Number of Floors
4
Parking Spaces
4
Subdivision Name
SHAW
Franchise Affiliation
None
Special Listing Conditions
Auction
Auction
Bankruptcy Property
Bankruptcy Property
HUD Owned
HUD Owned
In Foreclosure
In Foreclosure
Notice Of Default
Notice Of Default
Probate Listing
Probate Listing
Real Estate Owned
Real Estate Owned
Short Sale
Short Sale
Third Party Approval

Description

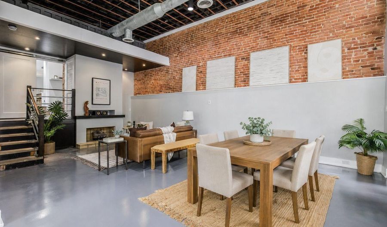
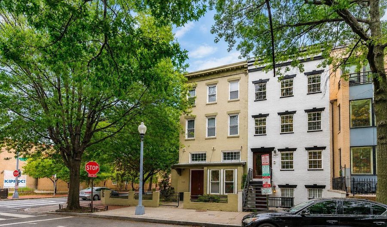
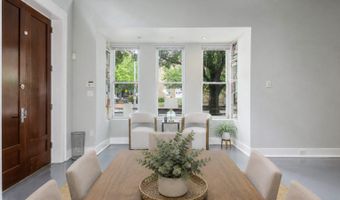
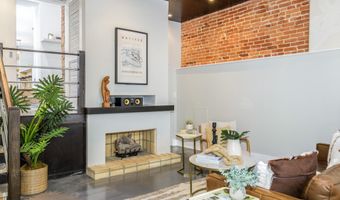
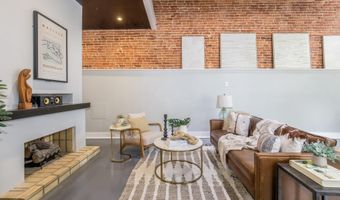
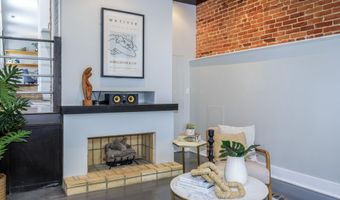
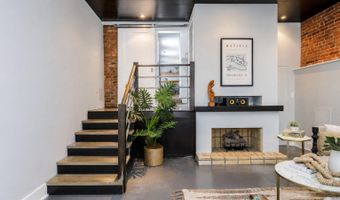
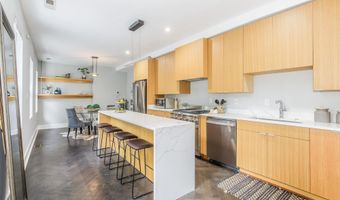
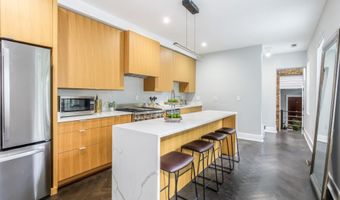
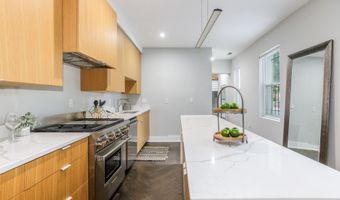
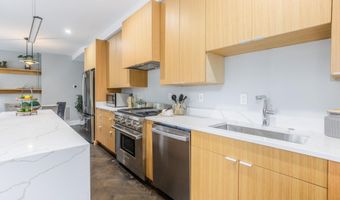
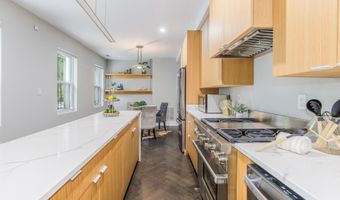
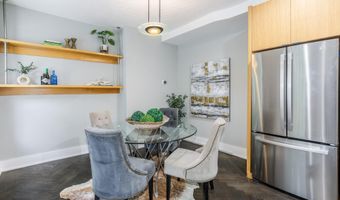
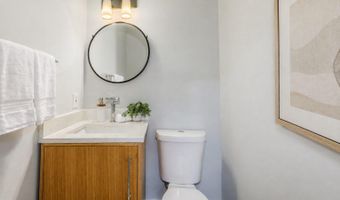
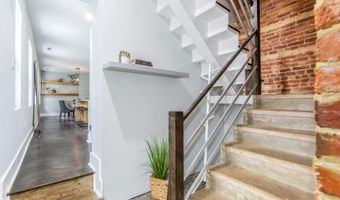
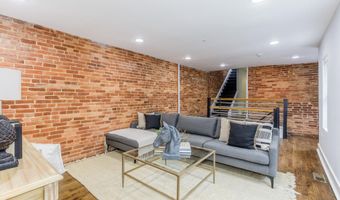
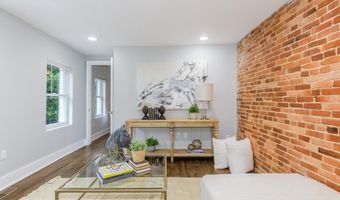
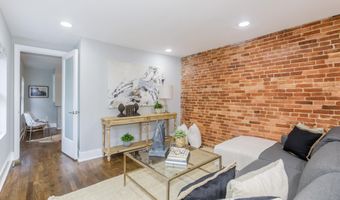
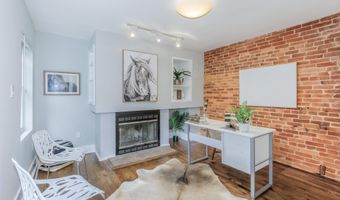
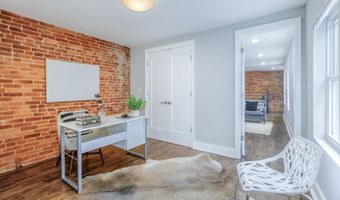
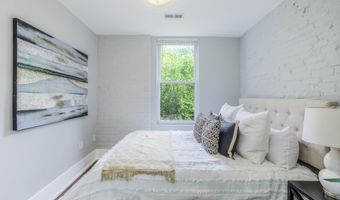
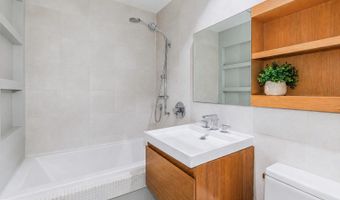
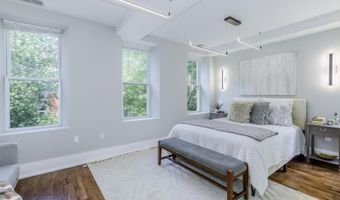
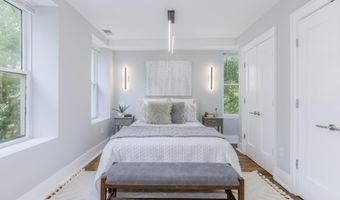
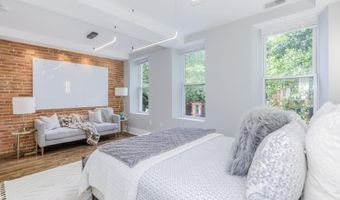
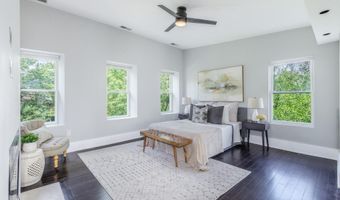
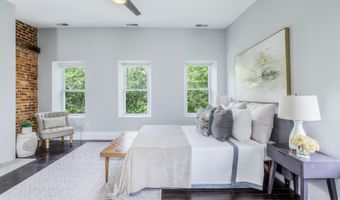
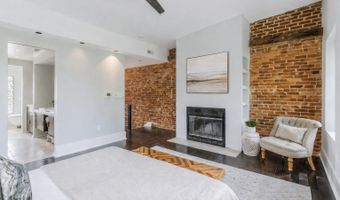
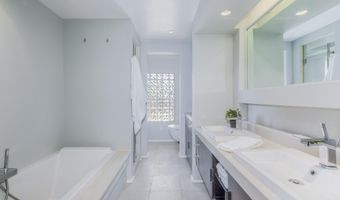
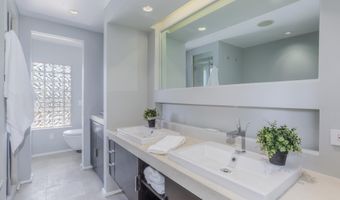
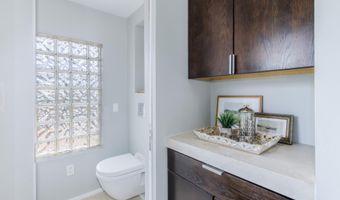
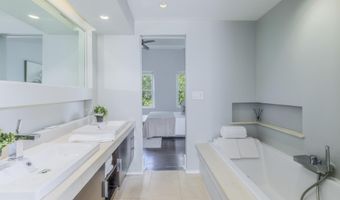
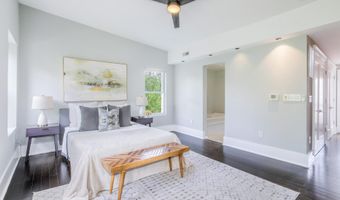
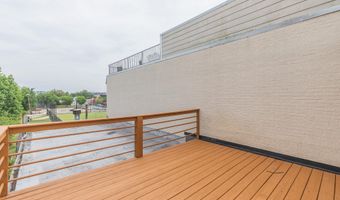
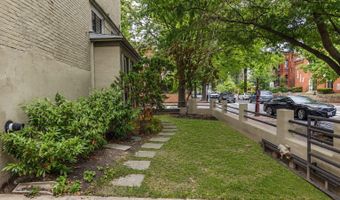
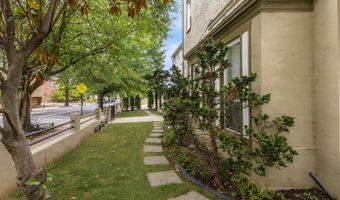
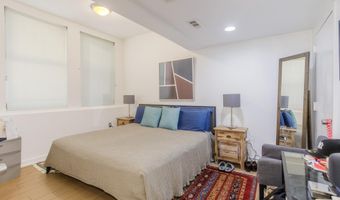
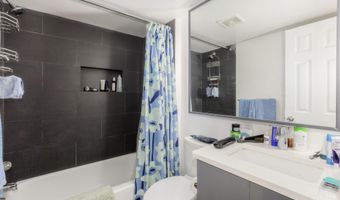
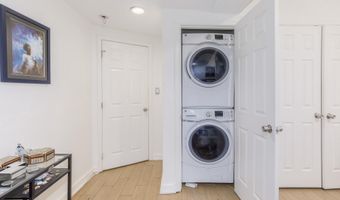
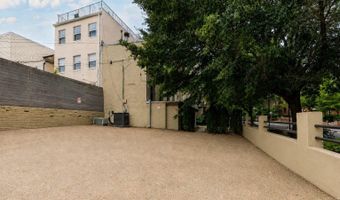
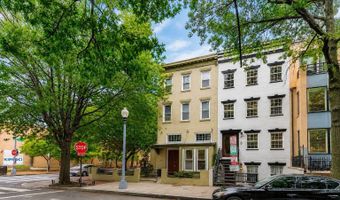
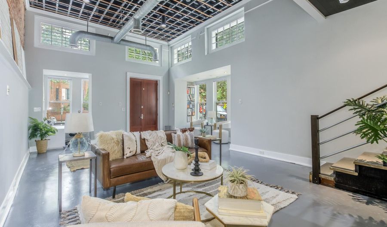
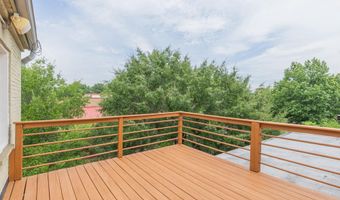
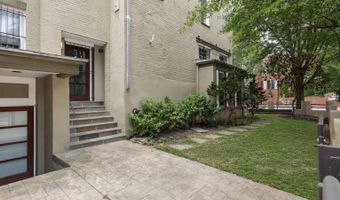
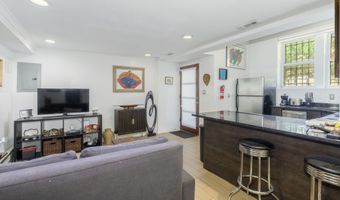
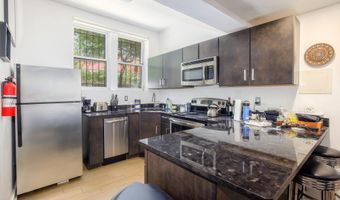
**1ST OPEN SUNDAY 8/9 1-3PM** 1st time on market as configured - great opportunity for LARGE living in Shaw! Completely gutted & redone by acclaimed local architect for personal use, deceivingly large, semi-detached rowhome has its main residence on 3 levels w/ sunken living room with high ceilings & mod exposed piping & beams, FP, exposed brick, built-ins, western-facing windows; large updated island kitchen with a wall of windows and adjacent den/breakfast area/family room (and PR). 2nd level with 3 good-sized BRs, hall full bath with LARGE 2nd living/family area - perfect for separate daily living space. Top floor primary with lofted ceiling, FP, & wall of closets...with ensuite, sun-filled bath with double vanities, separate soaking tub plus glass shower (w/ window), commode room & wetbar (!). Private roofdeck off primary suite offering wonderful, treed views of playfields & Bundy Park below. Bonus: fully above-grade legal (CofO) 1BR/1BA brings in income while being fully antonymous. Set back from street, yard opens to HUGE off-street parking pad for easily 4+ autos (or reimagine it as your own!) All in a wonderful neighborhood setting minutes to City Market at O including its restaurants/coffee/amenities, easily accessible to Downtown, Metro & more! **Note: some pics slightly AI-enhanced solely for photogenic reasons**
Open House Showings

Start TimeEnd TimeAppointment Required?
No

More Details

MLS Name
Bright MLS
Source
ListHub
MLS Number
DCDC2277616
MLS ID
TRENDPA
Virtual Tour
PARTICIPANT
Name
Trent D Heminger
Primary Phone
(202) 210-6448
Key
3YD-TRENDPA-68172
Email
trent@trentandco.com
BROKER
Name
Compass
Phone
(202) 491-1275
OFFICE
Name
Compass
Phone
(301) 298-1001
Copyright © 2026 Bright MLS. All rights reserved. All information provided by the listing agent/broker is deemed reliable but is not guaranteed and should be independently verified.

Features

Basement
Basement
Dock
Dock
Elevator
Elevator
Fireplace
Fireplace
Greenhouse
Greenhouse
Hot Tub Spa
Hot Tub Spa
New Construction
New Construction
Pool
Pool
Sauna
Sauna
Sports Court
Sports Court
Waterfront
Waterfront
Appliances
Washer
Washer
Stainless Steel Appliances
Oven/Range - Gas
Oven/Range - Gas
Range Hood
Range Hood
Refrigerator
Refrigerator
Microwave
Microwave
Dryer
Dryer
Disposal
Disposal
Dishwasher
Dishwasher
Architectural Style
Contemporary
Contemporary
Construction Materials
Brick
Brick
Cooling
Central Air
Central Air
Interior
Built-Ins
Built-Ins
Breakfast Area
Breakfast Area
Bathroom - Soaking Tub
Bathroom - Stall Shower
Bathroom - Walk-In Shower
Bar
Bar
Exposed Beams
Exposed Beams
Kitchen - Table Space
Wet/Dry Bar
Wet/Dry Bar
Primary Bath(s)
Primary Bath(s)
Walk-in Closet(s)
Walk-in Closet(s)
WhirlPool/HotTub
WhirlPool/HotTub
Window Treatments
Window Treatments
Wood Floors
Wood Floors
Wine Storage
Wine Storage
Other Structures
Storage
Storage
Parking
Parking Lot
Parking Lot
Driveway
Driveway
Rooms
Bedroom 3
Bedroom 3
Basement
Basement
Bedroom 5
Bedroom 5
Bathroom 3
Bathroom 3
Bathroom 1
Bathroom 1
Bedroom 1
Bedroom 1
Bathroom 4
Bathroom 4
Bedroom 4
Bedroom 4
Bathroom 2
Bathroom 2
Bedroom 2
Bedroom 2

History

DateEventPrice$/SqftSource
Listed For Sale
Residential
$1,595,000$441Compass
Report issue with price history

Taxes

YearAnnual AmountDescription
$11,339

Nearby Schools

Middle School

Kipp Dc Will Academy

0.1 miles away05 - 07

Elementary School

Montgomery Elementary School

0.1 miles awayPK - 04

Elementary & Middle School

Center City - Shaw Campus Pcs

0.3 miles awayPK - 08
Show more
Get more info on 1429 5TH St NW, Washington, DC 20001
Profile
Trent D Heminger
Listing Agent
(202) 210-6448
By pressing request info, you agree that Residential and real estate professionals may contact you via phone/text about your inquiry, which may involve the use of automated means.
Profile
Trent D Heminger
Listing Agent
(202) 210-6448
By pressing request info, you agree that Residential and real estate professionals may contact you via phone/text about your inquiry, which may involve the use of automated means.