1426 Westmont Dr Allen, TX 75013
Price
$705,000
Listed On
Type
For Sale
Status
Active
1426 Westmont Dr, Allen, TX 75013
5 Beds
4 Bath
3333 sqft
Asking  $705,000

Snapshot

Type
For Sale
Category
Purchase
Property Type
Residential
Property Subtype
Single Family Residence
MLS Number
21352372
Parcel Number
R353000C02501
Property Sqft
3,333 sqft
Lot Size
0.19 acres
Year Built
1998
Year Updated
Bedrooms
5
Bathrooms
4
Full Bathrooms
4
3/4 Bathrooms
0
Half Bathrooms
0
Quarter Bathrooms
0
Lot Size (in sqft)
8,276.4
Price Low
-
Room Count
-
Building Unit Count
-
Condo Floor Number
-
Number of Buildings
-
Number of Floors
2
Parking Spaces
0
Location Directions
Take 75 S, exit on Bethany and go west. Turn left onto Alma, west on Rollins, left onto Vanderbilt, right onto Greenbriar. Last, take a left onto Westmont. The house is on the left.
Legal Description
SUNCREEK I TRACT 9 (CAL), BLK C, LOT 25
Subdivision Name
Suncreek I Tr 9
Franchise Affiliation
None
Special Listing Conditions
Auction
Auction
Bankruptcy Property
Bankruptcy Property
HUD Owned
HUD Owned
In Foreclosure
In Foreclosure
Notice Of Default
Notice Of Default
Probate Listing
Probate Listing
Real Estate Owned
Real Estate Owned
Short Sale
Short Sale
Third Party Approval

Description

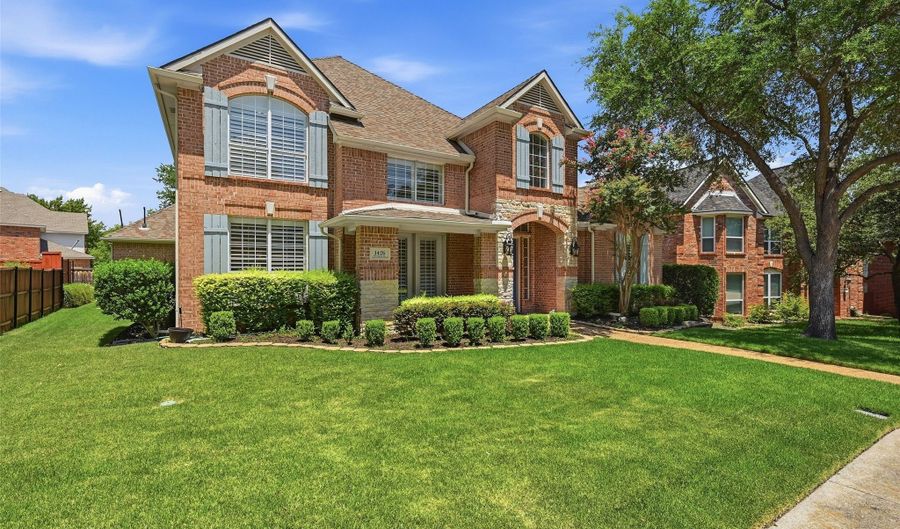
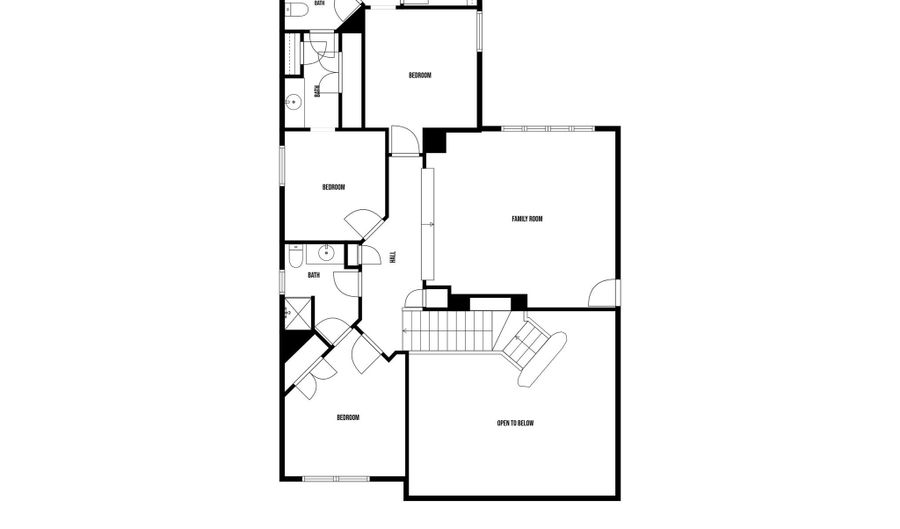
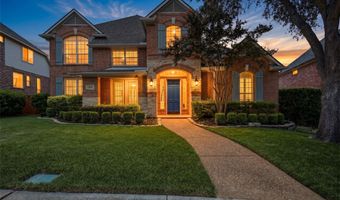
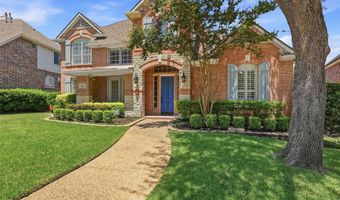
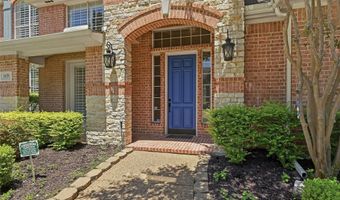
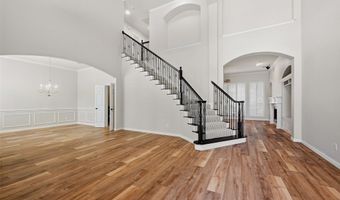
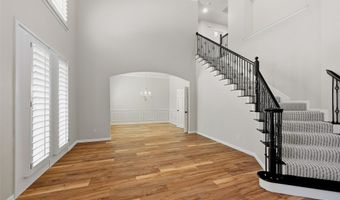
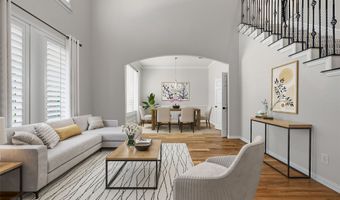
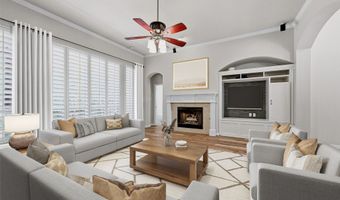
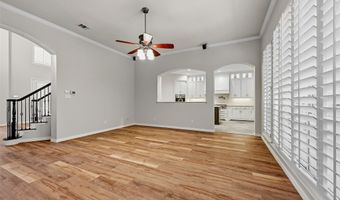
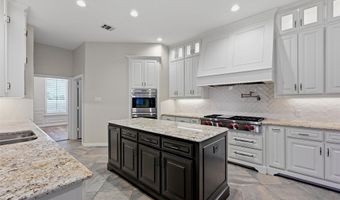
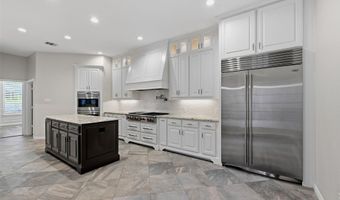

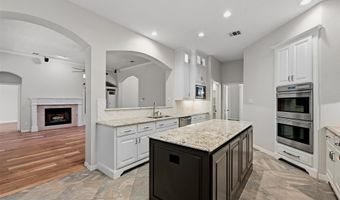
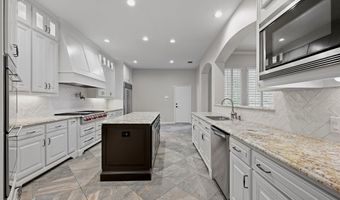
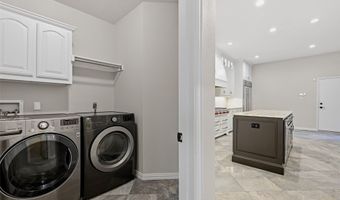
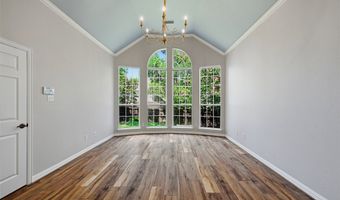
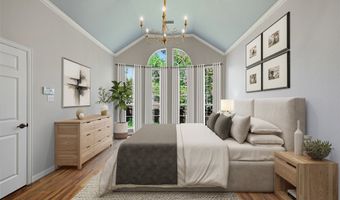
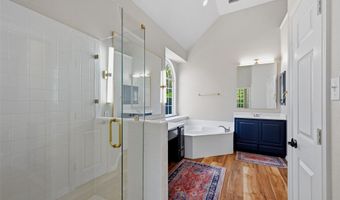
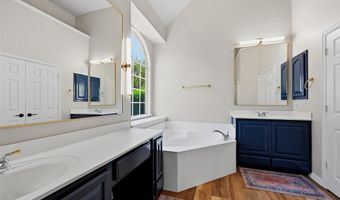
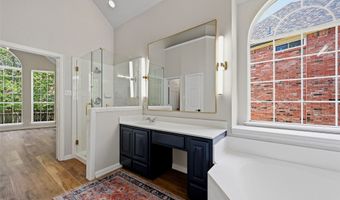
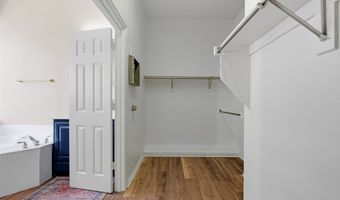
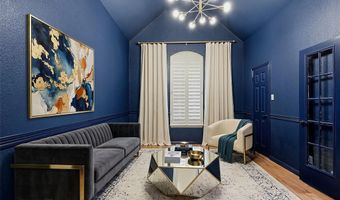
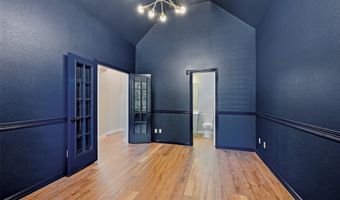
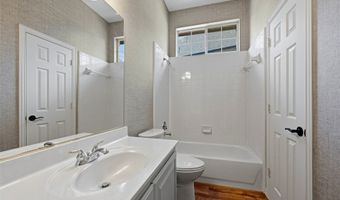
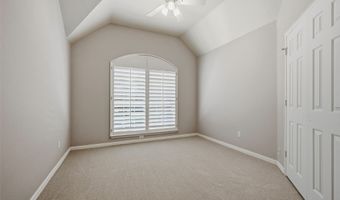
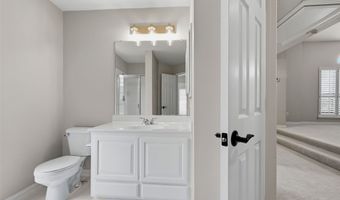
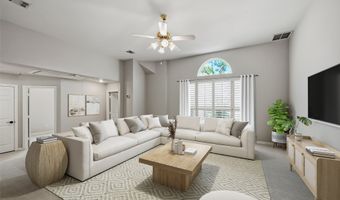
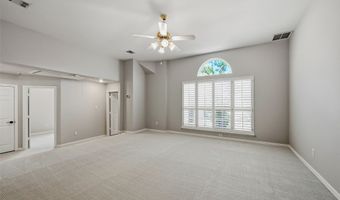
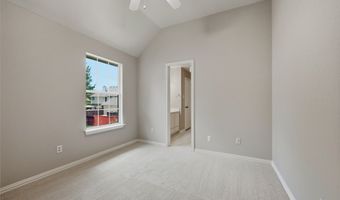
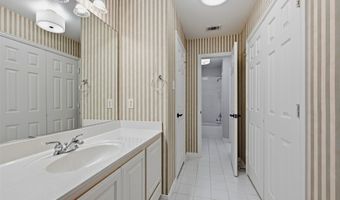
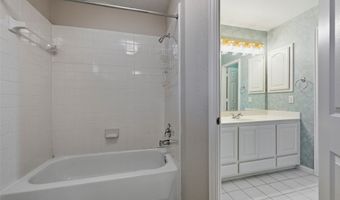
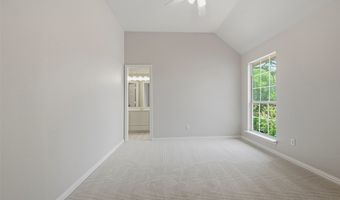
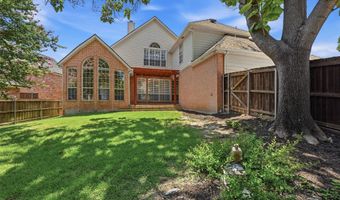
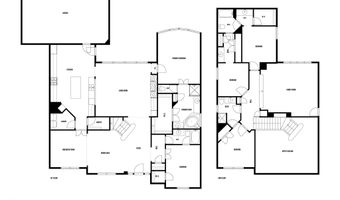
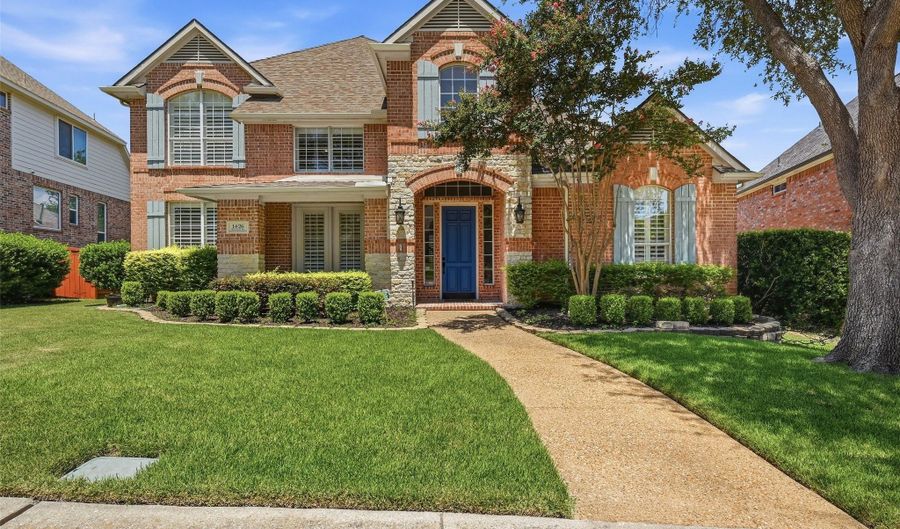
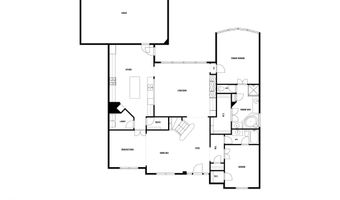
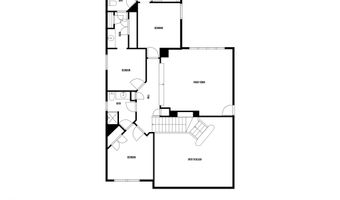
**Stunning Updated 5-Bedroom Home in the highly desirable Suncreek Community!** Welcome home to this beautifully updated 5-bedroom, 4-bath residence that perfectly blends timeless elegance with modern luxury. Thoughtfully refreshed from top to bottom, this exceptional home features **all new flooring throughout**, **fresh interior paint**, **new lighting in most of the home**, plantation shutters, and professionally updated landscaping, creating a move-in-ready opportunity in one of Allen's most desirable communities. The thoughtfully designed floor plan offers exceptional flexibility with a **first-floor fifth bedroom featuring an attached full bath**, making it ideal as a private guest suite, home office, or multi-generational living space. At the heart of the home, the chef's kitchen is sure to impress with **Wolf appliances**, a **Sub-Zero refrigerator**, a convenient **pot filler**, abundant workspace, and an open layout perfect for entertaining family and friends. The spacious primary suite offers a relaxing retreat, complete with a beautifully updated bathroom featuring **new frameless shower glass**, **new lighting*, **beautiful painted cabinetry**, and a garden tub for a fresh, spa-like feel. Upstairs, you'll find a generous game room that provides the perfect space for movie nights, playtime, or entertaining. Three additional bedrooms and two full baths complete the second level, including a convenient **Jack-and-Jill bath** that offers both functionality and privacy. Beyond the home itself, you'll love the vibrant neighborhood lifestyle. Residents enjoy access to the **community pool** along with numerous neighborhood events throughout the year, making it easy to meet neighbors and build lasting friendships. With luxurious updates, an exceptional floor plan, and an outstanding Allen location, this home offers the perfect combination of comfort, style, and community. Don't miss your opportunity to make this remarkable property your next home!
Open House Showings

Start TimeEnd TimeAppointment Required?
No

More Details

MLS Name
North Texas Real Estate Information Systems, Inc.
Source
ListHub
MLS Number
21352372
MLS ID
NTREIS
Virtual Tour
PARTICIPANT
Name
Amy Moore
Primary Phone
(888) 519-7431
Key
3YD-NTREIS-0734932
Email
asmoorerealtor@gmail.com
BROKER
Name
eXp Realty, LLC
Phone
(888) 519-7431
OFFICE
Name
eXp Realty LLC
Phone
(888) 519-7431
Copyright © 2026 North Texas Real Estate Information Systems, Inc. All rights reserved. All information provided by the listing agent/broker is deemed reliable but is not guaranteed and should be independently verified.

Features

Basement
Basement
Dock
Dock
Elevator
Elevator
Fireplace
Fireplace
Greenhouse
Greenhouse
Hot Tub Spa
Hot Tub Spa
New Construction
New Construction
Pool
Pool
Sauna
Sauna
Sports Court
Sports Court
Waterfront
Waterfront
Appliances
BuiltInGasRange
BuiltInGasRange
BuiltInRefrigerator
BuiltInRefrigerator
DoubleOven
DoubleOven
Dishwasher
Dishwasher
Disposal
Disposal
Microwave
Microwave
Refrigerator
Refrigerator
TanklessWaterHeater
TanklessWaterHeater
Architectural Style
Other
Other
Cooling
Central Air
Central Air
Electric
Electric
Heating
Central
Central
Electric (Heating)
Electric (Heating)
Interior
DecorativeDesignerLightingFixtures
DoubleVanity
DoubleVanity
GraniteCounters
GraniteCounters
MultipleMasterSuites
Parking
Open
Open
Driveway
Driveway
Garage
Garage
Rooms
Bedroom 5
Bedroom 5
Bathroom 1
Bathroom 1
Bathroom 2
Bathroom 2
Bedroom 3
Bedroom 3
Bedroom 2
Bedroom 2
Bedroom 4
Bedroom 4
Bedroom 1
Bedroom 1
 Family Room
Family Room
 Game Room
Game Room
Dining Room
Dining Room
Bathroom 4
Bathroom 4
Bathroom 3
Bathroom 3

History

DateEventPrice$/SqftSource
Listed For Sale
Residential
$705,000$212eXp Realty LLC
Report issue with price history

Taxes

YearAnnual AmountDescription
$10,978SUNCREEK I TRACT 9 (CAL), BLK C, LOT 25

Nearby Schools

Middle School

Ereckson Middle School

0.6 miles away07 - 08

Elementary School

Beverly Elementary

1 miles awayKG - 05

Elementary School

Frances E Norton Elementary

1.2 miles awayPK - 06
Show more
Get more info on 1426 Westmont Dr, Allen, TX 75013
Profile
Amy Moore
Listing Agent
(888) 519-7431
By pressing request info, you agree that Residential and real estate professionals may contact you via phone/text about your inquiry, which may involve the use of automated means.
Profile
Amy Moore
Listing Agent
(888) 519-7431
By pressing request info, you agree that Residential and real estate professionals may contact you via phone/text about your inquiry, which may involve the use of automated means.