1420 MOONSHADOW Rd Bel Air, MD 21015
Price
$650,000
Listed On
Type
For Sale
Status
Active
1420 MOONSHADOW Rd, Bel Air, MD 21015
4 Beds
4 Bath
3363 sqft
Asking  $650,000

Snapshot

Type
For Sale
Category
Purchase
Property Type
Residential
Property Subtype
Other
MLS Number
MDHR2057382
Parcel Number
Property Sqft
3,363 sqft
Lot Size
0.23 acres
Year Built
2004
Year Updated
Bedrooms
4
Bathrooms
4
Full Bathrooms
3
3/4 Bathrooms
0
Half Bathrooms
1
Quarter Bathrooms
0
Lot Size (in sqft)
9,844.56
Price Low
-
Room Count
-
Building Unit Count
-
Condo Floor Number
-
Number of Buildings
-
Number of Floors
2
Parking Spaces
6
Subdivision Name
GREENBRIER HILLS
Franchise Affiliation
None
Special Listing Conditions
Auction
Auction
Bankruptcy Property
Bankruptcy Property
HUD Owned
HUD Owned
In Foreclosure
In Foreclosure
Notice Of Default
Notice Of Default
Probate Listing
Probate Listing
Real Estate Owned
Real Estate Owned
Short Sale
Short Sale
Third Party Approval

Description

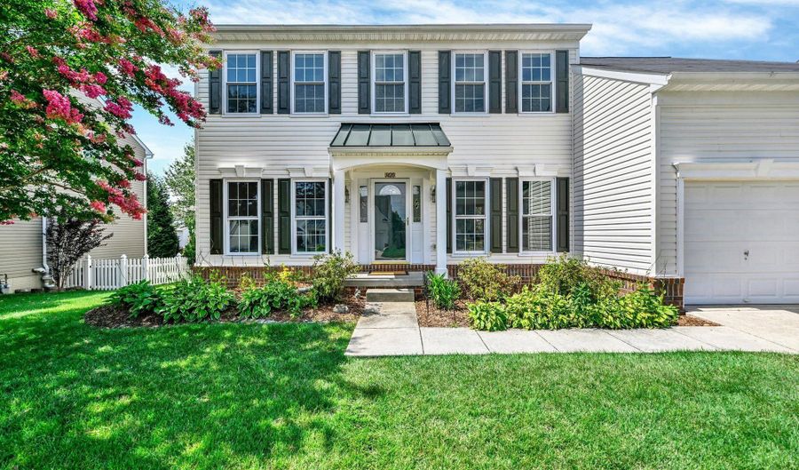
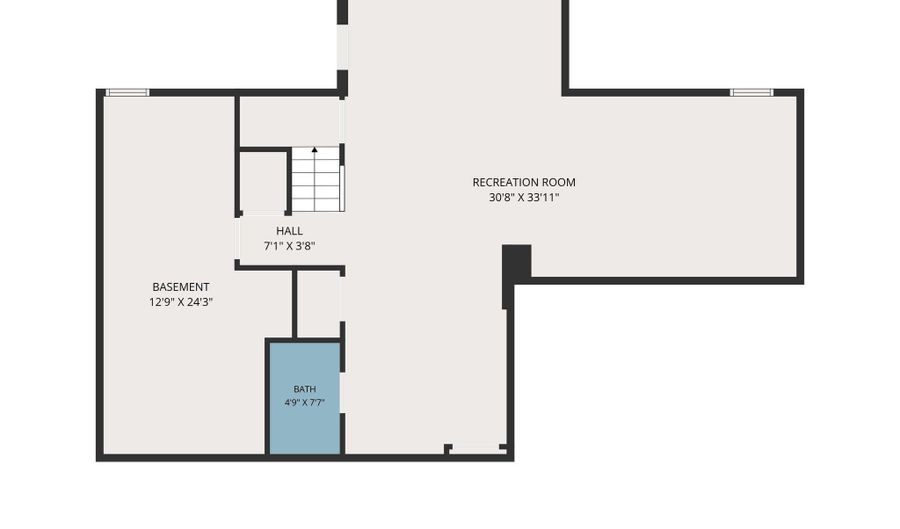
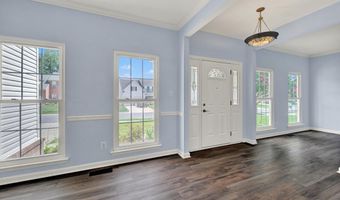
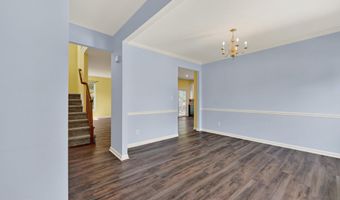
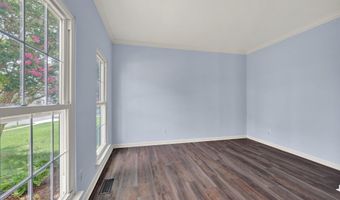
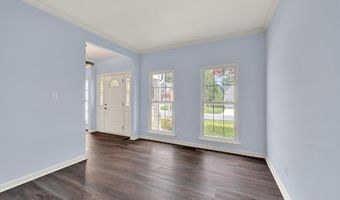
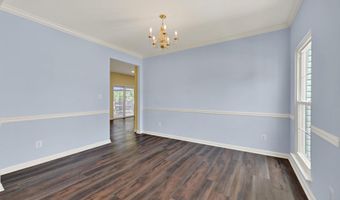
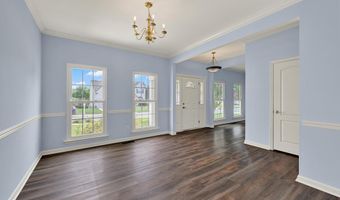
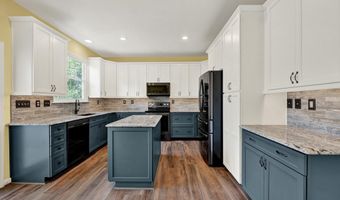
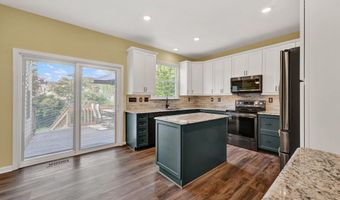
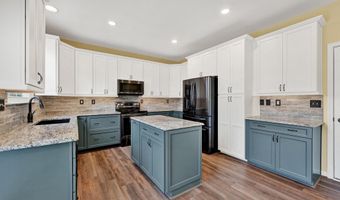
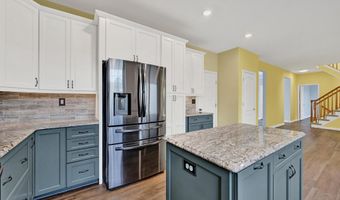
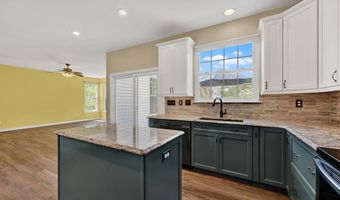
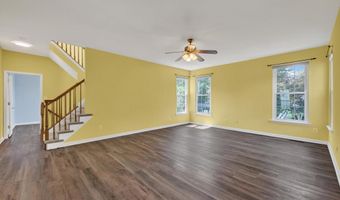
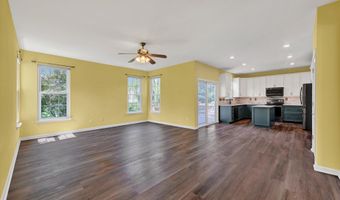
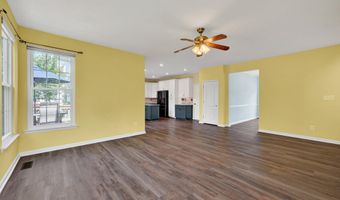
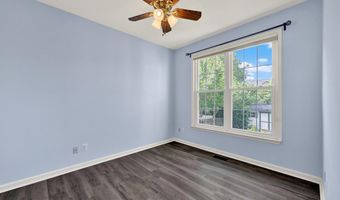
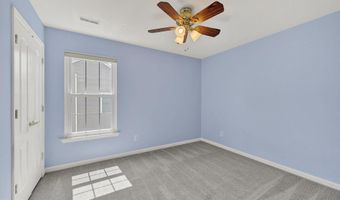
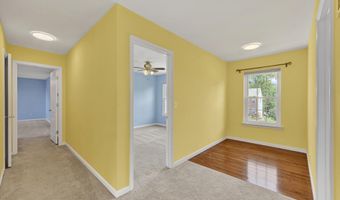
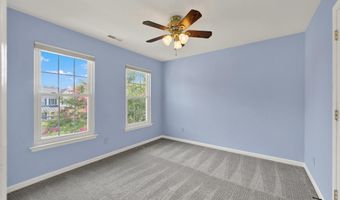
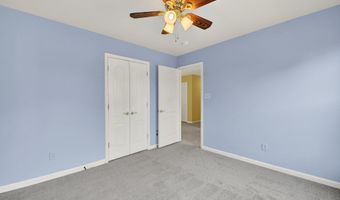
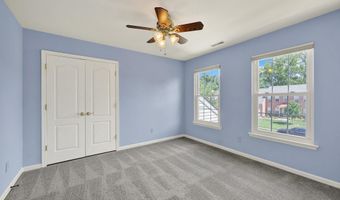
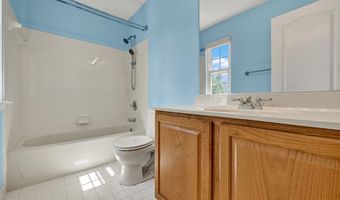
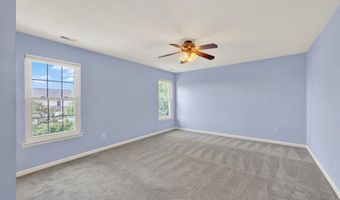
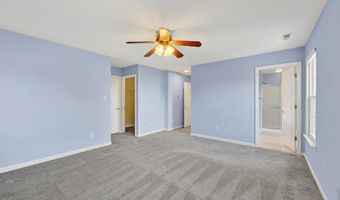
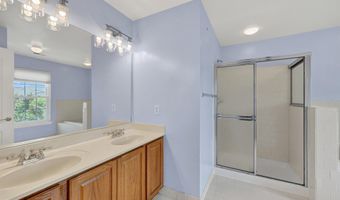
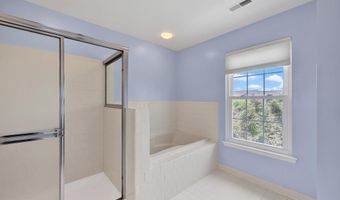
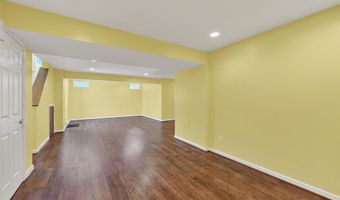
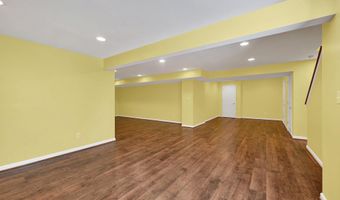
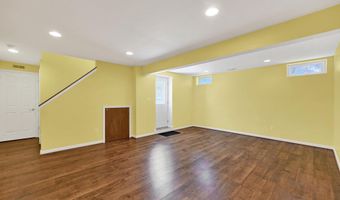
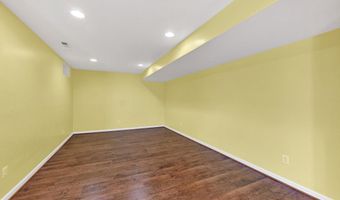
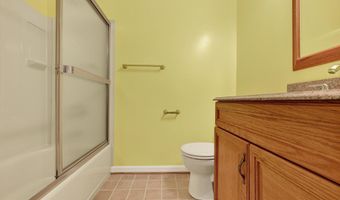
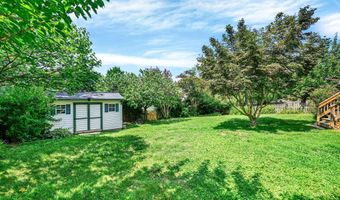
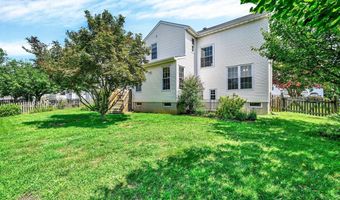
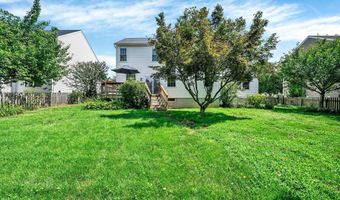
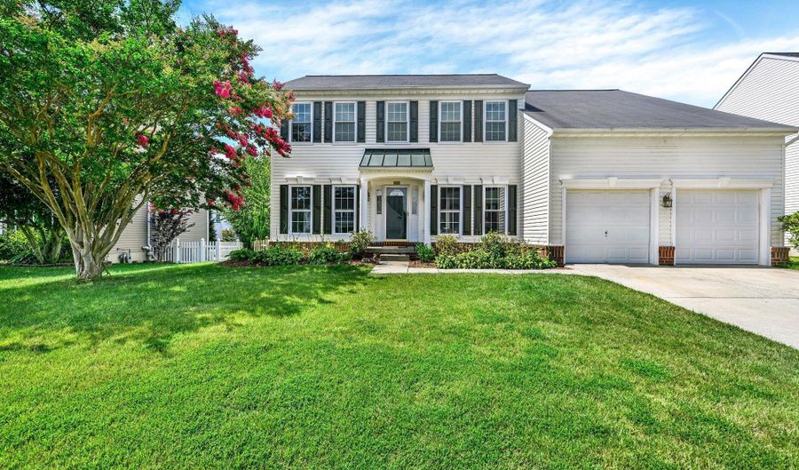
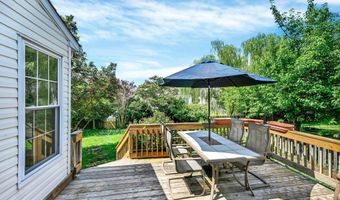
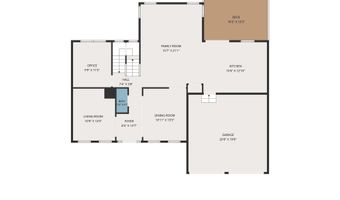
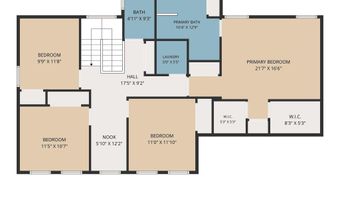
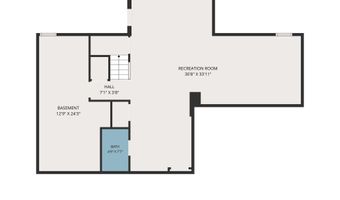
THE HIGHLIGHTS: Over 3,300 finished sq. ft. | Renovated kitchen with abundant cabinetry, drawers & pantry storage | Under-cabinet lighting | Private main-level office | Fresh carpet (2025) | Primary suite with two walk-in closets | Reading nook | Finished walk-up basement | Fenced backyard | New windows (2023 & 2025) with lifetime warranty | Roof replaced (2019) | Water heater (2025) | New basement exterior door & sliding door | Additional attic insulation | Passive radon mitigation system | Community pool THE DETAILS: Welcome home to this spacious 4-bedroom, 3 full and 1 half bath colonial with over 3,300 finished living area in one of Bel Air's most sought-after communities. Designed with growing households in mind, this home offers the space, flexibility, and major updates today's buyers are looking for. The main level features formal living and dining rooms for entertaining, a private home office, and an oversized family room with plenty of room to gather. At the center of it all is the beautifully renovated kitchen, designed for both everyday living and entertaining. You'll love the incredible amount of cabinetry, drawers, and pantry storage, along with under-cabinet lighting, recessed lighting, generous prep space, and thoughtful upgrades that make this kitchen as functional as it is beautiful. Upstairs, fresh 2025 carpet, convenient bedroom-level laundry, and a well-designed floor plan await. The spacious primary suite offers two oversized walk-in closets and a private bath with a double vanity, walk-in shower, and relaxing soaking tub. Between two of the secondary bedrooms, a charming reading nook creates the perfect spot for homework, a home library, or a cozy place to unwind. The finished walk-up basement adds even more versatile living space with luxury vinyl plank flooring, a full bath, utility sink, abundant storage, and endless possibilities for a recreation room, guest suite, home gym, or hobby space. Outside, enjoy a fenced backyard and deck that's ready for summer cookouts, relaxing evenings, and backyard fun. MAJOR IMPROVEMENTS provide peace of mind for years to come, including new windows (2023 & 2025) with a lifetime warranty, a 2019 roof, dual-zone HVAC, a 2025 water heater, new carpet (2025), a new basement exterior door and sliding door, upgraded electrical breakers, additional attic insulation, a solar attic exhaust fan, and passive radon mitigation. With so many of the major updates already completed, you'll have the freedom to make the home your own by choosing paint colors that match your personal style. Community amenities include a clubhouse, outdoor pool, fitness center, and playground, giving you resort-style recreation just minutes from home. Beautifully updated, exceptionally maintained, and loaded with storage and flexible living space, this home is ready for its next chapter.
Open House Showings

Start TimeEnd TimeAppointment Required?
No

More Details

MLS Name
Bright MLS
Source
ListHub
MLS Number
MDHR2057382
MLS ID
TRENDPA
Virtual Tour
PARTICIPANT
Name
Teal Clise
Primary Phone
(443) 570-3931
Key
3YD-TRENDPA-3044468
Email
teal@tealclise.com
BROKER
Name
eXp Realty LLC
Phone
(888) 860-7369
OFFICE
Name
EXP Realty, LLC
Phone
(888) 860-7369
Copyright © 2026 Bright MLS. All rights reserved. All information provided by the listing agent/broker is deemed reliable but is not guaranteed and should be independently verified.

Features

Basement
Basement
Dock
Dock
Elevator
Elevator
Fireplace
Fireplace
Greenhouse
Greenhouse
Hot Tub Spa
Hot Tub Spa
New Construction
New Construction
Pool
Pool
Sauna
Sauna
Sports Court
Sports Court
Waterfront
Waterfront
Appliances
Refrigerator
Refrigerator
Microwave
Microwave
Dishwasher
Dishwasher
Oven/Range - Electric
Architectural Style
Colonial
Colonial
Construction Materials
Vinyl Siding
Vinyl Siding
 Brick
Brick
Cooling
Ceiling Fan(s)
Ceiling Fan(s)
Zoned
Zoned
Central Air
Central Air
Heating
Forced Air
Forced Air
Interior
Bathroom - Walk-In Shower
Ceiling Fan(s)
Ceiling Fan(s)
Chair Railings
Chair Railings
Family Room Off Kitchen
Floor Plan - Traditional
Formal/Separate Dining Room
Kitchen - Gourmet
Kitchen - Gourmet
Kitchen - Island
Kitchen - Island
Pantry
Pantry
Primary Bedroom - Bay Front
Recessed Lighting
Recessed Lighting
Upgraded Countertops
Walk-in Closet(s)
Walk-in Closet(s)
Parking
Driveway
Driveway
Garage - Attached
Garage - Attached
Rooms
 Basement
Basement
Bedroom 3
Bedroom 3
Bathroom 2
Bathroom 2
Dining Room
Dining Room
 Family Room
Family Room
Bedroom 2
Bedroom 2
Bathroom 3
Bathroom 3
Bedroom 4
Bedroom 4
Bathroom 4
Bathroom 4
Bedroom 1
Bedroom 1
Bathroom 1
Bathroom 1

History

DateEventPrice$/SqftSource
Listed For Sale
Residential
$650,000$193EXP Realty, LLC
Report issue with price history

Taxes

YearAnnual AmountDescription
$5,265

Nearby Schools

Elementary School

Fountain Green Elementary

0.4 miles awayKG - 05

Middle School

Southampton Middle

1.2 miles away06 - 08

Elementary School

Prospect Mill Elementary

1.6 miles awayPK - 05
Show more
Get more info on 1420 MOONSHADOW Rd, Bel Air, MD 21015
Profile
Teal Clise
Listing Agent
(443) 570-3931
By pressing request info, you agree that Residential and real estate professionals may contact you via phone/text about your inquiry, which may involve the use of automated means.
Profile
Teal Clise
Listing Agent
(443) 570-3931
By pressing request info, you agree that Residential and real estate professionals may contact you via phone/text about your inquiry, which may involve the use of automated means.