142 WINSOME Cir Bethesda, MD 20814
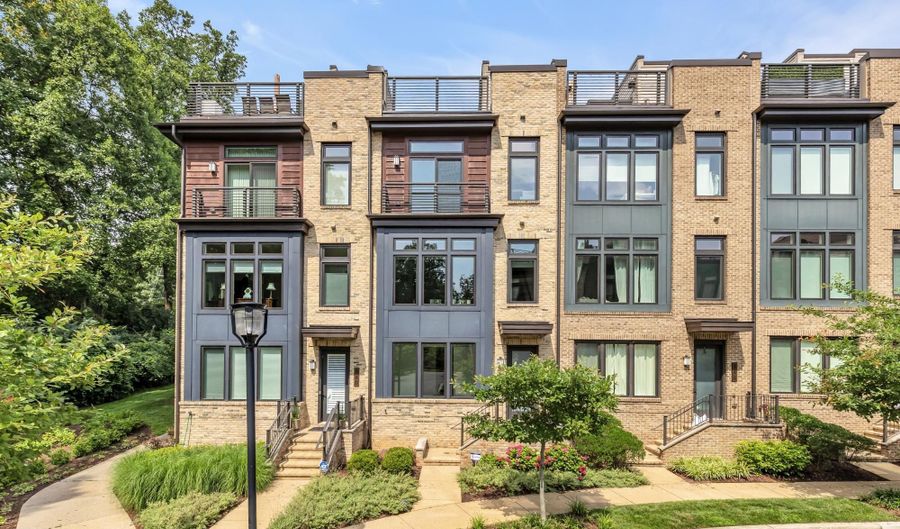 142 WINSOME Cir, Bethesda, MD 20814 - 3 Beds, 4 Bath
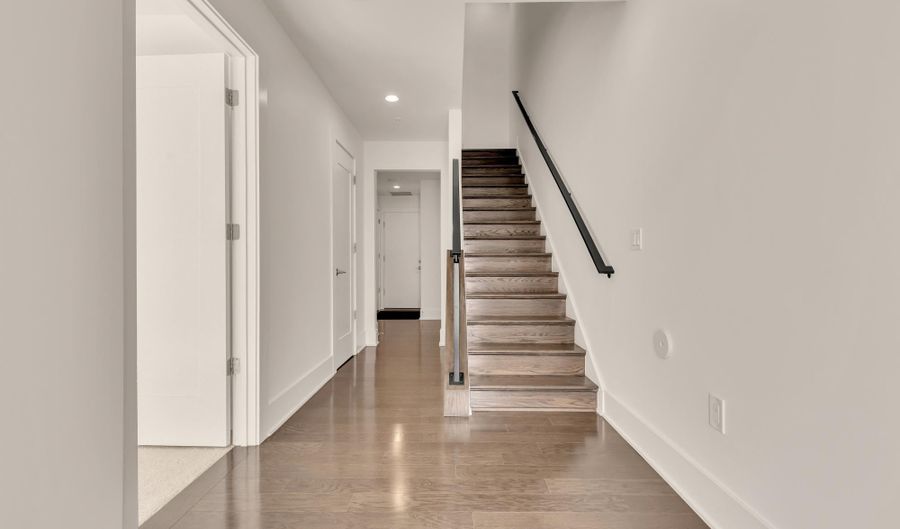 142 WINSOME Cir, Bethesda, MD 20814 - 3 Beds, 4 Bath
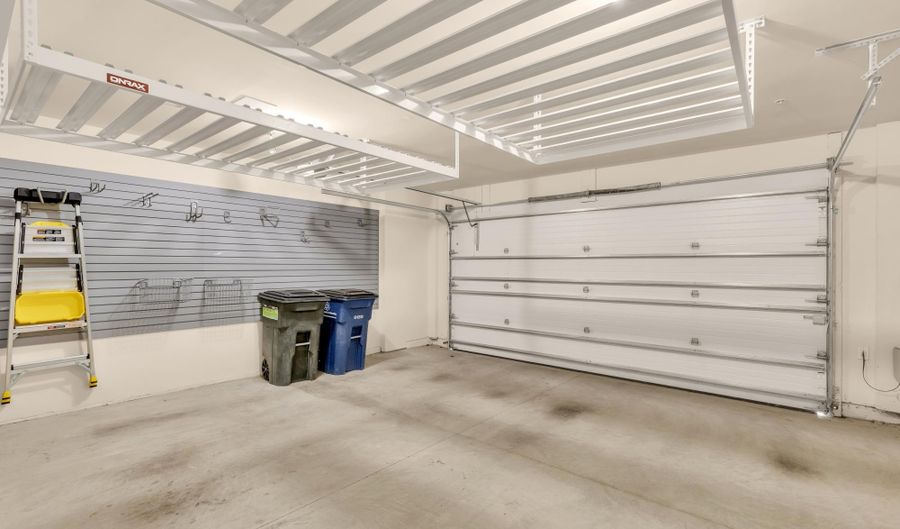 142 WINSOME Cir, Bethesda, MD 20814 - 3 Beds, 4 Bath

Snapshot

Description
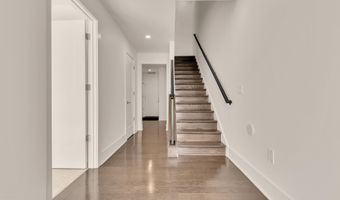
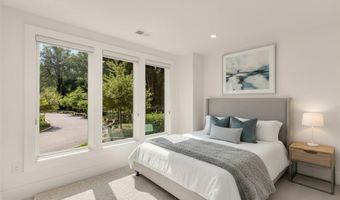
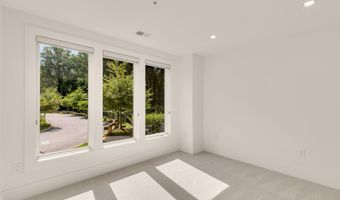
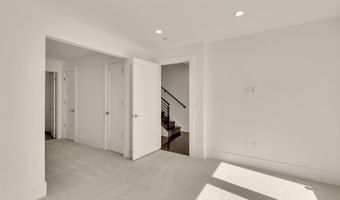
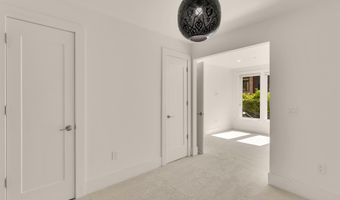
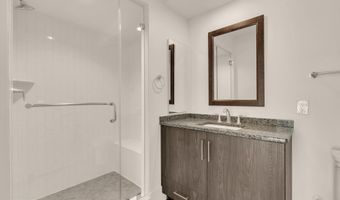
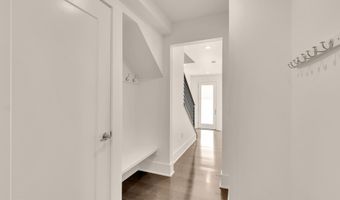
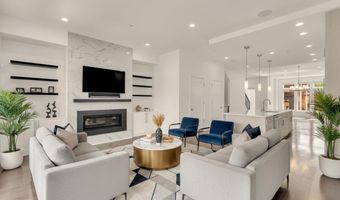
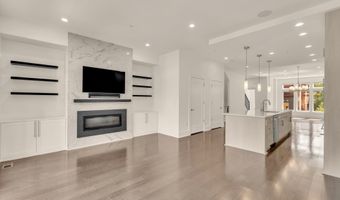
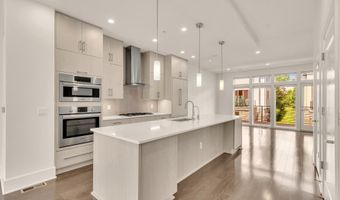
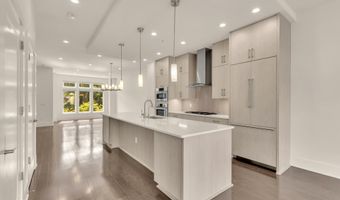
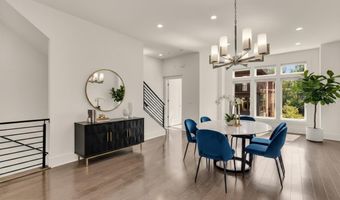
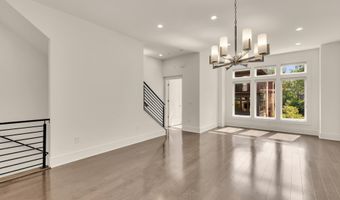
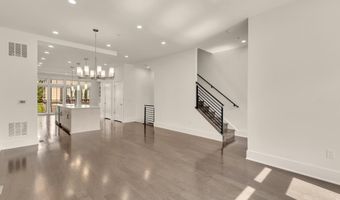
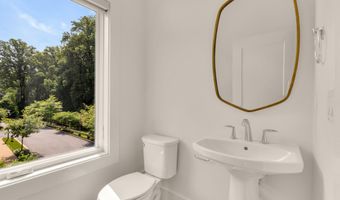
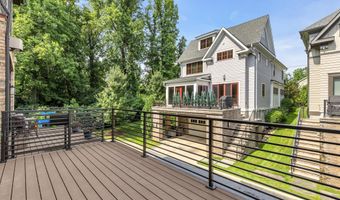
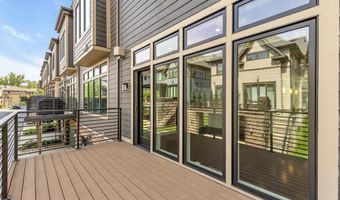
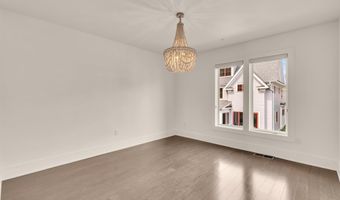
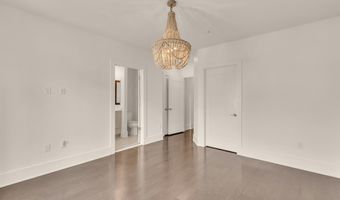
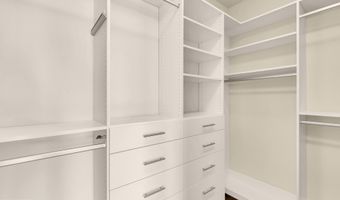
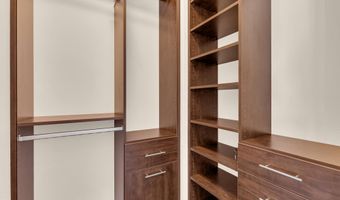
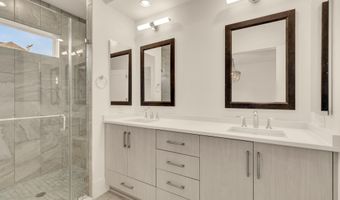
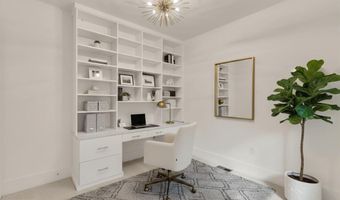
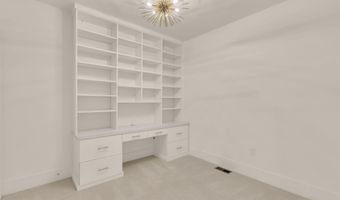
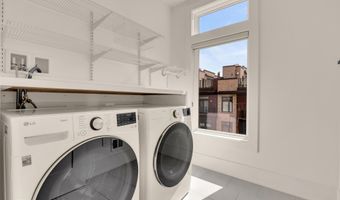
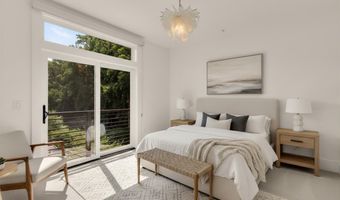
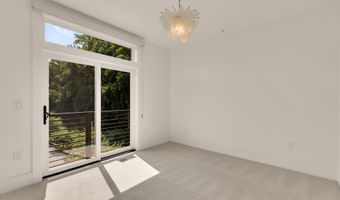
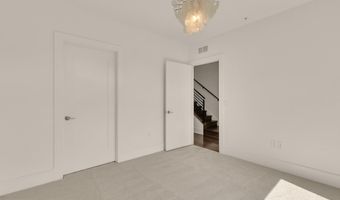
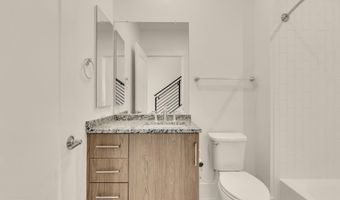
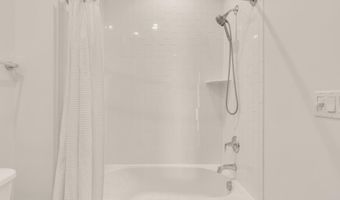
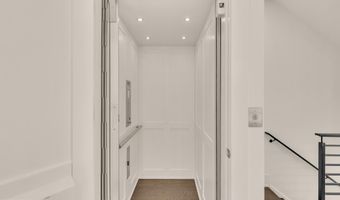
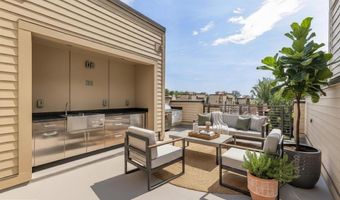
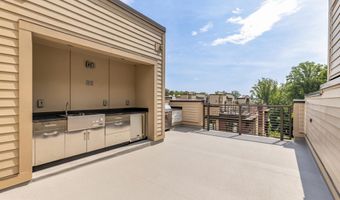
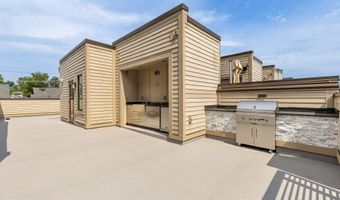
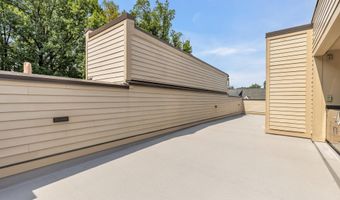
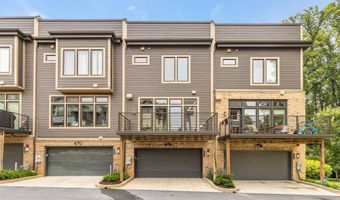
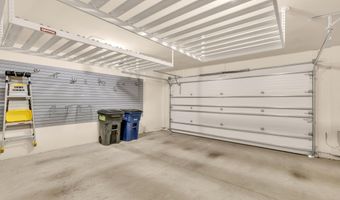
Experience elevated living in this exceptional four-level townhome in the sought-after Grosvenor Heights community. Offering over 3,100 square feet, this beautifully appointed residence features 3 bedrooms and den (with closet), a private den/library, 3 full and 1 half baths, an elevator, and an impressive rooftop terrace with a professionally designed outdoor kitchen. The light-filled main level showcases 10-foot ceilings, an open-concept layout, and a chef's kitchen with quartz countertops, Bosch stainless steel appliances, ceiling-height cabinetry, and an oversized island. The kitchen flows seamlessly into the spacious family room with a gas fireplace and private deck, while separate living and dining areas provide the perfect setting for entertaining. Thoughtful upgrades throughout include custom closet systems and built-ins, garage organization, Sonos ceiling speakers, a whole-home Wi-Fi extender, custom laundry shelving, and a filtered water system. The luxurious primary suite offers a peaceful retreat, while two additional bedrooms provide flexibility for family, guests, or a home office. Ideally located just steps from Fleming Park and minutes to downtown Bethesda, Wildwood Shopping Center, Grosvenor Metro, I-495, and I-270, this home offers the perfect combination of luxury, convenience, and low-maintenance living in one of Bethesda's most desirable communities.
More Details
Features

History
| Date | Event | Price | $/Sqft | Source |
|---|---|---|---|---|
| Listed For Sale Residential | $1,374,900 | $526 | Compass |
Taxes
| Year | Annual Amount | Description |
|---|---|---|
| $16,073 |
Nearby Schools
Elementary School Ashburton Elementary | 0.9 miles away | PK - 05 | |
High School Walter Johnson High | 1.1 miles away | 09 - 12 | |
Elementary School Wyngate Elementary | 1.2 miles away | KG - 05 |
