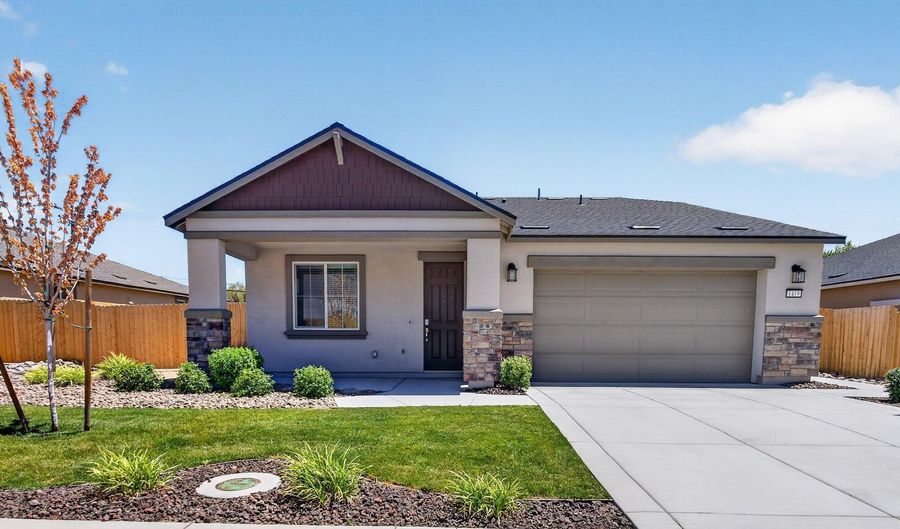
1419 Pickaxe St Carson City, NV 89703
Price
$649,000
Listed On
Type
For Sale
Status
Pending
1419 Pickaxe St, Carson City, NV 89703
3 Beds
3 Bath
1945 sqft
Asking  $649,000

Snapshot

Type
For Sale
Category
Purchase
Property Type
Residential
Property Subtype
Single Family Residence
MLS Number
260009273
Parcel Number
001-263-02
Property Sqft
1,945 sqft
Lot Size
0.12 acres
Year Built
2023
Year Updated
Bedrooms
3
Bathrooms
3
Full Bathrooms
2
3/4 Bathrooms
0
Half Bathrooms
1
Quarter Bathrooms
0
Lot Size (in sqft)
5,227.2
Price Low
-
Room Count
-
Building Unit Count
-
Condo Floor Number
-
Number of Buildings
-
Number of Floors
1
Parking Spaces
2
Location Directions
Mountain St to Brave Stone to Pickaxe St
Subdivision Name
Andersen Ranch, Common Open Space Dev
Franchise Affiliation
RE/MAX International
Special Listing Conditions
Auction
Auction
Bankruptcy Property
Bankruptcy Property
HUD Owned
HUD Owned
In Foreclosure
In Foreclosure
Notice Of Default
Notice Of Default
Probate Listing
Probate Listing
Real Estate Owned
Real Estate Owned
Short Sale
Short Sale
Third Party Approval

Description

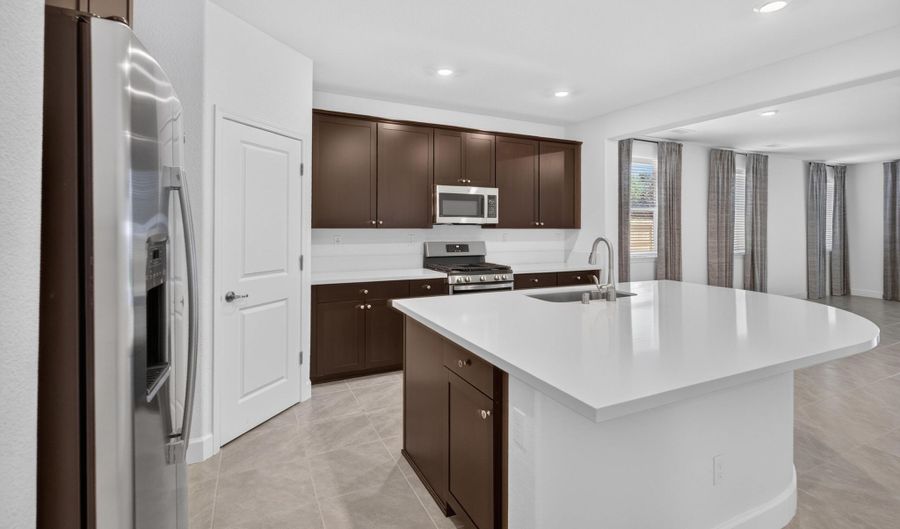
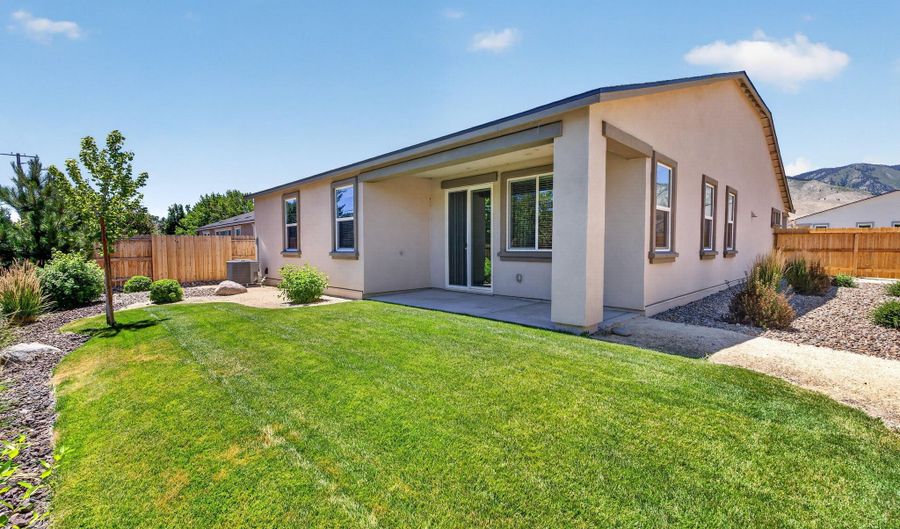
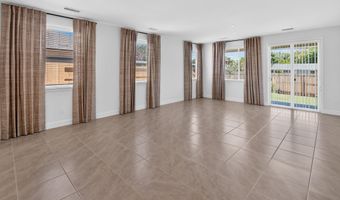
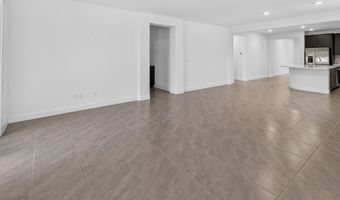
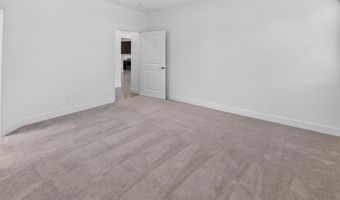
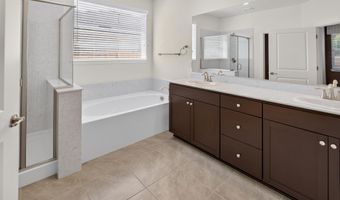
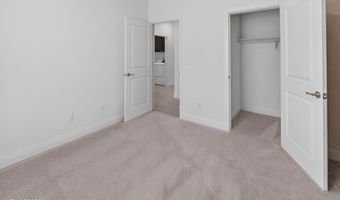
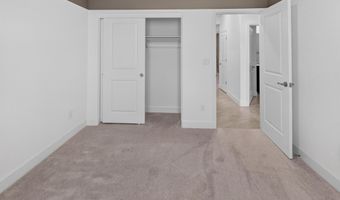
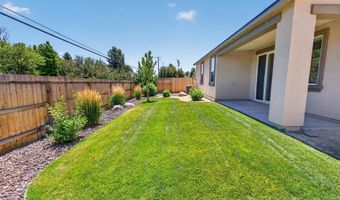
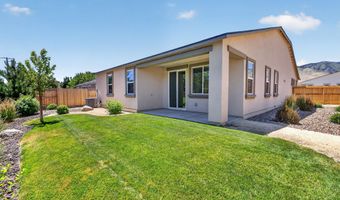
Welcome to 1419 Pickaxe St. Designed with comfort and versatility in mind, this thoughtfully crafted home offers a bright, welcoming atmosphere and a layout that adapts to the way you live. The spacious main living area serves as the heart of the home, seamlessly connecting the kitchen, dining, and gathering spaces to create an ideal setting for everyday living and effortless entertaining. The kitchen features abundant workspace, ample cabinetry, and a large island that makes meal preparation and casual dining both functional and inviting. A private primary suite provides a peaceful escape, while the additional bedrooms offer flexibility for guests, a home office, or growing households. Enjoy beautifully designed outdoor living space that creates the perfect backdrop for morning coffee, evening relaxation, or weekend get-togethers. Situated in the desirable Andersen Ranch community, this home offers convenient access to nearby parks, schools, shopping, dining, and everyday amenities, delivering the perfect balance of style, convenience, and modern living.

More Details

MLS Name
Northern Nevada Regional MLS, Inc.
Source
ListHub
MLS Number
260009273
MLS ID
NNRMLS
Virtual Tour
PARTICIPANT
Name
Michael Wood
Primary Phone
(775) 250-2007
Key
3YD-NNRMLS-7445
Email
mike@renosrealtor.com
BROKER
Name
RE/MAX Professionals
Phone
(775) 345-3070
OFFICE
Name
RE/MAX Professionals-Reno
Phone
(775) 345-3070
Copyright © 2026 Northern Nevada Regional MLS, Inc. All rights reserved. All information provided by the listing agent/broker is deemed reliable but is not guaranteed and should be independently verified.

Features

Basement
Basement
Dock
Dock
Elevator
Elevator
Fireplace
Fireplace
Greenhouse
Greenhouse
Hot Tub Spa
Hot Tub Spa
New Construction
New Construction
Pool
Pool
Sauna
Sauna
Sports Court
Sports Court
Waterfront
Waterfront
Appliances
Dishwasher
Dishwasher
Disposal
Disposal
Double Oven
Double Oven
Gas Cooktop
Gas Cooktop
Microwave
Microwave
Construction Materials
Stucco
Stucco
Cooling
Electric
Electric
Central Air
Central Air
Flooring
Tile - Ceramic
Tile - Ceramic
Carpet
Carpet
Heating
Electric (Heating)
Electric (Heating)
Natural Gas
Natural Gas
Forced Air
Forced Air
Interior
Breakfast Bar
Breakfast Bar
Entrance Foyer
Entrance Foyer
Kitchen Island
Kitchen Island
Pantry
Pantry
Primary Downstairs
Primary Downstairs
Smart Thermostat
Smart Thermostat
Walk-In Closet(s)
Walk-In Closet(s)
Parking
Open
Open
Garage
Garage
Property Condition
Under Construction
Under Construction
Roof
Shingle
Shingle
Composition
Composition
Rooms
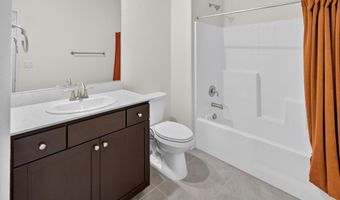
Bathroom 3
Bathroom 3
Bathroom 1
Bathroom 1
Bedroom 1
Bedroom 1
Bedroom 3
Bedroom 3
Bathroom 2
Bathroom 2
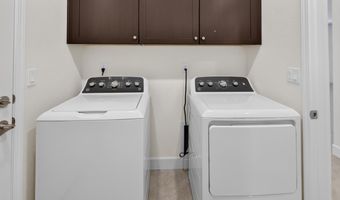
Laundry Room
Laundry Room
Bedroom 2
Bedroom 2
Utilities
Cable Available
Cable Available
Window
Low Emissivity Windows
Double Pane Windows
Double Pane Windows

History

DateEventPrice$/SqftSource
Listed For Sale
Residential
$649,000$334RE/MAX Professionals-Reno
Report issue with price history

Taxes

YearAnnual AmountDescription
$5,341

Nearby Schools

Elementary School

Edith West Fritsch Elementary School

0.3 miles awayKG - 05

High School

Pioneer (Alternative) High School

0.4 miles away09 - 12

Middle School

Carson Middle School

0.7 miles away06 - 08
Show more
Get more info on 1419 Pickaxe St, Carson City, NV 89703
Profile
Michael Wood
Listing Agent
(775) 250-2007
By pressing request info, you agree that Residential and real estate professionals may contact you via phone/text about your inquiry, which may involve the use of automated means.
Profile
Michael Wood
Listing Agent
(775) 250-2007
By pressing request info, you agree that Residential and real estate professionals may contact you via phone/text about your inquiry, which may involve the use of automated means.