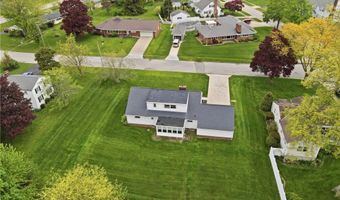
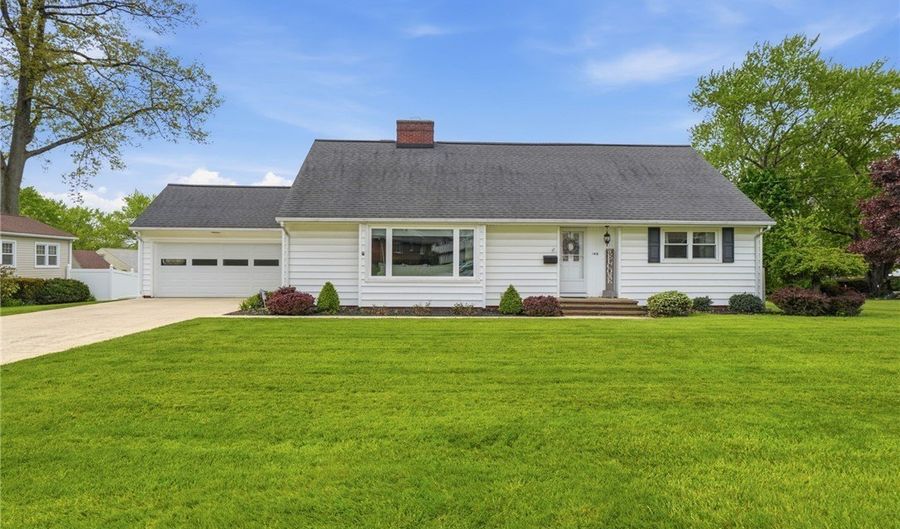
1416 W 64th St Ashtabula, OH 44004
Price
$265,000
Listed On
Type
For Sale
Status
Pending
1416 W 64th St, Ashtabula, OH 44004
4 Beds
3 Bath
Asking  $265,000

Snapshot

Type
For Sale
Category
Purchase
Property Type
Residential
Property Subtype
Single Family Residence
MLS Number
5208632
Parcel Number
050380008500
Property Sqft
Lot Size
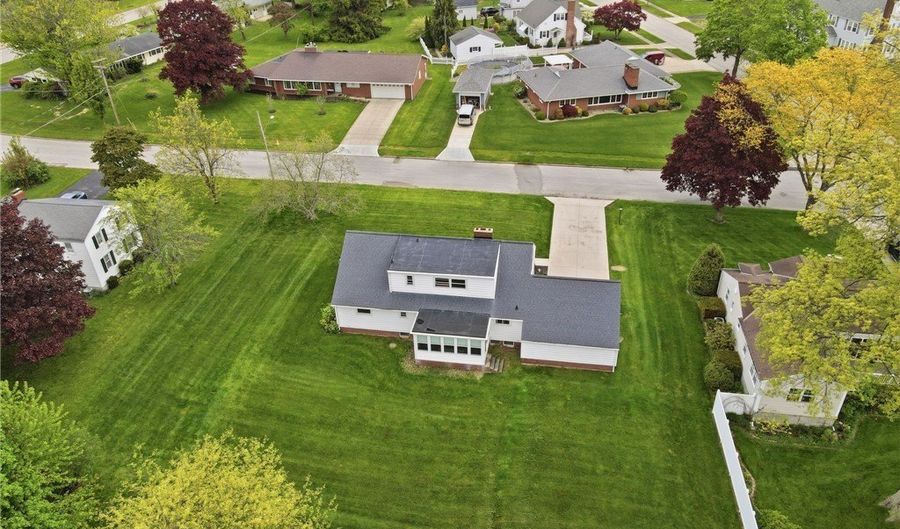
0.39 acres
Year Built
1957
Year Updated
Bedrooms
4
Bathrooms
3
Full Bathrooms
2
3/4 Bathrooms
0
Half Bathrooms
1
Quarter Bathrooms
0
Lot Size (in sqft)
16,988.4
Price Low
-
Room Count
5
Building Unit Count
-
Condo Floor Number
-
Number of Buildings
-
Number of Floors
2
Parking Spaces
0
Location Directions
Austinburg Rd to W. 64th St
Legal Description
44 OVERLOOK HTSALLOT
Subdivision Name
Overlook Heights
Franchise Affiliation
None
Special Listing Conditions
Auction
Auction
Bankruptcy Property
Bankruptcy Property
HUD Owned
HUD Owned
In Foreclosure
In Foreclosure
Notice Of Default
Notice Of Default
Probate Listing
Probate Listing
Real Estate Owned
Real Estate Owned
Short Sale
Short Sale
Third Party Approval

Description

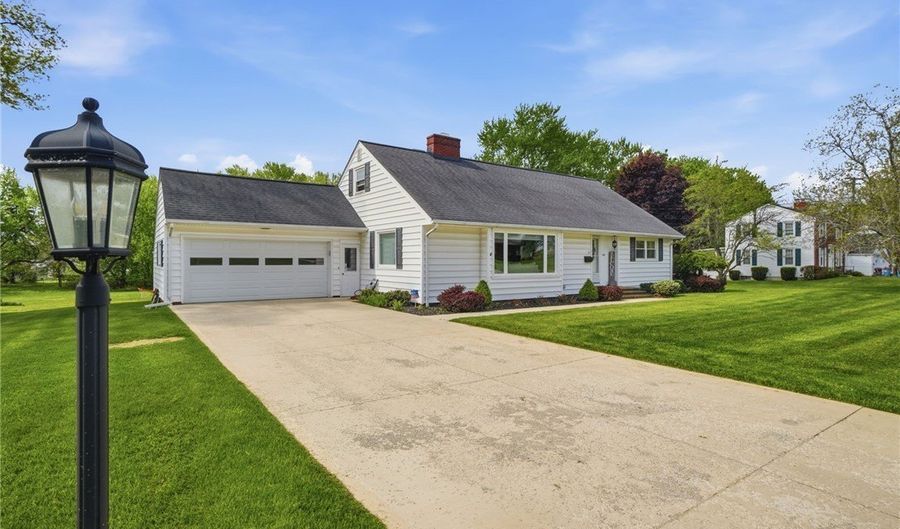
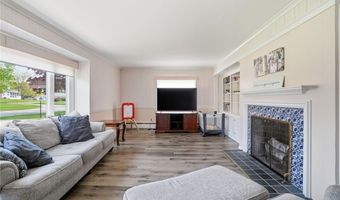
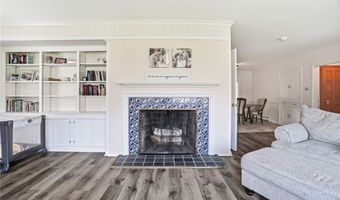
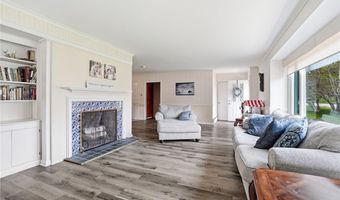
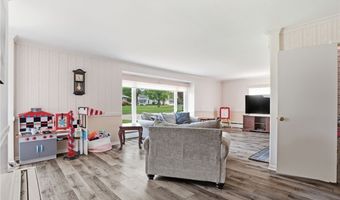
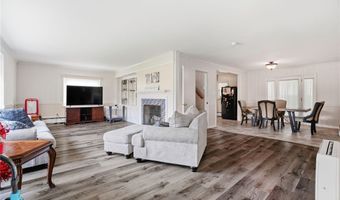
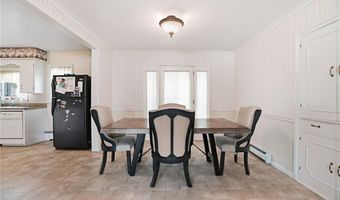
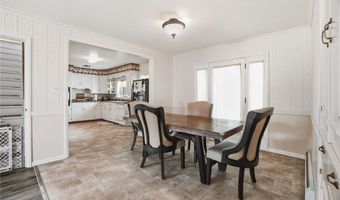

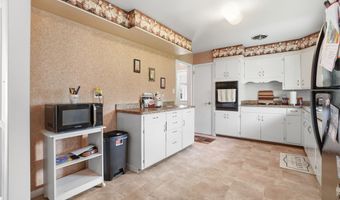
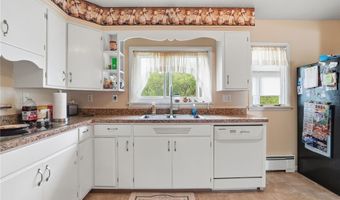
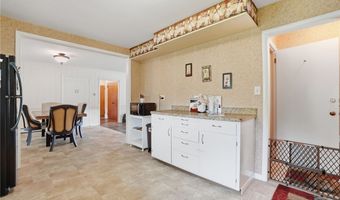
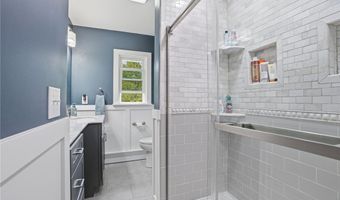
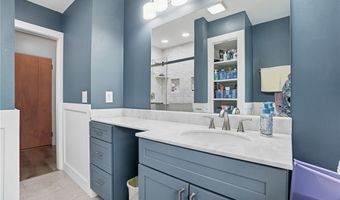
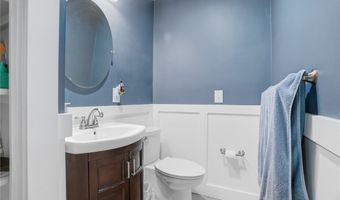
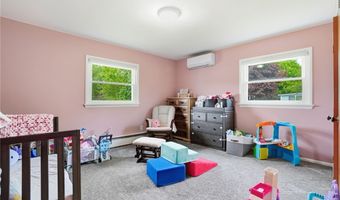
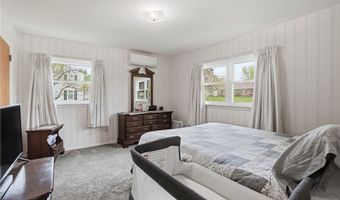
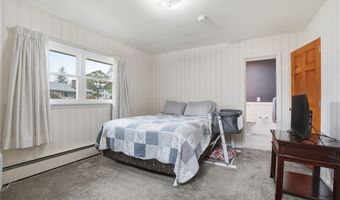
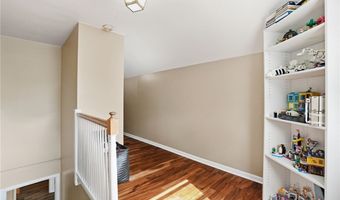
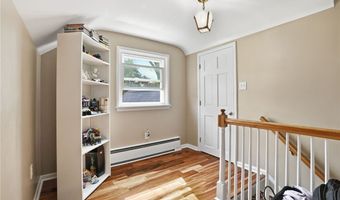
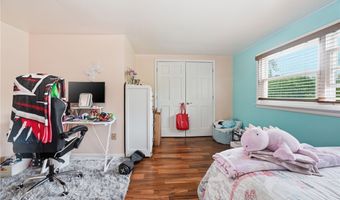
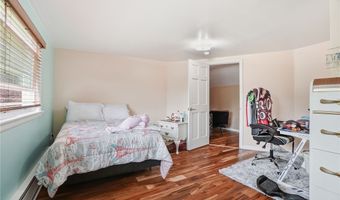
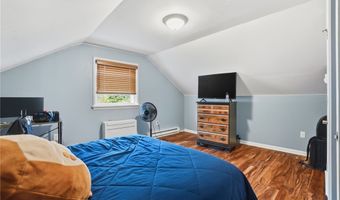
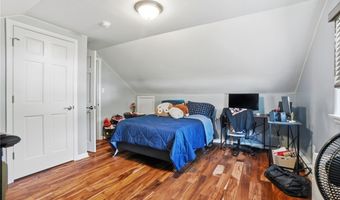
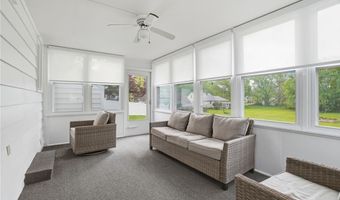
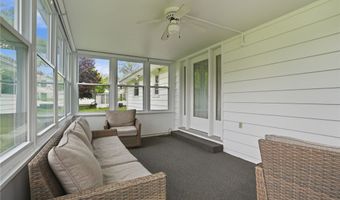
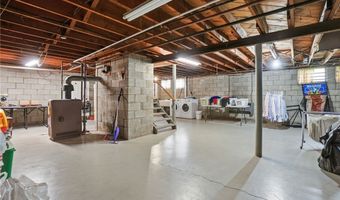
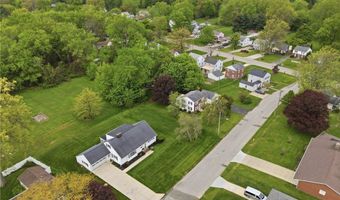
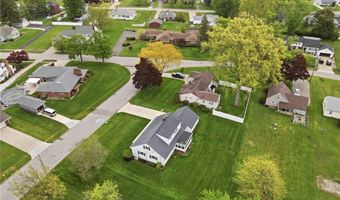
Welcome home to this inviting 2,366 sq ft residence situated in a highly desirable neighborhood. Offering 4 spacious bedrooms and 2.5 bathrooms, the welcoming floor plan features a convenient main-level master suite, a second main-floor bedroom, and a cozy wood-burning fireplace. A lovely sunroom featuring new carpet and windows completes the main level. Upstairs, you will find two additional bedrooms alongside a dedicated sitting or play area. This home boasts peace of mind with mechanical and aesthetic updates throughout. Standout improvements include beautifully remodeled bathrooms, a brand-new hot water tank (Jan 2025), a reliable HVAC system (2021), and upgrades to the electrical panel. The exterior efficiency is enhanced by modern, newer windows. Perfectly combining comfort, functionality, and modern upgrades in a great location.

More Details

MLS Name
MLS Now
Source
ListHub
MLS Number
5208632
MLS ID
NEOHREXOH
Virtual Tour
PARTICIPANT
Name
Stacy Talcott
Primary Phone
(440) 228-9729
Key
3YD-NEOHREXOH-2020000763
Email
stacytalcott@gmail.com
Fax
(440) 710-0216
BROKER
Name
Assured Real Estate
Phone
(440) 576-7355
OFFICE
Name
Assured Real Estate
Phone
(440) 576-7355
Copyright © 2026 MLS Now. All rights reserved. All information provided by the listing agent/broker is deemed reliable but is not guaranteed and should be independently verified.

Features

Basement
Basement
Dock
Dock
Elevator
Elevator
Fireplace
Fireplace
Greenhouse
Greenhouse
Hot Tub Spa
Hot Tub Spa
New Construction
New Construction
Pool
Pool
Sauna
Sauna
Sports Court
Sports Court
Waterfront
Waterfront
Architectural Style
Other
Other
Construction Materials
VinylSiding
VinylSiding
Cooling
Central Air
Central Air
Heating
Steam
Steam
Hot Water(Heating)
Hot Water(Heating)
Baseboard
Baseboard
Parking
Garage
Garage
Roof
Asphalt
Asphalt
Fiberglass
Fiberglass
Rooms
Bathroom 3
Bathroom 3
Basement
Basement
Bathroom 2
Bathroom 2
Bedroom 1
Bedroom 1
Bathroom 1
Bathroom 1
Bedroom 4
Bedroom 4
Bedroom 3
Bedroom 3
Bedroom 2
Bedroom 2

History

DateEventPrice$/SqftSource
Listed For Sale
Residential
$265,000Assured Real Estate
Report issue with price history

Taxes

YearAnnual AmountDescription
2025$2,78044 OVERLOOK HTSALLOT

Nearby Schools

Elementary School

Mckinsey Elementary School

0.3 miles awayKG - 06

High School

Lakeside High School

1.1 miles away09 - 12

Junior High School

Lakeside Junior High School

1.6 miles away07 - 08
Show more
Get more info on 1416 W 64th St, Ashtabula, OH 44004
Profile
Stacy Talcott
Listing Agent
(440) 228-9729
By pressing request info, you agree that Residential and real estate professionals may contact you via phone/text about your inquiry, which may involve the use of automated means.
Profile
Stacy Talcott
Listing Agent
(440) 228-9729
By pressing request info, you agree that Residential and real estate professionals may contact you via phone/text about your inquiry, which may involve the use of automated means.