1416 Adriane Ave Allen, TX 75013
Price
$900,000
Listed On
Type
For Sale
Status
Active
1416 Adriane Ave, Allen, TX 75013
5 Beds
4 Bath
3669 sqft
Asking  $900,000

Snapshot

Type
For Sale
Category
Purchase
Property Type
Residential
Property Subtype
Single Family Residence
MLS Number
21330551
Parcel Number
R1133600E00301
Property Sqft
3,669 sqft
Lot Size
0.17 acres
Year Built
2020
Year Updated
Bedrooms
5
Bathrooms
4
Full Bathrooms
4
3/4 Bathrooms
0
Half Bathrooms
0
Quarter Bathrooms
0
Lot Size (in sqft)
7,361.64
Price Low
-
Room Count
-
Building Unit Count
-
Condo Floor Number
-
Number of Buildings
-
Number of Floors
2
Parking Spaces
0
Location Directions
GPS
Legal Description
WALNUT SPRINGS AT TWIN CREEKS (CAL), BLK E, L
Subdivision Name
Walnut Spgs At Twin Creeks
Franchise Affiliation
None
Special Listing Conditions
Auction
Auction
Bankruptcy Property
Bankruptcy Property
HUD Owned
HUD Owned
In Foreclosure
In Foreclosure
Notice Of Default
Notice Of Default
Probate Listing
Probate Listing
Real Estate Owned
Real Estate Owned
Short Sale
Short Sale
Third Party Approval

Description

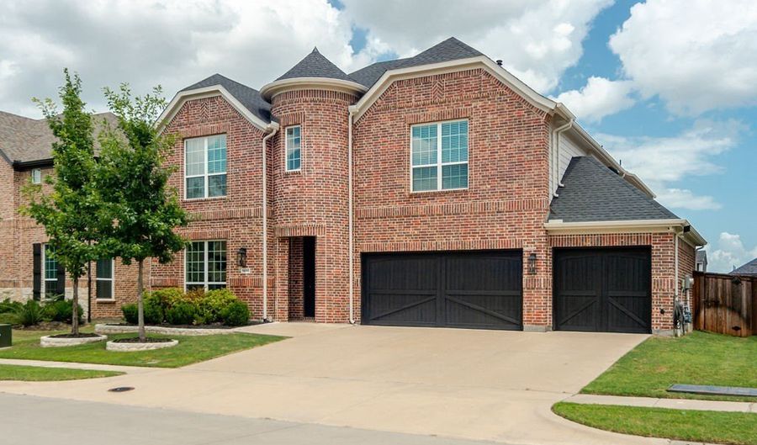
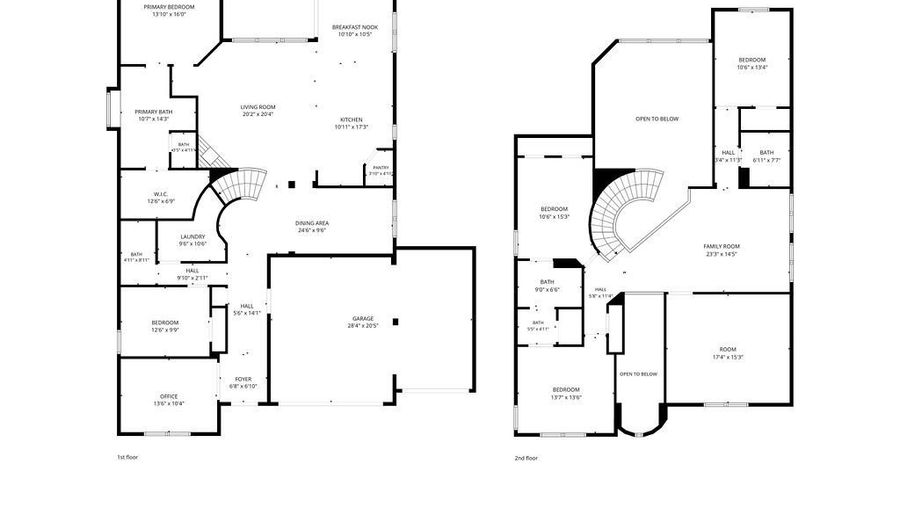
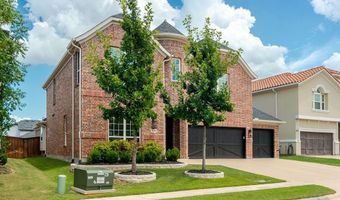
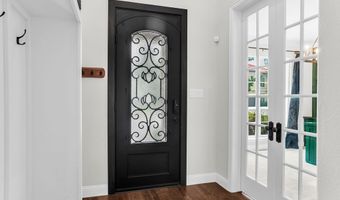
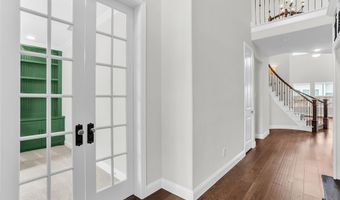
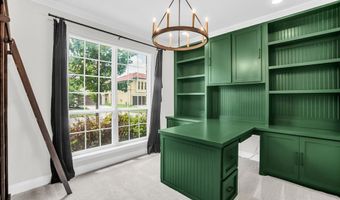
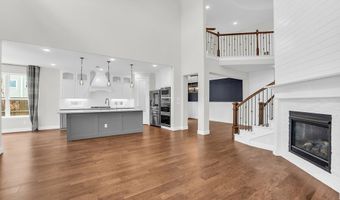
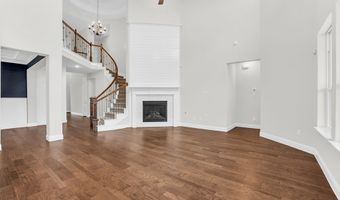
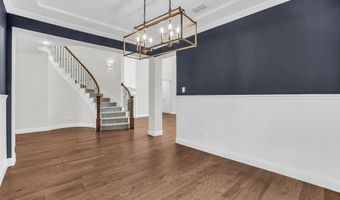
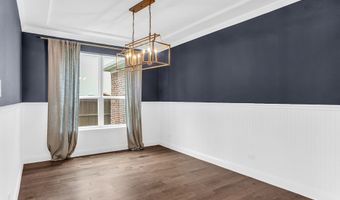
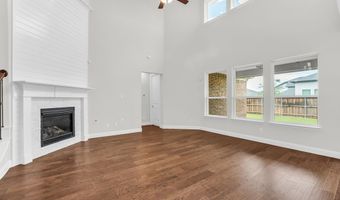
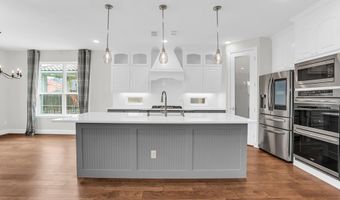
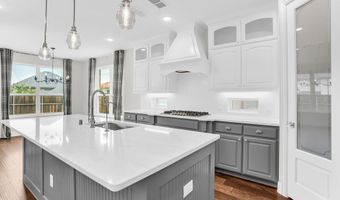
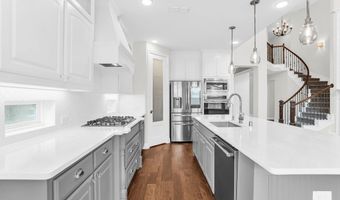
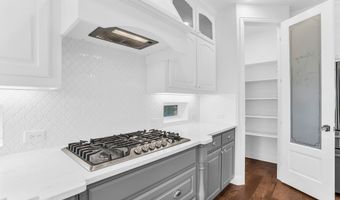
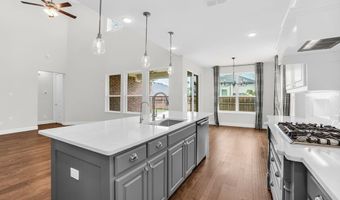
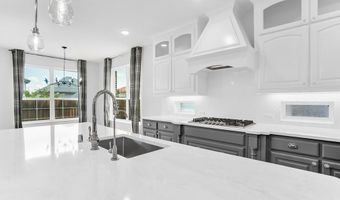
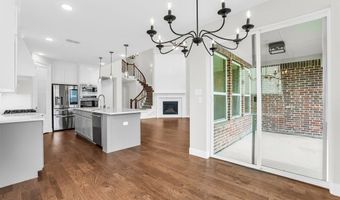
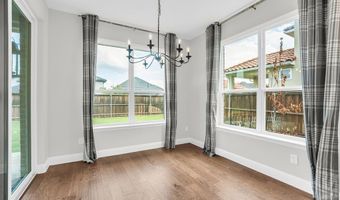
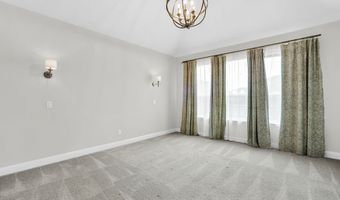
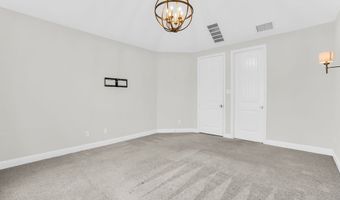
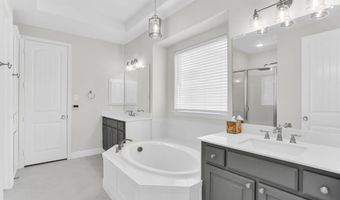
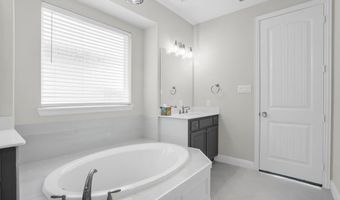
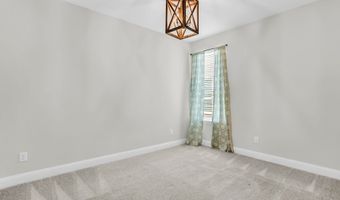
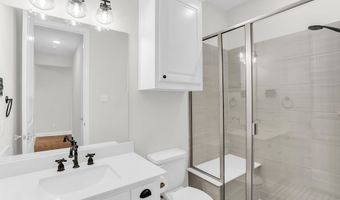
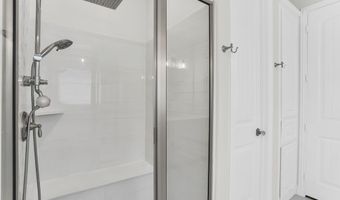
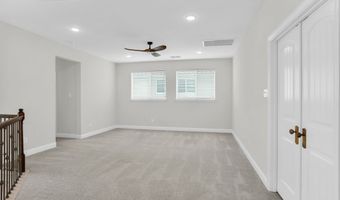
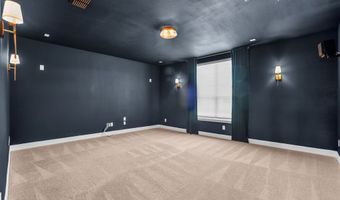
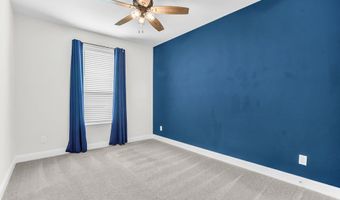
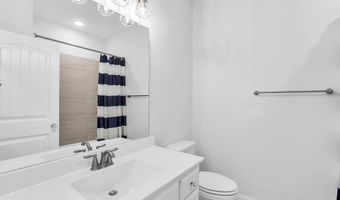
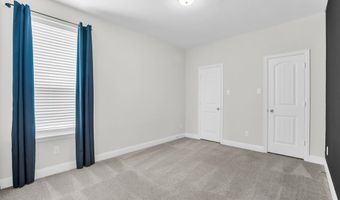
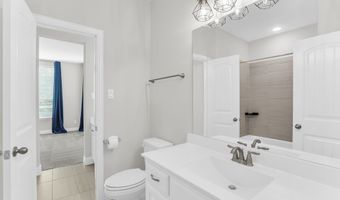
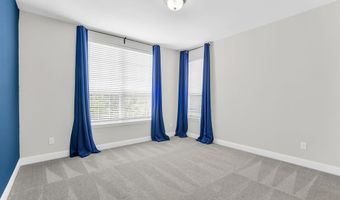
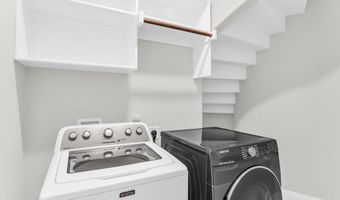
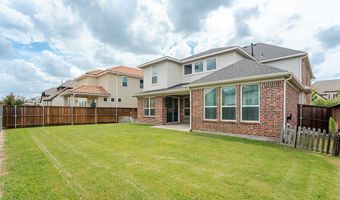
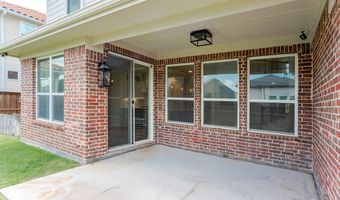
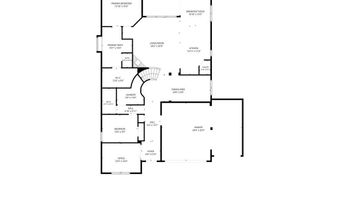
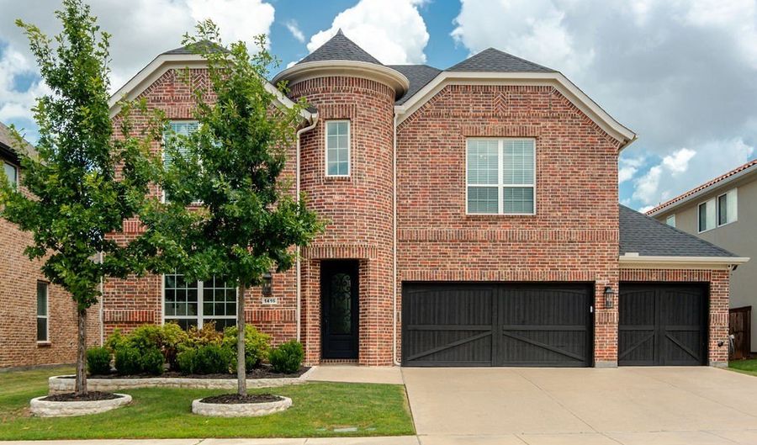
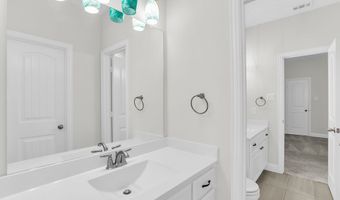
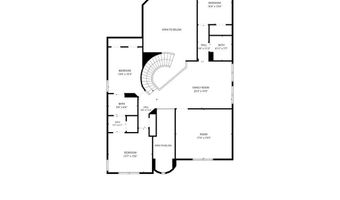
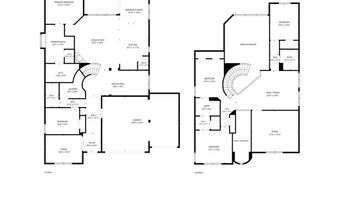
Welcome to this stunning two-story home, built in 2020, offering 4,131 square feet of thoughtfully designed living space in the highly desirable city of Allen. With 5 bedrooms, 4 bathrooms, a private study, game room, media room, and a 3-car garage, this home provides the perfect balance of comfort, functionality, and style. The spacious floor plan features two bedrooms on the first floor, including a luxurious primary suite, making it ideal for multi-generational living or accommodating guests. A private study near the entry offers the perfect work-from-home space. The heart of the home is the expansive kitchen, complete with a large center island, double ovens, a gas cooktop, refrigerator, abundant cabinetry, and both a sunny breakfast area and formal dining space. The kitchen opens seamlessly to the inviting family room, highlighted by rich wood flooring and a cozy gas log fireplace. Upstairs, you'll find three additional bedrooms, along with a spacious game room and dedicated media room, providing endless opportunities for entertainment and relaxation. Beautiful wood flooring extends throughout the main living areas, while the bedrooms, game room, and media room feature comfortable carpeting. Tile flooring enhances all bathrooms for both style and durability. Step outside to enjoy the large, fenced backyard with a covered patio-perfect for outdoor dining, entertaining, or simply relaxing. A wood privacy fence and generous yard space complete this exceptional outdoor retreat. This beautifully maintained home combines modern finishes, an exceptional layout, and outstanding indoor and outdoor living spaces, making it a must-see. HOA includes use of Tennis Courts, Pickleball Courts, Basketball Courts, Sand Volleyball, Multiple Parks and Pools!!
Open House Showings

Start TimeEnd TimeAppointment Required?
No

More Details

MLS Name
North Texas Real Estate Information Systems, Inc.
Source
ListHub
MLS Number
21330551
MLS ID
NTREIS
Virtual Tour
PARTICIPANT
Name
Paige Owens
Primary Phone
(214) 383-6853
Key
3YD-NTREIS-0540363
Email
paige@owensrealtors.com
BROKER
Name
Owens Realtors
Phone
(214) 383-6853
OFFICE
Name
Owens Realtors
Phone
(214) 801-9190
Copyright © 2026 North Texas Real Estate Information Systems, Inc. All rights reserved. All information provided by the listing agent/broker is deemed reliable but is not guaranteed and should be independently verified.

Features

Basement
Basement
Dock
Dock
Elevator
Elevator
Fireplace
Fireplace
Greenhouse
Greenhouse
Hot Tub Spa
Hot Tub Spa
New Construction
New Construction
Pool
Pool
Sauna
Sauna
Sports Court
Sports Court
Waterfront
Waterfront
Appliances
SomeGasAppliances
SomeGasAppliances
DoubleOven
DoubleOven
Dishwasher
Dishwasher
GasCooktop
GasCooktop
Disposal
Disposal
Microwave
Microwave
PlumbedForGas
PlumbedForGas
Refrigerator
Refrigerator
Architectural Style
Other
Other
Construction Materials
Brick
Brick
Cooling
Electric
Electric
Central Air
Central Air
Ceiling Fan(s)
Ceiling Fan(s)
Flooring
Carpet
Carpet
Wood
Wood
Tile
Tile
Heating
Zoned
Zoned
Central
Central
Interior
BuiltInFeatures
BuiltInFeatures
Chandelier
Chandelier
CathedralCeilings
CathedralCeilings
DecorativeDesignerLightingFixtures
GraniteCounters
GraniteCounters
HighSpeedInternet
HighSpeedInternet
KitchenIsland
KitchenIsland
OpenFloorplan
OpenFloorplan
Pantry
Pantry
SmartHome
SmartHome
CableTv
CableTv
VaultedCeilings
VaultedCeilings
WalkInClosets
WalkInClosets
WiredForSound
WiredForSound
Parking
Driveway
Driveway
Garage
Garage
Roof
Composition
Composition
Rooms
Bathroom 1
Bathroom 1
Bathroom 4
Bathroom 4
Dining Room
Dining Room
Bedroom 4
Bedroom 4
Bedroom 1
Bedroom 1
 Laundry Room
Laundry Room
Bedroom 5
Bedroom 5
Laundry Room
Laundry Room
Bedroom 3
Bedroom 3
Bedroom 2
Bedroom 2
 Game Room
Game Room
Bathroom 3
Bathroom 3
Bathroom 2
Bathroom 2

History

DateEventPrice$/SqftSource
Listed For Sale
Residential
$900,000$245Owens Realtors
Report issue with price history

Taxes

YearAnnual AmountDescription
$14,701WALNUT SPRINGS AT TWIN CREEKS (CAL), BLK E, L

Nearby Schools

Elementary School

Mary Evans Elementary

0.4 miles awayPK - 06

Elementary School

Kerr Elementary School

1.2 miles awayPK - 06

Elementary School

Flossie Floyd Green Elementary

1.5 miles awayPK - 06
Show more
Get more info on 1416 Adriane Ave, Allen, TX 75013
Profile
Paige Owens
Listing Agent
(214) 383-6853
By pressing request info, you agree that Residential and real estate professionals may contact you via phone/text about your inquiry, which may involve the use of automated means.
Profile
Paige Owens
Listing Agent
(214) 383-6853
By pressing request info, you agree that Residential and real estate professionals may contact you via phone/text about your inquiry, which may involve the use of automated means.