1414 Adriane Ave Allen, TX 75013
Price
$979,999
Listed On
Type
For Sale
Status
Active
1414 Adriane Ave, Allen, TX 75013
5 Beds
5 Bath
3888 sqft
Asking  $979,999

Snapshot

Type
For Sale
Category
Purchase
Property Type
Residential
Property Subtype
Single Family Residence
MLS Number
21350071
Parcel Number
R1133600E00401
Property Sqft
3,888 sqft
Lot Size
0.17 acres
Year Built
2020
Year Updated
Bedrooms
5
Bathrooms
5
Full Bathrooms
4
3/4 Bathrooms
0
Half Bathrooms
1
Quarter Bathrooms
0
Lot Size (in sqft)
7,361.64
Price Low
-
Room Count
-
Building Unit Count
-
Condo Floor Number
-
Number of Buildings
-
Number of Floors
2
Parking Spaces
0
Location Directions
GPS
Legal Description
WALNUT SPRINGS AT TWIN CREEKS (CAL), BLK E, L
Subdivision Name
Walnut Spgs At Twin Creeks
Franchise Affiliation
None
Special Listing Conditions
Auction
Auction
Bankruptcy Property
Bankruptcy Property
HUD Owned
HUD Owned
In Foreclosure
In Foreclosure
Notice Of Default
Notice Of Default
Probate Listing
Probate Listing
Real Estate Owned
Real Estate Owned
Short Sale
Short Sale
Third Party Approval

Description

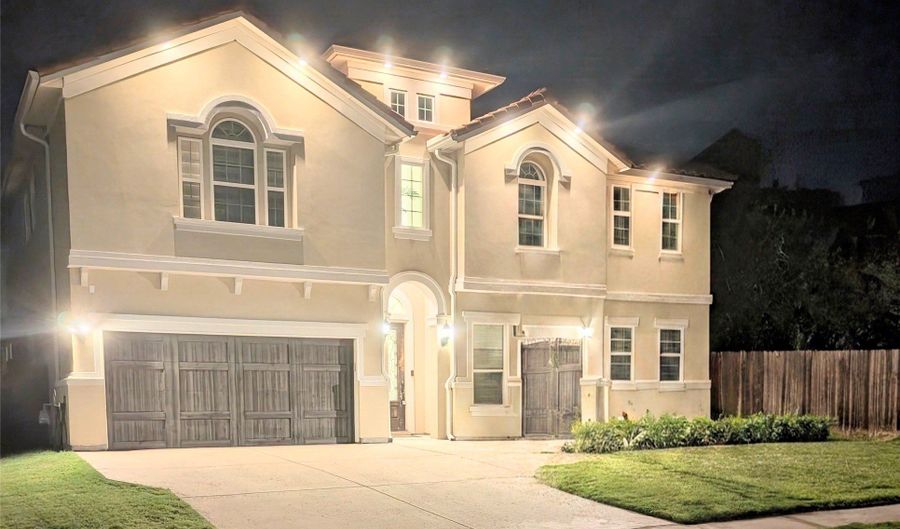
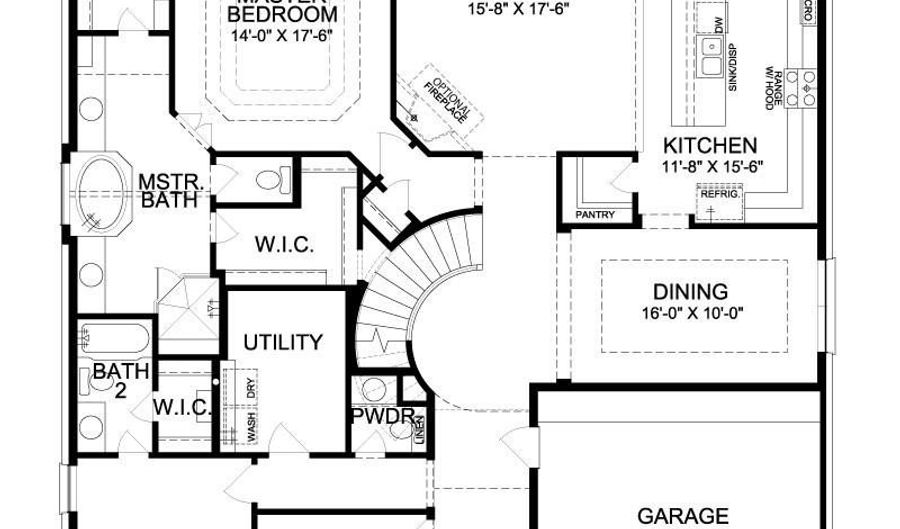
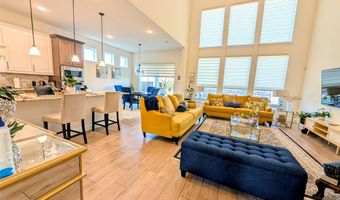
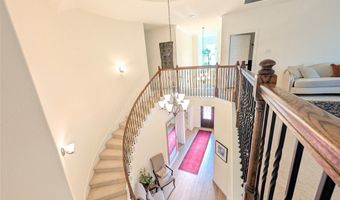
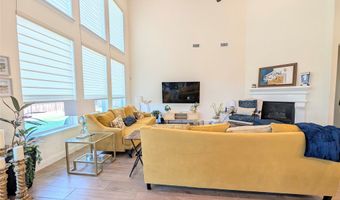
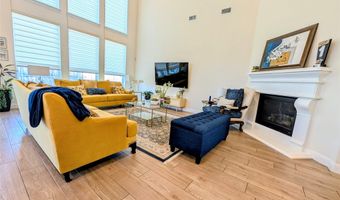
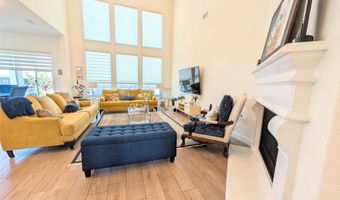
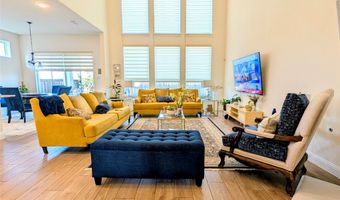
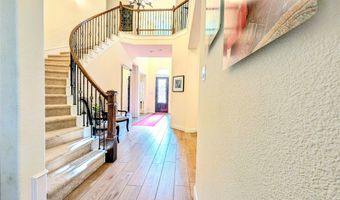
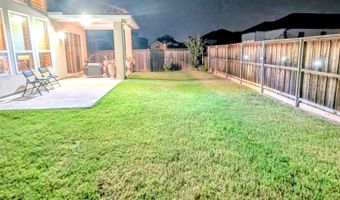
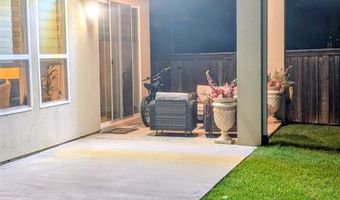
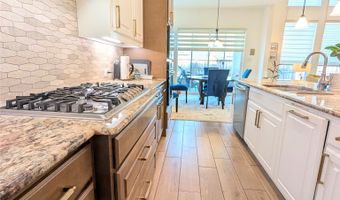
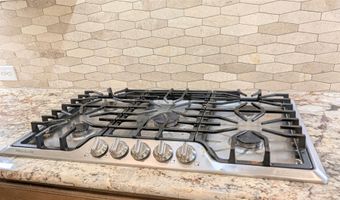
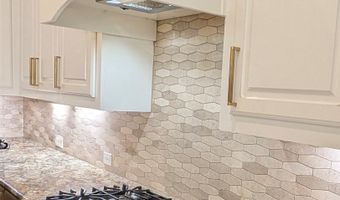
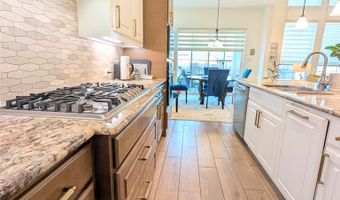
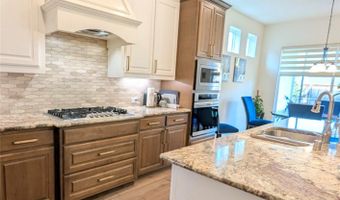
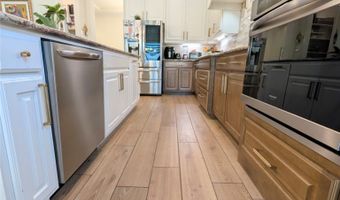
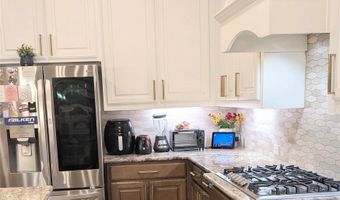
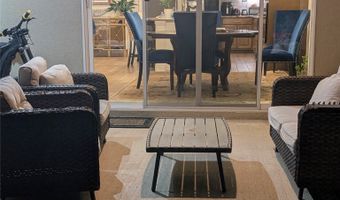
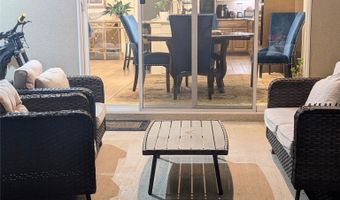

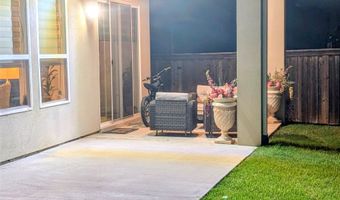
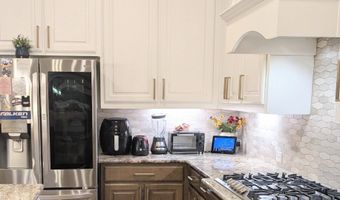
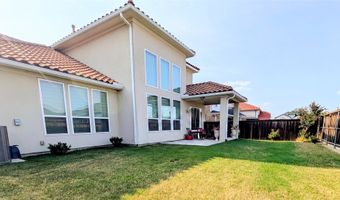
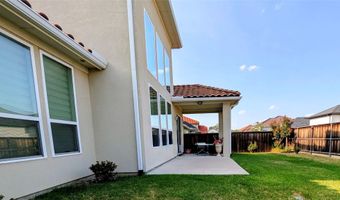
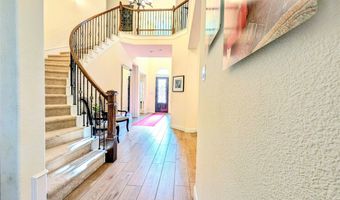
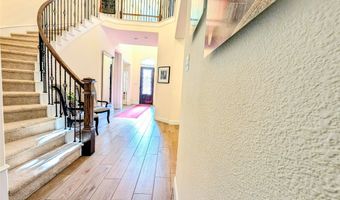
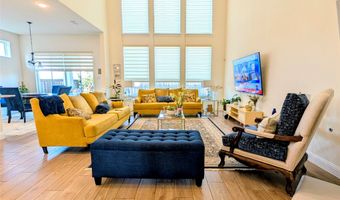
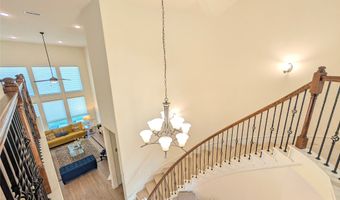
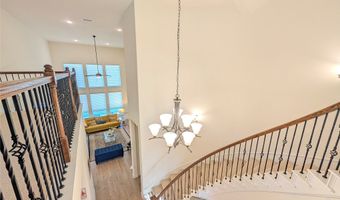
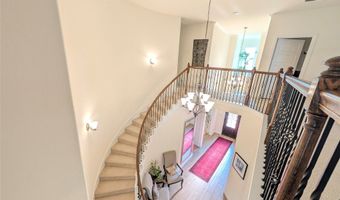
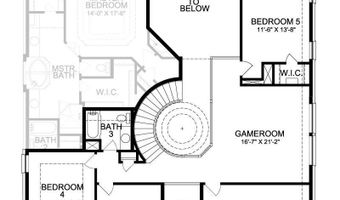
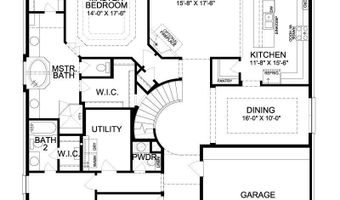
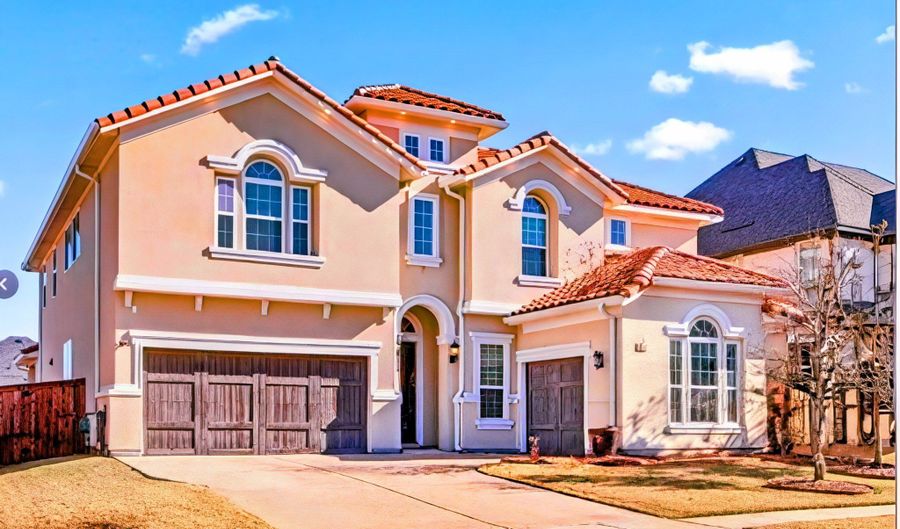
A Masterpiece of Mediterranean Luxury... Where Timeless Elegance Meets Modern Living. Welcome to an extraordinary Spanish Mediterranean estate that embodies architectural beauty, refined craftsmanship, and sophisticated luxury. Built in 2020 and nestled in one of Allen's most prestigious communities, this exceptional residence offers 3,888 square feet of impeccably curated living space designed for those who appreciate excellence without compromise. From the moment you arrive, the striking stucco finish, authentic Spanish tile roof, elegant architectural lines. Designed to impress, this residence features five spacious bedrooms, five luxurious bathrooms, a private executive office, an expansive game room, a media room, and an oversized three-car garage. The highly desirable floor plan includes two bedrooms on the first level, including a lavish owner's retreat that serves as a private sanctuary, making the home ideal for multigenerational living and discerning guests alike. The spectacular gourmet kitchen is a true showpiece, featuring an oversized center island, premium stainless-steel appliances, double ovens, gas cooktop, abundant custom cabinetry, and generous preparation space, it seamlessly connects to the elegant dining area and the impressive grand family room. Upstairs, three generously sized bedrooms, a spacious game room, and a dedicated media room perfectly designed for unforgettable movie nights, championship game days, and memorable gatherings with family and friends. Step outside into your private backyard retreat, where a covered patio overlooks a professionally maintained yard enclosed by a wood privacy fence. Residents can enjoy an exceptional lifestyle with resort-inspired HOA amenities including multiple swimming pools, tennis courts, pickleball, basketball courts, sand volleyball courts, scenic parks, playgrounds, and beautiful walking trails. This is far more than a home, it is a statement of success, elegance, and refined living.

Open House Showings

Start TimeEnd TimeAppointment Required?
No

More Details

MLS Name
North Texas Real Estate Information Systems, Inc.
Source
ListHub
MLS Number
21350071
MLS ID
NTREIS
Virtual Tour
PARTICIPANT
Name
Nick Mirza
Primary Phone
(512) 763-2559
Key
3YD-NTREIS-0708204
Email
nickmirza5@gmail.com
BROKER
Name
Texas Ally Real Estate Group
Phone
(512) 763-2559
OFFICE
Name
Texas Ally Real Estate Group
Phone
(512) 763-2559
Copyright © 2026 North Texas Real Estate Information Systems, Inc. All rights reserved. All information provided by the listing agent/broker is deemed reliable but is not guaranteed and should be independently verified.

Features

Basement
Basement
Dock
Dock
Elevator
Elevator
Fireplace
Fireplace
Greenhouse
Greenhouse
Hot Tub Spa
Hot Tub Spa
New Construction
New Construction
Pool
Pool
Sauna
Sauna
Sports Court
Sports Court
Waterfront
Waterfront
Appliances
Dishwasher
Dishwasher
GasCooktop
GasCooktop
Disposal
Disposal
GasOven
GasOven
GasRange
GasRange
GasWaterHeater
GasWaterHeater
Microwave
Microwave
Refrigerator
Refrigerator
TanklessWaterHeater
TanklessWaterHeater
VentedExhaustFan
VentedExhaustFan
Architectural Style
Mediterranean
Mediterranean
Spanish
Spanish
Construction Materials
FiberCement
FiberCement
 Concrete
Concrete
 Stucco
Stucco
 WoodSiding
WoodSiding
Cooling
ENERGY STAR Qualified Equipment
Central Air
Central Air
Ceiling Fan(s)
Ceiling Fan(s)
Electric
Electric
Attic Fan
Attic Fan
Flooring
Tile
Tile
Vinyl
Vinyl
Wood
Wood
Concrete
Concrete
Stone
Stone
Heating
Central
Central
Natural Gas
Natural Gas
Interior
BuiltInFeatures
BuiltInFeatures
DecorativeDesignerLightingFixtures
DoubleVanity
DoubleVanity
EatInKitchen
EatInKitchen
GraniteCounters
GraniteCounters
HighSpeedInternet
HighSpeedInternet
KitchenIsland
KitchenIsland
CableTv
CableTv
WalkInClosets
WalkInClosets
Parking
Open
Open
On Street
On Street
Garage
Garage
Roof
Tile
Tile
Rooms
Bathroom 5
Bathroom 5
Bedroom 3
Bedroom 3
Bedroom 5
Bedroom 5
Bedroom 4
Bedroom 4
Bedroom 2
Bedroom 2
Laundry Room
Laundry Room
Bedroom 1
Bedroom 1
 Dining Room
Dining Room
 Laundry Room
Laundry Room
Bathroom 4
Bathroom 4
Bathroom 2
Bathroom 2
Bathroom 3
Bathroom 3
Den
Den
Bathroom 1
Bathroom 1
Security
Security
Security
Window
Shutters
Shutters

History

DateEventPrice$/SqftSource
Listed For Sale
Residential
$979,999$252Texas Ally Real Estate Group
Report issue with price history

Taxes

YearAnnual AmountDescription
$16,177WALNUT SPRINGS AT TWIN CREEKS (CAL), BLK E, L

Nearby Schools

Elementary School

Mary Evans Elementary

0.4 miles awayPK - 06

Elementary School

Kerr Elementary School

1.2 miles awayPK - 06

Elementary School

Flossie Floyd Green Elementary

1.5 miles awayPK - 06
Show more
Get more info on 1414 Adriane Ave, Allen, TX 75013
Profile
Nick Mirza
Listing Agent
(512) 763-2559
By pressing request info, you agree that Residential and real estate professionals may contact you via phone/text about your inquiry, which may involve the use of automated means.
Profile
Nick Mirza
Listing Agent
(512) 763-2559
By pressing request info, you agree that Residential and real estate professionals may contact you via phone/text about your inquiry, which may involve the use of automated means.