14120 ALFALFA FIELD Ct Bowie, MD 20720
Price
$930,000
Listed On
Type
For Sale
Status
Active
14120 ALFALFA FIELD Ct, Bowie, MD 20720
6 Beds
4 Bath
5195 sqft
Asking  $930,000

Snapshot

Type
For Sale
Category
Purchase
Property Type
Residential
Property Subtype
Other
MLS Number
MDPG2213842
Parcel Number
Property Sqft
5,195 sqft
Lot Size
0.22 acres
Year Built
2018
Year Updated
Bedrooms
6
Bathrooms
4
Full Bathrooms
3
3/4 Bathrooms
0
Half Bathrooms
1
Quarter Bathrooms
0
Lot Size (in sqft)
9,787.93
Price Low
-
Room Count
-
Building Unit Count
-
Condo Floor Number
-
Number of Buildings
-
Number of Floors
3
Parking Spaces
2
Subdivision Name
FAIR WOOD
Franchise Affiliation
Berkshire Hathaway HomeServices
Special Listing Conditions
Auction
Auction
Bankruptcy Property
Bankruptcy Property
HUD Owned
HUD Owned
In Foreclosure
In Foreclosure
Notice Of Default
Notice Of Default
Probate Listing
Probate Listing
Real Estate Owned
Real Estate Owned
Short Sale
Short Sale
Third Party Approval

Description

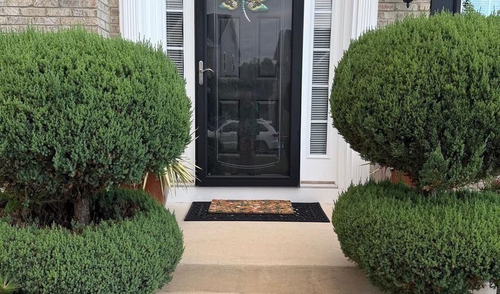
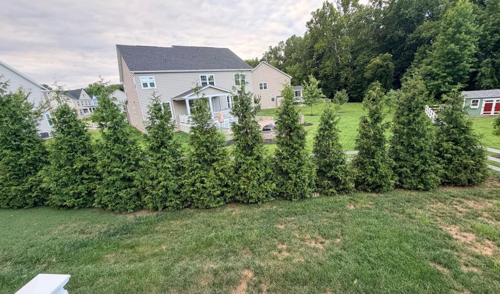
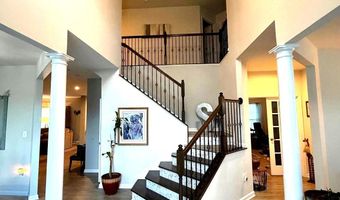
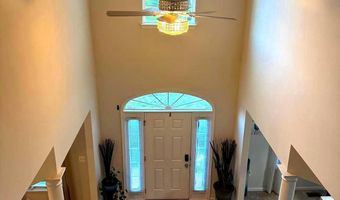
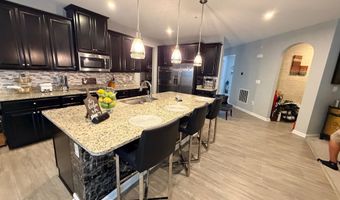
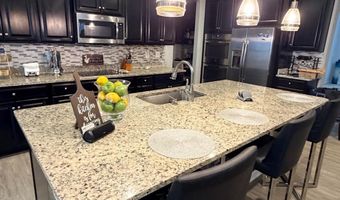
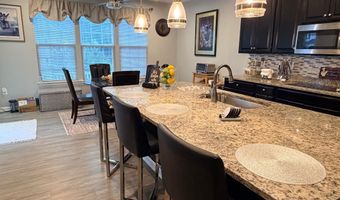
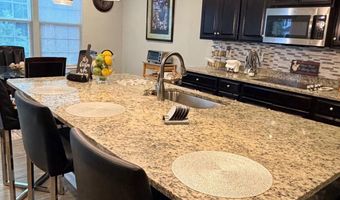
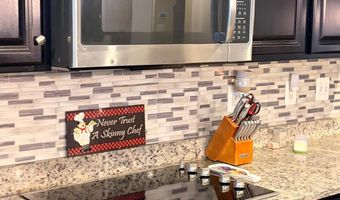
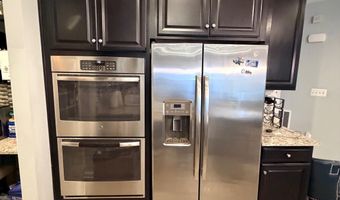
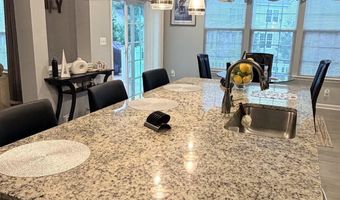
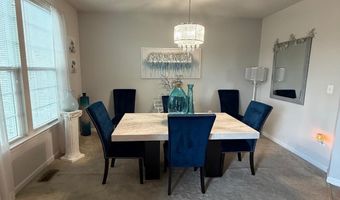
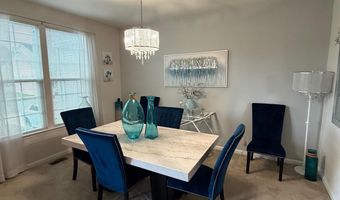
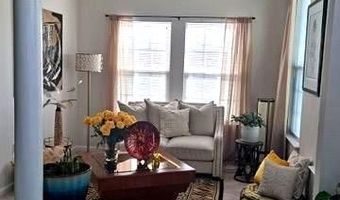
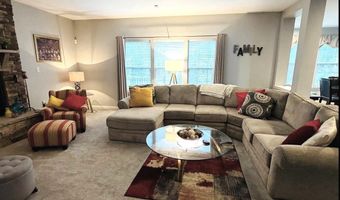
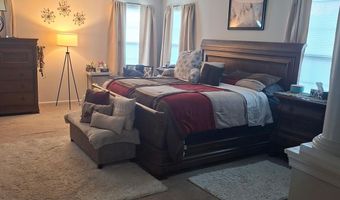
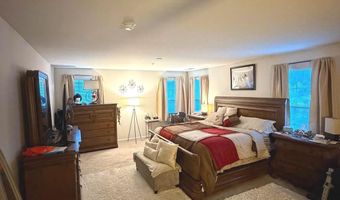
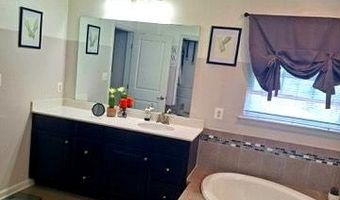
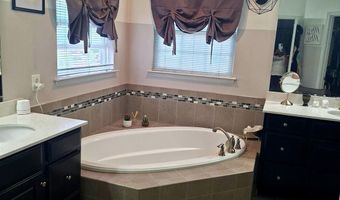
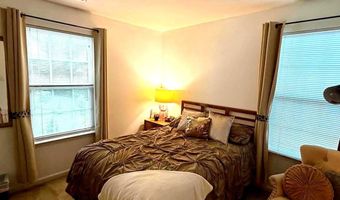
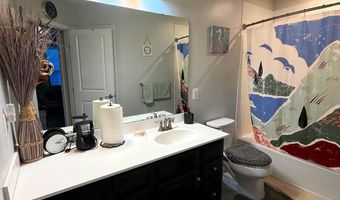
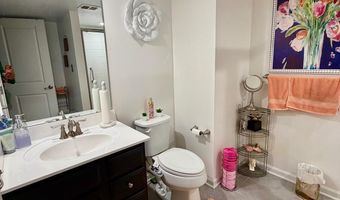
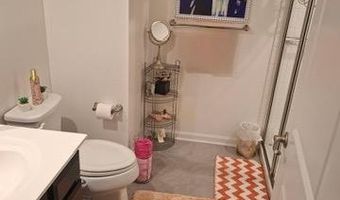
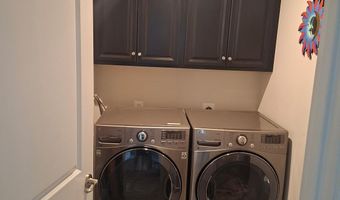
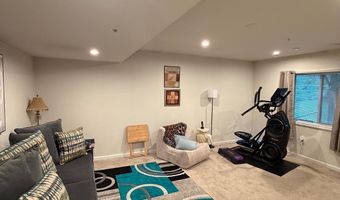
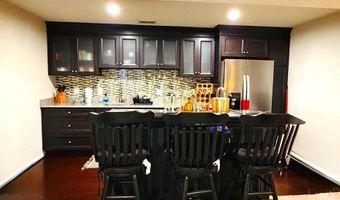
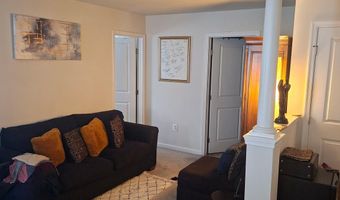
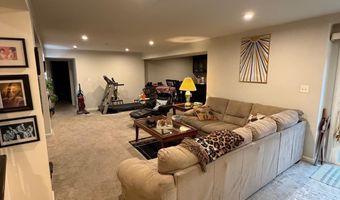
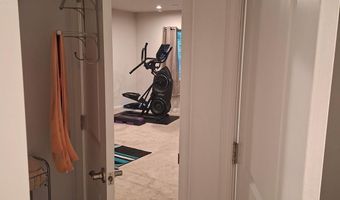
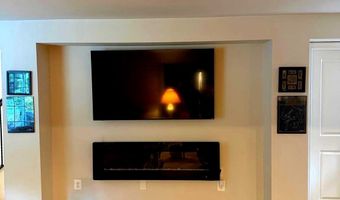
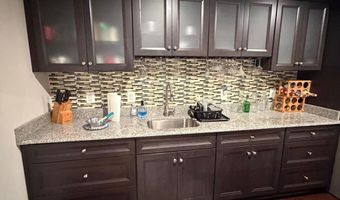
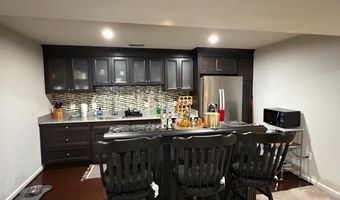
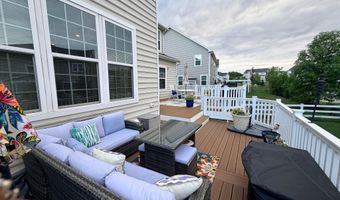
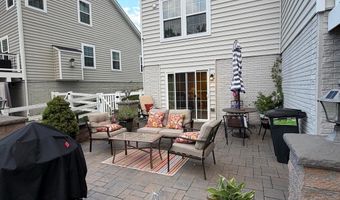
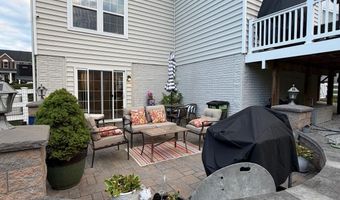
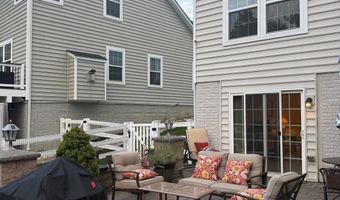
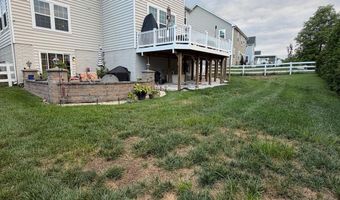
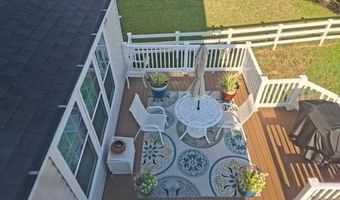
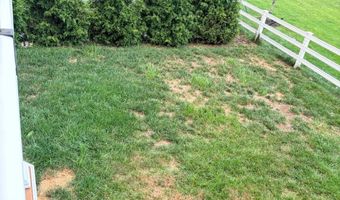
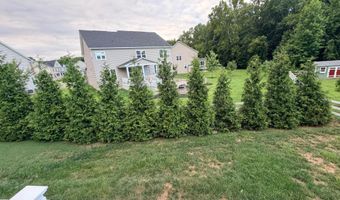
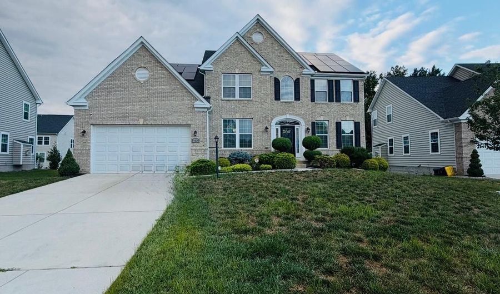
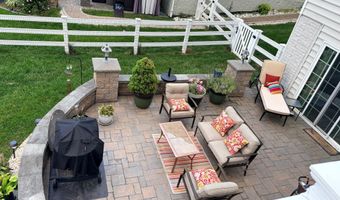
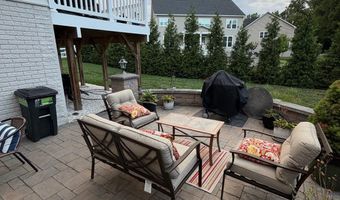
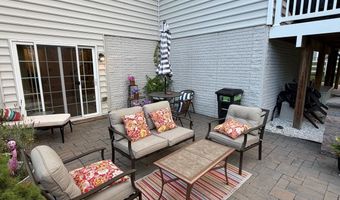
Experience grand living in the highly sought-after Fairwood community! This beautifully maintained brick-front Colonial offers an exceptional blend of elegance, comfort, and functionality with 6 spacious bedrooms, 4 full bathrooms, and a 2-car garage. Step inside to a stunning two-story foyer that welcomes you into a bright, open floor plan designed for both everyday living and effortless entertaining. The main level features a separate living room, a formal dining room, a private office, a nice, cozy family room with a stone gas fireplace, and a convenient fifth bedroom, providing flexibility for guests or multigenerational living. The heart of the home is the impressive gourmet kitchen, thoughtfully appointed with stainless steel energy-efficient appliances, including a cooktop, double wall ovens, built-in microwave, and dishwasher. Beautiful granite countertops, an oversized center island with additional seating, a writing desk, a walk-in pantry, and a sun-filled breakfast area make this kitchen both functional and inviting. Just beyond, relax in the spacious family room featuring a cozy gas fireplace. Upstairs, you'll find four generously sized bedrooms, including a luxurious primary suite complete with a private sitting room, spa-inspired en suite bathroom, and an expansive walk-in closet and upper-level laundry. The fully finished walk-out lower level provides even more living space with a sixth bedroom or additional office, a wet bar, and direct access to a beautiful stone patio with elegant sitting walls. Step outside to enjoy your private backyard oasis featuring a newer vinyl privacy fence and a double-level Trex deck, creating the perfect setting for entertaining family and friends or simply relaxing outdoors. Solar panels with contract transfer. For added peace of mind, this exceptional home also includes an HSA Home Warranty. This remarkable Fairwood residence truly offers the space, style, and amenities you've been searching for. Schedule your private tour today and discover the place you'll love to call home!
More Details

MLS Name
Bright MLS
Source
ListHub
MLS Number
MDPG2213842
MLS ID
TRENDPA
Virtual Tour
PARTICIPANT
Name
Debbie K Reynolds
Primary Phone
(410) 365-9625
Key
3YD-TRENDPA-3236786
Email
dreynoldshomes@gmail.com
BROKER
Name
Berkshire Hathaway HomeServices Homesale Realty
Phone
(717) 286-9913
OFFICE
Name
Berkshire Hathaway HomeServices Homesale Realty
Phone
(717) 235-9050
Copyright © 2026 Bright MLS. All rights reserved. All information provided by the listing agent/broker is deemed reliable but is not guaranteed and should be independently verified.

Features

Basement
Basement
Dock
Dock
Elevator
Elevator
Fireplace
Fireplace
Greenhouse
Greenhouse
Hot Tub Spa
Hot Tub Spa
New Construction
New Construction
Pool
Pool
Sauna
Sauna
Sports Court
Sports Court
Waterfront
Waterfront
Appliances
Built-In Microwave
Built-In Microwave
Cooktop
Cooktop
Dishwasher
Dishwasher
Energy Efficient Appliances
Oven - Double
Oven - Double
Refrigerator
Refrigerator
Stainless Steel Appliances
Architectural Style
Colonial
Colonial
Construction Materials
Frame
Frame
Heating
Forced Air
Forced Air
Interior
Butlers Pantry
Butlers Pantry
Breakfast Area
Breakfast Area
Carpet
Carpet
Floor Plan - Open
Floor Plan - Open
Kitchen - Gourmet
Kitchen - Gourmet
Kitchen - Island
Kitchen - Island
Kitchen - Table Space
Pantry
Pantry
Primary Bath(s)
Primary Bath(s)
Walk-in Closet(s)
Walk-in Closet(s)
Wet/Dry Bar
Wet/Dry Bar
Recessed Lighting
Recessed Lighting
Parking
Driveway
Driveway
Garage - Attached
Garage - Attached
On Street
On Street
Rooms
Bedroom 5
Bedroom 5
Bathroom 4
Bathroom 4
Bedroom 3
Bedroom 3
Bedroom 1
Bedroom 1
Bathroom 2
Bathroom 2
Bathroom 3
Bathroom 3
Bedroom 2
Bedroom 2
Bathroom 1
Bathroom 1
Bedroom 4
Bedroom 4
Bedroom 6
Bedroom 6
Basement
Basement

History

DateEventPrice$/SqftSource
Listed For Sale
Residential
$930,000$179Berkshire Hathaway HomeServices Homesale Realty
Report issue with price history

Taxes

YearAnnual AmountDescription
$10,727

Nearby Schools

Middle School

Benjamin Tasker Middle School

1 miles away06 - 08

Elementary School

Northview Elementary

1 miles awayPK - 05

Elementary School

Tulip Grove Elementary

1.5 miles awayPK - 05
Show more
Get more info on 14120 ALFALFA FIELD Ct, Bowie, MD 20720
Profile
Debbie K Reynolds
Listing Agent
(410) 365-9625
By pressing request info, you agree that Residential and real estate professionals may contact you via phone/text about your inquiry, which may involve the use of automated means.
Profile
Debbie K Reynolds
Listing Agent
(410) 365-9625
By pressing request info, you agree that Residential and real estate professionals may contact you via phone/text about your inquiry, which may involve the use of automated means.