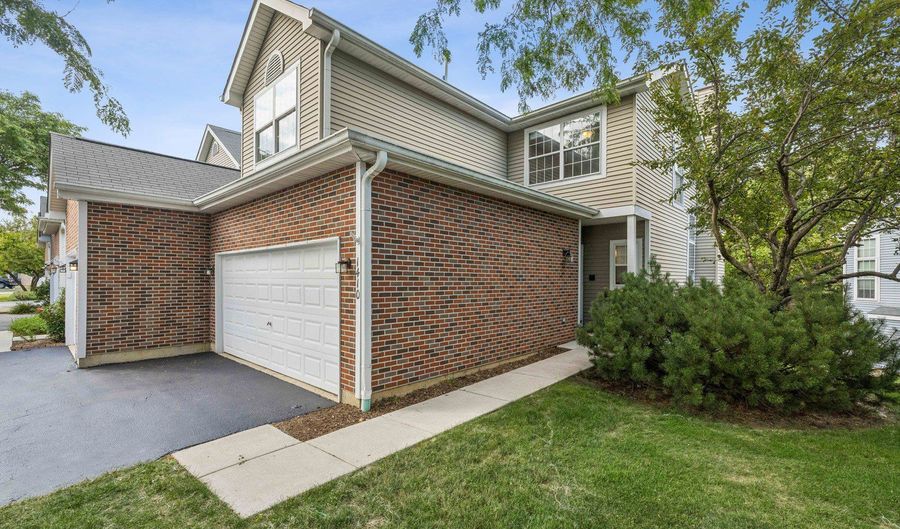
1410 Grandview Ct 1410Algonquin, IL 60102
Price
$357,000
Listed On
Type
For Sale
Status
Active
1410 Grandview Ct 1410, Algonquin, IL 60102
3 Beds
3 Bath

2077 sqft
Asking  $357,000

Snapshot

Type
For Sale
Category
Purchase
Property Type
Residential
Property Subtype
Townhouse
MLS Number
12723491
Parcel Number
1928302164
Property Sqft
2,077 sqft
Lot Size
Year Built
1995
Year Updated
Bedrooms
3
Bathrooms
3
Full Bathrooms
2
3/4 Bathrooms
0
Half Bathrooms
1
Quarter Bathrooms
0
Lot Size (in sqft)
-
Price Low
-
Room Count
8
Building Unit Count
-
Condo Floor Number
-
Number of Buildings
-
Number of Floors
3
Parking Spaces
2
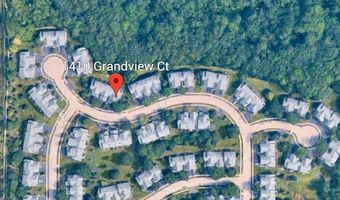
Location Directions
Algonquin Rd. to Hanson. S to Huntington. E to Partridge and N. to Grandview Ct.
Subdivision Name
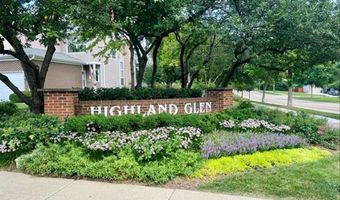
Highland Glen
Franchise Affiliation
None
Special Listing Conditions
Auction
Auction
Bankruptcy Property
Bankruptcy Property
HUD Owned
HUD Owned
In Foreclosure
In Foreclosure
Notice Of Default
Notice Of Default
Probate Listing
Probate Listing
Real Estate Owned
Real Estate Owned
Short Sale
Short Sale
Third Party Approval

Description

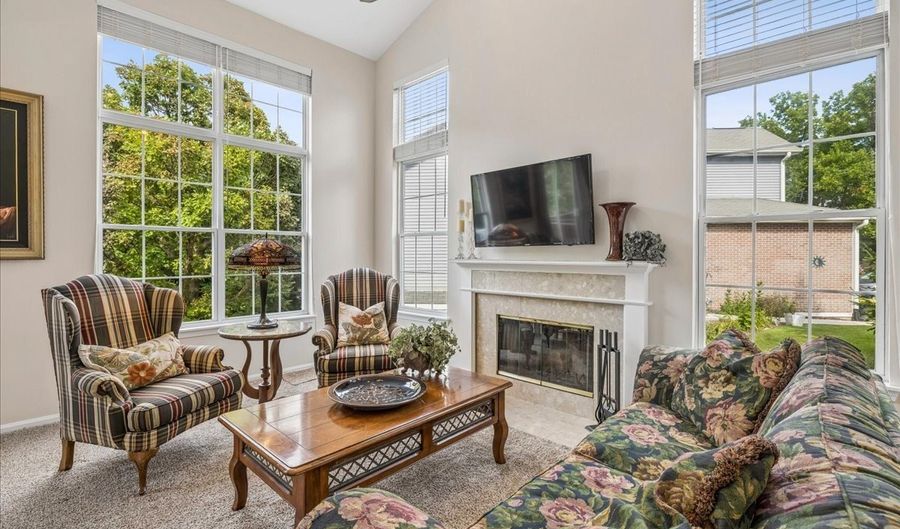
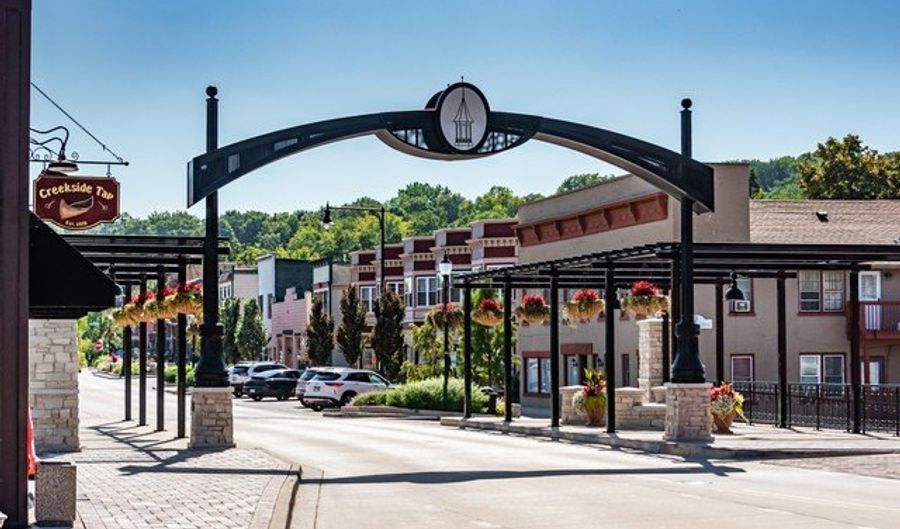
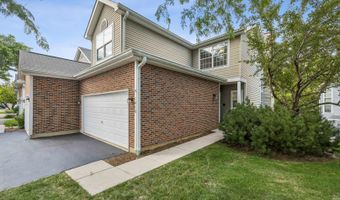
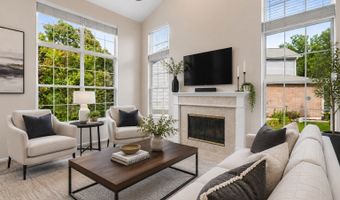
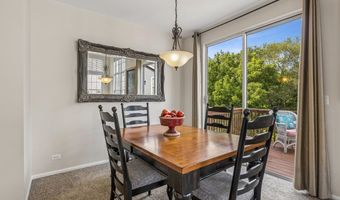
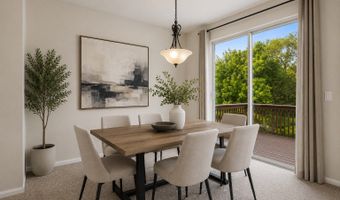
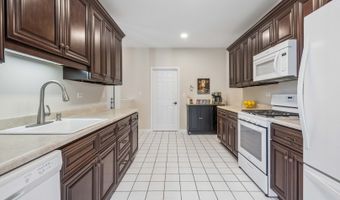
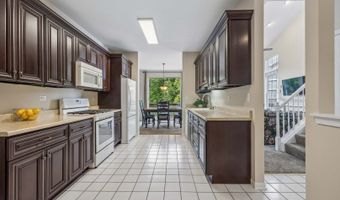
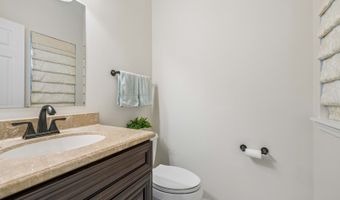
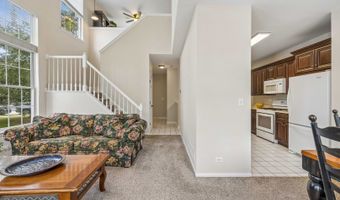
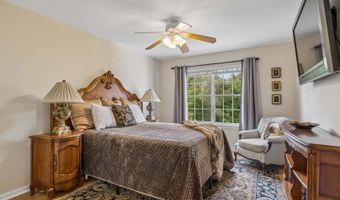
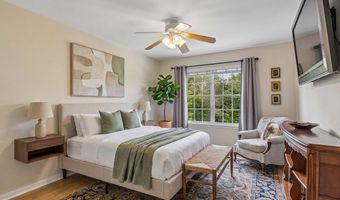
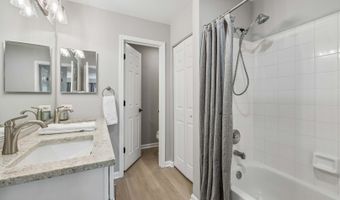
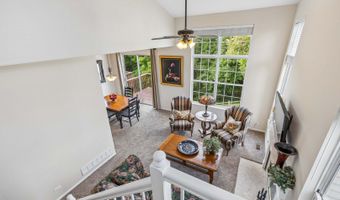
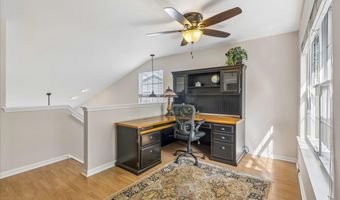
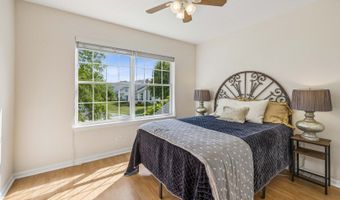
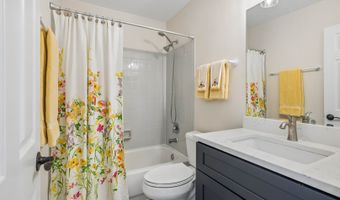
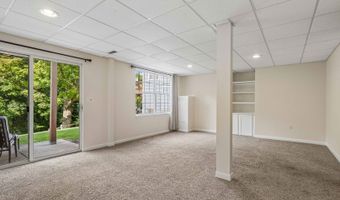
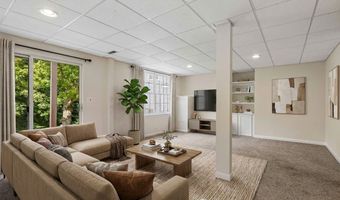
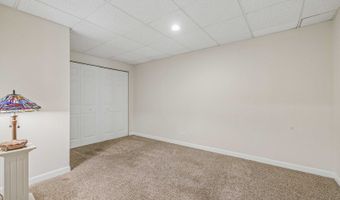
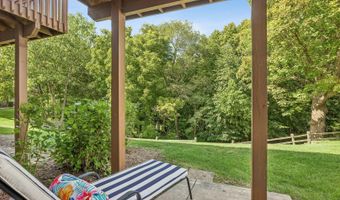
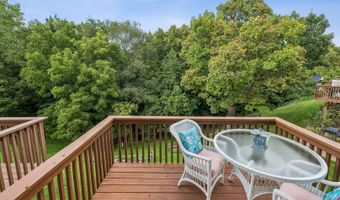
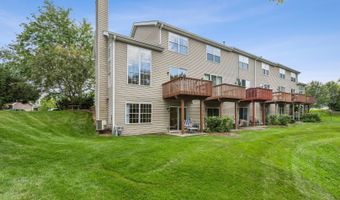
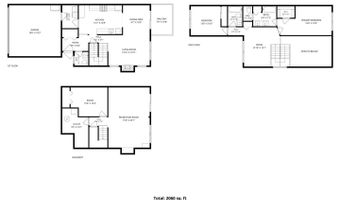
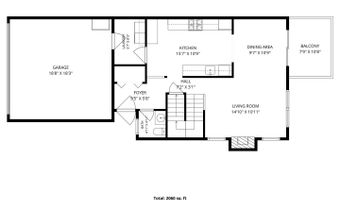
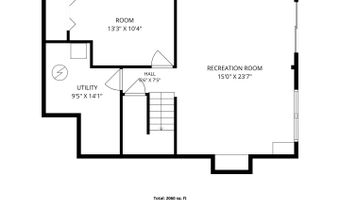
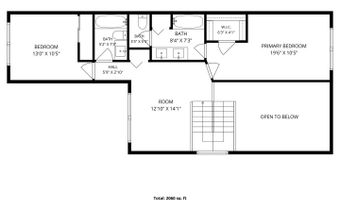
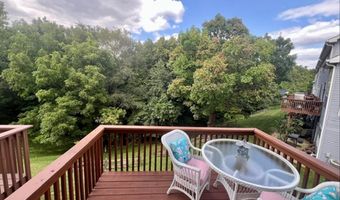
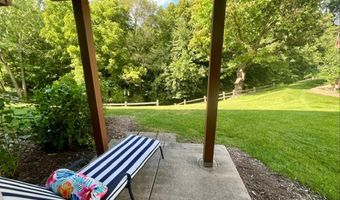
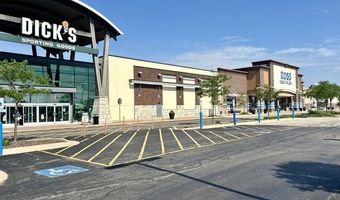
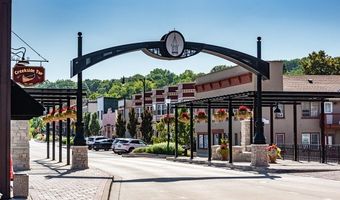
Pristine and hard to find END UNIT townhome with 3 Bdrm's. + LOFT and a nicely finished walk-out basement. Boasting soaring cathedral ceilings, fresh neutral paint, crisp white trim and modern updates throughout, this home is MOVE IN READY. Filled with abundant natural light from the beautiful big living room windows, you'll enjoy stunning views of mature trees and beautiful woods through every season that spans the entire back side of the townhome. Enjoy many updates throughout, including beautiful new baths with modern vanities, granite/quartz tops and laminate floors, all new knobs, hinges and doorstops, upgraded lighting, ceiling fans and more. The upper level offers 2 bedrooms PLUS a loft/flex space that is currently used as an office. The lower level walkout features a large family room with built-ins, a generous 3rd bedroom and ample storage. A 2-car garage has been insulated and drywalled/2025 and great new shelving units were added for add'l storage. AWESOME location, just mins. to the vibrant downtown Algonquin restaurants and activities, The Fox River, Randall Rd. corridor shops and restaurants, Algonquin Commons, Trader Joes, Target, Coopers Hawk, Costco, Portillos and much more. Walking distance to Stoneybrook Park. You won't want to miss this meticulously maintained home. LOW TAXES.

More Details

MLS Name
Midwest Real Estate Data, LLC
Source
ListHub
MLS Number
12723491
MLS ID
MREDIL
Virtual Tour
PARTICIPANT
Name
Cathy Oberbroeckling
Primary Phone
(815) 459-1855
Key
3YD-MREDIL-56388
Email
cathy.oberbroeckling@bairdwarner.com
BROKER
Name
Baird & Warner
Phone
(815) 459-1855
OFFICE
Name
Baird & Warner
Phone
(815) 459-1855
Copyright © 2026 Midwest Real Estate Data, LLC. All rights reserved. All information provided by the listing agent/broker is deemed reliable but is not guaranteed and should be independently verified.

Features

Basement
Basement
Dock
Dock
Elevator
Elevator
Fireplace
Fireplace
Greenhouse
Greenhouse
Hot Tub Spa
Hot Tub Spa
New Construction
New Construction
Pool
Pool
Sauna
Sauna
Sports Court
Sports Court
Waterfront
Waterfront
Appliances
Range
Range
Dishwasher
Dishwasher
Refrigerator
Refrigerator
Disposal
Disposal
Humidifier
Humidifier
Construction Materials
Vinyl Siding
Vinyl Siding
 Brick
Brick
Cooling
Central Air
Central Air
Flooring
Laminate
Laminate
Carpet
Carpet
Heating
Forced Air
Forced Air
Natural Gas
Natural Gas
Interior
Cathedral Ceiling(s)
Storage
Storage
Other Structures
Storage
Storage
Parking
Garage
Garage
Open
Open
Patio and Porch
Deck
Deck
Patio
Patio
Roof
Asphalt
Asphalt
Rooms
 Basement
Basement
Bathroom 3
Bathroom 3
Bathroom 1
Bathroom 1
 Family Room
Family Room
Dining Room
Dining Room
Bathroom 2
Bathroom 2
Laundry Room
Laundry Room
Bedroom 2
Bedroom 2
Bedroom 3
Bedroom 3
Bedroom 1
Bedroom 1
 Laundry Room
Laundry Room
Window
Window Treatments
Window Treatments

History

DateEventPrice$/SqftSource
Listed For Sale
Residential
$357,000$172Baird & Warner
Report issue with price history

Taxes

YearAnnual AmountDescription
2024$5,999

Nearby Schools

Elementary School

Kenneth E Neubert Elementary School

0.4 miles awayKG - 05

High School

Harry D Jacobs High School

1.4 miles away09 - 12

Elementary & Middle School

Westfield Community School

2.2 miles awayKG - 08
Show more
Get more info on 1410 Grandview Ct 1410, Algonquin, IL 60102
Profile
Cathy Oberbroeckling
Listing Agent
(815) 459-1855
By pressing request info, you agree that Residential and real estate professionals may contact you via phone/text about your inquiry, which may involve the use of automated means.
Profile
Cathy Oberbroeckling
Listing Agent
(815) 459-1855
By pressing request info, you agree that Residential and real estate professionals may contact you via phone/text about your inquiry, which may involve the use of automated means.