1409 Oakridge Rd Ardmore, OK 73401
Price
$415,000
Listed On
Type
For Sale
Status
Active
1409 Oakridge Rd, Ardmore, OK 73401
3 Beds
3 Bath
2540 sqft
Asking  $415,000

Snapshot

Type
For Sale
Category
Purchase
Property Type
Residential
Property Subtype
Other
MLS Number
2628904
Parcel Number
0895-00-002-014-0-001-00
Property Sqft
2,540 sqft
Lot Size
0.35 acres
Year Built
1977
Year Updated
Bedrooms
3
Bathrooms
3
Full Bathrooms
2
3/4 Bathrooms
0
Half Bathrooms
1
Quarter Bathrooms
0
Lot Size (in sqft)
15,246
Price Low
-
Room Count
13
Building Unit Count
-
Condo Floor Number
-
Number of Buildings
-
Number of Floors
2
Parking Spaces
0
Location Directions
From South Commerce and Myall Road, go West to S. Rockford Road. Turn left then turn right at first intersection. Then at the dead end, take a left onto Oak Ridge Road. 1409 is on the right side of the street as you enter the cul-de-sac. Sign in the yard.
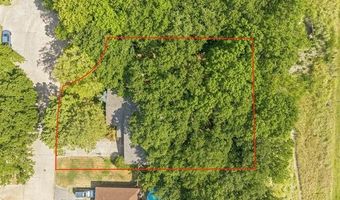
Legal Description
OAK RIDGE UNIT 2, BLK 2 LOT 14 (IRREGULAR)
Subdivision Name
Oak Ridge II
Franchise Affiliation
None
Special Listing Conditions
Auction
Auction
Bankruptcy Property
Bankruptcy Property
HUD Owned
HUD Owned
In Foreclosure
In Foreclosure
Notice Of Default
Notice Of Default
Probate Listing
Probate Listing
Real Estate Owned
Real Estate Owned
Short Sale
Short Sale
Third Party Approval

Description

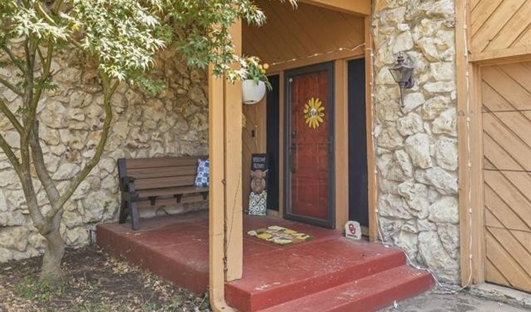
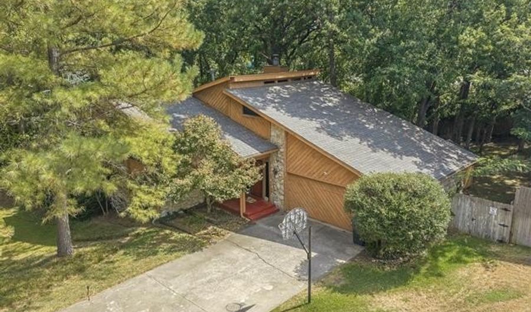
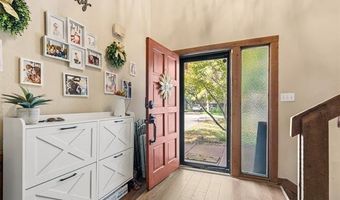
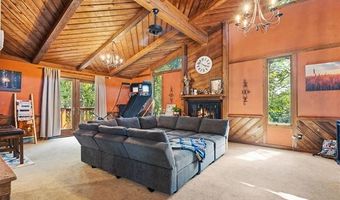
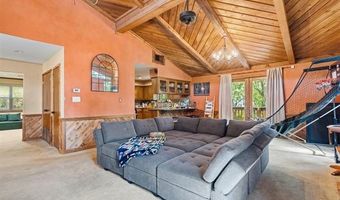
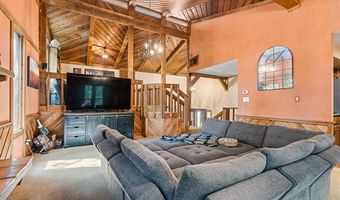
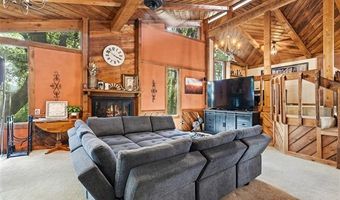
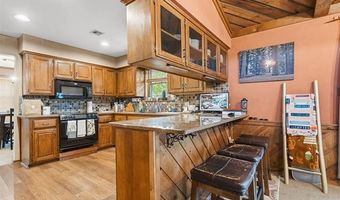
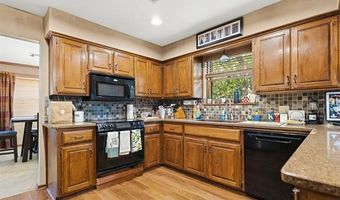
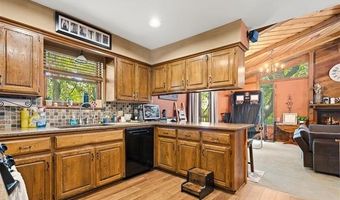
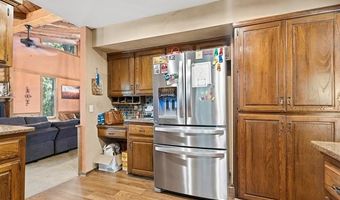
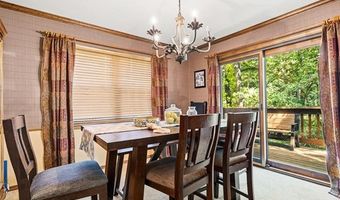
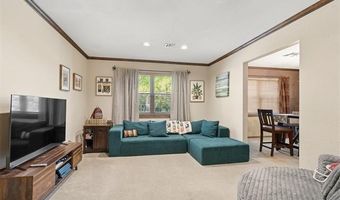
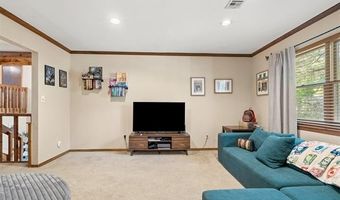
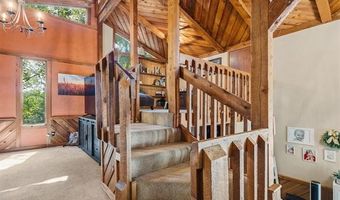
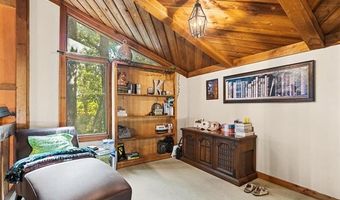
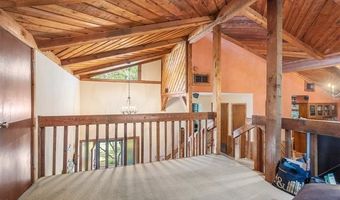
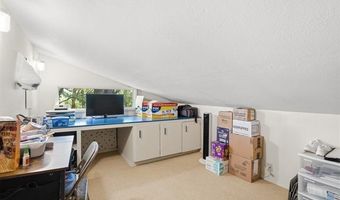
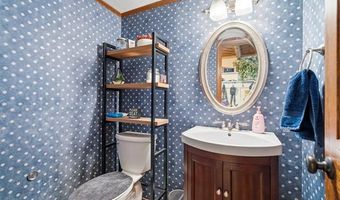
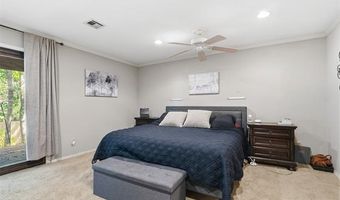
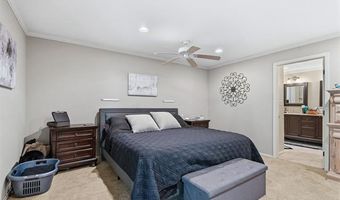
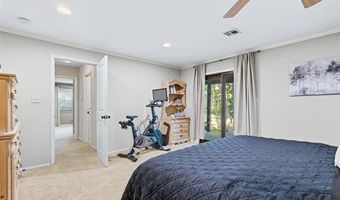
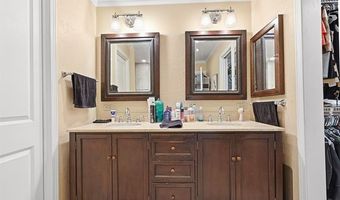
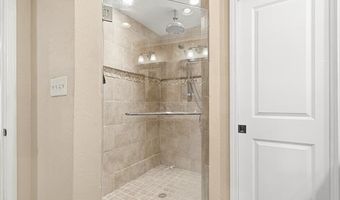
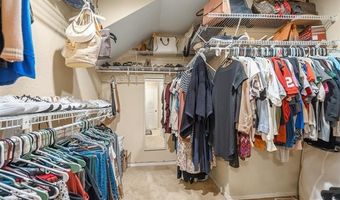
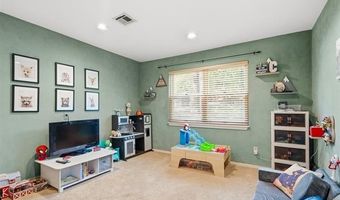
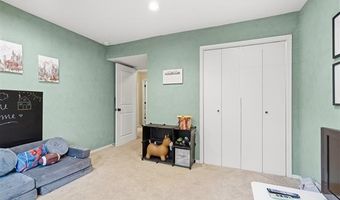
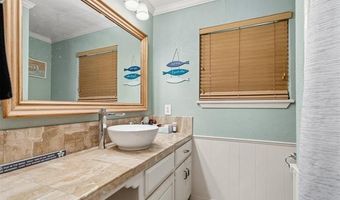
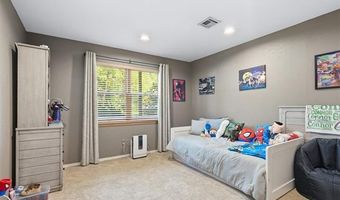
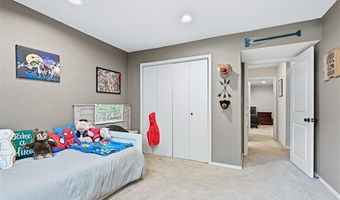
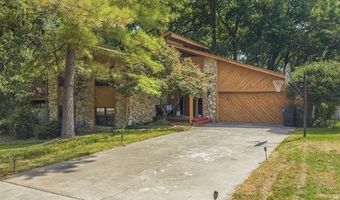
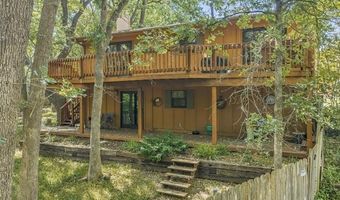
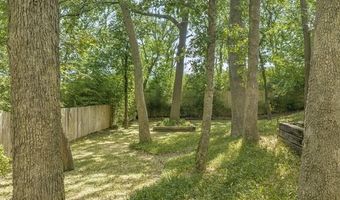
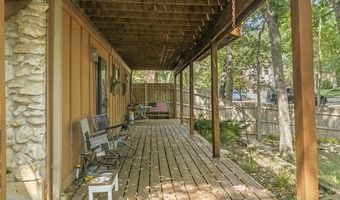
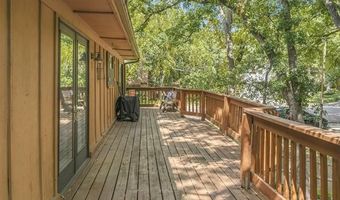
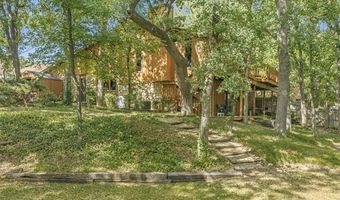
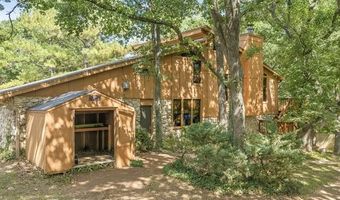
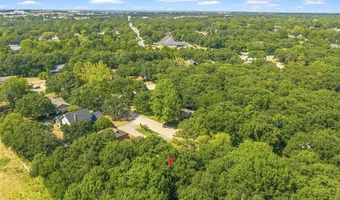
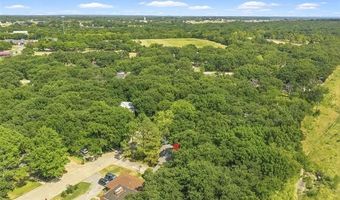
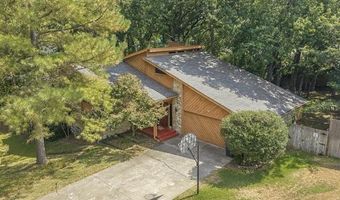
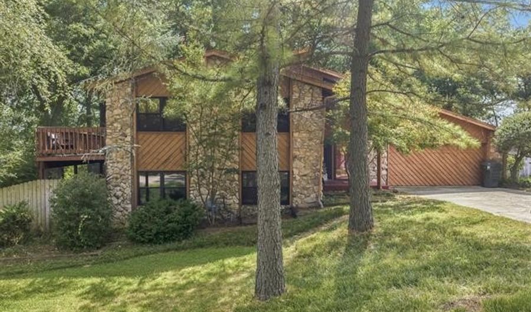
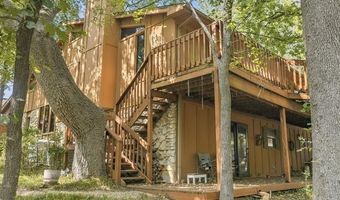
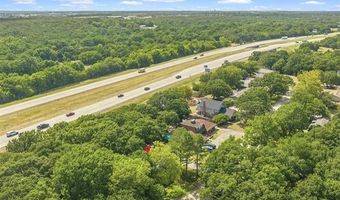
Located on a cul-de-sac on a wooded site is this rustic but sophisticated home in the Plainview school district. This home is a split-level plan with the top floor hosting the living areas including a large living room with a wood burning fireplace, a lovely, vaulted wood ceiling, which opens to the updated kitchen with granite countertops and a breakfast bar. The formal dining room is towards the front of the home. There is a spacious office also on this level and a loft sitting area steps up from the living room. A hobby room/second office/or kids play area is off the loft. Pella sliding glass doors lead to a deck off the living room, which runs the full depth of the home, for grilling and outdoor dining overlooking the tiered backyard. On the entry level is an entry room, a powder room and hallway leading to the 2-car garage. The lower level is the bedroom area of the home with two guest rooms, an updated hall bathroom and a conveniently located laundry closet. Around the corner and at the end of the hall is the master suite with its own private updated bathroom. It has a double vanity, walk-in closet, and walk-in shower. Additionally, there is a sliding glass door from the master bedroom out to the covered deck which runs the full depth of the home. This home has Pella wood windows and sliding glass doors throughout, dimmer lights, recessed can lights, and solid core doors. The wood flooring in the entry and kitchen were recently updated. The terraced backyard is private and a wonderful get-away. There is a storage shed for all your outdoor equipment. The flow of the floorplan is great for entertaining or just for you. A wonderful place to call home.
More Details

MLS Name
MLS Technology, Inc.
Source
ListHub
MLS Number
2628904
MLS ID
NORESOK
Virtual Tour
PARTICIPANT
Name
Susan R Bolles
Primary Phone
(580) 220-5897
Key
3YD-NORESOK-138182
Email
susan@ardmorerealty.com
Fax
(580) 226-6200
BROKER
Name
Ardmore Realty, Inc.
Phone
(580) 226-4200
OFFICE
Name
Ardmore Realty, Inc
Phone
(580) 226-4200
Copyright © 2026 MLS Technology, Inc. All rights reserved. All information provided by the listing agent/broker is deemed reliable but is not guaranteed and should be independently verified.

Features

Basement
Basement
Dock
Dock
Elevator
Elevator
Fireplace
Fireplace
Greenhouse
Greenhouse
Hot Tub Spa
Hot Tub Spa
New Construction
New Construction
Pool
Pool
Sauna
Sauna
Sports Court
Sports Court
Waterfront
Waterfront
Appliances
Dishwasher
Dishwasher
Disposal
Disposal
Microwave
Microwave
Range/Oven
Range/Oven
Architectural Style
Split Level
Split Level
Construction Materials
Wood Frame
Wood Frame
Cooling
Central Air
Central Air
Exterior
Gutters
Gutters
Sprinkler System
Sprinkler System
Fencing
Privacy
Privacy
Flooring
Tile
Tile
Wood
Wood
Carpet
Carpet
Heating
Central
Central
Interior
Floored Attic
Floored Attic
Smoke Detector
Smoke Detector
Vaulted Ceiling
Vaulted Ceiling
Patio and Porch
Patio
Patio
Porch
Porch
Deck
Deck
Roof
Fiberglass
Fiberglass
Rooms
Bedroom 3
Bedroom 3
Bedroom 1
Bedroom 1
Bathroom 1
Bathroom 1
Bedroom 2
Bedroom 2
Bathroom 3
Bathroom 3
Bathroom 2
Bathroom 2
Window
Wood Frames
Wood Frames

History

DateEventPrice$/SqftSource
Listed For Sale
Residential
$415,000$163ARDMORE REALTY, INC
Report issue with price history

Taxes

YearAnnual AmountDescription
2025$4,349OAK RIDGE UNIT 2, BLK 2 LOT 14 (IRREGULAR)

Nearby Schools

High School

Plainview High School

1 miles away09 - 12

Elementary School

Plainview Intermediate Elementary School

1 miles away03 - 05

Middle School

Plainview Middle School

1 miles away06 - 08
Show more
Get more info on 1409 Oakridge Rd, Ardmore, OK 73401
Profile
Susan R Bolles
Listing Agent
(580) 220-5897
By pressing request info, you agree that Residential and real estate professionals may contact you via phone/text about your inquiry, which may involve the use of automated means.
Profile
Susan R Bolles
Listing Agent
(580) 220-5897
By pressing request info, you agree that Residential and real estate professionals may contact you via phone/text about your inquiry, which may involve the use of automated means.