1408 Castle Mill Dr Arnold, MO 63010
Price
$260,000
Listed On
Type
For Sale
Status
Pending
1408 Castle Mill Dr, Arnold, MO 63010
3 Beds
2 Bath
960 sqft
Asking  $260,000

Snapshot

Type
For Sale
Category
Purchase
Property Type
Residential
Property Subtype
Single Family Residence
MLS Number
26041467
Parcel Number
02-6.0-23.0-1-001-007.55
Property Sqft
960 sqft
Lot Size
0.31 acres
Year Built
1991
Year Updated
Bedrooms
3
Bathrooms
2
Full Bathrooms
1
3/4 Bathrooms
0
Half Bathrooms
1
Quarter Bathrooms
0
Lot Size (in sqft)
13,503.6
Price Low
-
Room Count
7
Building Unit Count
-
Condo Floor Number
-
Number of Buildings
-
Number of Floors
2
Parking Spaces
2
Location Directions
GPS Friendly
Legal Description
DUTCH MILL FARMS 2 LOT 50
Subdivision Name
Dutch Mill Farms 02
Franchise Affiliation
Realty Executives International
Special Listing Conditions
Auction
Auction
Bankruptcy Property
Bankruptcy Property
HUD Owned
HUD Owned
In Foreclosure
In Foreclosure
Notice Of Default
Notice Of Default
Probate Listing
Probate Listing
Real Estate Owned
Real Estate Owned
Short Sale
Short Sale
Third Party Approval

Description

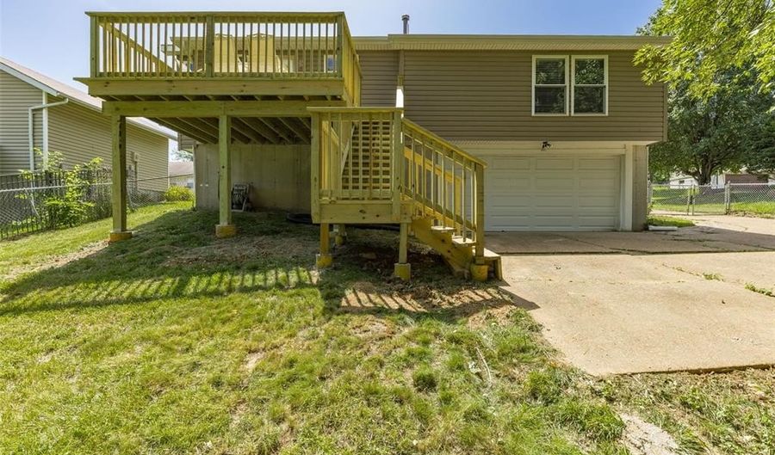
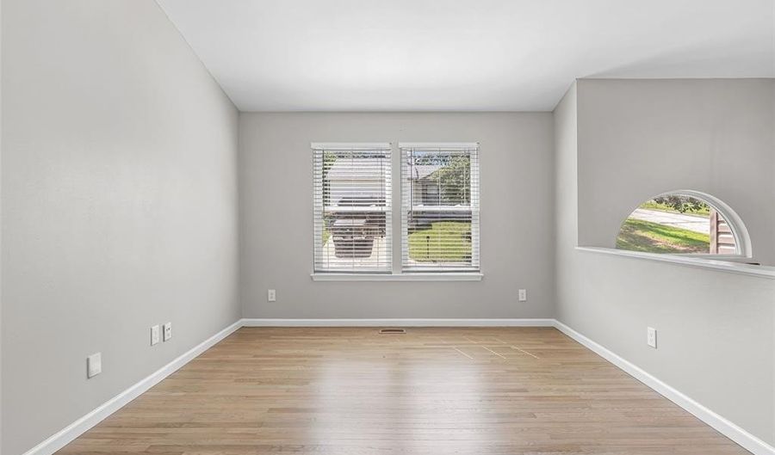
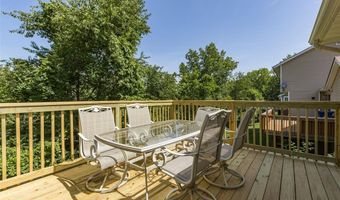
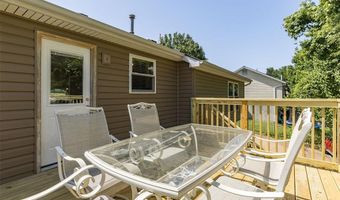
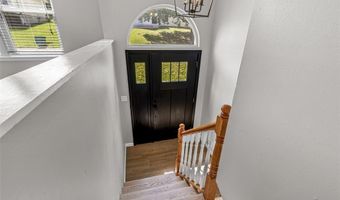
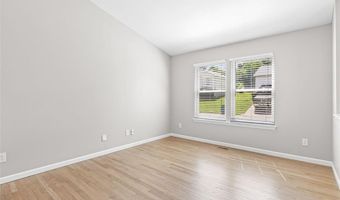
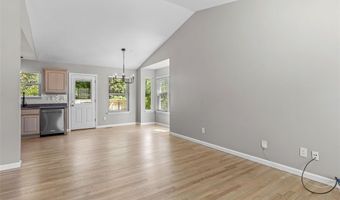
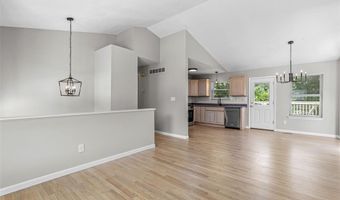
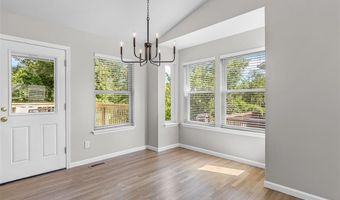
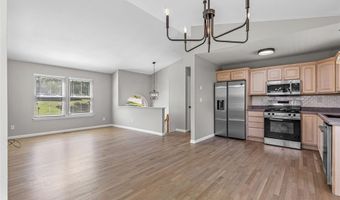
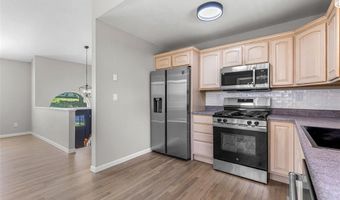
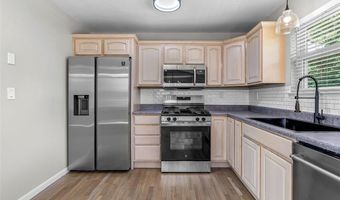
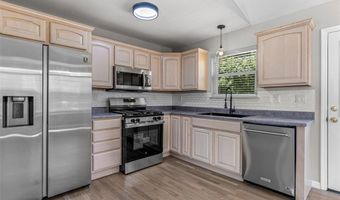
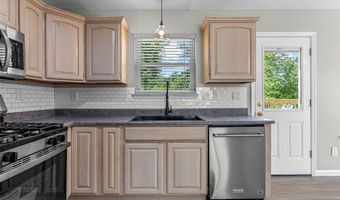
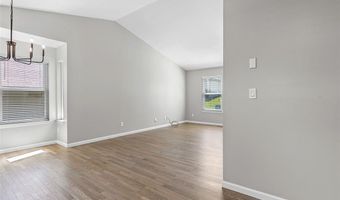
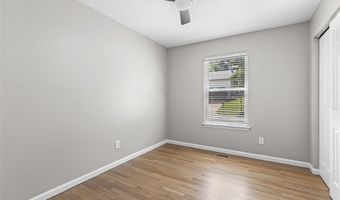
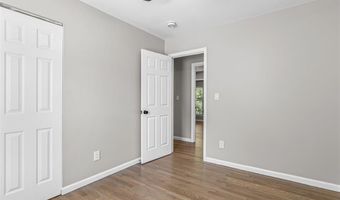
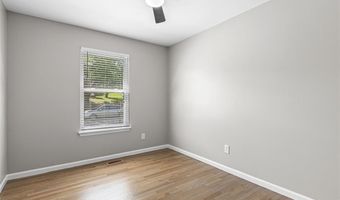
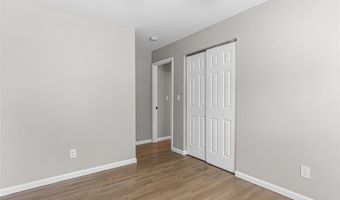
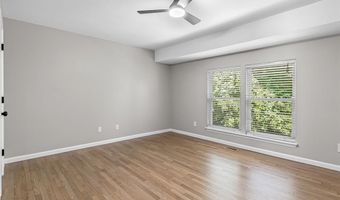
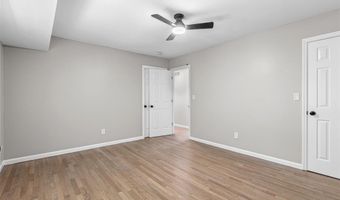
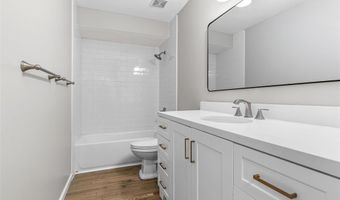
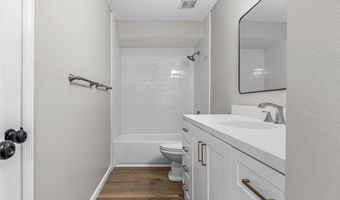
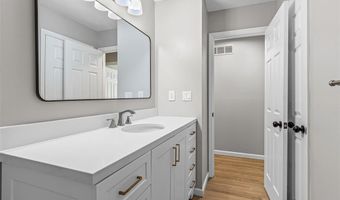
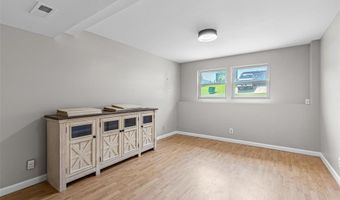
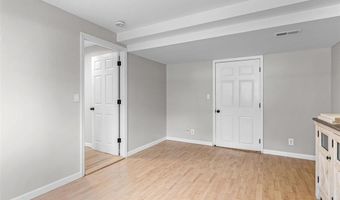
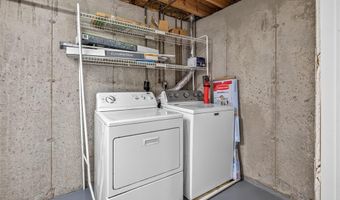
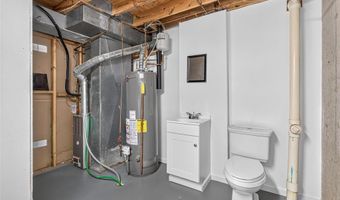
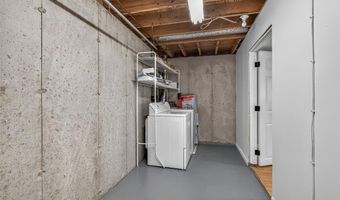
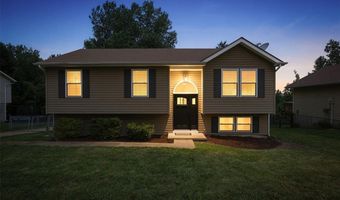
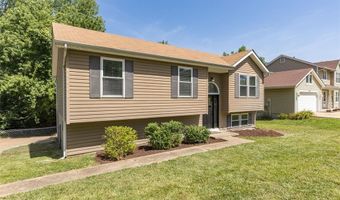
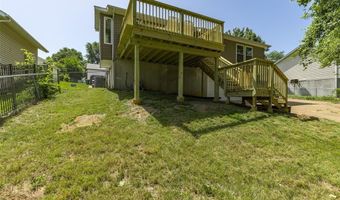
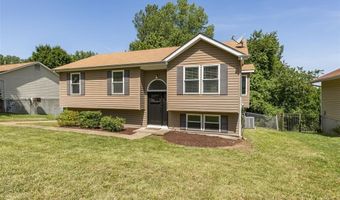
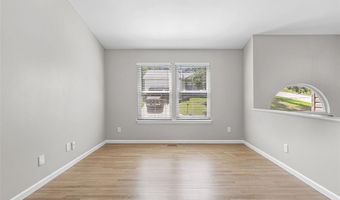
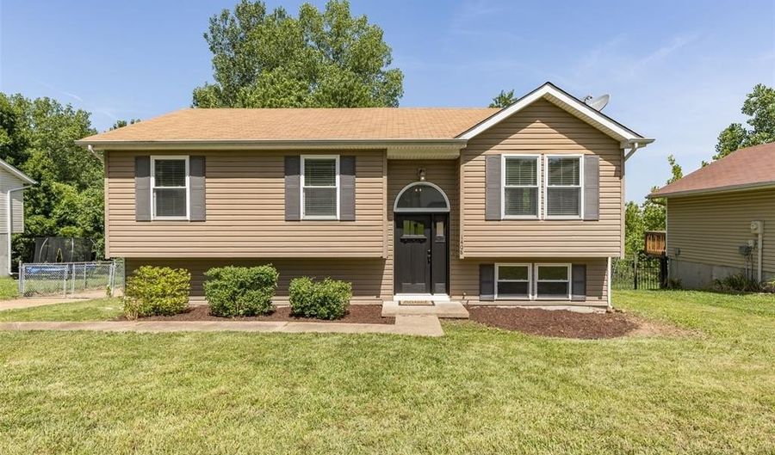
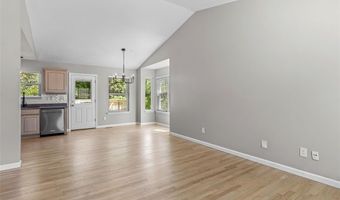
Welcome to this beautifully updated 3-bedroom, 1.5-bath split foyer home offering the perfect blend of modern style and everyday functionality. Designed with entertaining and comfortable living in mind, the open-concept main level features soaring vaulted ceilings, freshly painted interiors, and beautifully refinished hardwood floors that create a bright and inviting atmosphere. The refreshed kitchen is sure to impress with stainless steel appliances, including a brand-new stove and microwave, newer dishwasher and refrigerator, a stylish new backsplash, and an oversized sink that adds both elegance and practicality. Spacious eat in area is surrounded by an adorable bump-out and 3 bonus windows with ample lighting radiating through. The seamless flow between the kitchen, eating, and living areas makes gathering with family and friends effortless. One of the standard features of this charming home is the abundance of windows that fill the space throughout with natural light. The main-floor bathroom has been stylishly updated with a new tub, vanity, subway tile, and fixtures. What's not to love? Bonus door leads into your on suite with convenience in mind. Three generous size bedrooms all on main level with ample closet space to boot. The finished lower level offers additional living space that is perfect for a family room, media room, home office, or sleeping area. A half bath located in the laundry/utility room is ready for your finishing touches, giving you the opportunity to add your own personal style. Step outside to the newly built deck with stairs/landing, an ideal space for morning coffee, weekend barbecues, or relaxing evenings all in the privacy of your backyard setting. An oversized two-car garage provides ample storage and workspace, while the expansive driveway offers plenty of parking for multiple vehicles and guests. Ideally located in the highly sought-after Fox C-6 School District, this home also offers convenient access to Highways 55, 141, and 270, making commuting, shopping, dining, and recreation just minutes away. With quality updates throughout, generous living space, and an exceptional location, this home is ready to welcome its next owners. Don't miss out on this one of a kind find! The perfect first home or even if your looking to down size this just may be the right one for you. Call for your personalized tour before this charmer is gone. This immaculate home will not disappoint.

More Details

MLS Name
Mid America Regional Information Systems, Inc.
Source
ListHub
MLS Number
26041467
MLS ID
MARISMO
Virtual Tour
PARTICIPANT
Name
Kimberly DeLapp
Primary Phone
(314) 756-9100
Key
3YD-MARISMO-KDELAPP
Email
toddmatoushek@realtyexecutives.com
BROKER
Name
REALTY EXECUTIVES of St. Louis
Phone
(314) 756-9100
OFFICE
Name
Realty Executives of St. Louis
Phone
(314) 756-9100
Copyright © 2026 Mid America Regional Information Systems, Inc. All rights reserved. All information provided by the listing agent/broker is deemed reliable but is not guaranteed and should be independently verified.

Features

Basement
Basement
Dock
Dock
Elevator
Elevator
Fireplace
Fireplace
Greenhouse
Greenhouse
Hot Tub Spa
Hot Tub Spa
New Construction
New Construction
Pool
Pool
Sauna
Sauna
Sports Court
Sports Court
Waterfront
Waterfront
Appliances
Stainless Steel Appliance(s)
Dishwasher
Dishwasher
Disposal
Disposal
Microwave
Microwave
Free-Standing Range
Free-Standing Range
Free-Standing Gas Range
Refrigerator
Refrigerator
Water Heater
Water Heater
Gas Water Heater
Gas Water Heater
Architectural Style
Split Level
Split Level
Construction Materials
Vinyl Siding
Vinyl Siding
Cooling
Central Air
Central Air
Fencing
Fenced
Fenced
Chain Link
Chain Link
Flooring
Laminate
Laminate
Hardwood
Hardwood
Heating
Forced Air
Forced Air
Natural Gas
Natural Gas
Interior
Breakfast Room
Breakfast Room
Cathedral Ceiling(s)
Ceiling Fan(s)
Ceiling Fan(s)
Center Hall Floorplan
Chandelier
Chandelier
Custom Cabinetry
Custom Cabinetry
Dining/Living Room Combo
Eat-in Kitchen
Eat-in Kitchen
Entrance Foyer
Entrance Foyer
High Ceilings
High Ceilings
High Speed Internet
High Speed Internet
Kitchen/Dining Room Combo
Laminate Counters
Laminate Counters
Open Floorplan
Open Floorplan
Shower
Shower
Tub
Tub
Vaulted Ceiling(s)
Vaulted Ceiling(s)
Parking
Garage
Garage
Covered
Covered
Driveway
Driveway
Open
Open
Off Street
Off Street
Underground/Basement
Patio and Porch
Patio
Patio
Deck
Deck
Roof
Shingle
Shingle
Rooms
 Game Room
Game Room
Dining Room
Dining Room
Bedroom 2
Bedroom 2
Bedroom 3
Bedroom 3
 Basement
Basement
Bathroom 2
Bathroom 2
Bedroom 1
Bedroom 1
Bathroom 1
Bathroom 1
Utilities
Cable Available
Cable Available
Window
Insulated Windows
Insulated Windows
Double Pane Windows
Double Pane Windows
Blinds
Blinds
Bay Window(s)
Bay Window(s)
Screens
Screens

History

DateEventPrice$/SqftSource
Listed For Sale
Residential
$260,000$271Realty Executives of St. Louis
Report issue with price history

Taxes

YearAnnual AmountDescription
2025$1,859DUTCH MILL FARMS 2 LOT 50

Nearby Schools

Middle School

Ridgewood Middle

0.5 miles away07 - 08

Elementary School

Meramec Heights Elementary

1 miles awayKG - 06

Elementary School

Lone Dell Elementary

1.4 miles awayKG - 06
Show more
Get more info on 1408 Castle Mill Dr, Arnold, MO 63010
Profile
Kimberly DeLapp
Listing Agent
(314) 756-9100
By pressing request info, you agree that Residential and real estate professionals may contact you via phone/text about your inquiry, which may involve the use of automated means.
Profile
Kimberly DeLapp
Listing Agent
(314) 756-9100
By pressing request info, you agree that Residential and real estate professionals may contact you via phone/text about your inquiry, which may involve the use of automated means.