14060 Turnberry Ct Broomfield, CO 80023
Price
$1,200,000
Listed On
Type
For Sale
Status
Active
14060 Turnberry Ct, Broomfield, CO 80023
3 Beds
4 Bath
4398 sqft
Asking  $1,200,000

Snapshot

Type
For Sale
Category
Purchase
Property Type
Residential
Property Subtype
Single Family Residence
MLS Number
1065879
Parcel Number
R0111030
Property Sqft
4,398 sqft
Lot Size
0.20 acres
Year Built
1999
Year Updated
Bedrooms
3
Bathrooms
4
Full Bathrooms
2
3/4 Bathrooms
1
Half Bathrooms
1
Quarter Bathrooms
0
Lot Size (in sqft)
8,712
Price Low
-
Room Count
-
Building Unit Count
-
Condo Floor Number
-
Number of Buildings
-
Number of Floors
2
Parking Spaces
0
Subdivision Name
The Broadlands Filing 3
Franchise Affiliation
None
Special Listing Conditions
Auction
Auction
Bankruptcy Property
Bankruptcy Property
HUD Owned
HUD Owned
In Foreclosure
In Foreclosure
Notice Of Default
Notice Of Default
Probate Listing
Probate Listing
Real Estate Owned
Real Estate Owned
Short Sale
Short Sale
Third Party Approval

Description

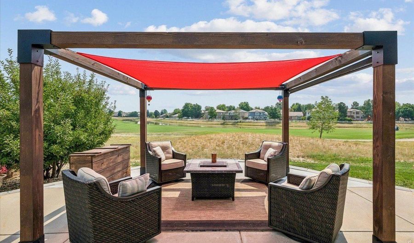
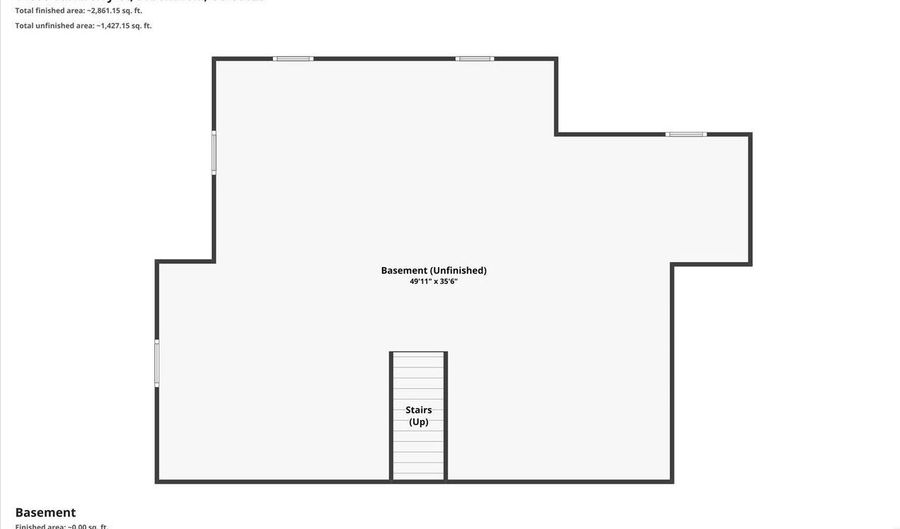
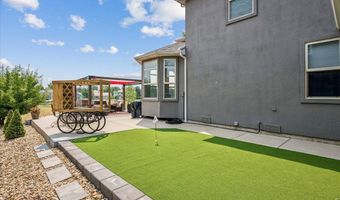
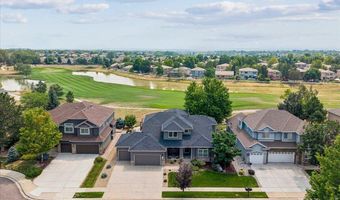
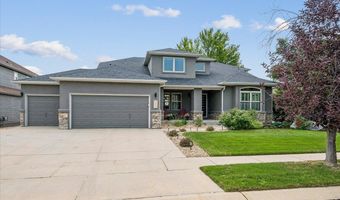
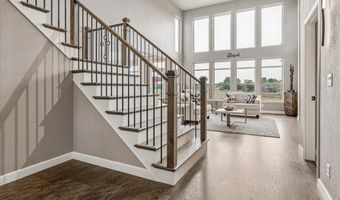
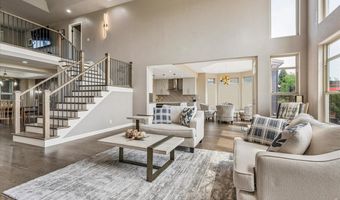
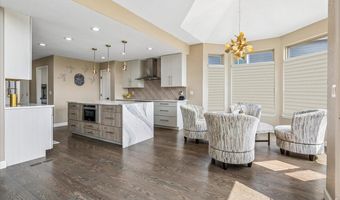
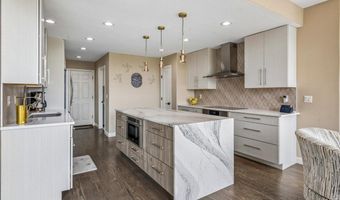
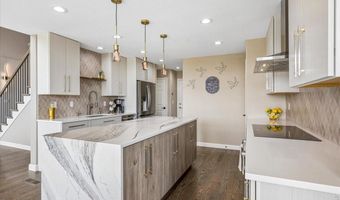
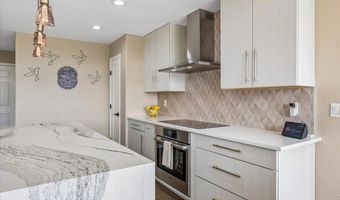
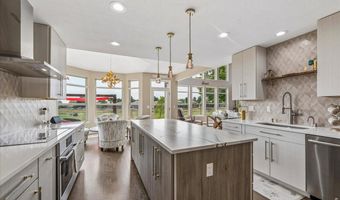
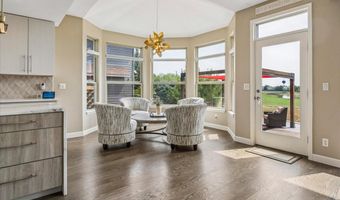
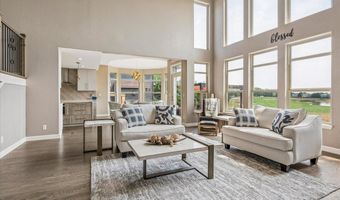
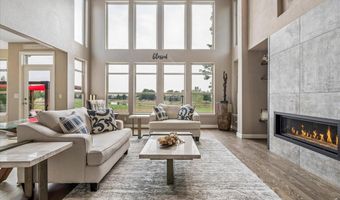
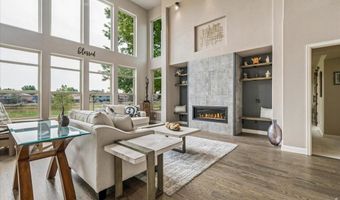
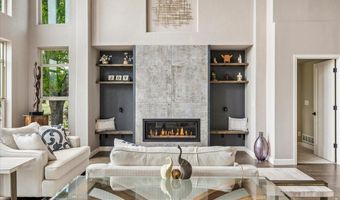
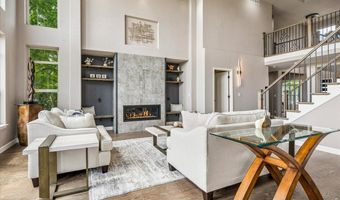
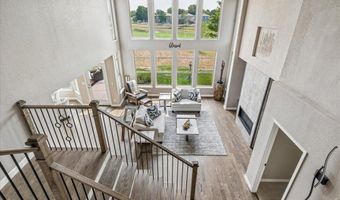
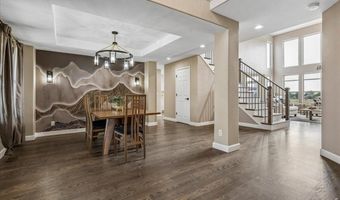
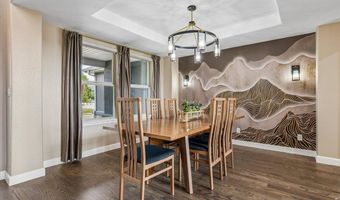
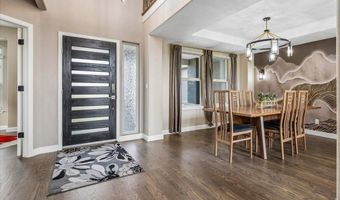
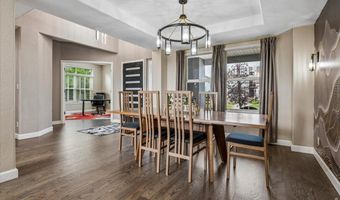
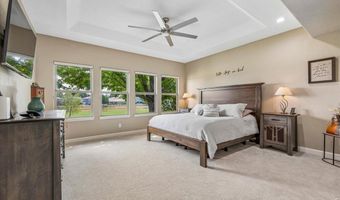
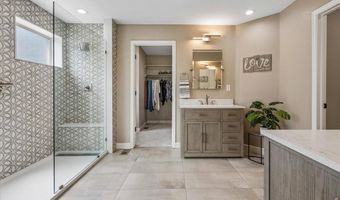
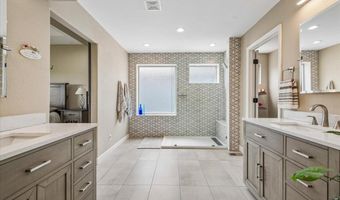
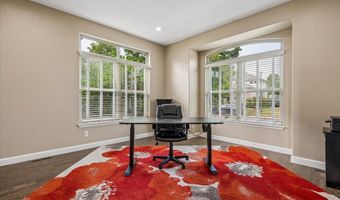
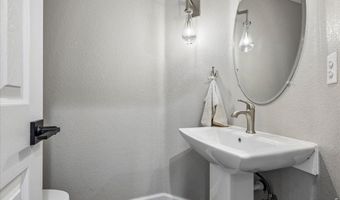
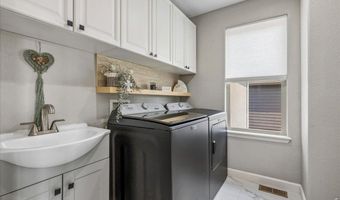
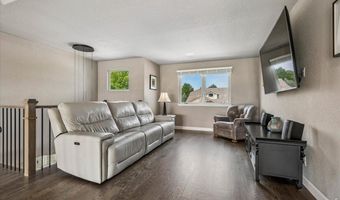
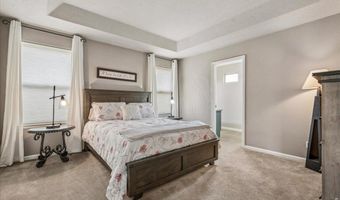
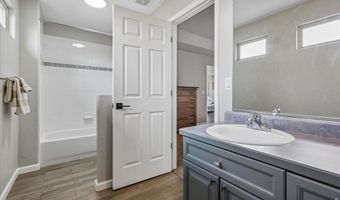
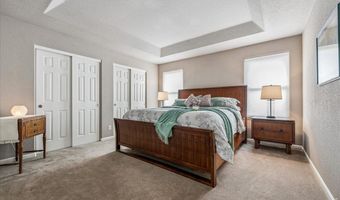
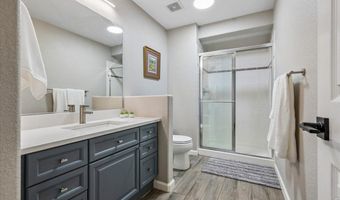
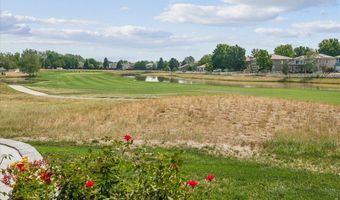
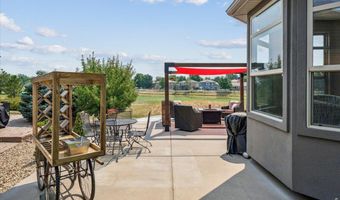
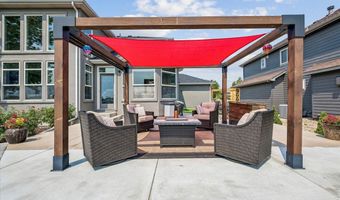
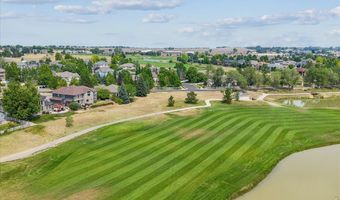
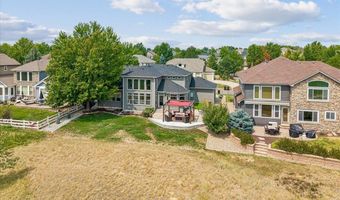
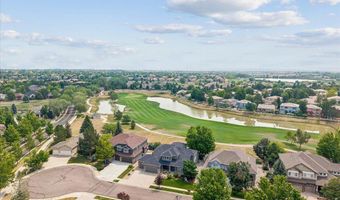
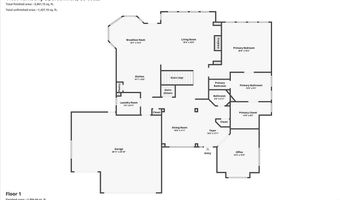
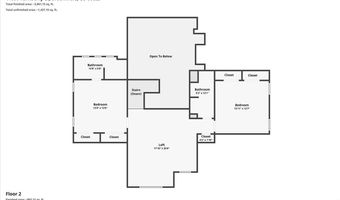
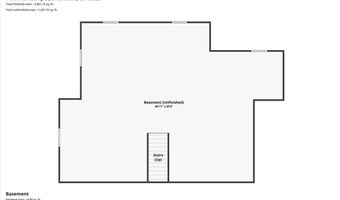
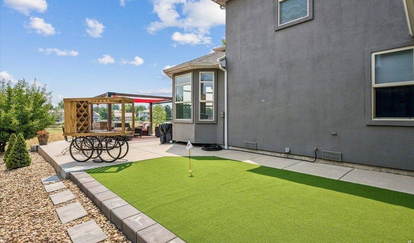
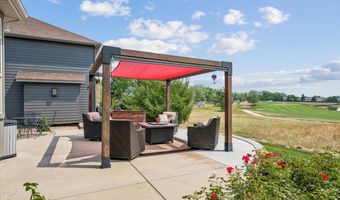
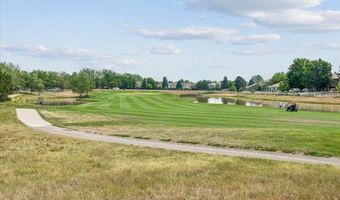
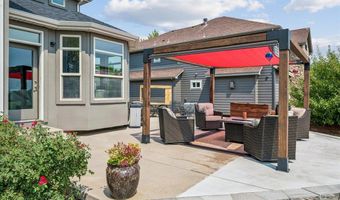
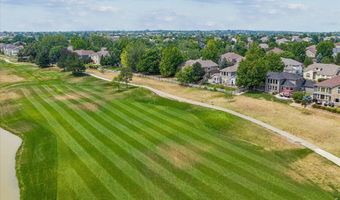
Stunning fully remodeled luxury home backing to the golf course with pond views & a highly sought-after main-floor primary suite. Extensively updated in 2023 with a new roof, variable-width solid oak hardwood floors, widened staircase with custom wood treads & wrought iron railings, remodeled chef's kitchen, designer linear gas fireplace, luxurious primary bath, new interior paint & baseboards, designer lighting, added recessed lighting, extended patio, pergola, & private putting green. The grand entry opens to an impressive great room with cathedral ceilings, a wall of windows showcasing breathtaking golf course views, abundant natural light, Siberian Elm built-ins, & a striking linear fireplace. The open floor plan is ideal for entertaining & everyday living. The gourmet kitchen features premium matte-finish Cambria quartz countertops, an oversized island, two-tone cabinetry, designer tile backsplash, newer stainless appliances, 5-burner induction cooktop, Insta-Hot water dispenser, & a breakfast nook overlooking the backyard. The main-floor primary retreat offers beautiful golf course views, a designer barn door, & a spa-inspired ensuite with walk-in shower, dual quartz vanities, designer tile, & walk-in closet. Also on the main level are an office, formal dining room with designer accent wall, updated powder bath, & laundry room with sink & built-ins. Upstairs you'll find a versatile loft, 2 spacious bedrooms, & 2 full baths, including one bedroom with a private ensuite-ideal for guests or multigenerational living. The full unfinished basement features 9-foot ceilings & is pre-plumbed for a future bath, offering endless expansion possibilities. Enjoy Colorado outdoor living on the extended patio beneath the pergola with shade canopy & retractable side screen while taking in golf course & pond views, or practice your short game on your private putting green. This exceptional home combines designer finishes, quality craftsmanship, & an unbeatable location.
More Details

MLS Name
IRES MLS
Source
ListHub
MLS Number
1065879
MLS ID
IRESCO
Virtual Tour
PARTICIPANT
Name
Marissa Stockreef
Primary Phone
(303) 668-3526
Key
3YD-IRESCO-P06716
Email
info@marissastockreef.com
BROKER
Name
Dreams Climber, Inc
Phone
(303) 668-3526
OFFICE
Name
Dream Climbers Inc
Phone
(303) 668-3526
Copyright © 2026 IRES MLS. All rights reserved. All information provided by the listing agent/broker is deemed reliable but is not guaranteed and should be independently verified.

Features

Basement
Basement
Dock
Dock
Elevator
Elevator
Fireplace
Fireplace
Greenhouse
Greenhouse
Hot Tub Spa
Hot Tub Spa
New Construction
New Construction
Pool
Pool
Sauna
Sauna
Sports Court
Sports Court
Waterfront
Waterfront
Appliances
Electric Range
Electric Range
Dishwasher
Dishwasher
Refrigerator
Refrigerator
Microwave
Microwave
Disposal
Disposal
Architectural Style
Contemporary
Contemporary
Construction Materials
Frame
Frame
 Stucco
Stucco
Cooling
Central Air
Central Air
Exterior
Sprinkler System
Sprinkler System
Flooring
Wood
Wood
Heating
Forced Air
Forced Air
Interior
Eat-in Kitchen
Eat-in Kitchen
Separate Dining Room
Cathedral Ceiling(s)
Open Floorplan
Open Floorplan
Pantry
Pantry
Bay or Bow Window
Bay or Bow Window
Walk-In Closet(s)
Walk-In Closet(s)
Washer/Dryer Hookup
Washer/Dryer Hookup
Kitchen Island
Kitchen Island
Two Primary Suites
Two Primary Suites
Parking
Open
Open
Patio and Porch
Patio
Patio
Roof
Composition
Composition
Rooms
Bathroom 1
Bathroom 1
Bedroom 3
Bedroom 3
Bathroom 3
Bathroom 3
Laundry Room
Laundry Room
Bedroom 2
Bedroom 2
Bathroom 4
Bathroom 4
 Laundry Room
Laundry Room
Bathroom 2
Bathroom 2
Dining Room
Dining Room
 Family Room
Family Room
Bedroom 1
Bedroom 1
 Basement
Basement
Utilities
Natural Gas Available
View
Water
Water
Window
Window Coverings
Window Coverings

History

DateEventPrice$/SqftSource
Listed For Sale
Residential
$1,200,000$273Dream Climbers Inc
Report issue with price history

Taxes

YearAnnual AmountDescription
2025$8,861

Nearby Schools

Elementary School

Coyote Ridge Elementary School

0.5 miles awayKG - 05

Elementary School

Meridian Elementary School

0.9 miles awayKG - 05

Elementary & Middle School

Aspen Creek K - 8 School

1 miles awayKG - 08
Show more
Get more info on 14060 Turnberry Ct, Broomfield, CO 80023
Profile
Marissa Stockreef
Listing Agent
(303) 668-3526
By pressing request info, you agree that Residential and real estate professionals may contact you via phone/text about your inquiry, which may involve the use of automated means.
Profile
Marissa Stockreef
Listing Agent
(303) 668-3526
By pressing request info, you agree that Residential and real estate professionals may contact you via phone/text about your inquiry, which may involve the use of automated means.