1406 ELLENGLEN Rd Baltimore, MD 21286
Price
$750,000
Listed On
Type
For Sale
Status
Active
1406 ELLENGLEN Rd, Baltimore, MD 21286
3 Beds
3 Bath
2314 sqft
Asking  $750,000

Snapshot

Type
For Sale
Category
Purchase
Property Type
Residential
Property Subtype
Other
MLS Number
MDBC2170496
Parcel Number
Property Sqft
2,314 sqft
Lot Size
1.97 acres
Year Built
1956
Year Updated
Bedrooms
3
Bathrooms
3
Full Bathrooms
2
3/4 Bathrooms
0
Half Bathrooms
1
Quarter Bathrooms
0
Lot Size (in sqft)
85,813.2
Price Low
-
Room Count
-
Building Unit Count
-
Condo Floor Number
-
Number of Buildings
-
Number of Floors
4
Parking Spaces
6
Subdivision Name
HAMPTON
Franchise Affiliation
None
Special Listing Conditions
Auction
Auction
Bankruptcy Property
Bankruptcy Property
HUD Owned
HUD Owned
In Foreclosure
In Foreclosure
Notice Of Default
Notice Of Default
Probate Listing
Probate Listing
Real Estate Owned
Real Estate Owned
Short Sale
Short Sale
Third Party Approval

Description

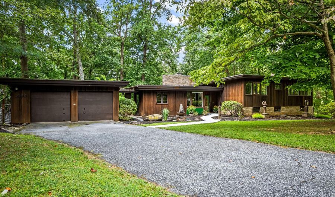
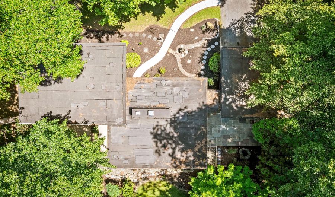
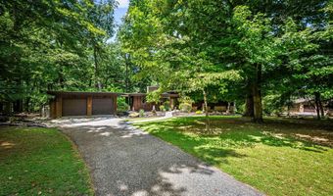
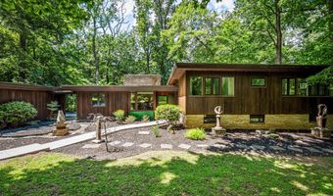
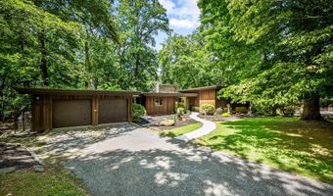
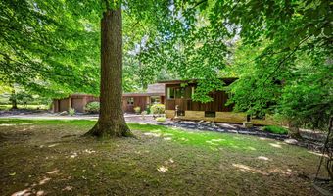
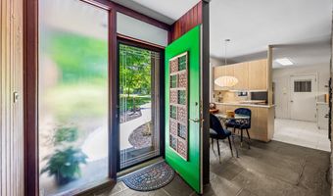
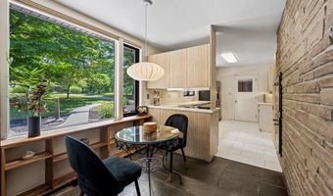
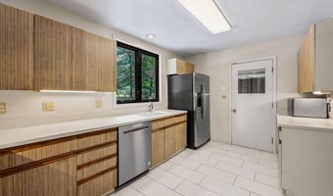
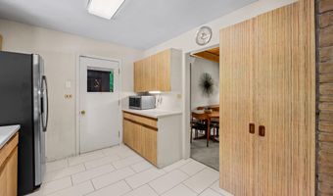
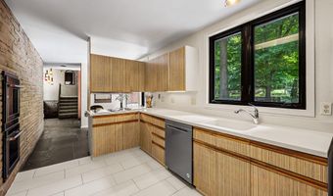
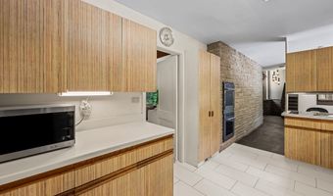
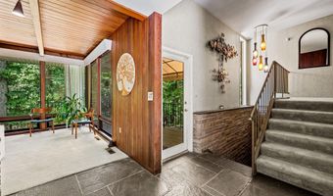
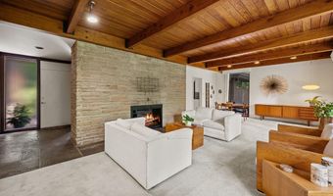
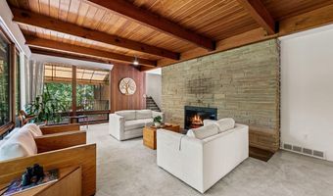
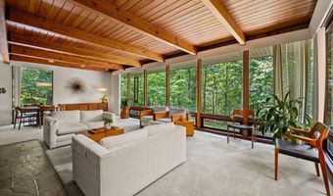
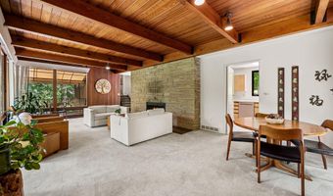
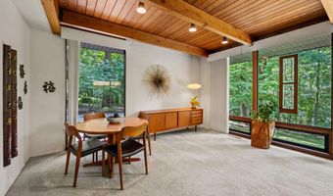
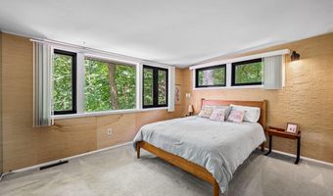
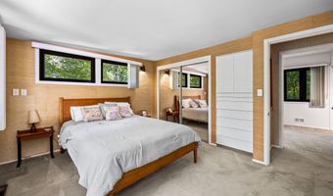
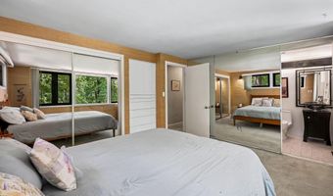
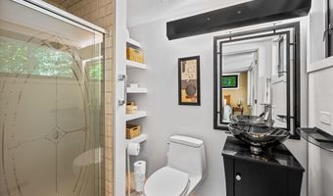
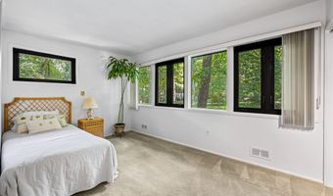
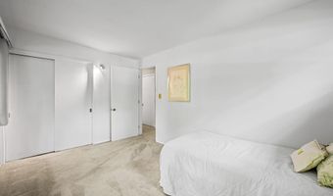
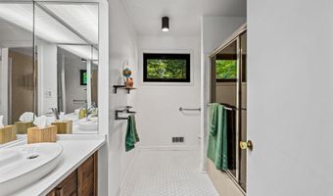
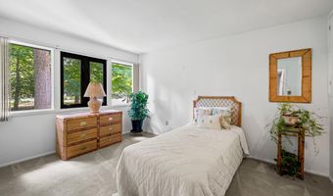
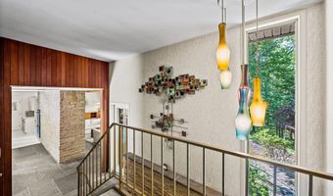
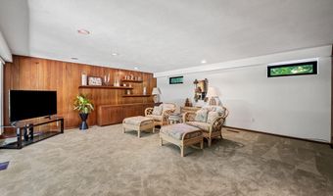
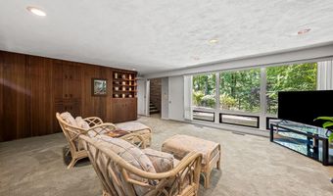

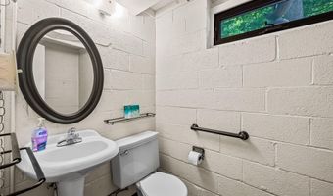
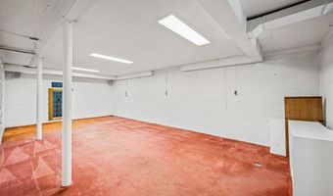
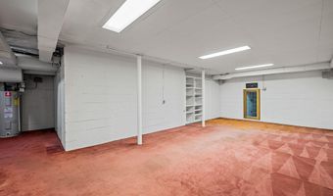
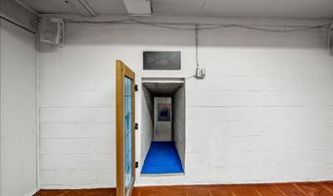
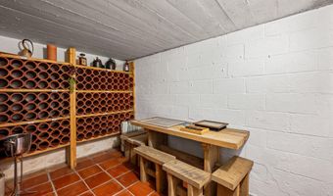
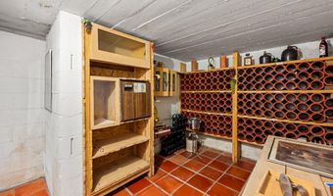
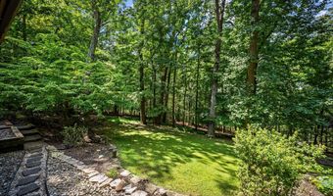
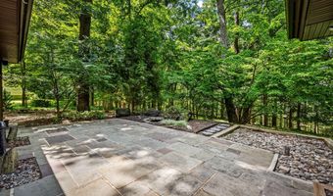
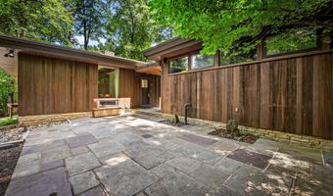
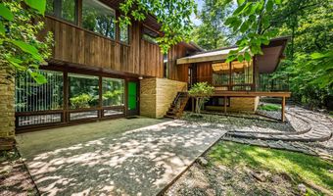
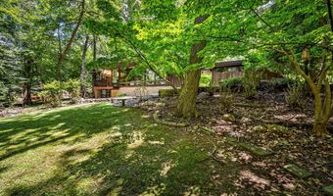
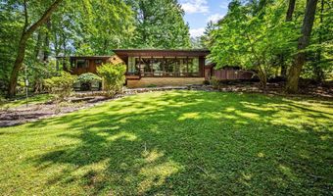
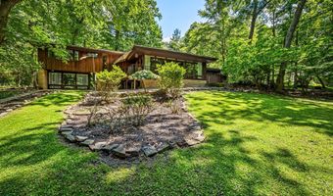
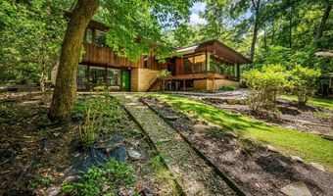
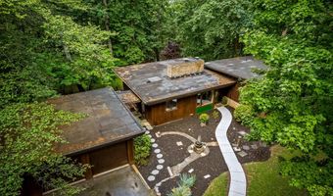
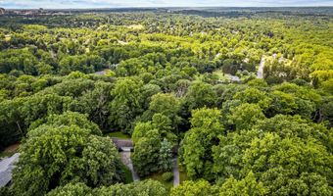
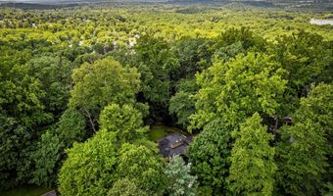
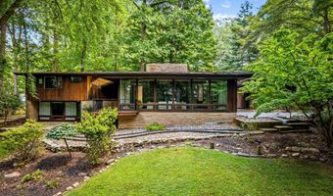
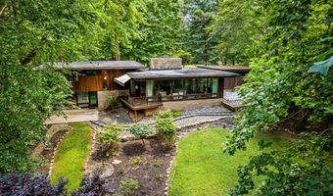
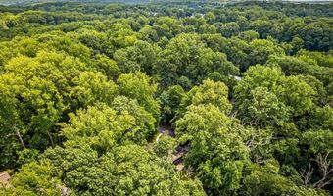
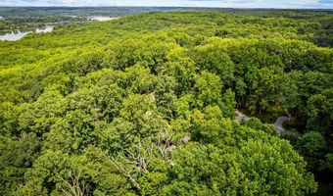
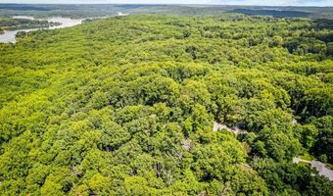
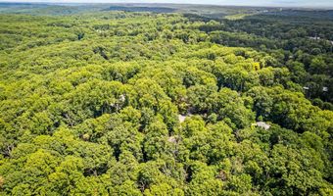
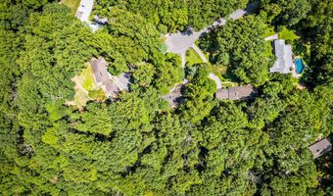
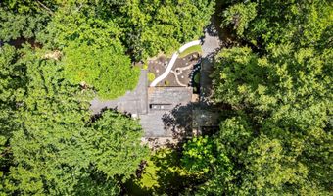
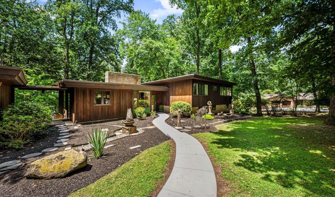
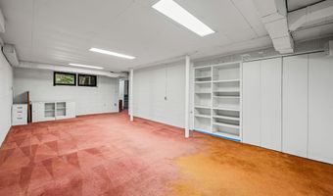
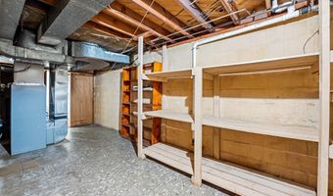
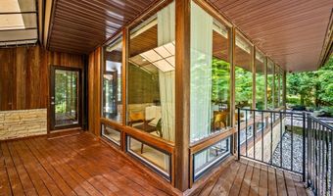
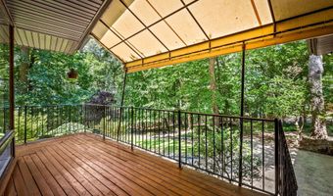
OFFER DEADLINE has been set for Monday, August 10th at 10AM. Inspired by the timeless architecture of Frank Lloyd Wright, this exceptional mid-century modern home is a peaceful retreat where nature and design exist in perfect harmony. Nestled on nearly two wooded acres at the end of a quiet cul-de-sac in sought-after Hampton, this private oasis offers a secluded setting just minutes from shopping, dining, and major commuter routes. Designed to embrace its surroundings, the home features an open floor plan, expansive windows that fill the home with natural light, and picturesque wooded views from nearly every room. The welcoming foyer opens to the stunning living room which is the centerpiece of the home, featuring a dramatic floor-to-ceiling stone wall, wood burning fireplace, vaulted ceiling with wood beams, dining area, and a wall of windows that overlook the backyard, balcony, and surrounding woods. The kitchen features the continuation of the stone wall, a double wall oven, abundant cabinetry, and a sunny breakfast nook. Step outside to the covered breezeway leading to the detached garage and the expansive patio that creates a natural extension of the living space and the perfect setting for outdoor dining, entertaining, or quiet mornings. Upstairs there are two spacious bedrooms, a full hall bath, and a primary suite with an en-suite bath, all with beautiful nature views. The walk-out lower level features an expansive family room with oversized windows overlooking the serene backyard and access to a second patio, creating another inviting space to relax or entertain. This level also includes a convenient half bath and large laundry room. . The finished basement provides flexible space for a home office, gym, playroom, media room, or potential fourth bedroom, plus a large storage room and charming wine cellar. Surrounded by mature trees yet just minutes from major routes and shopping, this one-of-a-kind home offers the rare combination of architectural character, natural serenity, and everyday convenience. A true nature-lover's oasis - schedule your private tour today.
Open House Showings

Start TimeEnd TimeAppointment Required?
No

More Details

MLS Name
Bright MLS
Source
ListHub
MLS Number
MDBC2170496
MLS ID
TRENDPA
Virtual Tour
PARTICIPANT
Name
Jennifer Hansson
Primary Phone
(410) 493-2635
Key
3YD-TRENDPA-3006696
Email
jennifer@figurelleteam.com
BROKER
Name
Cummings & Co. Realtors
Phone
(410) 675-1550
OFFICE
Name
Cummings & Co. Realtors
Phone
(410) 823-0033
Copyright © 2026 Bright MLS. All rights reserved. All information provided by the listing agent/broker is deemed reliable but is not guaranteed and should be independently verified.

Features

Basement
Basement
Dock
Dock
Elevator
Elevator
Fireplace
Fireplace
Greenhouse
Greenhouse
Hot Tub Spa
Hot Tub Spa
New Construction
New Construction
Pool
Pool
Sauna
Sauna
Sports Court
Sports Court
Waterfront
Waterfront
Appliances
Cooktop
Cooktop
Dishwasher
Dishwasher
Dryer
Dryer
Microwave
Microwave
Oven - Double
Oven - Double
Oven - Wall
Oven - Wall
Refrigerator
Refrigerator
Stainless Steel Appliances
Washer
Washer
Architectural Style
Modern
Modern
Construction Materials
Frame
Frame
Cooling
Central Air
Central Air
Heating
Forced Air
Forced Air
Interior
Floor Plan - Open
Floor Plan - Open
Kitchen - Eat-In
Kitchen - Eat-In
Laundry Chute
Laundry Chute
Primary Bath(s)
Primary Bath(s)
Parking
Garage - Detached
Garage - Detached
Driveway
Driveway
Rooms
Bedroom 3
Bedroom 3
Basement
Basement
Bathroom 3
Bathroom 3
Bathroom 1
Bathroom 1
Bedroom 1
Bedroom 1
Bathroom 2
Bathroom 2
Bedroom 2
Bedroom 2

History

DateEventPrice$/SqftSource
Listed For Sale
Residential
$750,000$324Cummings & Co. Realtors, Baltimore, MD
Report issue with price history
Taxes

YearAnnual AmountDescription
$6,060

Nearby Schools

High School

Loch Raven High

1.5 miles away09 - 12

Elementary School

Cromwell Valley Elementary Technology

1.6 miles awayKG - 05

Elementary School

Pleasant Plains Elementary

2.4 miles awayPK - 05
Show more
Get more info on 1406 ELLENGLEN Rd, Baltimore, MD 21286
Profile
Jennifer Hansson
Listing Agent
(410) 493-2635
By pressing request info, you agree that Residential and real estate professionals may contact you via phone/text about your inquiry, which may involve the use of automated means.
Profile
Jennifer Hansson
Listing Agent
(410) 493-2635
By pressing request info, you agree that Residential and real estate professionals may contact you via phone/text about your inquiry, which may involve the use of automated means.