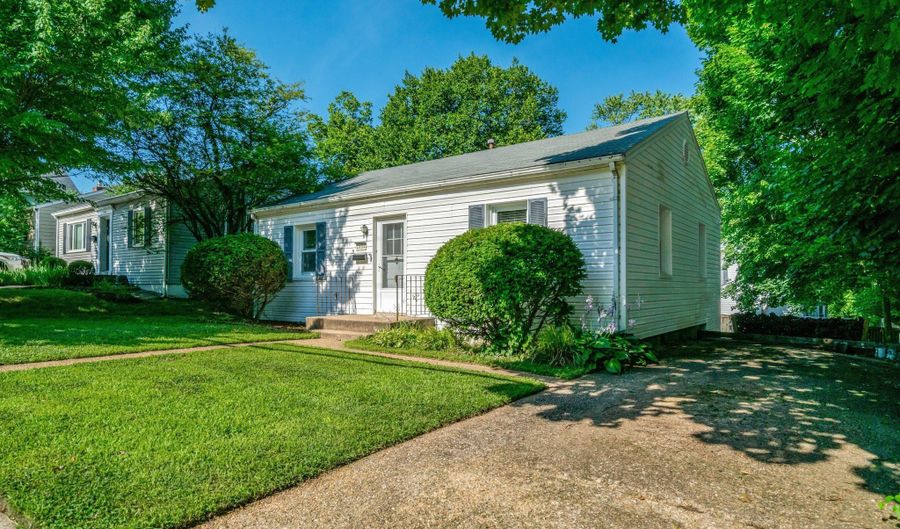
1404 N ROOSEVELT St N Arlington, VA 22205
Price
$729,000
Listed On
Type
For Sale
Status
Active
1404 N ROOSEVELT St N, Arlington, VA 22205
2 Beds
1 Bath
891 sqft
Asking  $729,000

Snapshot

Type
For Sale
Category
Purchase
Property Type
Residential
Property Subtype
Single Family Residence
MLS Number
VAAR2077386
Parcel Number
Property Sqft
891 sqft
Lot Size
0.12 acres
Year Built
1941
Year Updated
Bedrooms
2
Bathrooms
1
Full Bathrooms
1
3/4 Bathrooms
0
Half Bathrooms
0
Quarter Bathrooms
0
Lot Size (in sqft)
5,166.22
Price Low
-
Room Count
-
Building Unit Count
-
Condo Floor Number
-
Number of Buildings
-
Number of Floors
2
Parking Spaces
1
Subdivision Name
WHITEHAVEN
Franchise Affiliation
None
Special Listing Conditions
Auction
Auction
Bankruptcy Property
Bankruptcy Property
HUD Owned
HUD Owned
In Foreclosure
In Foreclosure
Notice Of Default
Notice Of Default
Probate Listing
Probate Listing
Real Estate Owned
Real Estate Owned
Short Sale
Short Sale
Third Party Approval

Description

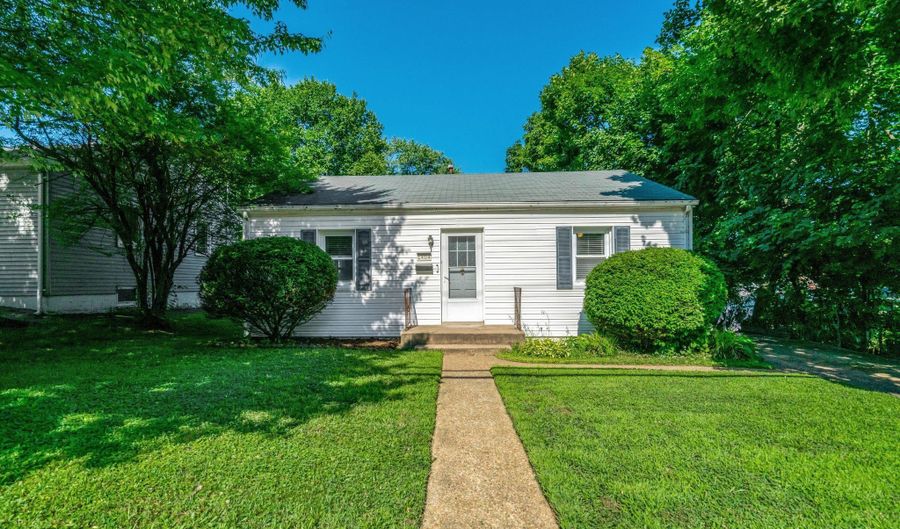
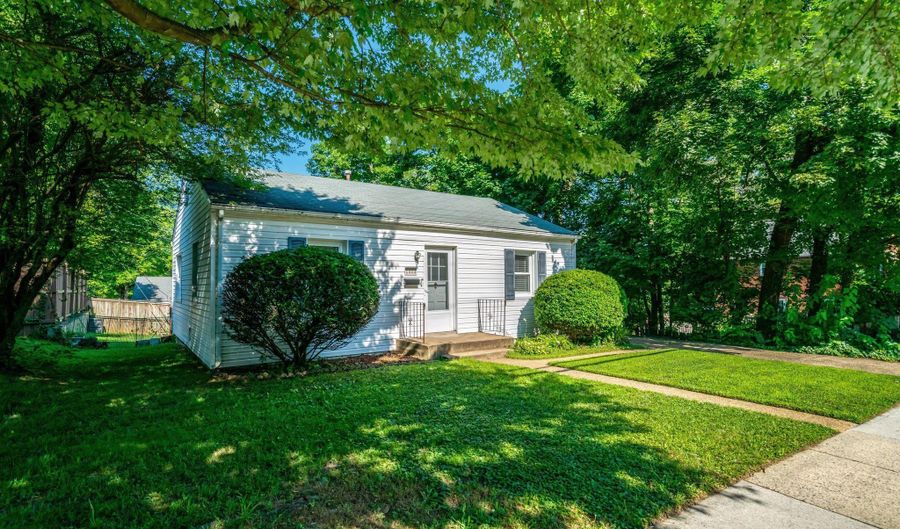
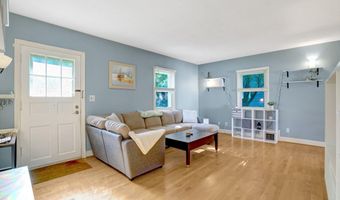
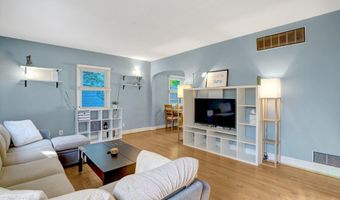
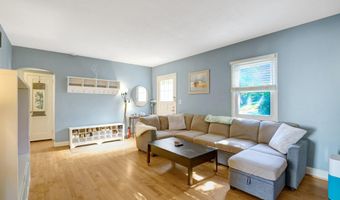
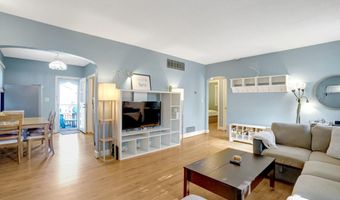
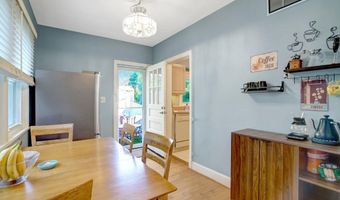
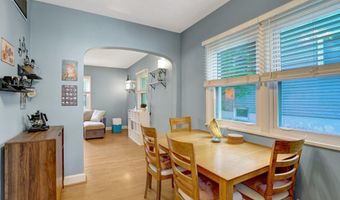
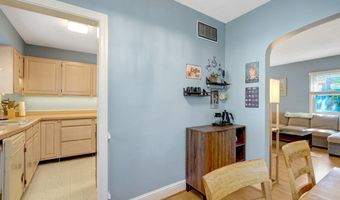
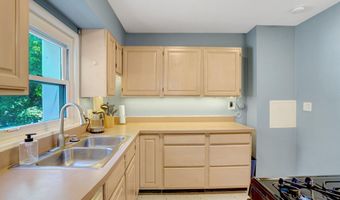
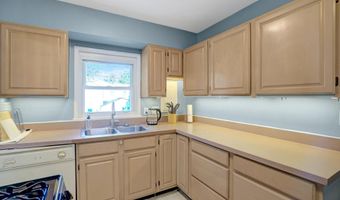
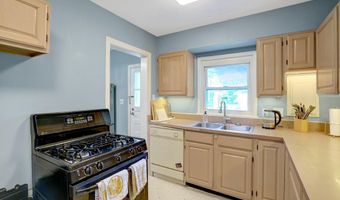
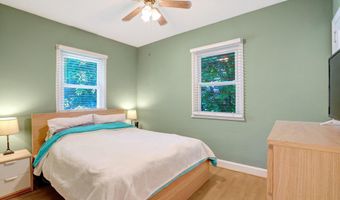
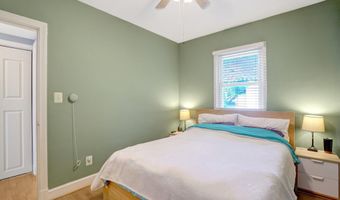
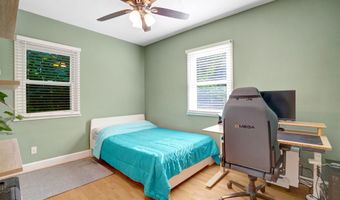
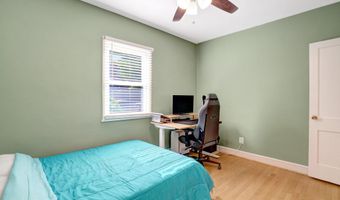
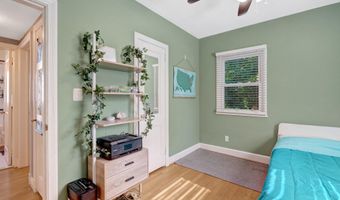
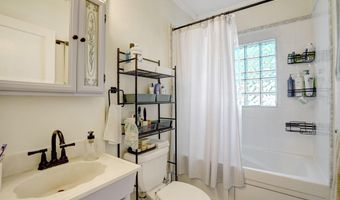
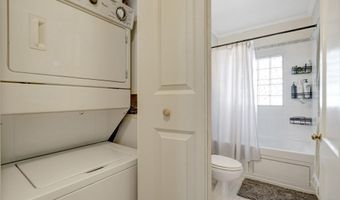
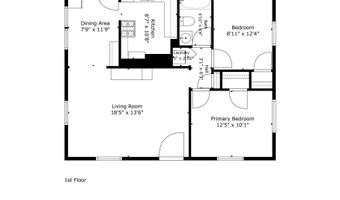
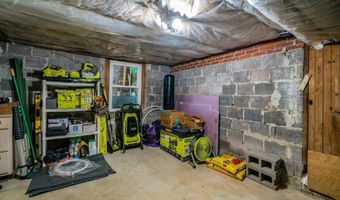
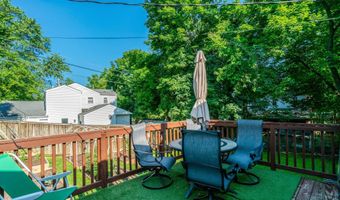
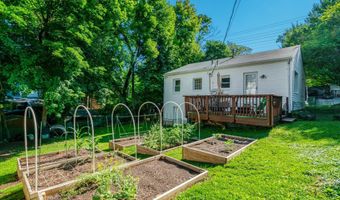
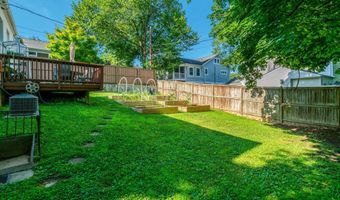

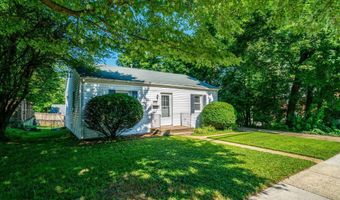
Cute & Cozy 2BR/1BA Home only a half-mile to East Falls Church Metro station! Main level features Hardwood flooring throughout - Living Room, Dining Room,Kitchen, two spacious Bedrooms w/ ceiling fans, a full Bathroom with a jetted Tub/Shower, plus a stacked Washer/Dryer. *** Exit the main level to a Deck overlooking the private backyard with built-up terraced garden boxes. Outdoor walk-in Basement features a temp controlled storage room (160 sq ft), plus the front half of the house crawl space (about 5' tall) has been encapsulated for additional storage space. *** Centrally Located less than 1.5 miles to Westover shopping center, Downtown Falls Church City, 7-Corners shopping center, and the Eden Center shops & restaurants. Amazing location near W&OD Trail, Four Mile Run Park/Trail & Benjamin Banniker Dog Park, with easy Access to I-66, I-495, Routes 7 & 50, and a short commute to Washington DC and The Pentagon. Fantastic Arlington County School Pyramid.

Open House Showings

Start TimeEnd TimeAppointment Required?
No

More Details

MLS Name
Bright MLS
Source
ListHub
MLS Number
VAAR2077386
MLS ID
TRENDPA
Virtual Tour
PARTICIPANT
Name
Chris Earman
Primary Phone
(703) 628-4541
Key
3YD-TRENDPA-3088601
Email
chrisjearman@gmail.com
BROKER
Name
Weichert, Realtors
Phone
(703) 888-5150
OFFICE
Name
Weichert, REALTORS
Phone
(703) 760-8880
Copyright © 2026 Bright MLS. All rights reserved. All information provided by the listing agent/broker is deemed reliable but is not guaranteed and should be independently verified.

Features

Basement
Basement
Dock
Dock
Elevator
Elevator
Fireplace
Fireplace
Greenhouse
Greenhouse
Hot Tub Spa
Hot Tub Spa
New Construction
New Construction
Pool
Pool
Sauna
Sauna
Sports Court
Sports Court
Waterfront
Waterfront
Appliances
Dishwasher
Dishwasher
Disposal
Disposal
Dryer
Dryer
Exhaust Fan
Exhaust Fan
Icemaker
Icemaker
Oven/Range - Gas
Oven/Range - Gas
Refrigerator
Refrigerator
Washer
Washer
Architectural Style
Ranch
Ranch
Construction Materials
Vinyl Siding
Vinyl Siding
Cooling
Central Air
Central Air
Heating
Forced Air
Forced Air
Interior
Dining Area
Dining Area
Entry Level Bedroom
Entry Level Bedroom
Window Treatments
Window Treatments
Wood Floors
Wood Floors
WhirlPool/HotTub
WhirlPool/HotTub
Floor Plan - Traditional
Kitchen - Table Space
Ceiling Fan(s)
Ceiling Fan(s)
Parking
Driveway
Driveway
Rooms
Dining Room
Dining Room
Bedroom 2
Bedroom 2
Bathroom 1
Bathroom 1
 Basement
Basement
Bedroom 1
Bedroom 1

History

DateEventPrice$/SqftSource
Listed For Sale
Residential
$729,000$818Weichert, REALTORS
Report issue with price history

Taxes

YearAnnual AmountDescription
$7,604

Nearby Schools

Elementary School

Mckinley Elementary

0.5 miles awayPK - 05

Elementary School

Tuckahoe Elementary

0.8 miles awayPK - 05

Middle School

Swanson Middle

0.9 miles away06 - 08
Show more
Get more info on 1404 N ROOSEVELT St N, Arlington, VA 22205
Profile
Chris Earman
Listing Agent
(703) 628-4541
Profile
Noel Tuggle
Local Real Estate Expert
(703) 554-9382
Profile
Dan McNiel
Local Real Estate Expert
(703) 477-1181
Profile
Eric Pearson
Local Real Estate Expert
(571) 386-1075
By pressing request info, you agree that Residential and real estate professionals may contact you via phone/text about your inquiry, which may involve the use of automated means.
Profile
Chris Earman
Listing Agent
(703) 628-4541
Profile
Noel Tuggle
Local Real Estate Expert
(703) 554-9382
Profile
Dan McNiel
Local Real Estate Expert
(703) 477-1181
Profile
Eric Pearson
Local Real Estate Expert
(571) 386-1075
By pressing request info, you agree that Residential and real estate professionals may contact you via phone/text about your inquiry, which may involve the use of automated means.