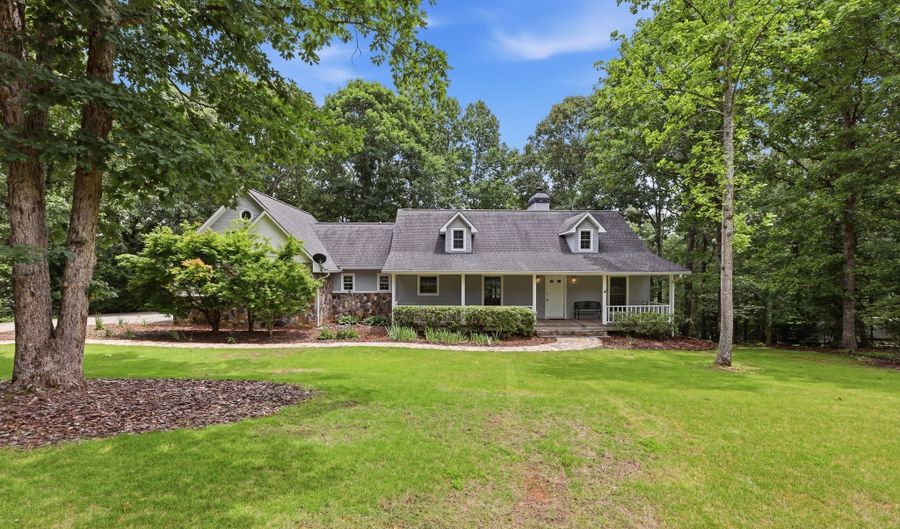
140 Tall Oaks Dr Alto, GA 30510

Price
$469,900
Listed On
Type
For Sale
Status
Pending
140 Tall Oaks Dr, Alto, GA 30510
4 Beds
3 Bath
3363 sqft
Asking  $469,900

Snapshot

Type
For Sale
Category
Purchase
Property Type
Residential
Property Subtype
Single Family Residence
MLS Number
10793438
Parcel Number
028 212
Property Sqft
3,363 sqft
Lot Size
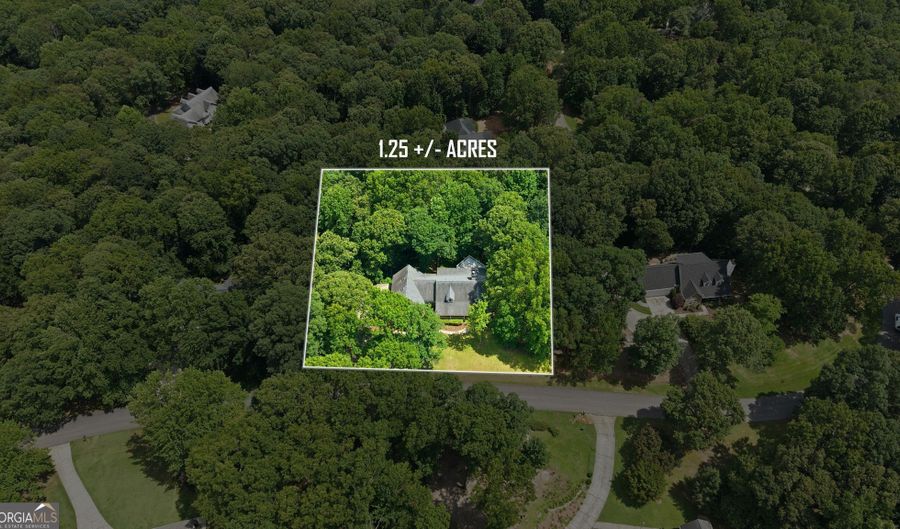
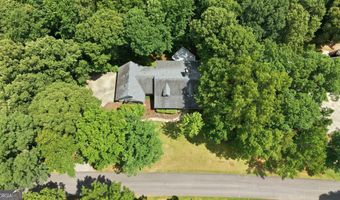
1.25 acres
Year Built
1996
Year Updated
Bedrooms
4
Bathrooms
3
Full Bathrooms
3
3/4 Bathrooms
0
Half Bathrooms
0
Quarter Bathrooms
0
Lot Size (in sqft)
54,450
Price Low
-
Room Count
-
Building Unit Count
-
Condo Floor Number
-
Number of Buildings
-
Number of Floors
1
Parking Spaces
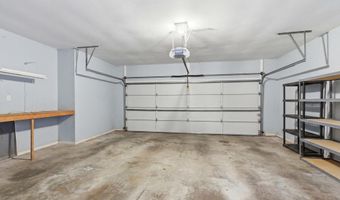
2
Location Directions
From our KW Office in Demorest, take Old Highway 441 S toward Cornelia, RIGHT on Highway 365 S towards Gainesville, RIGHT on Duncan Bridge Rd, LEFT on Mud Creek Rd, LEFT on Crane Mill Rd, RIGHT on Tall Oaks, house on LEFT - look for sign.
Subdivision Name
Brookwood
Franchise Affiliation
Keller Williams Realty
Special Listing Conditions
Auction
Auction
Bankruptcy Property
Bankruptcy Property
HUD Owned
HUD Owned
In Foreclosure
In Foreclosure
Notice Of Default
Notice Of Default
Probate Listing
Probate Listing
Real Estate Owned
Real Estate Owned
Short Sale
Short Sale
Third Party Approval

Description

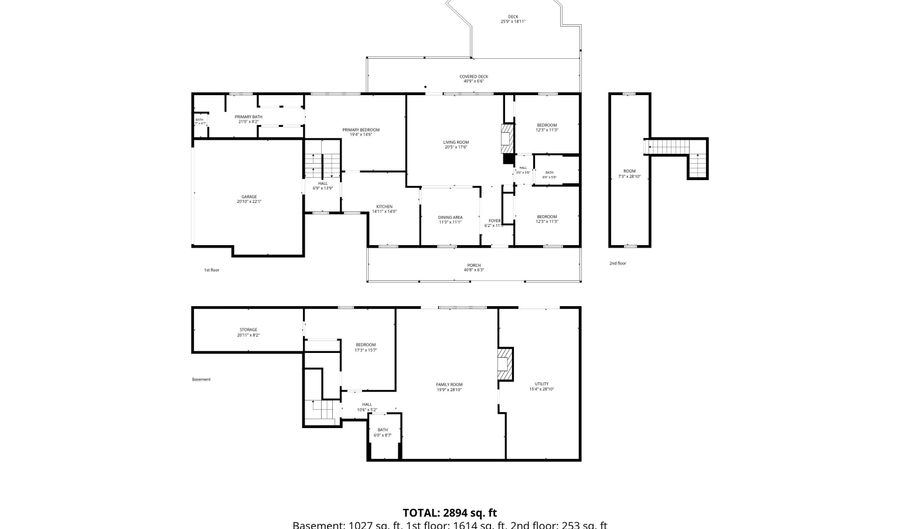
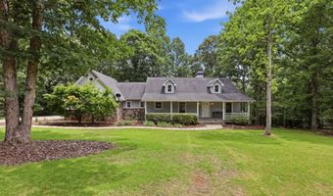
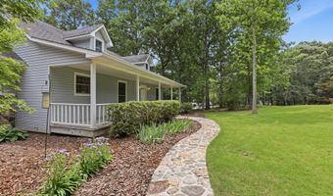
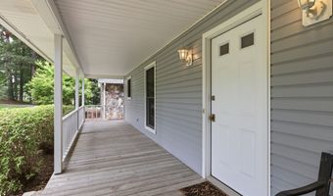
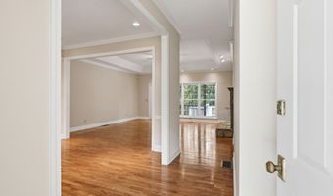
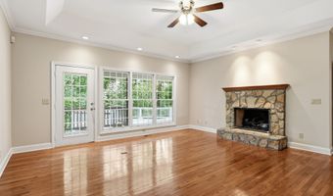
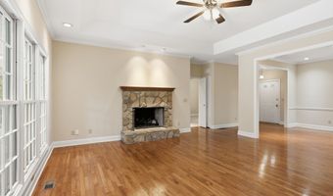
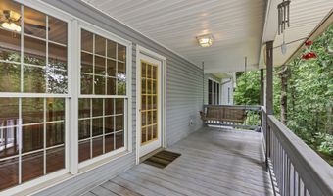
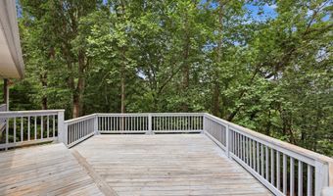
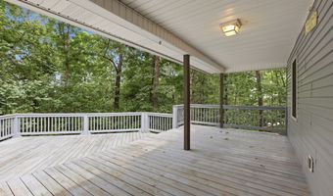
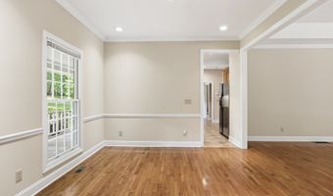
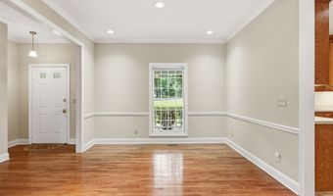
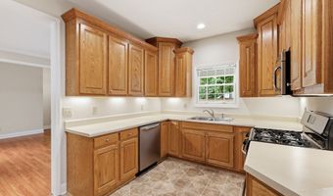
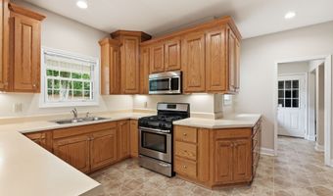
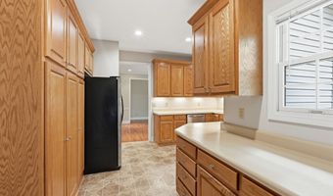
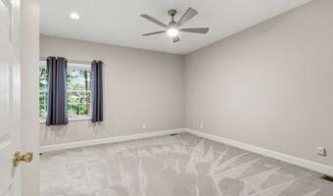
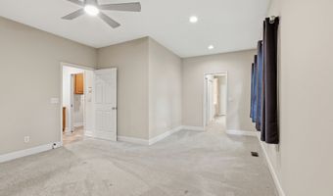
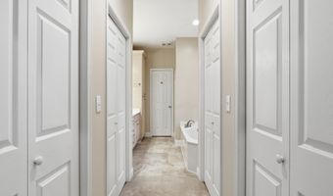
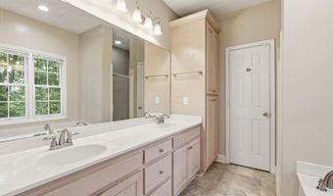
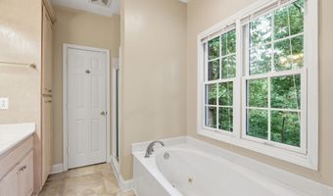
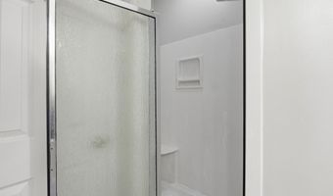
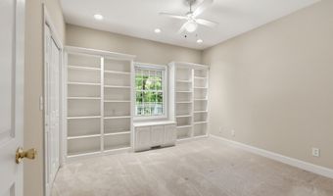
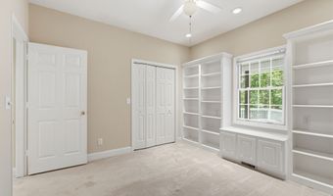
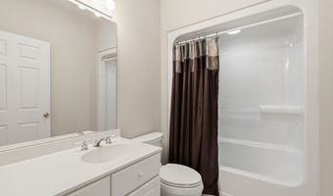
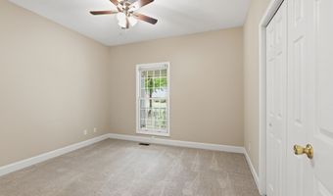
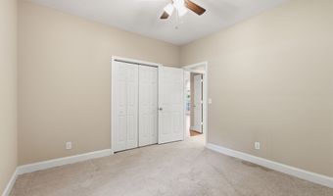
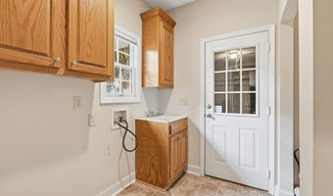
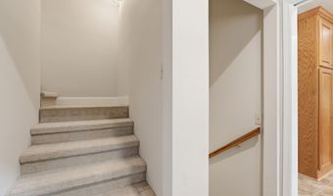
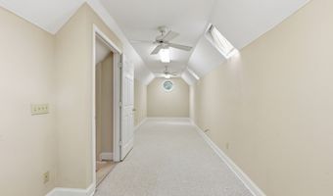
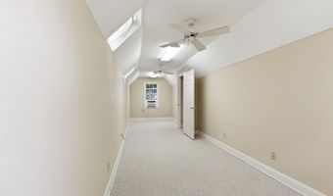
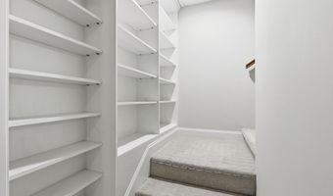

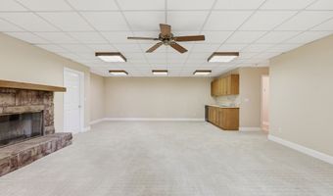
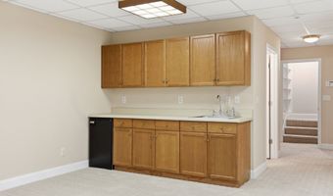
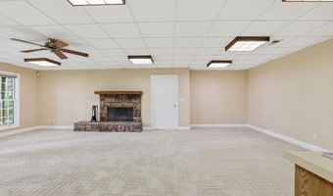
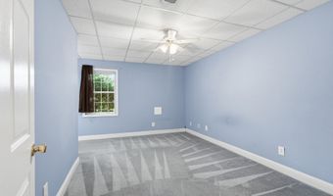
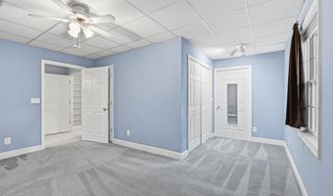
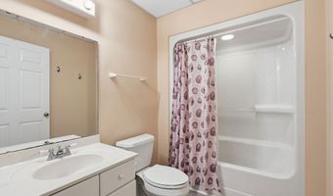
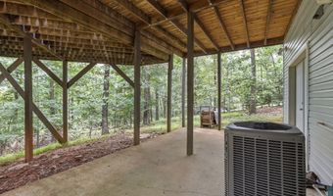
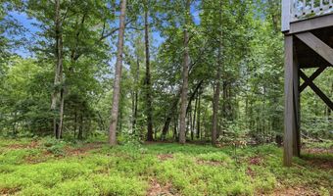
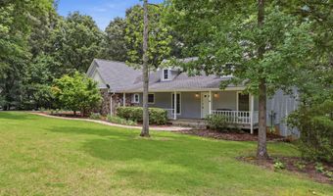
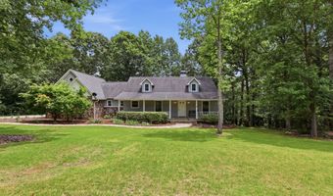
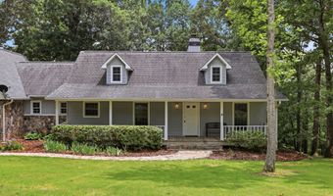
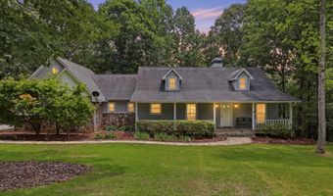
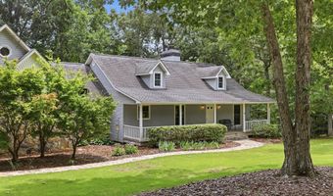
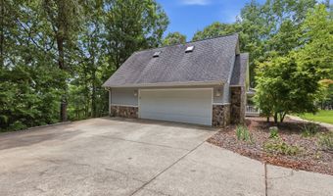
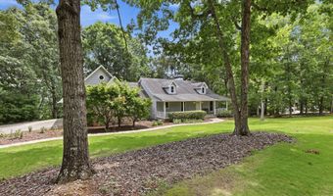
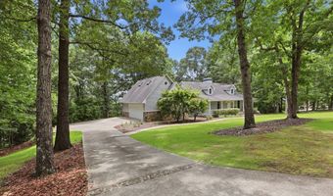
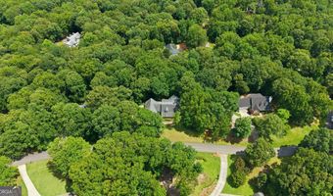
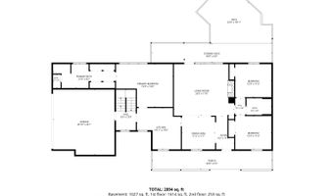
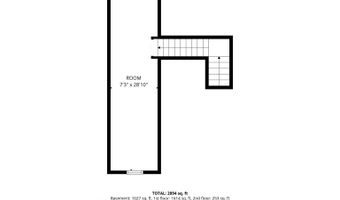
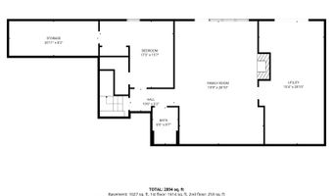
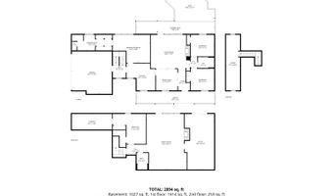
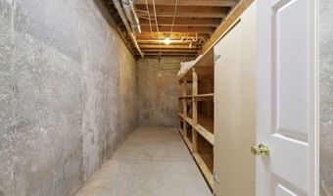
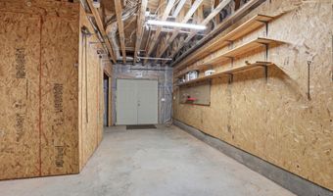
SPACIOUS AND CHARMING TRADITIONAL RANCH ON OVER 1 ACRE WITH PRIME LOCATION...Welcome Home to Tall Oaks! Perfectly positioned for effortless living, you are just minutes from Cornelia's shopping, dining, and entertainment, with easy access to Hwy 365 for a seamless commute. From the moment you arrive, the property charms with its level front yard and mature landscaping, leading to a classic rocking-chair front porch. Inside, natural lighting floods the main level, highlighting the beautiful hardwood floors that run through the heart of the home. The inviting Living Room, anchored by a cozy gas fireplace, flows effortlessly out to an expansive, private back deck-perfect for weekend barbecues or quiet morning coffee. Host friends and family gatherings in the Formal Dining Room, elevated by classic chair rail accents, which connects to the functional Kitchen fully equipped with stainless steel appliances, a built-in pantry, and expansive counter space. The main-level Owner's Suite serves as a private retreat, complete with an ensuite featuring dual vanities, a whirlpool bathtub, separate shower, and generous closet space. Highly desirable Split-Bedroom layout, the main floor offers optimal privacy and comfort for family or guests. The secondary bedrooms share a full bath, with one guest room featuring custom built-in bookshelves and a cozy window seat-the ultimate reading nook for a main level office or nursery. Massive Bonus Room above the garage offers a blank canvas for a home office, media room, hobby/craft studio or ample climatized storage.The footprint doubles as you head downstairs. Clever stairway design features custom built-in shelving on your way to the fully finished walk-out basement. Ideal for Multigenerational Living, a Guest suite, or an epic entertainment hub, this lower level has it all with a large den with a second gas fireplace, a full bedroom and bathroom, and a Kitchenette. SPACE + LOCATION + COMFORT-this home is the complete package.
Open House Showings

Start TimeEnd TimeAppointment Required?
No

More Details

MLS Name
Georgia Multiple Listing Service
Source
ListHub
MLS Number
10793438
MLS ID
GAMLS
Virtual Tour
PARTICIPANT
Name
Zach Garvey Team
Primary Phone
(678) 696-7057
Key
3YD-GAMLS-ZACHGARVEY
Email
zach@zachgarveyteam.com
BROKER
Name
Keller Williams Realty Lanier Partners
Phone
(770) 503-7070
OFFICE
Name
Keller Williams Lanier Partners
Phone
(706) 839-7355
Copyright © 2026 Georgia Multiple Listing Service. All rights reserved. All information provided by the listing agent/broker is deemed reliable but is not guaranteed and should be independently verified.

Features

Basement
Basement
Dock
Dock
Elevator
Elevator
Fireplace
Fireplace
Greenhouse
Greenhouse
Hot Tub Spa
Hot Tub Spa
New Construction
New Construction
Pool
Pool
Sauna
Sauna
Sports Court
Sports Court
Waterfront
Waterfront
Appliances
Dishwasher
Dishwasher
Microwave
Microwave
Range
Range
Refrigerator
Refrigerator
Stainless Steel Appliance(s)
Architectural Style
Ranch
Ranch
Construction Materials
Aluminum Siding
Aluminum Siding
 Vinyl Siding
Vinyl Siding
Cooling
Electric
Electric
Central Air
Central Air
Window Unit(s)
Window Unit(s)
Flooring
Carpet
Carpet
Hardwood
Hardwood
Heating
Central
Central
Electric (Heating)
Electric (Heating)
Interior
Bookcases
Bookcases
Double Vanity
Double Vanity
In-Law Floorplan
In-Law Floorplan
Master On Main Level
Separate Shower
Separate Shower
Split Bedroom Plan
Split Bedroom Plan
Wet Bar
Wet Bar
Parking
Garage
Garage
Patio and Porch
Patio
Patio
Deck
Deck
Porch
Porch
Roof
Composition
Composition
Rooms
Bedroom 3
Bedroom 3
 Family Room
Family Room
 Basement
Basement
Bathroom 3
Bathroom 3
Bedroom 1
Bedroom 1
Bedroom 4
Bedroom 4
Bonus Room
Bonus Room
Bathroom 2
Bathroom 2
Den
Den
 Game Room
Game Room
Bedroom 2
Bedroom 2
Bathroom 1
Bathroom 1
Utilities
Electricity Available
Vegetation
Partially Wooded
Partially Wooded
Grassed
Grassed

History

DateEventPrice$/SqftSource
Listed For Sale
Residential
$469,900$140Keller Williams Lanier Partners
Report issue with price history
Taxes

YearAnnual AmountDescription
25$4,158

Nearby Schools

Sorry, but we don't have schools data for this area.
Get more info on 140 Tall Oaks Dr, Alto, GA 30510
Profile
Zach Garvey Team
Listing Agent
(678) 696-7057
By pressing request info, you agree that Residential and real estate professionals may contact you via phone/text about your inquiry, which may involve the use of automated means.
Profile
Zach Garvey Team
Listing Agent
(678) 696-7057
By pressing request info, you agree that Residential and real estate professionals may contact you via phone/text about your inquiry, which may involve the use of automated means.