14 Vermillion Dr Avon, CT 06001
 14 Vermillion Dr, Avon, CT 06001 - 7 Beds, 6 Bath
 14 Vermillion Dr, Avon, CT 06001 - 7 Beds, 6 Bath
 14 Vermillion Dr, Avon, CT 06001 - 7 Beds, 6 Bath





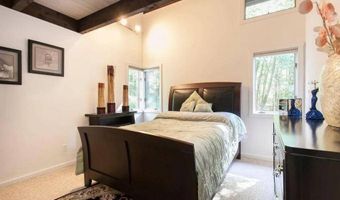
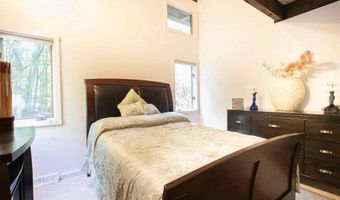
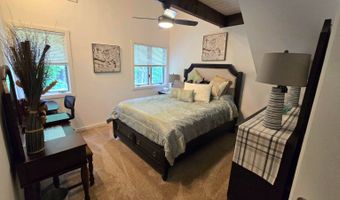
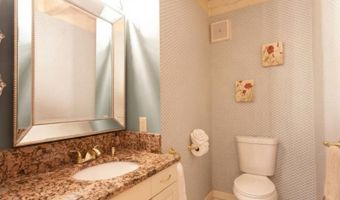


Snapshot

Description
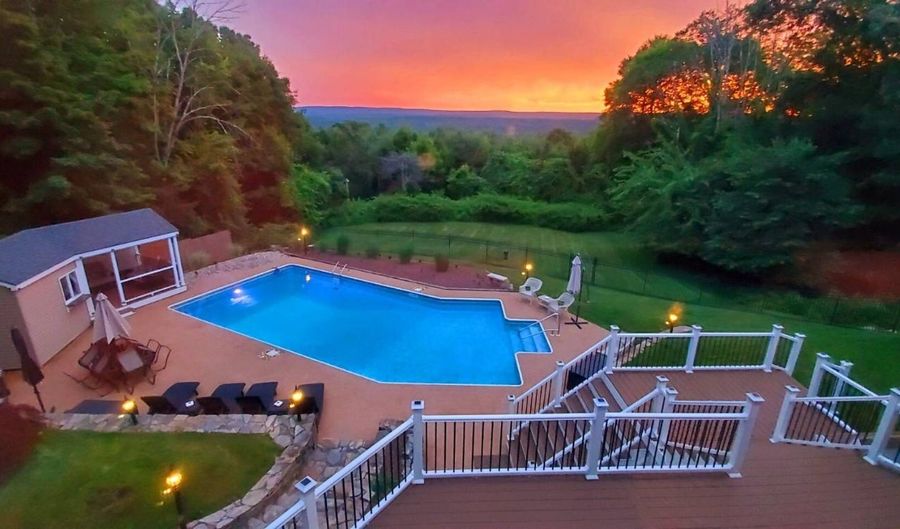
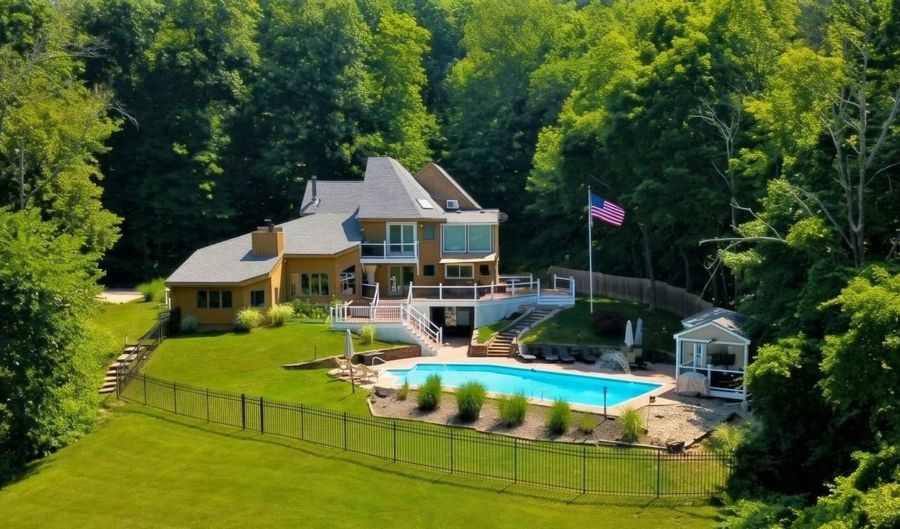
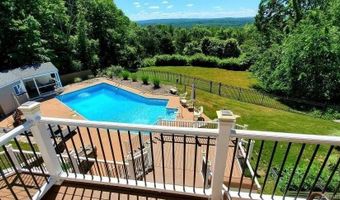
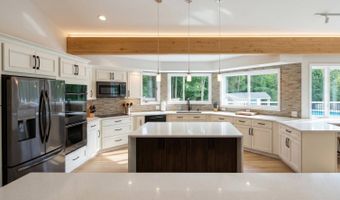
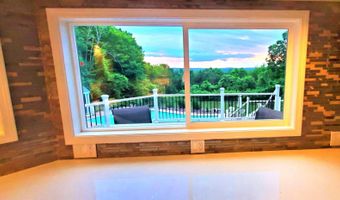
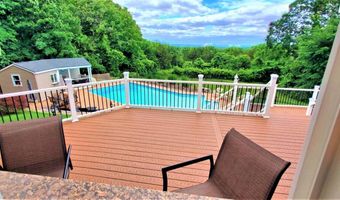
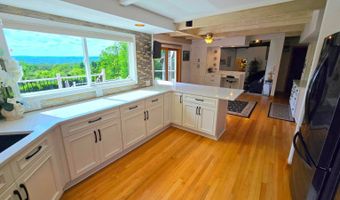
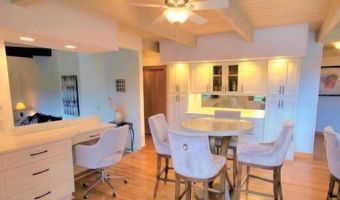
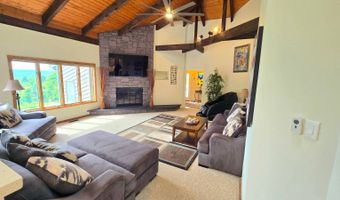
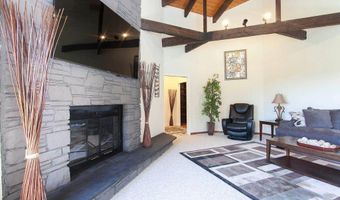
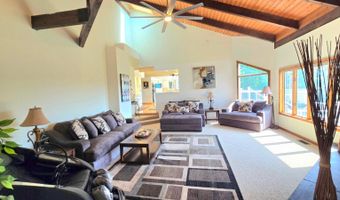
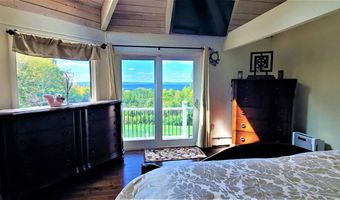
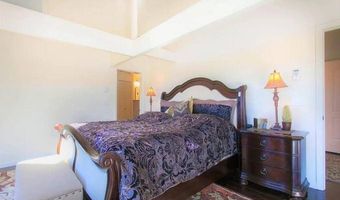
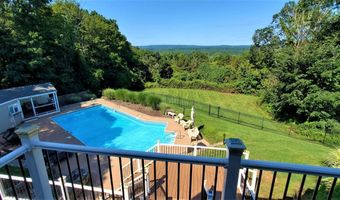
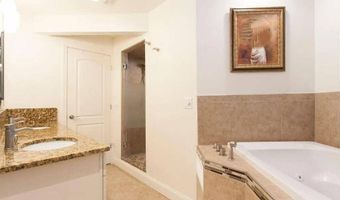
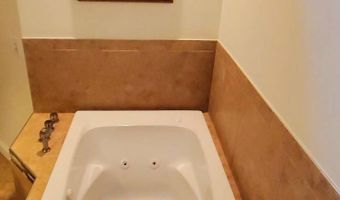
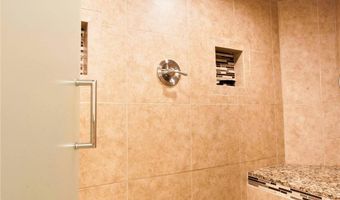
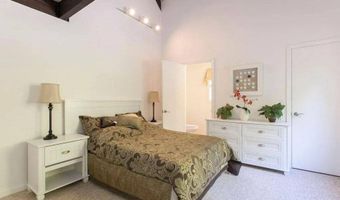
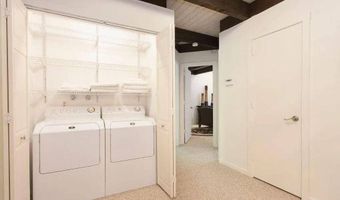
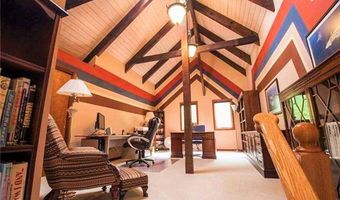
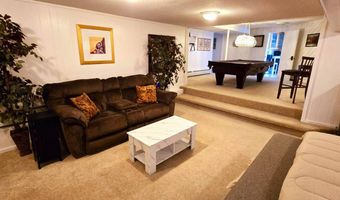
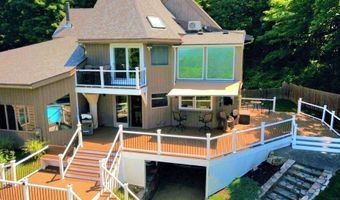
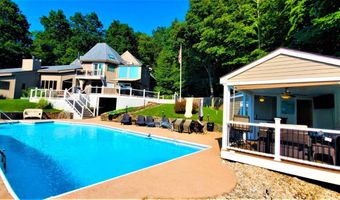
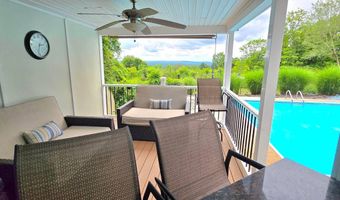
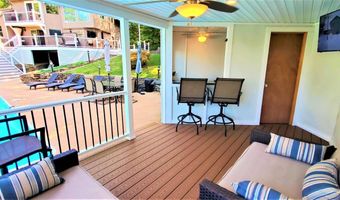
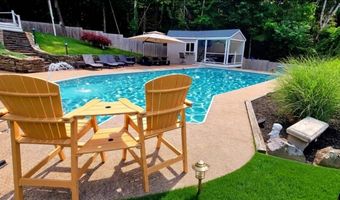
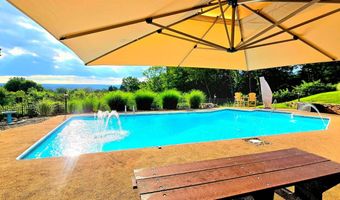
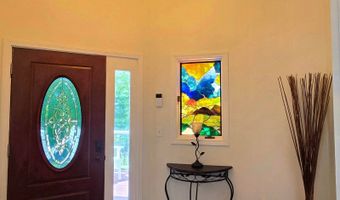
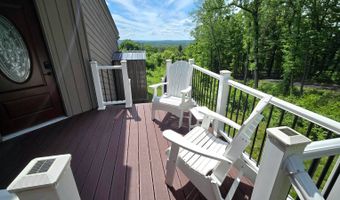
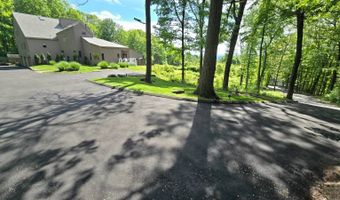
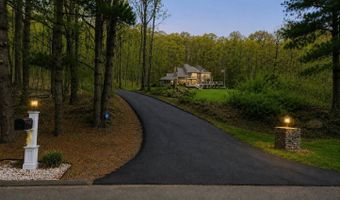
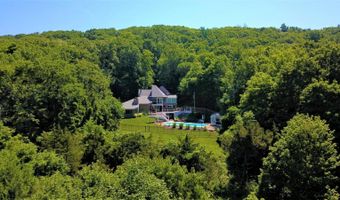
HURRY! This Beauty JUST APPRAISED AT $1.6M! Fully Inspected and Ready to GO! From its Private 2.61-Acres this Artfully Designed Modern post-and-beam estate has Breathtaking Panoramic Views across the Valley. Set on the side of Avon Mountain & Minutes from Hartford & Bradley International Airport, a newly installed driveway leads to this architecturally striking home featuring soaring cathedral ceilings, exposed beams & dramatic walls of glass that fill the interior with natural light & showcase Spectacular Sunsets. Offering over 6,000 sqft of flexible living space, the home is Great for entertaining, multi-generational living or extended guest accommodations. The Large modern kitchen features New Stainless Steel appliances, a modern glass cooktop, Double Convection Ovens, premium cabinetry & quartz countertops. The primary suite serves as a private retreat with a spa-inspired bath featuring a custom rain shower, jetted tub, walk-in closet & a secondary laundry area. Additional spaces include a dedicated office, library, billiard room, fitness area & versatile flex rooms. The walk-out lower level can be a 7th bedroom or an in-law suite complete with a full bath and direct access to the pool and outdoor living spaces. Outdoor amenities include a custom in-ground pool, extensive Trex decking & multiple entertaining areas designed for year-round enjoyment. Additional features include a whole-house generator & EV charging station. #BR and #BA are owner verified. This One of A Kind Modern Post & Beam Masterpiece was designed for Year Round Privacy & Enjoyment. After shopping all day locally, Stress Dissolves Away as your Brand New Private Driveway leads you up to your Private Paradise Retreat on the side of Avon Mountain! Yes this Mansion is Loaded with all of the Bells & Whistles Including an E-Vehicle Speed Charger already built in! Huge Anderson Windows with AMAZING VIEWS over The Valley. It comes with 30 foot tall Beamed Cathedral Ceilings and Large Fireplaces. When you walk through The Primary Bedroom Suite it will also flow you into a Huge Custom Built in Rain Shower and a great Jetted Bathtub. Of Course It also has a Custom Primary Closet with a Personal second Laundry Room built in to it. These Glorious Valley Views also carry over to your Private Office area. A large bright Eat-In Kitchen with an island that opens to the never ending Wrap Around Trex Deck. Use the Dining Room & Library formally or create your own use of these Huge Impressive Rooms. Experience 4 seasons of fun and relaxation with a Billiard Room, Media, Exercise Areas and a Full Bath. Glass doors that open to the wonderful rubberized pool patio and the Huge In-ground Pool. From the Top to the Bottom, this Wonderful Home with over 6000 sq feet of Luxury Living, has a New Roof that comes with a transferable 50 year Warranty, a New Furnace installed along with a new Super Energy Efficient Hybrid Hot Water System in 2024! Amazing Low Maintenance and Low cost Property Tax ($17,XXX) will be noticed on top of all of this beauty! Whether Full Throttle Entertaining is your style or just total comfort while enjoying your Private Compound is what you are looking for. Now is the Time to Proceed before the market and the price goes up!
More Details
Features

History
| Date | Event | Price | $/Sqft | Source |
|---|---|---|---|---|
| For Sale ~ Price Changed Residential | $1,299,000 -7.1% | $211 | BEYCOME OF FLORIDA LLC | |
| For Sale ~ Price Changed Residential | $1,399,000 -1.8% | $228 | BEYCOME OF FLORIDA LLC | |
| For Sale ~ Price Changed Residential | $1,425,000 -2.1% | $232 | BEYCOME OF FLORIDA LLC | |
| For Sale ~ Price Changed Residential | $1,455,000 -2.3% | $237 | BEYCOME OF FLORIDA LLC | |
| Listed For Sale Residential | $1,490,000 | $243 | BEYCOME OF FLORIDA LLC |
Taxes
| Year | Annual Amount | Description |
|---|---|---|
| 2025 | $0 |
Nearby Schools
Kindergarten Reggio Magnet School Of The Arts | 2.4 miles away | PK - KG | |
Middle School Thompson Brook School | 2.4 miles away | 05 - 06 | |
Elementary School Pine Grove School | 2.4 miles away | PK - 04 |
