14 Horseshoe Pl Angier, NC 27501
Price
$379,000
Listed On
Type
For Sale
Status
Active
14 Horseshoe Pl, Angier, NC 27501
4 Beds
3 Bath
2329 sqft
Asking  $379,000

Snapshot

Type
For Sale
Category
Purchase
Property Type
Residential
Property Subtype
Single Family Residence
MLS Number
10181503
Parcel Number
0673-97-9048.000
Property Sqft
2,329 sqft
Lot Size
0.23 acres
Year Built
2023
Year Updated
Bedrooms
4
Bathrooms
3
Full Bathrooms
2
3/4 Bathrooms
0
Half Bathrooms
1
Quarter Bathrooms
0
Lot Size (in sqft)
10,018.8
Price Low
-
Room Count
1
Building Unit Count
-
Condo Floor Number
-
Number of Buildings
-
Number of Floors
2
Parking Spaces
0
Legal Description
LOT#1 TANGLEWOOD S/D PH3 MAP#2023-676
Subdivision Name
Tanglewood
Franchise Affiliation
None
Special Listing Conditions
Auction
Auction
Bankruptcy Property
Bankruptcy Property
HUD Owned
HUD Owned
In Foreclosure
In Foreclosure
Notice Of Default
Notice Of Default
Probate Listing
Probate Listing
Real Estate Owned
Real Estate Owned
Short Sale
Short Sale
Third Party Approval

Description

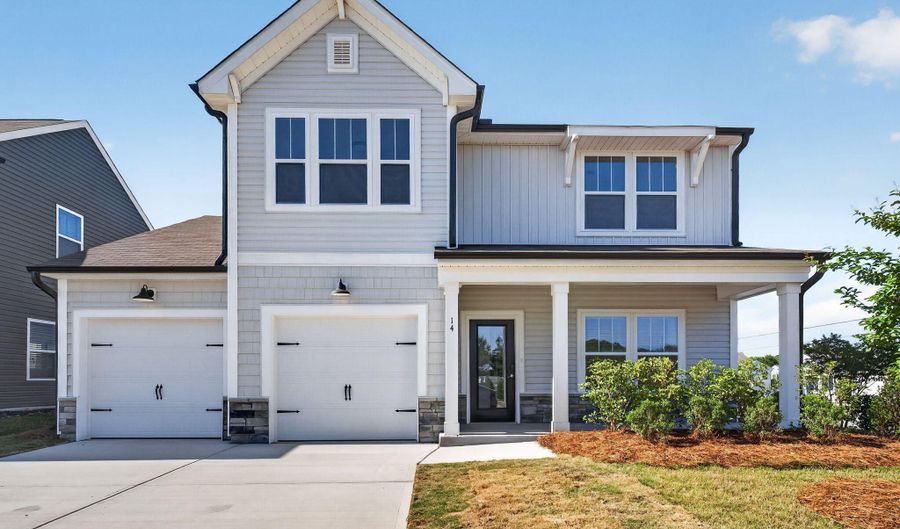
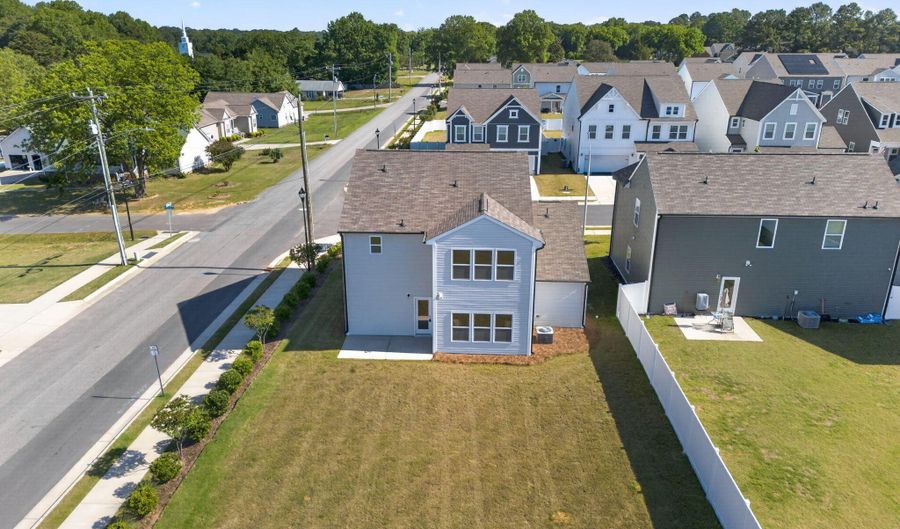
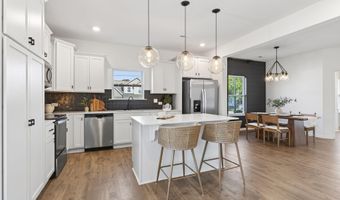
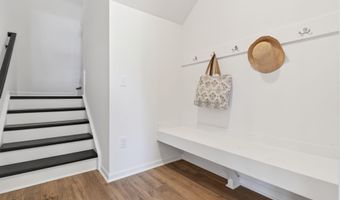
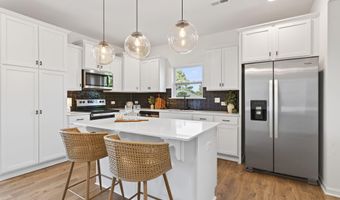
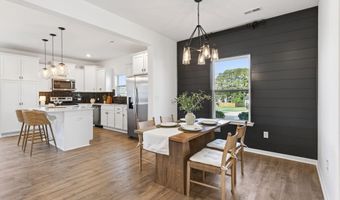
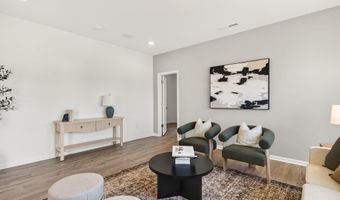
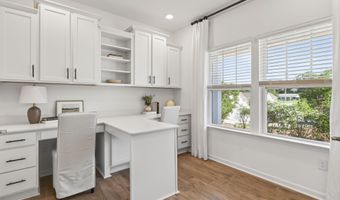
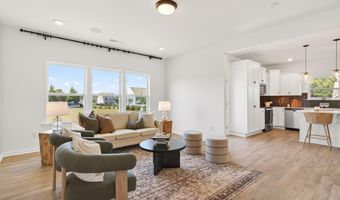
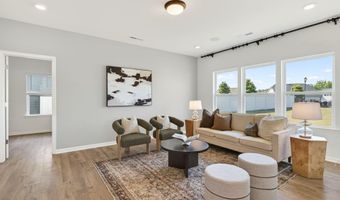
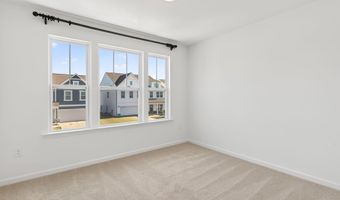
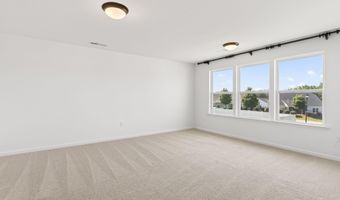
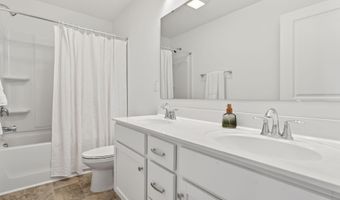
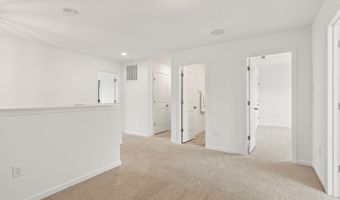
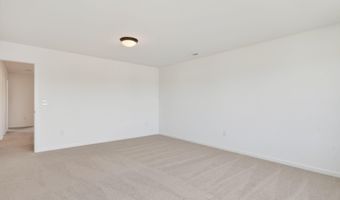
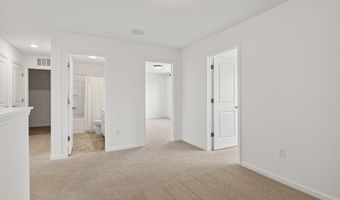
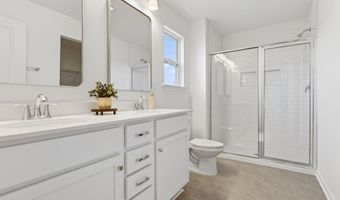
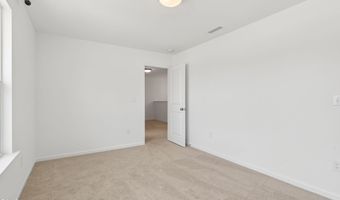
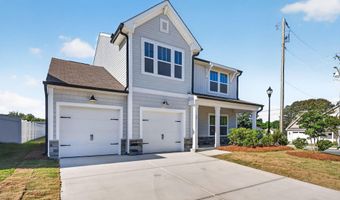
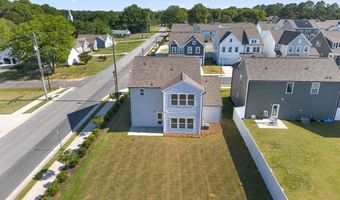
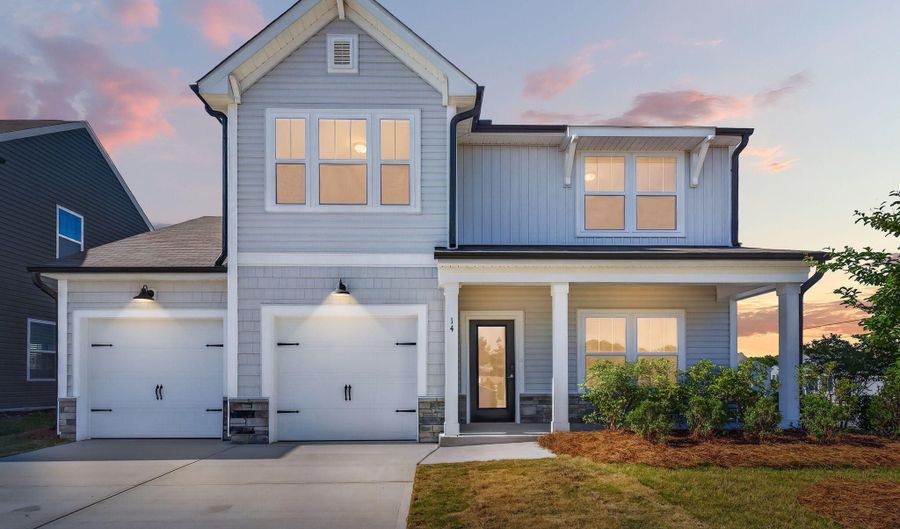
Welcome home to Tanglewood! Built in 2023, this thoughtfully designed home offers the perfect blend of style and functionality. The open concept floor plan features a spacious living area, dining space, and a beautifully appointed kitchen with stainless steel appliances, a large island, and abundant storage. A main floor bedroom provides flexibility for guests, a playroom, or additional living space, while the dedicated office with built ins makes working from home a breeze. Upstairs, you'll find three additional bedrooms, including a generous primary suite, plus a conveniently located laundry room. Complete with a bench drop zone, two car garage, covered front porch, and situated on a spacious corner lot, this home is designed for the way you live. Yes. Lender offering a one percent credit - contact Dan Hegeman MLS number 1749909 or for further details

More Details

MLS Name
Doorify MLS
Source
ListHub
MLS Number
10181503
MLS ID
TRIANGLE
Virtual Tour
PARTICIPANT
Name
Luisa Melvin
Primary Phone
(910) 850-7385
Key
3YD-TRIANGLE-112078
Email
Luisa@mainstreet-collective.com
BROKER
Name
NorthGroup Real Estate LLC
Phone
(704) 412-2804
OFFICE
Name
NorthGroup Real Estate, Inc.
Phone
(704) 412-2804
Copyright © 2026 Doorify MLS. All rights reserved. All information provided by the listing agent/broker is deemed reliable but is not guaranteed and should be independently verified.

Features

Basement
Basement
Dock
Dock
Elevator
Elevator
Fireplace
Fireplace
Greenhouse
Greenhouse
Hot Tub Spa
Hot Tub Spa
New Construction
New Construction
Pool
Pool
Sauna
Sauna
Sports Court
Sports Court
Waterfront
Waterfront
Appliances
Dishwasher
Dishwasher
Electric Range
Electric Range
Free-Standing Electric Range
Free-Standing Range
Free-Standing Range
Free-Standing Refrigerator
Ice Maker
Ice Maker
Microwave
Microwave
Range
Range
Refrigerator
Refrigerator
Stainless Steel Appliance(s)
Architectural Style
Craftsman
Craftsman
Construction Materials
Board & Batten Siding
 Shake Siding
Shake Siding
 Stone
Stone
 Vertical Siding
Vertical Siding
 Vinyl Siding
Vinyl Siding
Cooling
Central Air
Central Air
Electric
Electric
Exterior
Rain Gutters
Rain Gutters
Flooring
Carpet
Carpet
Vinyl
Vinyl
Wood
Wood
Tile
Tile
Heating
Heat Pump (Heating)
Heat Pump (Heating)
Electric (Heating)
Electric (Heating)
Forced Air
Forced Air
Interior
Breakfast Bar
Breakfast Bar
Built-in Features
Built-in Features
Chandelier
Chandelier
Double Vanity
Double Vanity
Kitchen Island
Kitchen Island
Recessed Lighting
Recessed Lighting
Stone Counters
Stone Counters
Parking
Garage
Garage
Driveway
Driveway
Patio and Porch
Patio
Patio
Porch
Porch
Roof
Shingle
Shingle
Rooms
Bedroom 1
Bedroom 1
Bedroom 2
Bedroom 2
Bathroom 3
Bathroom 3
Bedroom 4
Bedroom 4
Bathroom 1
Bathroom 1
Bathroom 2
Bathroom 2
Bedroom 3
Bedroom 3

History

DateEventPrice$/SqftSource
Listed For Sale
Residential
$379,000$163NorthGroup Real Estate, Inc.
Report issue with price history

Taxes

YearAnnual AmountDescription
2025$3,947LOT#1 TANGLEWOOD S/D PH3 MAP#2023-676

Nearby Schools

Elementary School

Angier Elementary

0.4 miles away04 - 05

Elementary School

North Harnett Primary

3.1 miles awayKG - 03

High School

Harnett Central High

4.1 miles away09 - 12
Show more
Get more info on 14 Horseshoe Pl, Angier, NC 27501
Profile
Luisa Melvin
Listing Agent
(910) 850-7385
By pressing request info, you agree that Residential and real estate professionals may contact you via phone/text about your inquiry, which may involve the use of automated means.
Profile
Luisa Melvin
Listing Agent
(910) 850-7385
By pressing request info, you agree that Residential and real estate professionals may contact you via phone/text about your inquiry, which may involve the use of automated means.