14 Ames Rd Brookline, NH 03033
Price
$749,900
Listed On
Type
For Sale
Status
Active
14 Ames Rd, Brookline, NH 03033
4 Beds
3 Bath
2822 sqft
Asking  $749,900

Snapshot

Type
For Sale
Category
Purchase
Property Type
Residential
Property Subtype
Other
MLS Number
5101435
Parcel Number
Property Sqft
2,822 sqft
Lot Size
1.40 acres
Year Built
2008
Year Updated
Bedrooms
4
Bathrooms
3
Full Bathrooms
2
3/4 Bathrooms
0
Half Bathrooms
1
Quarter Bathrooms
0
Lot Size (in sqft)
60,984
Price Low
-
Room Count
10
Building Unit Count
-
Condo Floor Number
-
Number of Buildings
-
Number of Floors
2
Parking Spaces
0
Location Directions
N. Mason road onto Hutchinson Hill. Right onto Ames.
Franchise Affiliation
RE/MAX International
Special Listing Conditions
Auction
Auction
Bankruptcy Property
Bankruptcy Property
HUD Owned
HUD Owned
In Foreclosure
In Foreclosure
Notice Of Default
Notice Of Default
Probate Listing
Probate Listing
Real Estate Owned
Real Estate Owned
Short Sale
Short Sale
Third Party Approval

Description

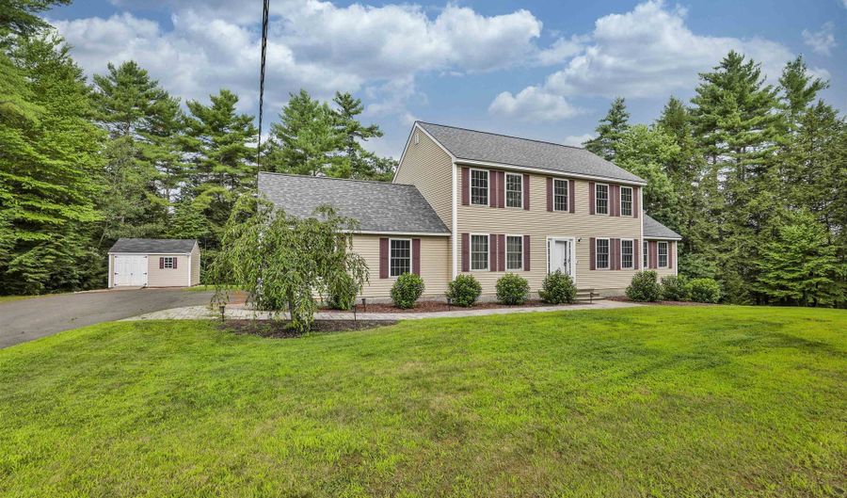
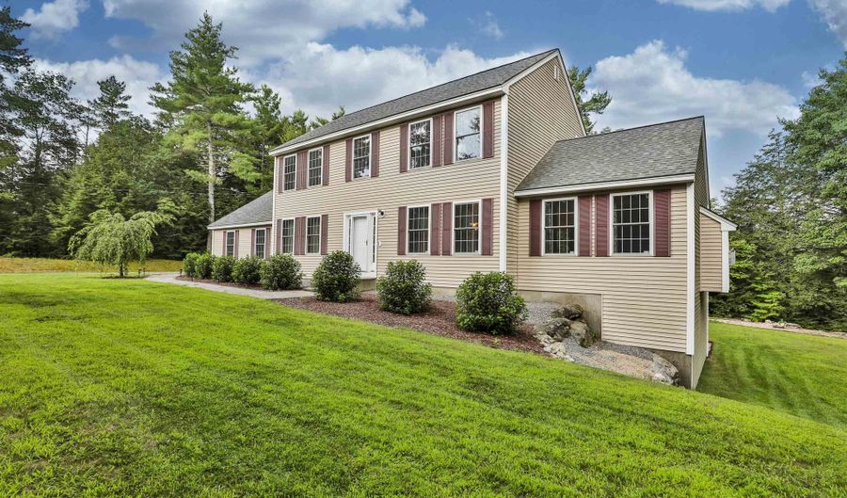
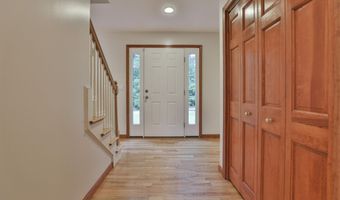
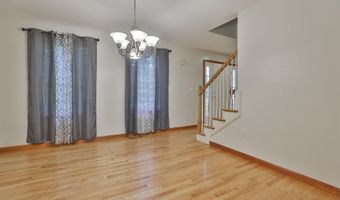
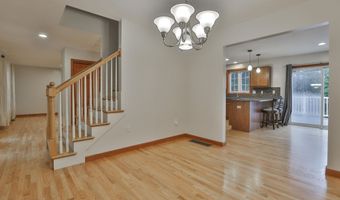
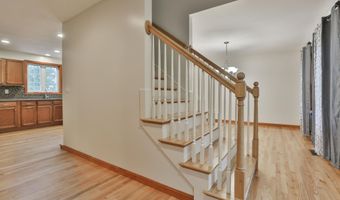
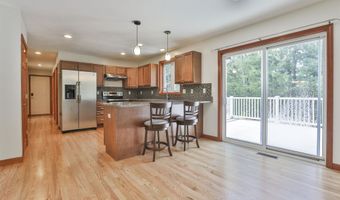
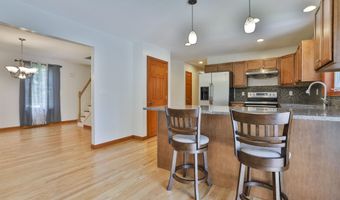
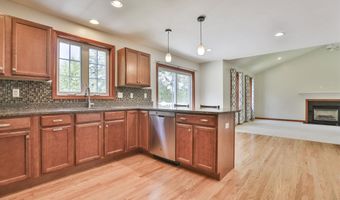
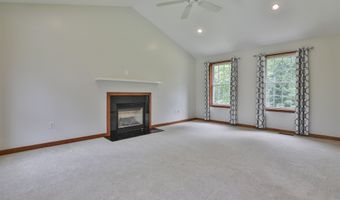
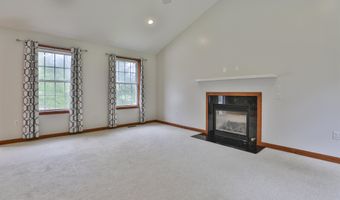
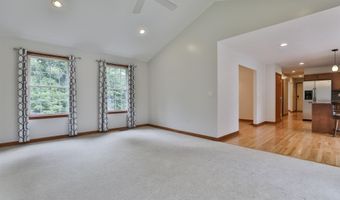
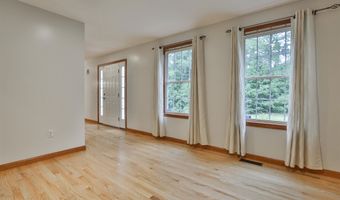
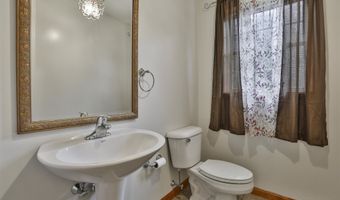
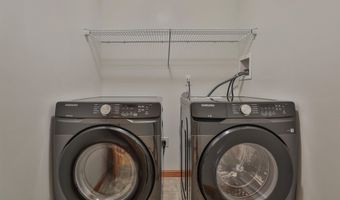
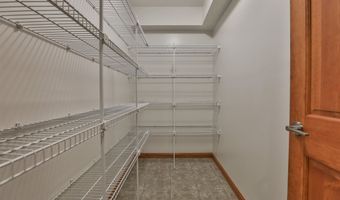
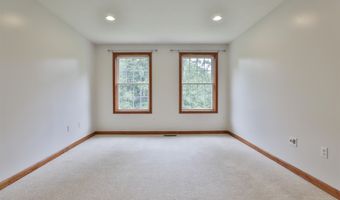
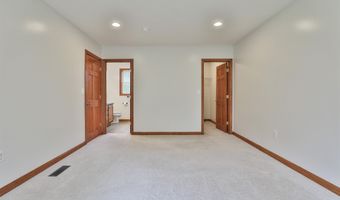
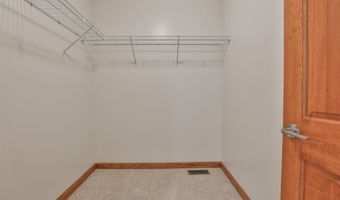
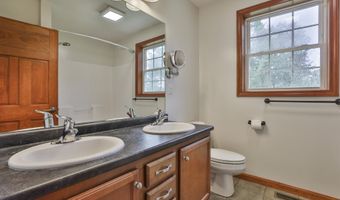
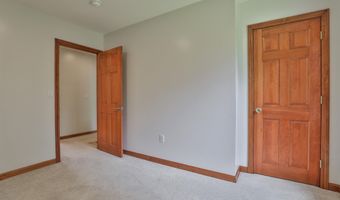
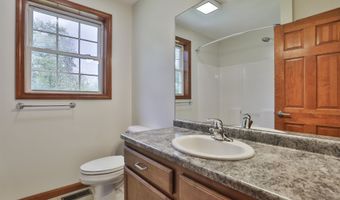
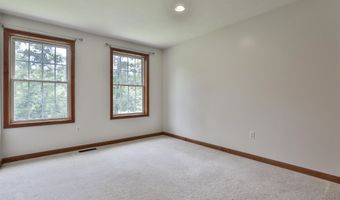
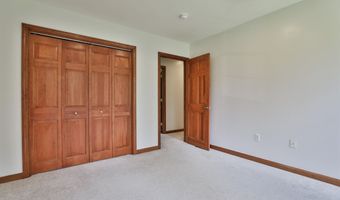
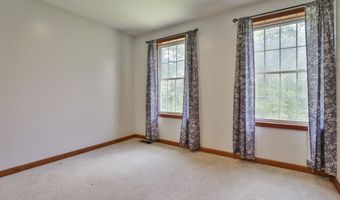
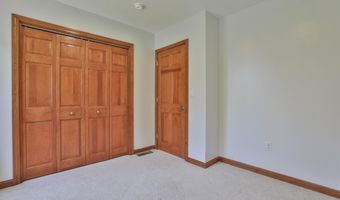
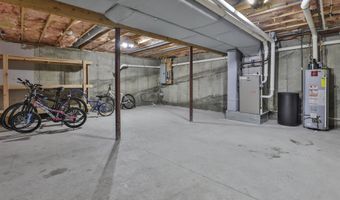
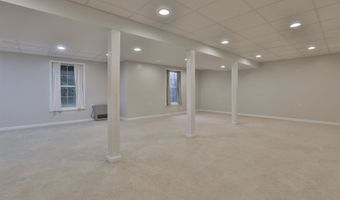
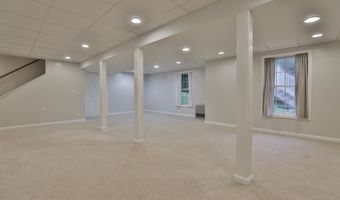
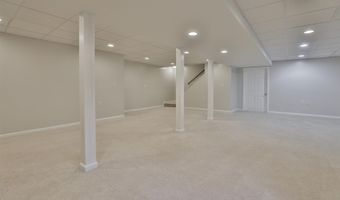
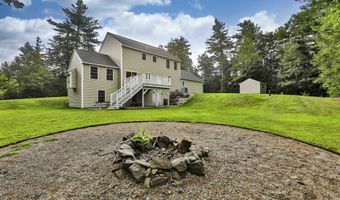
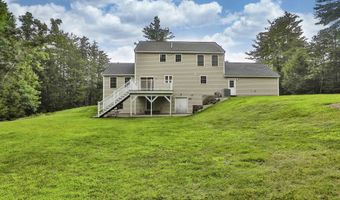
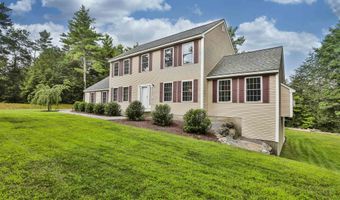
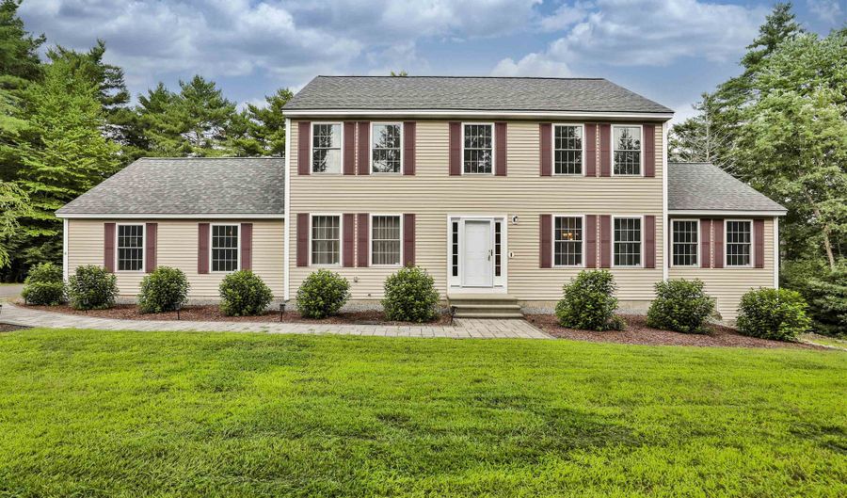
Situated in a beautiful neighborhood stands this classic colonial with a side load garage. As you pull down the newly paved driveway you will appreciate the private setting. As you walk up the paver walkway to the front door you will notice the care that has been poured into this home. The front foyer is spacious to greet guests and contains a large closet. To the left is a formal living room that leads to the rear hall. Off the hall is first floor laundry, The 2 Car garage, a half bathroom and a large walk in pantry. The spacious kitchen boasts stainless appliances, stained cabinetry and ample counter space with peninsula seating. There is a breakfast area that leads to a spacious back deck. The kitchen is open to both the formal dining room as well as the family room with gas fireplace and cathedral ceiling. Enjoy gleaming hardwoods through the majority of the main level. Upstairs holds 3 well appointed bedrooms that are serviced by a full bathroom. The Primary Suite is large and boasts a full bathroom and spacious walk in closet. The walkout lower level is partially finished with full daylight windows and would make a phenomenal hangout space. Outside the yard boasts grassy level areas, a fire pit and a new shed! Great access to Route 13 and Top rated schools make this home a winner.

More Details

MLS Name
PrimeMLS
Source
ListHub
MLS Number
5101435
MLS ID
NNERENNH
Virtual Tour
PARTICIPANT
Name
Timothy Morgan
Primary Phone
(603) 589-8800
Key
3YD-NNERENNH-614157
Email
jnaughton@innovativesells.com
BROKER
Name
RE/MAX Innovative Properties
Phone
(603) 589-8800
OFFICE
Name
RE/MAX Innovative Properties
Phone
(603) 465-8800
Copyright © 2026 PrimeMLS. All rights reserved. All information provided by the listing agent/broker is deemed reliable but is not guaranteed and should be independently verified.

Features

Basement
Basement
Dock
Dock
Elevator
Elevator
Fireplace
Fireplace
Greenhouse
Greenhouse
Hot Tub Spa
Hot Tub Spa
New Construction
New Construction
Pool
Pool
Sauna
Sauna
Sports Court
Sports Court
Waterfront
Waterfront
Appliances
Dishwasher
Dishwasher
Dryer
Dryer
Range Hood
Range Hood
Refrigerator
Refrigerator
Washer
Washer
Gas Stove
Gas Stove
Architectural Style
Colonial
Colonial
Cooling
Central Air
Central Air
Exterior
Deck
Deck
Shed
Shed
Window Screens
Window Screens
Flooring
Carpet
Carpet
Laminate
Laminate
Hardwood
Hardwood
Heating
Forced Air
Forced Air
Patio and Porch
Deck
Deck
Roof
Shingle
Shingle
Rooms
Bedroom 3
Bedroom 3
Bedroom 4
Bedroom 4
Bathroom 1
Bathroom 1
Basement
Basement
Bathroom 3
Bathroom 3
Bathroom 2
Bathroom 2
Bedroom 2
Bedroom 2
Bedroom 1
Bedroom 1
Utilities
Cable Available
Cable Available

History

DateEventPrice$/SqftSource
Listed For Sale
Residential
$749,900$266RE/MAX Innovative Properties
Report issue with price history

Taxes

YearAnnual AmountDescription
2025$15,329

Nearby Schools

Sorry, but we don't have schools data for this area.
Get more info on 14 Ames Rd, Brookline, NH 03033
Profile
Timothy Morgan
Listing Agent
(603) 589-8800
By pressing request info, you agree that Residential and real estate professionals may contact you via phone/text about your inquiry, which may involve the use of automated means.
Profile
Timothy Morgan
Listing Agent
(603) 589-8800
By pressing request info, you agree that Residential and real estate professionals may contact you via phone/text about your inquiry, which may involve the use of automated means.