139 N 900 W Blackfoot, ID 83221
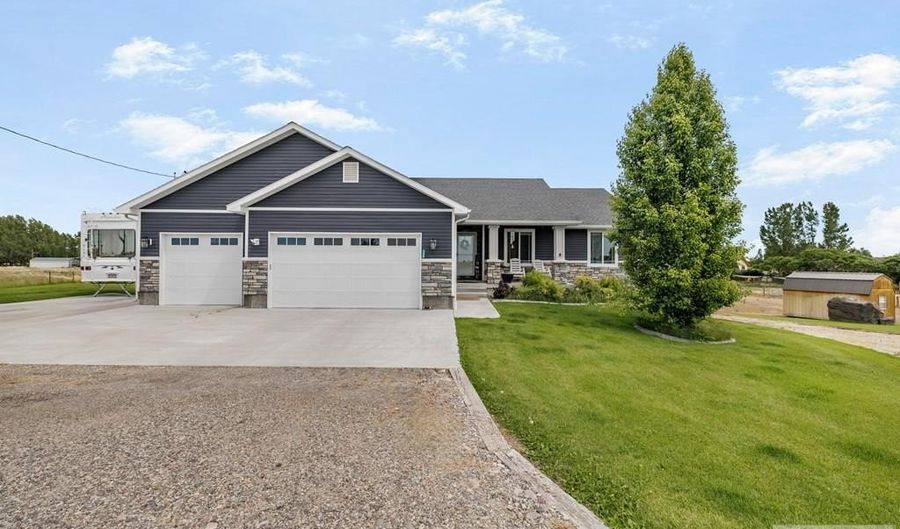 139 N 900 W, Blackfoot, ID 83221 - 4 Beds, 3 Bath
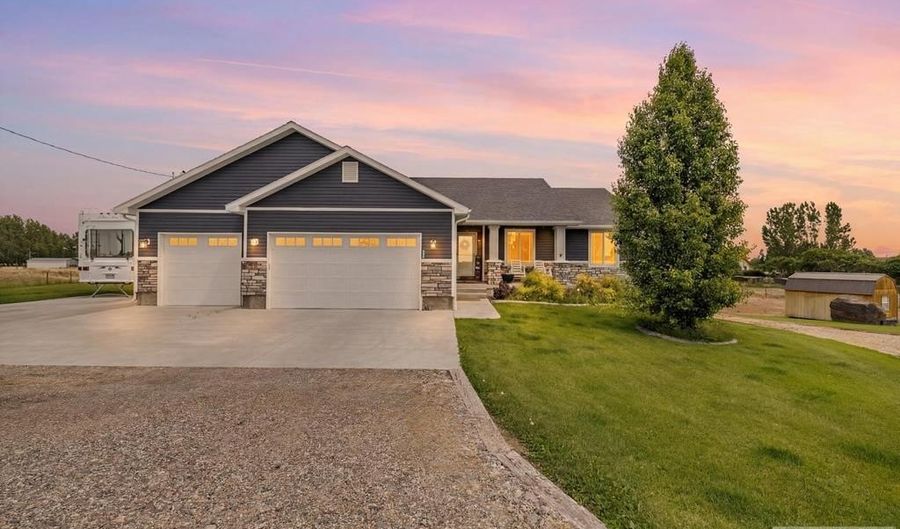 139 N 900 W, Blackfoot, ID 83221 - 4 Beds, 3 Bath
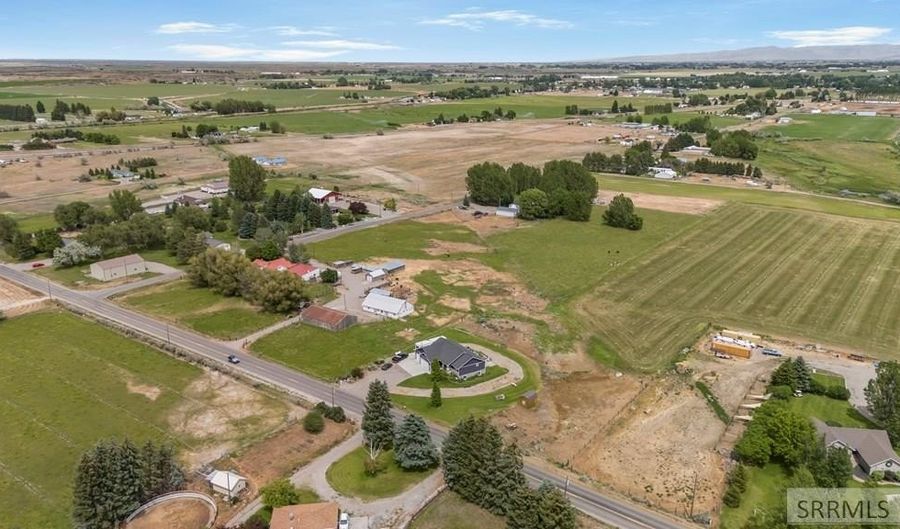 139 N 900 W, Blackfoot, ID 83221 - 4 Beds, 3 Bath
Snapshot

Description
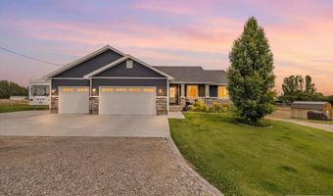
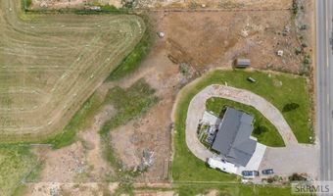
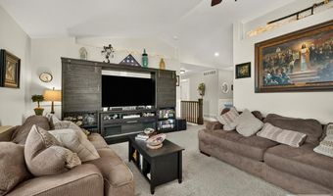
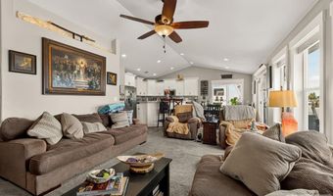
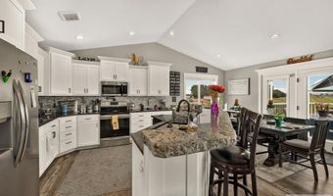
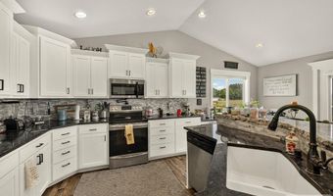
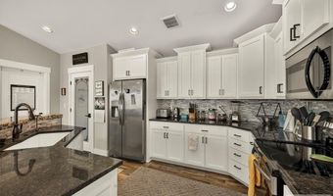
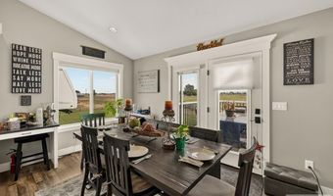
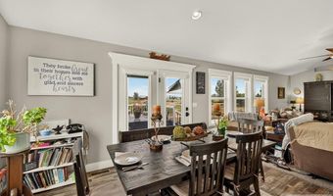
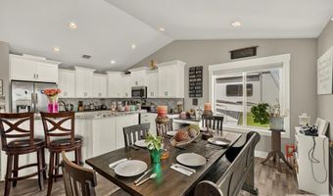
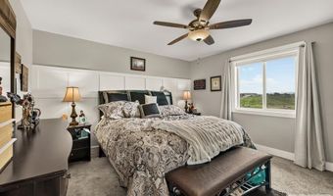
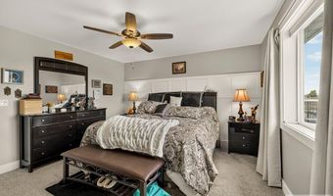
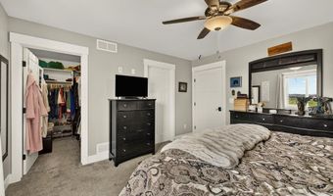
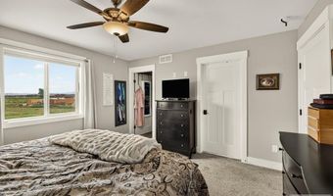
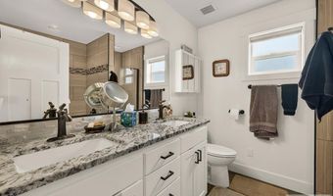
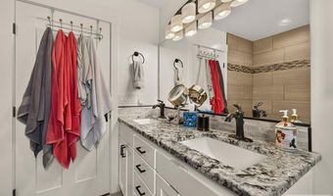
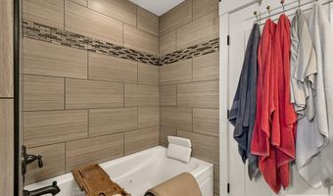
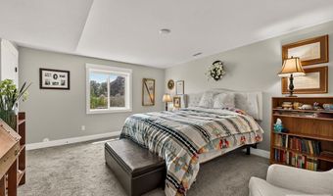
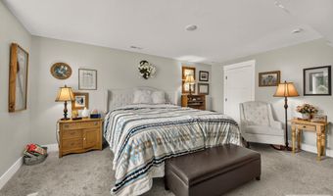
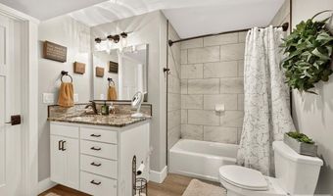
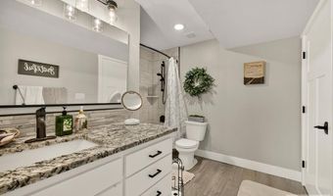
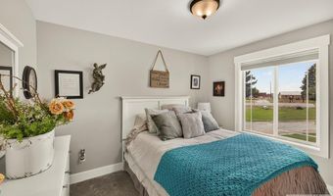
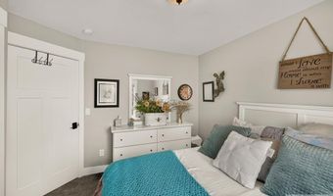
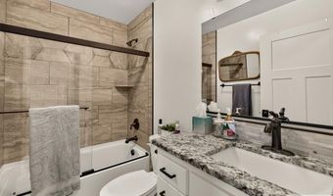
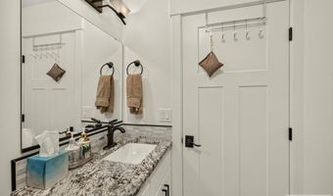
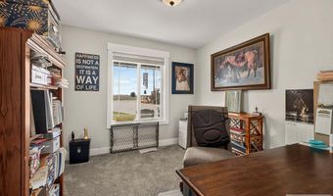
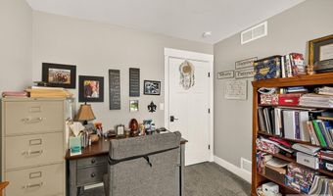
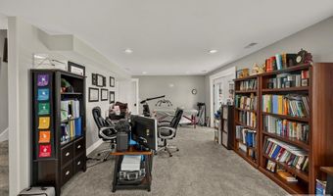
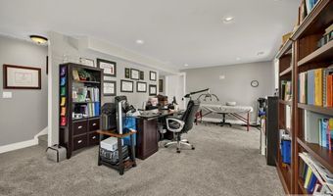
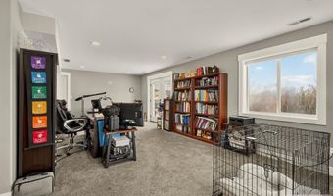
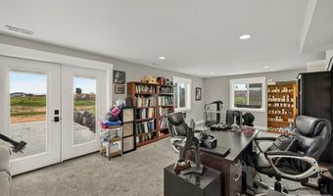
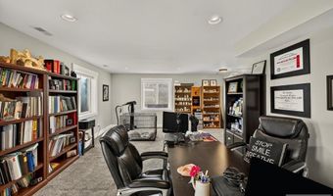
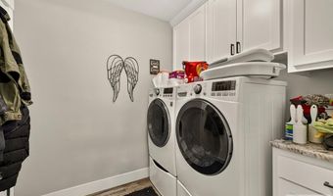
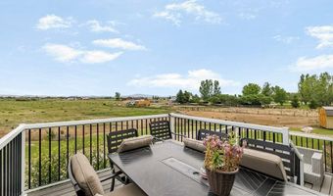
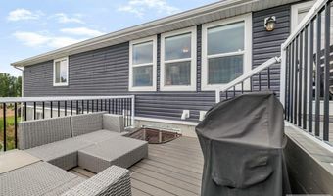
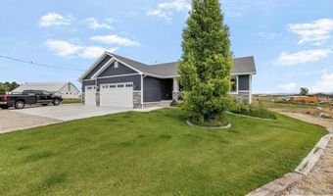
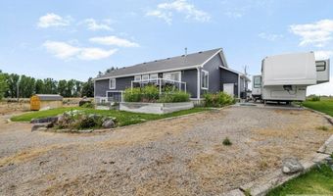
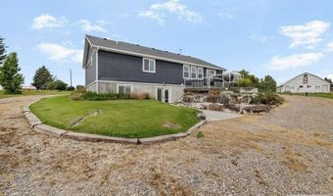
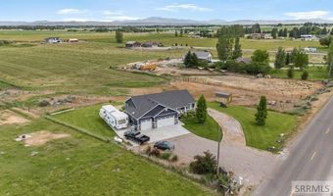
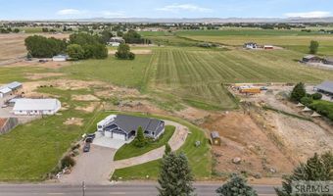
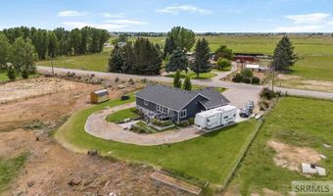
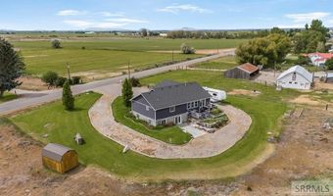
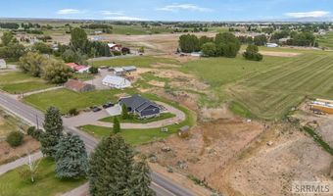
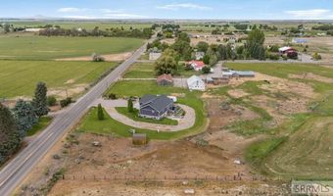
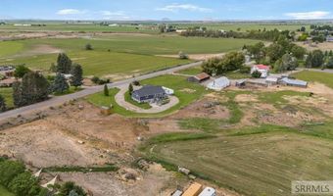
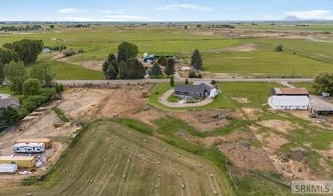
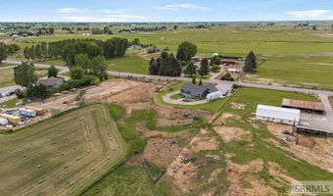
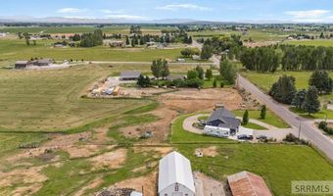
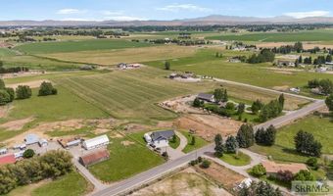
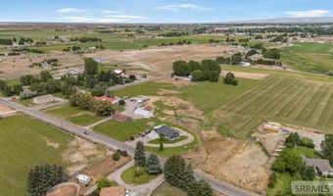
Perched against a stunning mountain backdrop, this beautifully finished home offers breathtaking views and exceptional living spaces. The custom kitchen features white cabinetry, granite countertops, stainless steel appliances, a walk-in pantry, and opens seamlessly to the spacious dining and living areas. French doors lead to an expansive two-level deck, perfect for entertaining or enjoying the scenery. The primary suite includes a custom walk-in closet and a spa-inspired bath with dual vanities, a soaking tub, separate shower, and tile flooring. Two additional bedrooms and a full bath complete the main level. The walk-out basement offers a bright family room filled with natural light, an additional bedroom and full bath, plus an incredible storage room with space for everything. Outside, enjoy attractive vinyl siding with stone accents, decorative pillars, rain gutters, and an oversized three-car garage, all set in an unforgettable mountain setting.
Open House Showings
| Start Time | End Time | Appointment Required? |
|---|---|---|
| No |
More Details
Features

History
| Date | Event | Price | $/Sqft | Source |
|---|---|---|---|---|
| For Sale ~ Price Changed Residential | $589,000 +0.7% | $173 | Real Broker LLC | |
| Listed For Sale Residential | $585,000 | $172 | Real Broker LLC |
Taxes
| Year | Annual Amount | Description |
|---|---|---|
| 2025 | $1,713 | T2S R34E SEC 27 T-17427 *T-17428 |
Nearby Schools
Junior High School Snake River Junior High School | 1.4 miles away | 07 - 08 | |
High School Snake River High School | 1.4 miles away | 09 - 12 | |
Elementary School Riverside Elementary School | 2.5 miles away | 03 - 04 |
