13801 Lynnedale Loop Abbeville, LA 70510

Price
$285,000
Listed On
Type
For Sale
Status
Active
13801 Lynnedale Loop, Abbeville, LA 70510
4 Beds
3 Bath
2017 sqft
Asking  $285,000

Snapshot

Type
For Sale
Category
Purchase
Property Type
Residential
Property Subtype
Single Family Residence
MLS Number
2600006345
Parcel Number
R7154000
Property Sqft
2,017 sqft
Lot Size
0.41 acres
Year Built
1995
Year Updated
Bedrooms
4
Bathrooms
3
Full Bathrooms
2
3/4 Bathrooms
0
Half Bathrooms
1
Quarter Bathrooms
0
Lot Size (in sqft)
17,859.6
Price Low
-
Room Count
-
Building Unit Count
-
Condo Floor Number
-
Number of Buildings
-
Number of Floors
2
Parking Spaces
0
Location Directions
South to Abbeville on LA-167, continue south you will reach Intersection of Veteran Memorial Drive, turn left on Veteran Memorial continue until you reach South State turn right on South State (LA 82)) through Abbeville turn right on Perry Drive (LA-82) cross over Vermilion River Bridge then turn right on to LA-694, then right Campisi Drive then right on Lynnedale Loop.
Legal Description
Lot 20 Phase 2 Cypress Point S/D in SEC 33 & 60 T 12 R 3 E, Abbeville, Vermilion Parish, LA
Subdivision Name
Cypress Point
Franchise Affiliation
None
Special Listing Conditions
Auction
Auction
Bankruptcy Property
Bankruptcy Property
HUD Owned
HUD Owned
In Foreclosure
In Foreclosure
Notice Of Default
Notice Of Default
Probate Listing
Probate Listing
Real Estate Owned
Real Estate Owned
Short Sale
Short Sale
Third Party Approval

Description

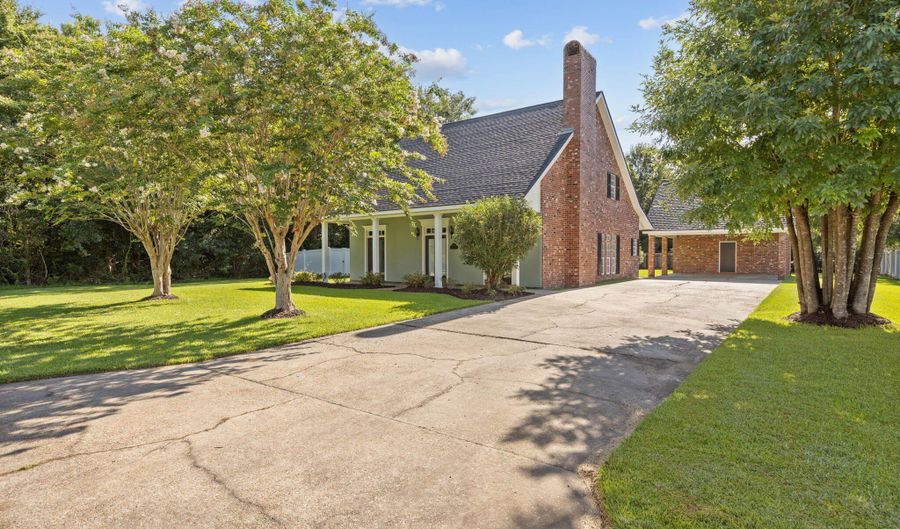
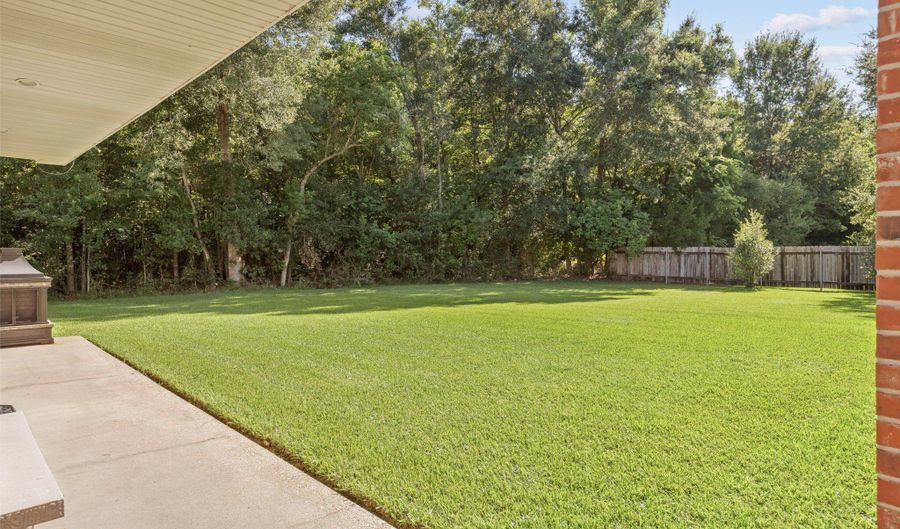
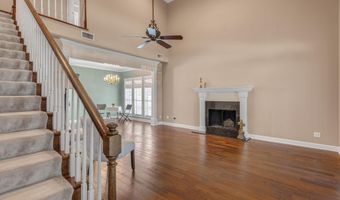
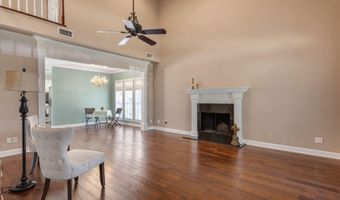
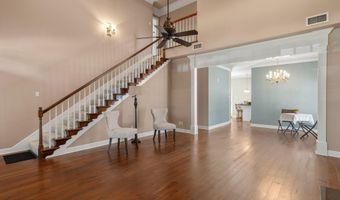
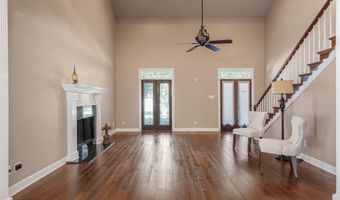
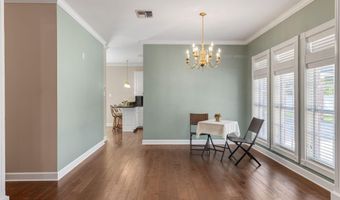
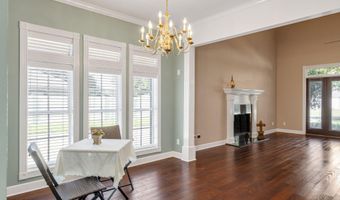
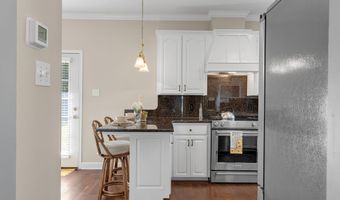
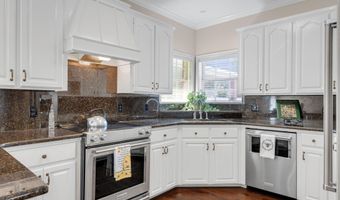
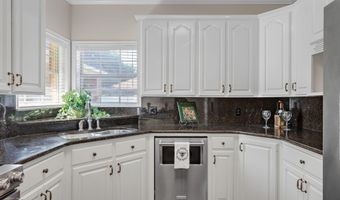
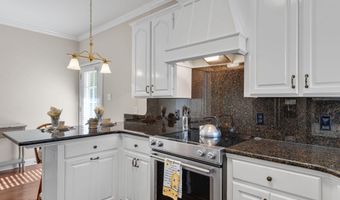
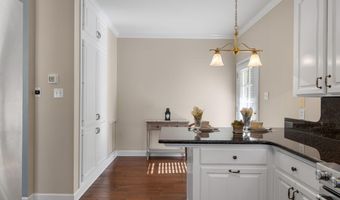
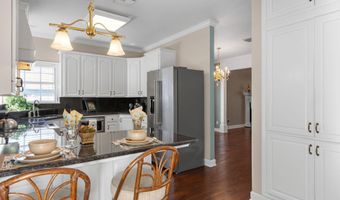
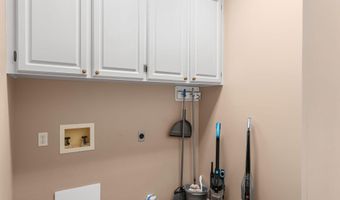
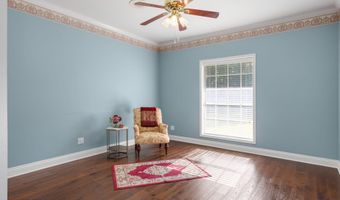
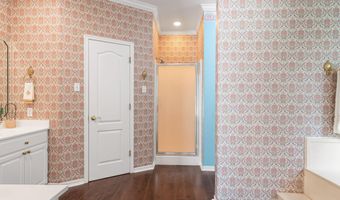
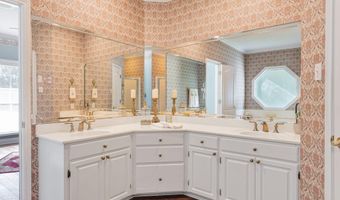
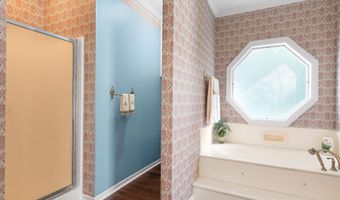
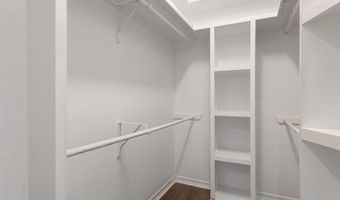
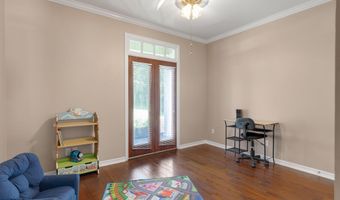
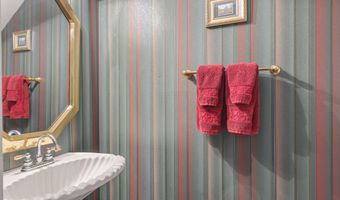
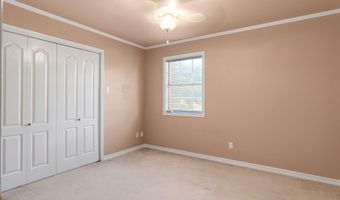
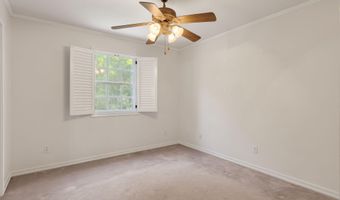
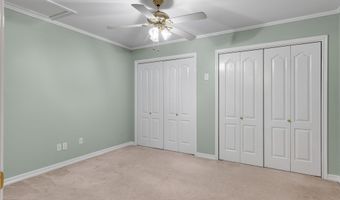
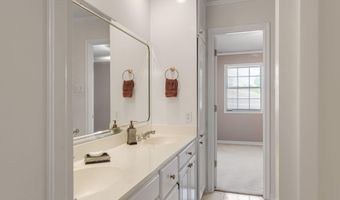
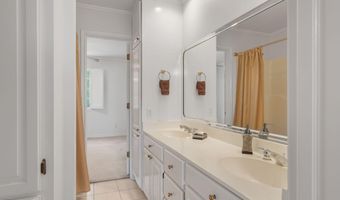
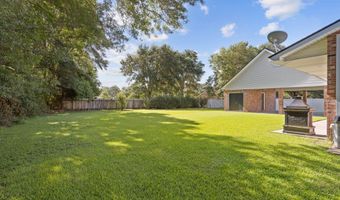
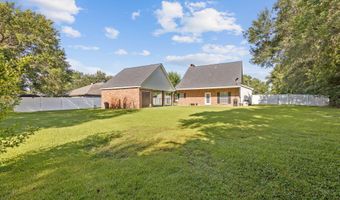
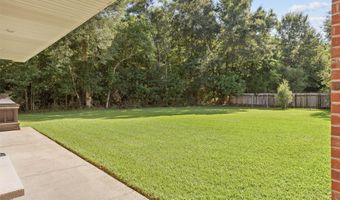
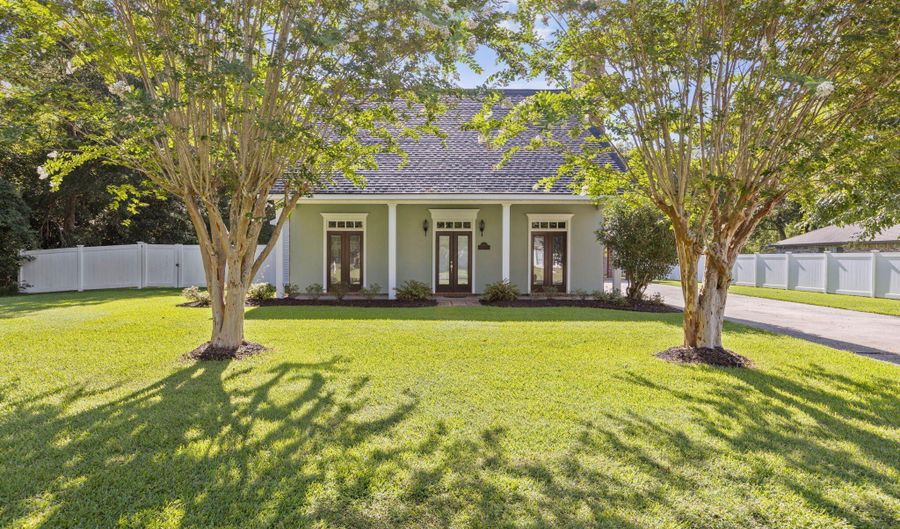
Blending timeless Acadian architecture with modern comfort, this beautifully custom-built home is tucked away in a highly desirable neighborhood. Situated on a generous lot, it offers the perfect combination of elegance, functionality, and Southern charm. Inside, you'll find 4 bedrooms, 2.5 bathrooms, and 2,017 square feet of thoughtfully designed living space. The main level features a spacious primary suite, a convenient half bath, and an additional bedroom that can easily serve as a home office or study. Upstairs includes two bedrooms connected by a Jack-and-Jill bathroom, along with a versatile bonus room that's ideal for a media room, office, playroom, or craft space. A floored attic provides valuable additional storage. The private primary suite is designed for relaxation, offering a large closet, a luxurious soaking tub, separate shower, dual cultured marble vanities, and a private water closet. At the heart of the home, the open-concept living and dining areas create an inviting space for entertaining. A dramatic 22-foot ceiling, elegant triple crown molding, imported Asian teakwood flooring, and a custom entryway add warmth and sophistication. Built-in surround sound enhances the living area, while the wood-burning fireplace creates the perfect setting for cozy evenings with family and friends. The kitchen is both stylish and functional, featuring granite countertops, stainless steel appliances, bright white cabinetry with abundant storage, a Lazy Susan corner cabinet, and a sunny breakfast area. The laundry room also offers ample storage to help keep everything organized. Additional features include plantation shutters, Hunter Douglas blinds with LIFETIME WARRANTY, and a beautifully landscaped yard enclosed by a vinyl privacy fence with a 10-foot gate for easy backyard access. Major updates include an architectural shingle roof installed in 2019 and two HVAC systems (3-ton upstairs and 1.5-ton downstairs)
Open House Showings

Start TimeEnd TimeAppointment Required?
No

More Details

MLS Name
Realtor Association of Acadiana
Source
ListHub
MLS Number
2600006345
MLS ID
RAALA
Virtual Tour
PARTICIPANT
Name
Shauna S Stokes
Primary Phone
(337) 517-1157
Key
3YD-RAALA-20211203181707821804000000
Email
shauna@theblgroup.net
BROKER
Name
HUNCO Real Estate, LLC
Phone
(337) 889-5711
OFFICE
Name
HUNCO Real Estate
Phone
(337) 889-5711
Copyright © 2026 Realtor Association of Acadiana. All rights reserved. All information provided by the listing agent/broker is deemed reliable but is not guaranteed and should be independently verified.

Features

Basement
Basement
Dock
Dock
Elevator
Elevator
Fireplace
Fireplace
Greenhouse
Greenhouse
Hot Tub Spa
Hot Tub Spa
New Construction
New Construction
Pool
Pool
Sauna
Sauna
Sports Court
Sports Court
Waterfront
Waterfront
Appliances
Electric Cooktop
Electric Cooktop
Dishwasher
Dishwasher
Disposal
Disposal
Electric Range
Electric Range
Refrigerator
Refrigerator
Architectural Style
Georgian
Georgian
Construction Materials
Brick
Brick
 Vinyl Siding
Vinyl Siding
Cooling
Ceiling Fan(s)
Ceiling Fan(s)
Central Air
Central Air
Multi Units
Multi Units
Exterior
Lighting
Lighting
Double Gate Access
Double Gate Access
Outside Light
Outside Light
Double Gate Access
Double Gate Access
Fencing
Gate
Gate
Privacy
Privacy
Flooring
Wood
Wood
Carpet
Carpet
Heating
Electric (Heating)
Electric (Heating)
Central
Central
Heat Pump (Heating)
Heat Pump (Heating)
Interior
Granite Counters
Granite Counters
High Ceilings
High Ceilings
Attic Access
Attic Access
Crown Molding
Crown Molding
Electric Stove Con
Electric Stove Con
Separate Shower
Separate Shower
Varied Ceiling Heights
Walk-In Closet(s)
Walk-In Closet(s)
Kitchen Island
Kitchen Island
Double Vanity
Double Vanity
Garden Tub
Garden Tub
9+ Ft Ceiling
9+ Ft Ceiling
Window Treatments
Window Treatments
Attic Access
Attic Access
Crown Molding
Crown Molding
Electric Dryer Con
Electric Dryer Con
Electric Stove Con
Electric Stove Con
Electric Washer Con
Electric Washer Con
Primary Bath
Primary Bath
Separate Shower
Separate Shower
Varied Ceiling Heights
Walk-In Closet(s)
Walk-In Closet(s)
Kitchen Island
Kitchen Island
Double Vanity
Double Vanity
Other Structures
Storage
Storage
Parking
Carport
Carport
Patio and Porch
Porch
Porch
Roof
Composition
Composition
Rooms
Bedroom 3
Bedroom 3
Bedroom 1
Bedroom 1
Bathroom 1
Bathroom 1
Bedroom 2
Bedroom 2
Bedroom 4
Bedroom 4
Bathroom 3
Bathroom 3
Bathroom 2
Bathroom 2
Utilities
Cable Available
Cable Available
Window
Double Pane Windows
Double Pane Windows
Window Treatments
Window Treatments

History

DateEventPrice$/SqftSource
Listed For Sale
Residential
$285,000$141HUNCO Real Estate
Report issue with price history

Taxes

YearAnnual AmountDescription
$0Lot 20 Phase 2 Cypress Point S/D in SEC 33 & 60 T 12 R 3 E, Abbeville, Vermilion Parish, LA

Nearby Schools

Elementary School

Eaton Park Elementary School

1.8 miles awayPK - 05

Special Education School

Administrative Services - - Special Education

2.7 miles away00 - 00

Other

Vermilion Central Office

2.7 miles away00 - 00
Show more
Get more info on 13801 Lynnedale Loop, Abbeville, LA 70510
Profile
Shauna S Stokes
Listing Agent
(337) 517-1157
By pressing request info, you agree that Residential and real estate professionals may contact you via phone/text about your inquiry, which may involve the use of automated means.
Profile
Shauna S Stokes
Listing Agent
(337) 517-1157
By pressing request info, you agree that Residential and real estate professionals may contact you via phone/text about your inquiry, which may involve the use of automated means.