1380 HOMESTEAD Ln Auburn, AL 36830
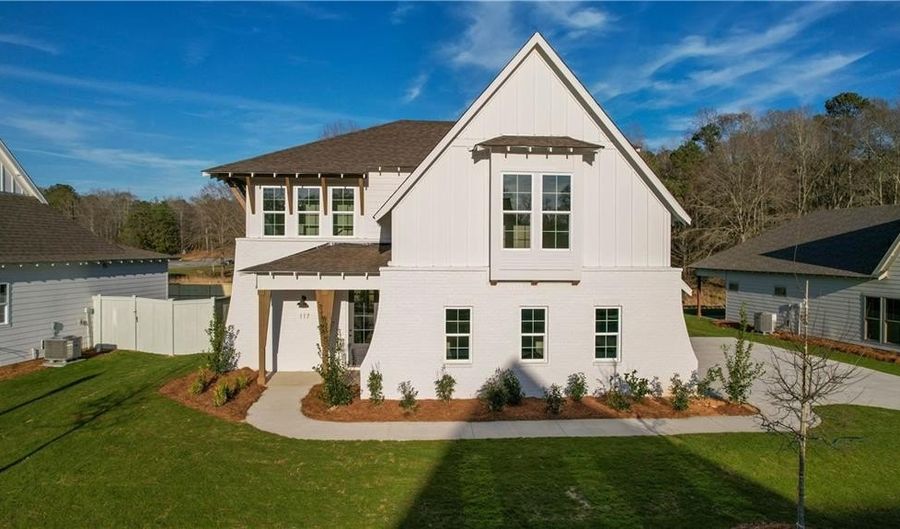 1380 HOMESTEAD Ln, Auburn, AL 36830 - 4 Beds, 3 Bath
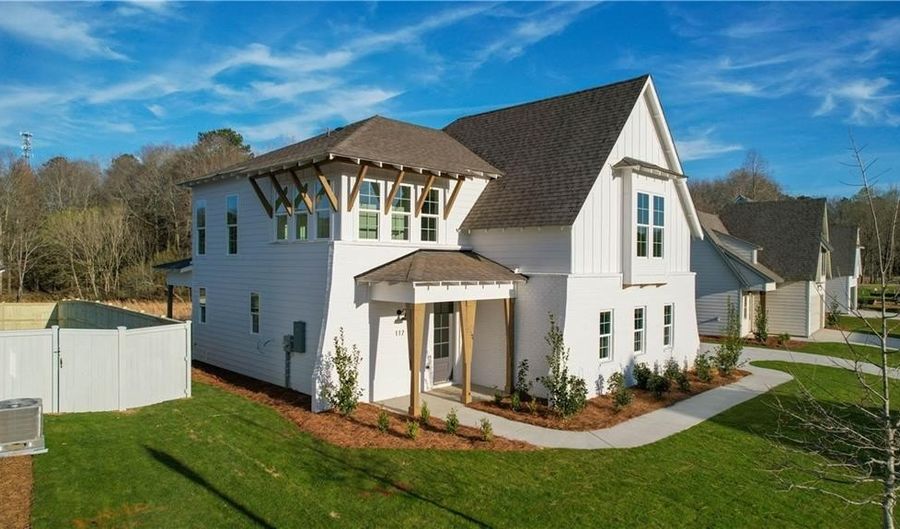 1380 HOMESTEAD Ln, Auburn, AL 36830 - 4 Beds, 3 Bath
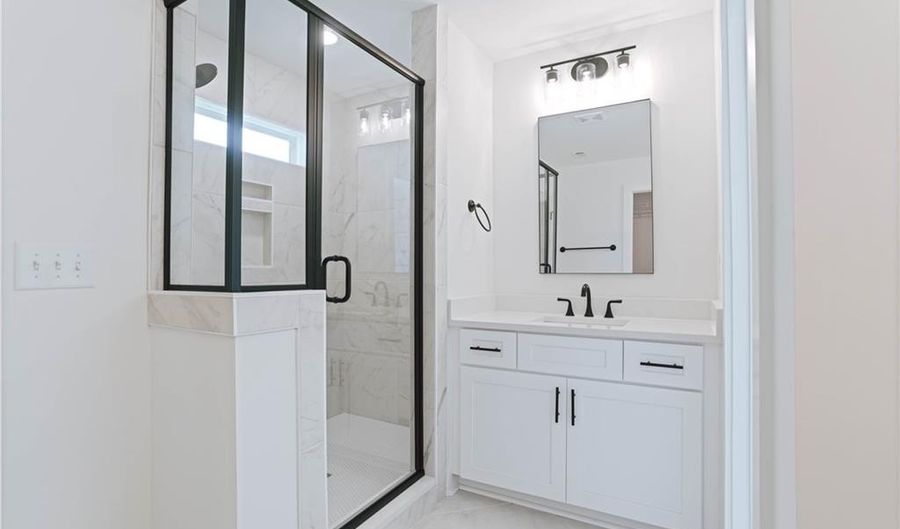 1380 HOMESTEAD Ln, Auburn, AL 36830 - 4 Beds, 3 Bath
Snapshot

Description
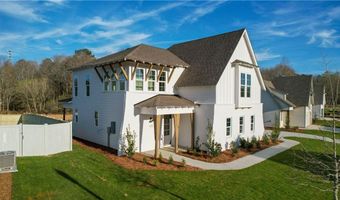
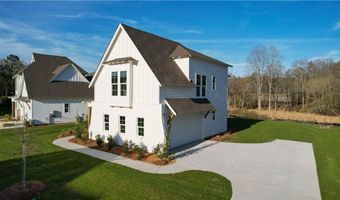
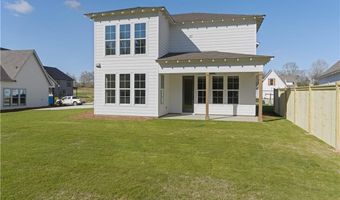
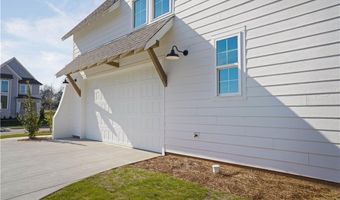
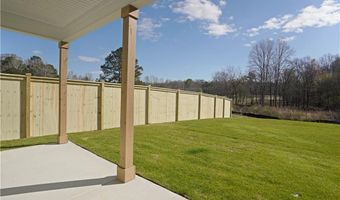
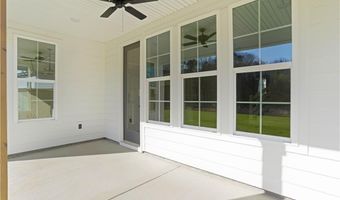
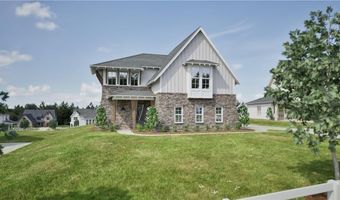
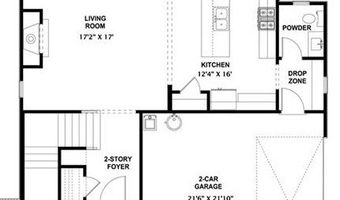
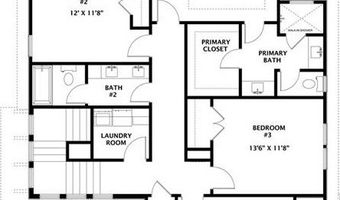
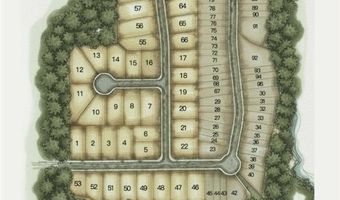
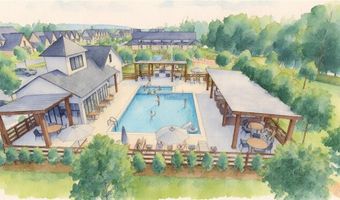
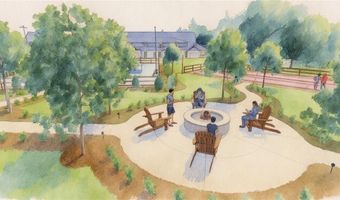
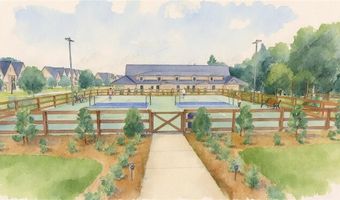
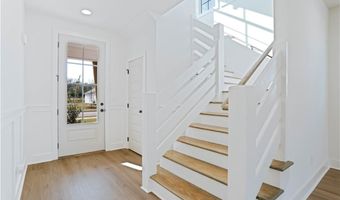
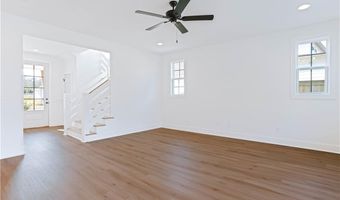
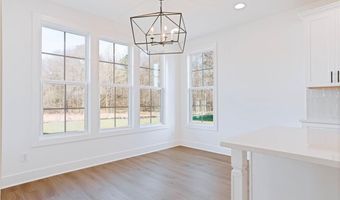
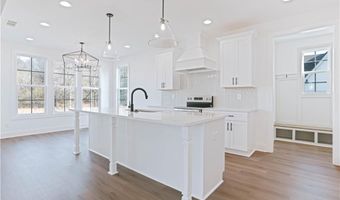
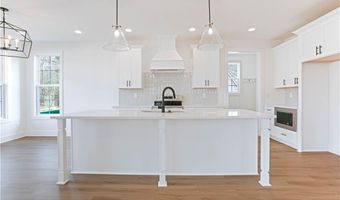
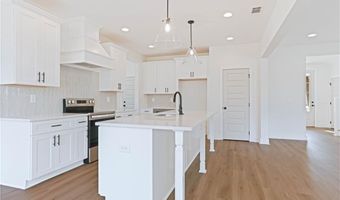
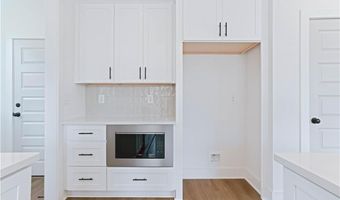
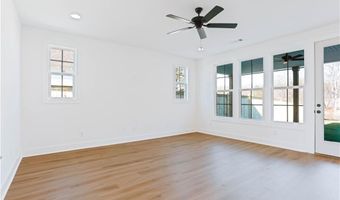
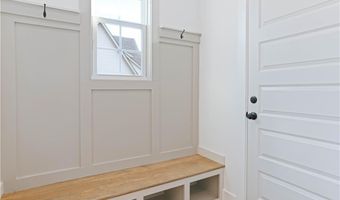
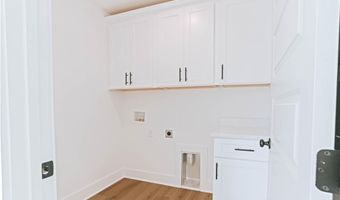
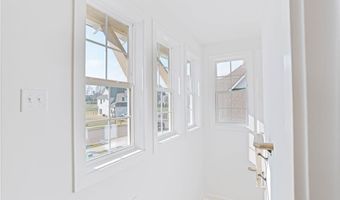
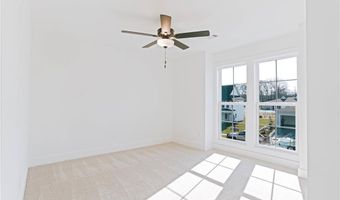
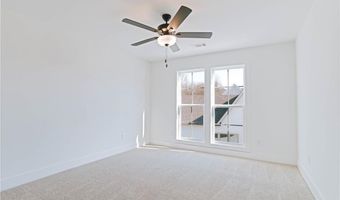
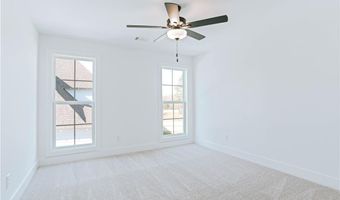
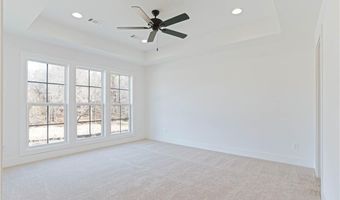
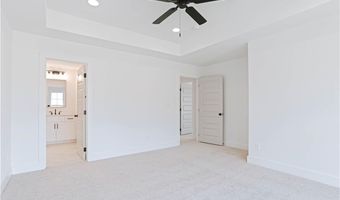
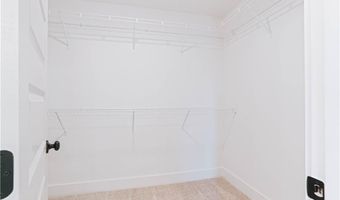
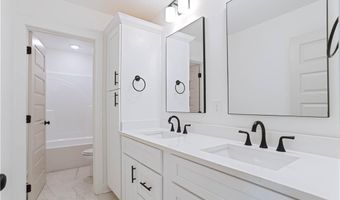
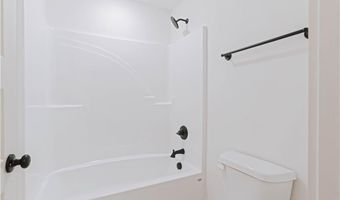
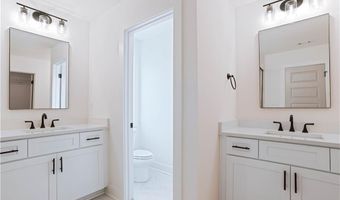
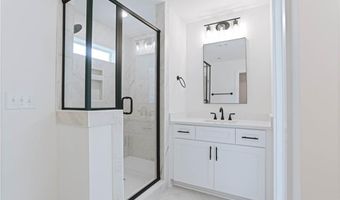
New Pre-Sale opportunity in Auburn Farm on Lot 9 - The Harlow Plan - This floorplan blends thoughtful design and modern comfort across two spacious levels. The main floor welcomes you with a dramatic two-story foyer and seamless flow into an open-concept living area. A generous living room connects effortlessly to the dining room and chef-inspired kitchen, complete with a large center island, walk-in pantry, and convenient drop zone just off the two-car garage. An optional covered porch expands your living space outdoors, perfect for relaxing or entertaining. Upstairs, the private primary suite offers a true retreat with a spacious bedroom, large walk-in closet, and well-appointed primary bath-with optional dual-sink layout for added luxury. Three additional bedrooms share easy access to a full bath, also with an optional double-sink upgrade. A dedicated laundry room and flexible bedroom layouts ensure convenience and comfort for the entire household. With its bright, open gathering spaces and smartly designed second-floor layout, the Harlow brings together style, functionality, and everyday ease-ideal for both busy weekdays and relaxed weekends at home. Future community amenities include a pool, pavilion, pickleball courts, bocce ball, playground, and a community fire pit.
More Details
Features

History
| Date | Event | Price | $/Sqft | Source |
|---|---|---|---|---|
| Listed For Sale Residential | $481,703 | $221 | HOLLAND HOME SALES |
Nearby Schools
Elementary School Margaret Yarbrough School | 0.5 miles away | 01 - 05 | |
Middle School Drake Middle School | 1.9 miles away | 06 - 07 | |
Elementary School Cary Woods Elementary School | 2 miles away | 01 - 05 |
