138 Wantastiquet Dr Brattleboro, VT 05301
Price
$415,000
Listed On
Type
For Sale
Status
Active
0 / 31 Photos
0 / 31
138 Wantastiquet Dr
For Sale $415,000
 138 Wantastiquet Dr, Brattleboro, VT 05301 - 3 Beds, 2 Bath
 138 Wantastiquet Dr, Brattleboro, VT 05301 - 3 Beds, 2 Bath
 138 Wantastiquet Dr, Brattleboro, VT 05301 - 3 Beds, 2 Bath
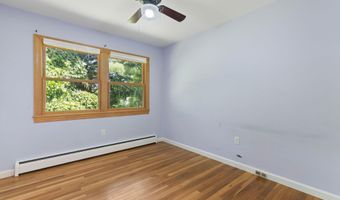
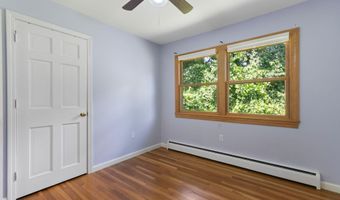
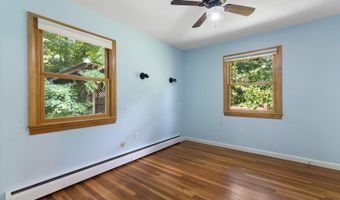
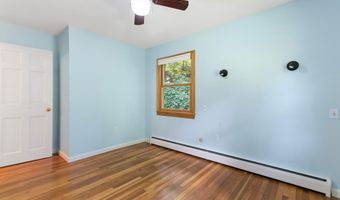
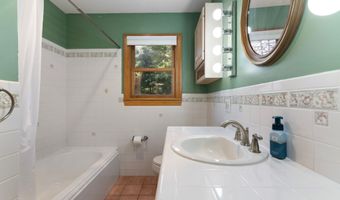
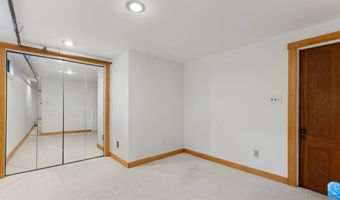
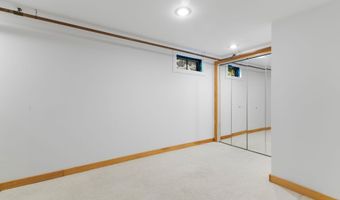
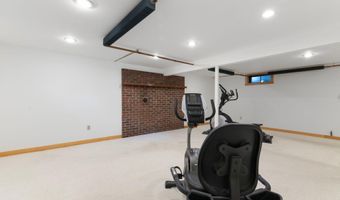
3 Beds
2 Bath
1934 sqft
Asking $415,000
Snapshot
Type
For Sale
Category
Purchase
Property Type
Residential
Property Subtype
Single Family Residence
MLS Number
5102500
Parcel Number
Property Sqft
1,934 sqft
Lot Size
0.33 acres
Year Built
1965
Year Updated
Bedrooms
3
Bathrooms
2
Full Bathrooms
2
3/4 Bathrooms
0
Half Bathrooms
0
Quarter Bathrooms
0
Lot Size (in sqft)
14,374.8
Price Low
-
Room Count
9
Building Unit Count
-
Condo Floor Number
-
Number of Buildings
-
Number of Floors
1
Parking Spaces
0
Location Directions
RT5/Putney Rd to North St., go thru the pillars to Wantastiquet, see sign on left
Franchise Affiliation
Independent
Special Listing Conditions

Auction
Bankruptcy Property
HUD Owned
In Foreclosure
Notice Of Default
Probate Listing
Real Estate Owned
Short Sale
Third Party Approval
Description
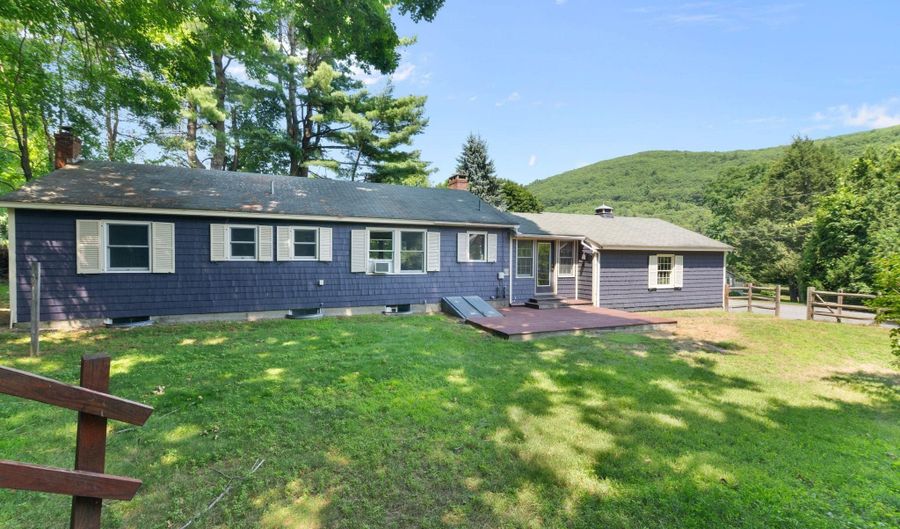
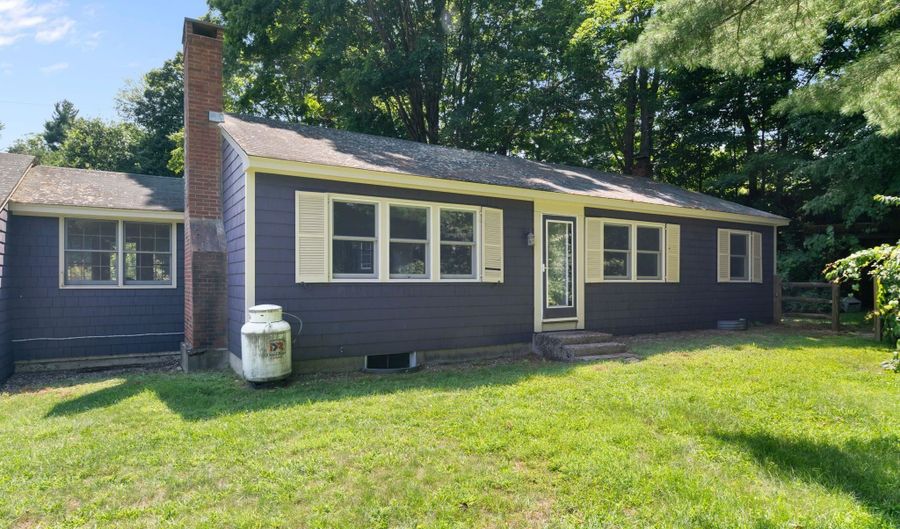
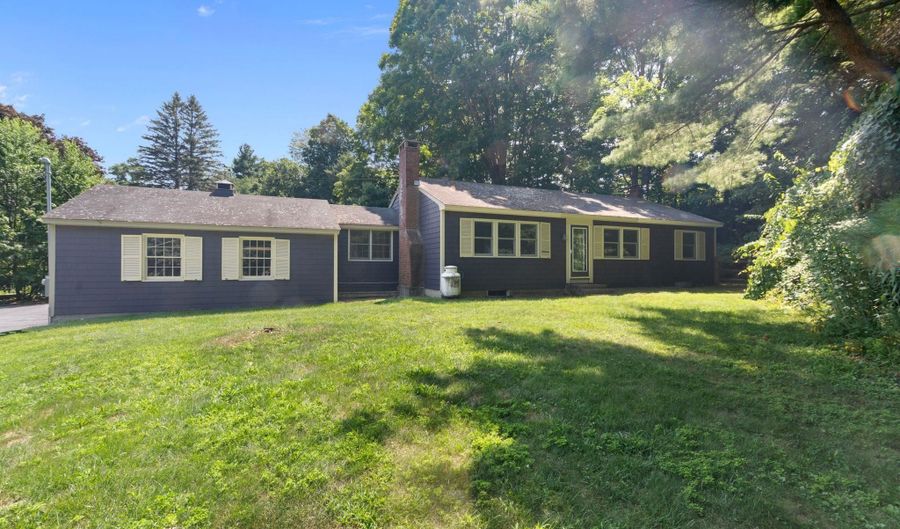
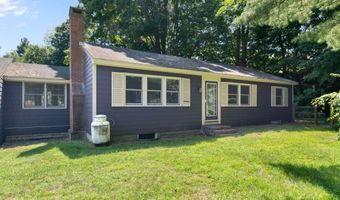
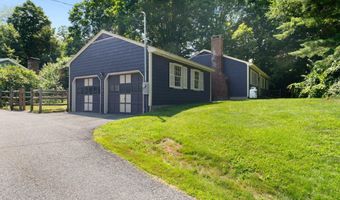
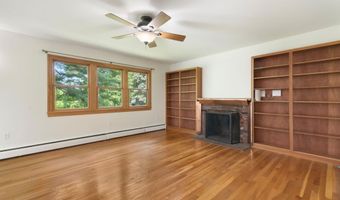
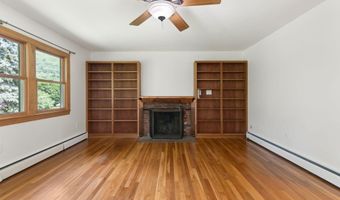
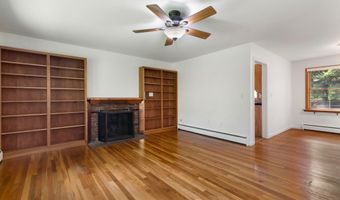
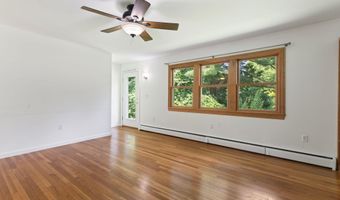
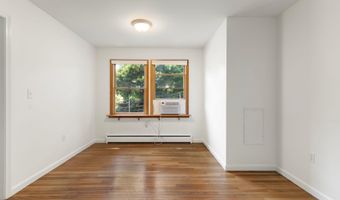
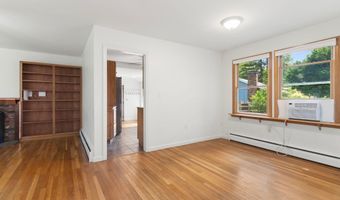
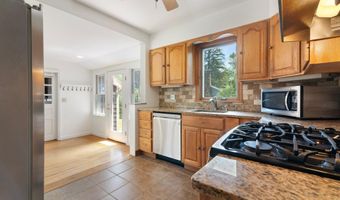
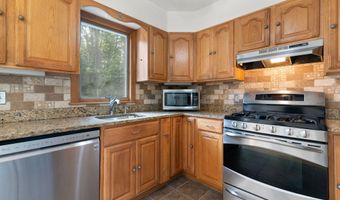
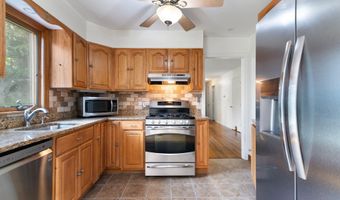
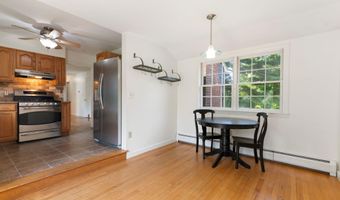
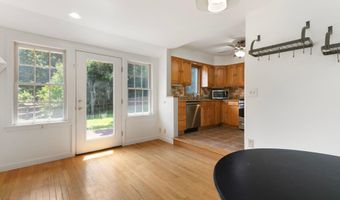
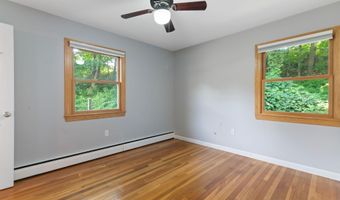
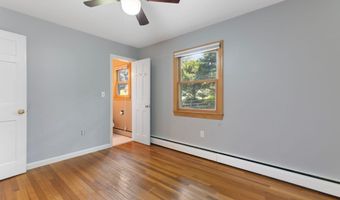
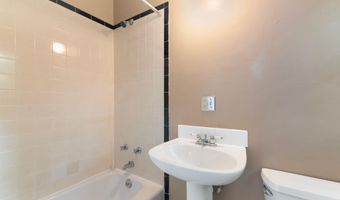

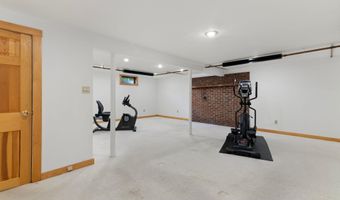
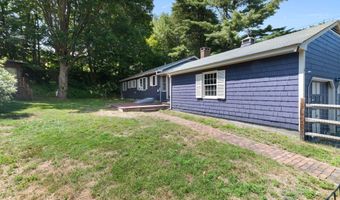
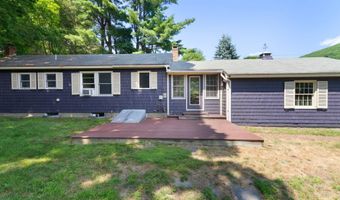
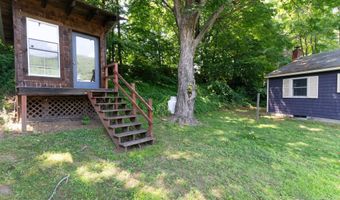
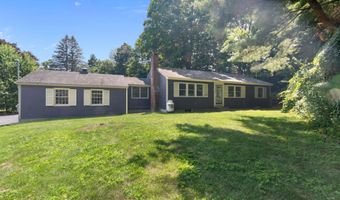
Finally! A rare offering in a neighborhood with a waiting list!! And....a rare ranch style for either aging in place or just starting out!! Nice open concept living/dining features a fireplace that has been converted to a wood stove hook up for efficient use. Private primary bath, wood floors, big mud room/ breakfast nook are some of the sweet features to look forward to. Finished basement adds family area and fitness room. Huge yard features a cute raised studio, sunny deck ad is partially fenced. Join us for an Open House Saturday, August 1st from 11 am -1 pm.
More Details
MLS Name
PrimeMLS
Source
ListHub
MLS Number
5102500
URL
MLS ID
NNERENNH
Virtual Tour
PARTICIPANT
Name
Christine Lewis
Primary Phone
(802) 257-1335
Key
3YD-NNERENNH-16689
Email
kristen@realtyvermont.com
BROKER
Name
Brattleboro Area Realty
Phone
(802) 257-1335
OFFICE
Name
Brattleboro Area Realty
Phone
(802) 257-1335
Copyright © 2026 PrimeMLS. All rights reserved. All information provided by the listing agent/broker is deemed reliable but is not guaranteed and should be independently verified.
Features
Basement
Dock
Elevator

Fireplace
Greenhouse
Hot Tub Spa
New Construction
Pool
Sauna
Sports Court
Waterfront
Appliances
Dishwasher
Dryer
Range Hood
Gas Range
Refrigerator
Washer
Domestic Water Heater
Water Heater off Boiler
Water Heater
Architectural Style
Ranch
Construction Materials
Wood Frame
Shingle Siding
Exterior
Building
Deck
Partial Fence
Garden Space
Natural Shade
Outbuilding
Window Screens
Double Pane Window(s)
Fencing
Partial
Flooring
Hardwood
Tile
Wood
Heating
Hot Water(Heating)
Oil
Baseboard
Interior
Ceiling Fan
Dining Area
1 Fireplace
Laundry Hook-ups
Responsive Lite Contrl(s)
Primary BR w/ BA
Natural Light
Indoor Storage
Other Structures
Storage
Outbuilding
Parking
Off Street
Driveway
Open
Garage
Patio and Porch
Deck
Roof
Shingle
Rooms
Den
Bathroom 1
Family Room
Bedroom 1
Dining Room
Bedroom 2
Bathroom 2
Basement
Bedroom 3
Utilities
Cable Available
History
| Date | Event | Price | $/Sqft | Source |
|---|---|---|---|---|
| Listed For Sale Residential | $415,000 | $215 | Brattleboro Area Realty |
Taxes
| Year | Annual Amount | Description |
|---|---|---|
| 2026 | $9,640 |
Nearby Schools
Elementary School Green Street School | 0.8 miles away | KG - 06 | |
Elementary School Canal St - Oak Grove Schools | 1.5 miles away | KG - 06 | |
High School Brattleboro Sr. Uhsd #6 | 1.7 miles away | 09 - 12 |
Get more info on 138 Wantastiquet Dr, Brattleboro, VT 05301

By pressing request info, you agree that Residential and real estate professionals may contact you via phone/text about your inquiry, which may involve the use of automated means.
By pressing request info, you agree that Residential and real estate professionals may contact you via phone/text about your inquiry, which may involve the use of automated means.