138 Guider Ln Bethlehem, NH 03574
Price
$799,900
Listed On
Type
For Sale
Status
Active
138 Guider Ln, Bethlehem, NH 03574
7 Beds
5 Bath
5065 sqft
Asking  $799,900

Snapshot

Type
For Sale
Category
Purchase
Property Type
Residential
Property Subtype
Other
MLS Number
5086023
Parcel Number
Property Sqft
5,065 sqft
Lot Size

5.49 acres
Year Built
1811
Year Updated
Bedrooms
7
Bathrooms
5
Full Bathrooms
3
3/4 Bathrooms
2
Half Bathrooms
0
Quarter Bathrooms
0
Lot Size (in sqft)
239,144.4
Price Low
-
Room Count
13
Building Unit Count
-
Condo Floor Number
-
Number of Buildings
-
Number of Floors
2
Parking Spaces
0
Location Directions
Exit 40 off I-93. Head east on 302, take first left onto Guider Lane. Property is on the right a couple hundred yards down the road.
Franchise Affiliation
Independent
Special Listing Conditions
Auction
Auction
Bankruptcy Property
Bankruptcy Property
HUD Owned
HUD Owned
In Foreclosure
In Foreclosure
Notice Of Default
Notice Of Default
Probate Listing
Probate Listing
Real Estate Owned
Real Estate Owned
Short Sale
Short Sale
Third Party Approval

Description

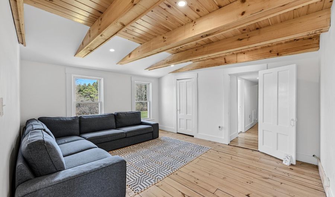
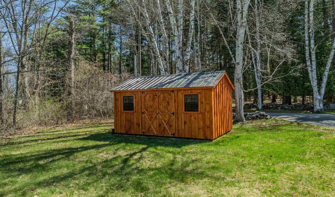
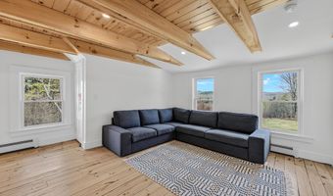
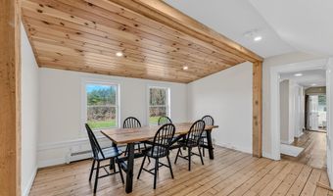
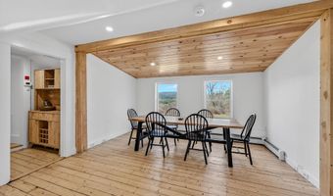
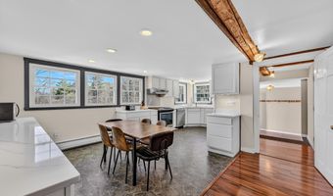
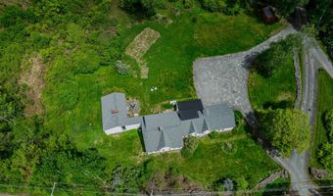
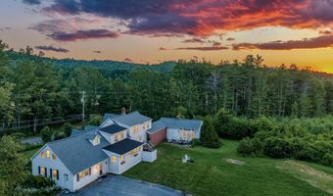
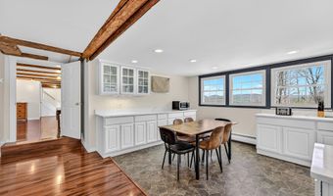
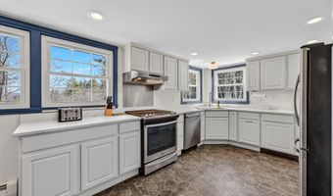
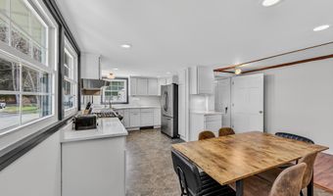
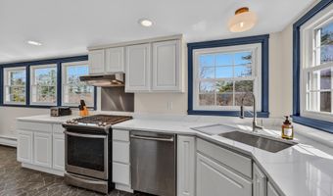
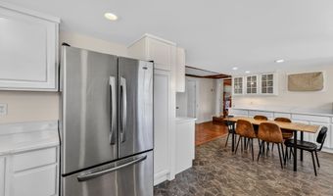
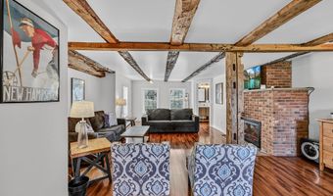
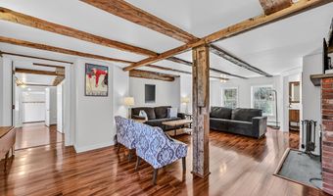
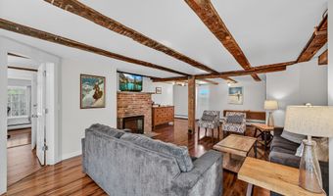
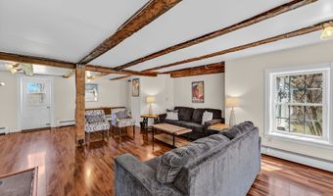
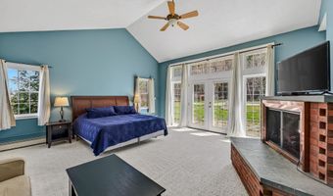
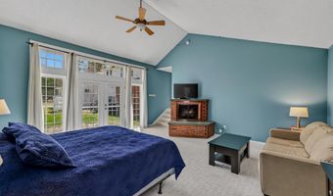
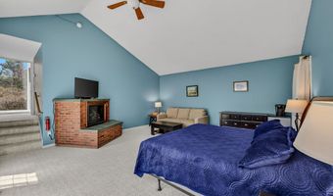
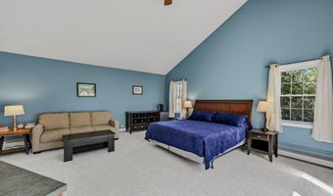
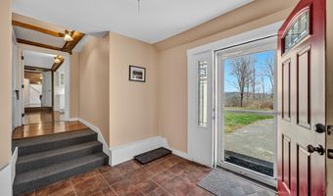
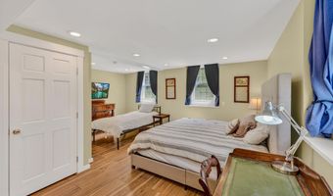
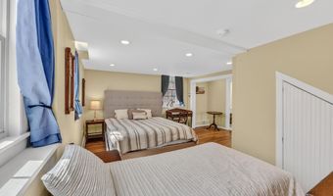
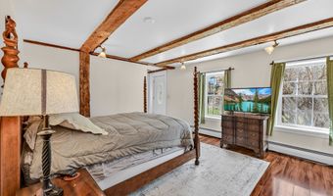
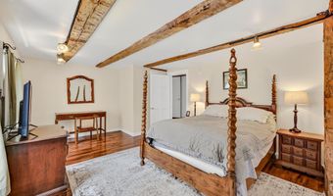
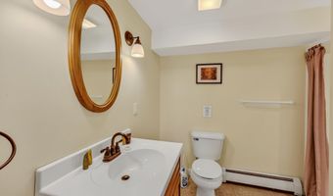
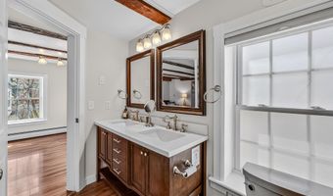
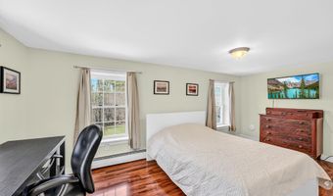
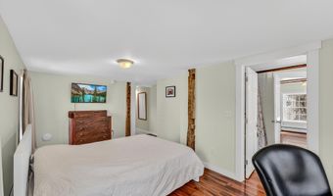
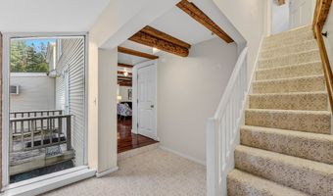
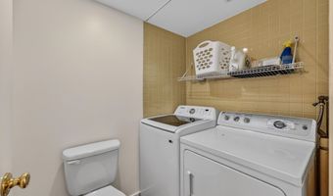
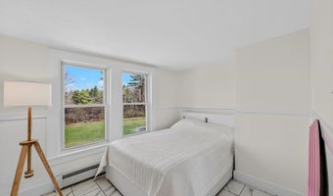
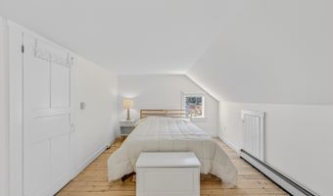
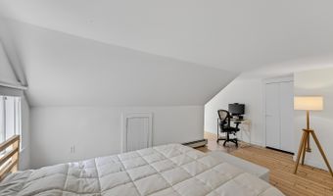
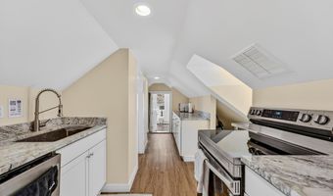
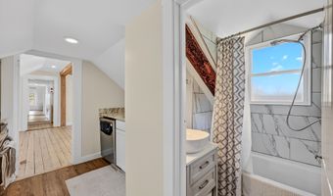
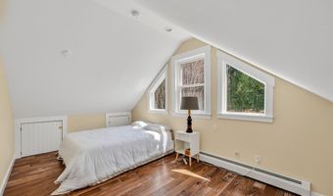
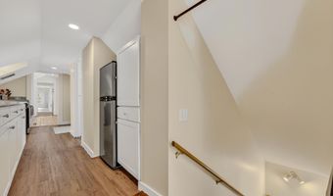
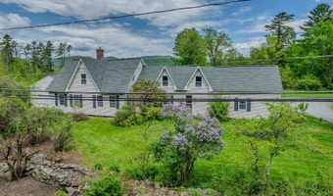
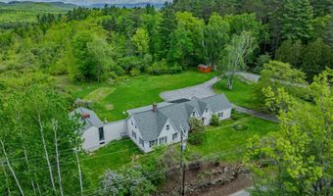
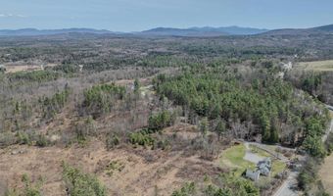
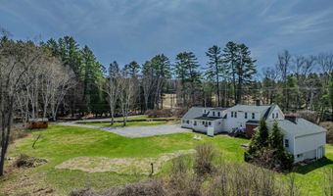
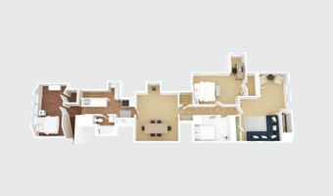
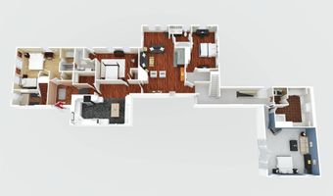
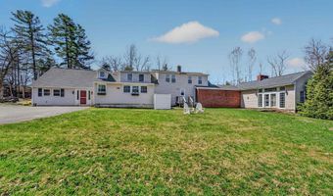
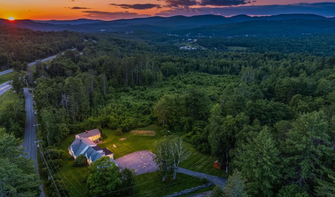
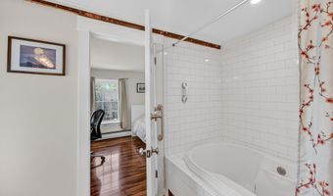
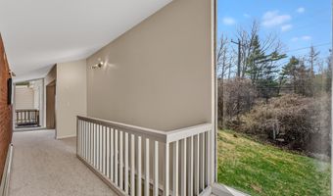
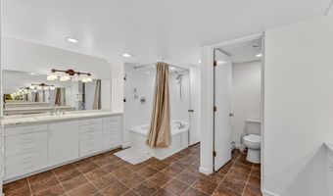
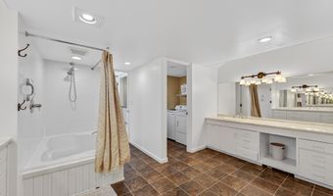
7 Bedrooms - 5 Bathrooms Set on 5.49+/- acres with a rich connection to the historic Adair Country Inn & Restaurant estate, the beloved 1811 House blends authentic character, generous space, and modern convenience in vibrant Bethlehem. Thoughtfully updated and offered turnkey, it's a rare opportunity with real flexibility. and built-in income potential. The main living level lives like a true home, with four bedrooms and four baths, a first-floor primary suite, sun-filled gathering spaces, two fireplaces, and warm North Country finishes with exposed beams. Upstairs, a private three-bedroom, one-bath in-law suite with its own entrance, kitchen, and living room offers comfortable separate quarters; ideal for extended family, guests, or rental. That layout is where the upside lives. The upstairs apartment is already tenant-occupied, generating income from day one, while the spacious main level holds strong rental potential for a buyer who wants a mountain retreat that helps offset the cost of ownership when they're away. Use it, share it, rent it. The choice is yours. Recent improvements make ownership easy: a new septic system, new roof, new furnace, extensive flooring updates, and renovations to both kitchens, complemented by quality furnishings throughout. The heavy lifting is done. Outside, a gorgeous stone patio overlooks an expansive, level lawn and a historic apple orchard, part of a landscape legacy attributed to the renowned Olmsted family, with gentle northerly views and room to garden, gather, and roam. Located just two miles from Littleton with easy I-93 access, you're minutes from Cannon Mountain, Franconia Notch State Park, and the White Mountain National Forest, with Bretton Woods and Loon Mountain under 30 minutes away; year-round recreation at your doorstep. Offering character, space, versatility, and a lifestyle rooted in history and adventure, great opportunity to own and enjoy a truly special piece of the White Mountains. Reach out for rental Proforma
More Details

MLS Name
PrimeMLS
Source
ListHub
MLS Number
5086023
MLS ID
NNERENNH
Virtual Tour
PARTICIPANT
Name
Keegan Rice
Primary Phone
(603) 444-1294
Key
3YD-NNERENNH-617307
Email
info@badgerpeabodysmith.com
BROKER
Name
Badger Peabody & Smith Realty
Phone
(603) 444-1294
OFFICE
Name
Badger Peabody & Smith Realty
Phone
(603) 823-5700
Copyright © 2026 PrimeMLS. All rights reserved. All information provided by the listing agent/broker is deemed reliable but is not guaranteed and should be independently verified.

Features

Basement
Basement
Dock
Dock
Elevator
Elevator
Fireplace
Fireplace
Greenhouse
Greenhouse
Hot Tub Spa
Hot Tub Spa
New Construction
New Construction
Pool
Pool
Sauna
Sauna
Sports Court
Sports Court
Waterfront
Waterfront
Appliances
Dishwasher
Dishwasher
Dryer
Dryer
Range Hood
Range Hood
Microwave
Microwave
Mini Fridge
Mini Fridge
Electric Range
Electric Range
Refrigerator
Refrigerator
Washer
Washer
Architectural Style
Other
Other
Construction Materials
Wood Frame
Wood Frame
Exterior
Outbuilding
Outbuilding
Shed
Shed
Flooring
Vinyl
Vinyl
Wood
Wood
Hardwood
Hardwood
Manufactured
Manufactured
Tile
Tile
Heating
Hot Water(Heating)
Hot Water(Heating)
Baseboard
Baseboard
Interior
Blinds
Blinds
Dining Area
Dining Area
Draperies
Draperies
2 Fireplaces
2 Fireplaces
Furnished
Furnished
Hearth
Hearth
In-Law/ADU
In-Law/ADU
In-Law Suite
In-Law Suite
Kitchen/Dining
Kitchen/Dining
Primary BR w/ BA
Primary BR w/ BA
Natural Light
Natural Light
Natural Woodwork
Natural Woodwork
Indoor Storage
Indoor Storage
Walk-in Closet
Walk-in Closet
Walk-in Pantry
Walk-in Pantry
Whirlpool Tub
Whirlpool Tub
Window Treatment
Window Treatment
1st Floor Laundry
1st Floor Laundry
Other Structures
Outbuilding
Outbuilding
Storage
Storage
Roof
Shingle
Shingle
Rooms
Bedroom 5
Bedroom 5
Bathroom 4
Bathroom 4
 Laundry Room
Laundry Room
Dining Room
Dining Room
Bathroom 1
Bathroom 1
Bathroom 3
Bathroom 3
Bedroom 2
Bedroom 2
Bathroom 2
Bathroom 2
Bedroom 7
Bedroom 7
 Basement
Basement
Bedroom 4
Bedroom 4
Bathroom 5
Bathroom 5
Bedroom 3
Bedroom 3
Bedroom 1
Bedroom 1
Bedroom 6
Bedroom 6

History

DateEventPrice$/SqftSource
For Sale ~ Price Changed
Residential
$799,900
-3%
$158Badger Peabody & Smith Realty
For Sale ~ Price Changed
Residential
$825,000
-2.6%
$163Badger Peabody & Smith Realty
For Sale ~ Price Changed
Residential
$847,000
-3.2%
$167Badger Peabody & Smith Realty
Listed For Sale
Residential
$874,900$173Badger Peabody & Smith Realty
Report issue with price history

Taxes

YearAnnual AmountDescription
2025$7,897

Nearby Schools

Junior High School

Profile Junior High School

1.4 miles away07 - 08

Senior High School

Profile Senior High School

1.4 miles away09 - 12

Elementary School

Bethlehem Elementary School

3.1 miles awayKG - 06
Get more info on 138 Guider Ln, Bethlehem, NH 03574
Profile
Keegan Rice
Listing Agent
(603) 444-1294
By pressing request info, you agree that Residential and real estate professionals may contact you via phone/text about your inquiry, which may involve the use of automated means.
Profile
Keegan Rice
Listing Agent
(603) 444-1294
By pressing request info, you agree that Residential and real estate professionals may contact you via phone/text about your inquiry, which may involve the use of automated means.