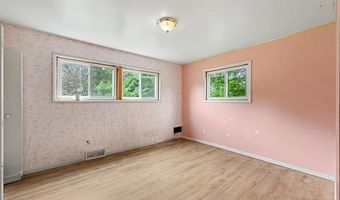
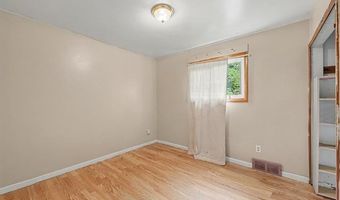
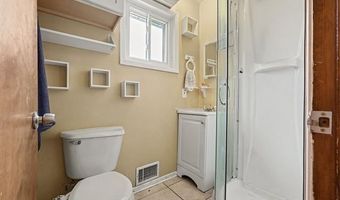
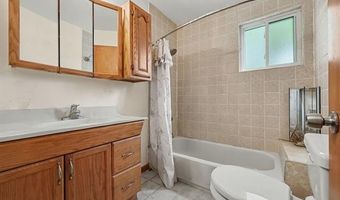
1371 E Leonard Rd Addison Twp., MI 48367
Price
$300,000
Listed On
Type
For Sale
Status
Pending
1371 E Leonard Rd, Addison Twp., MI 48367
4 Beds
2 Bath
1540 sqft
Asking  $300,000

Snapshot

Type
For Sale
Category
Purchase
Property Type
Residential
Property Subtype
Single Family Residence
MLS Number
20261055076
Parcel Number
0512100011
Property Sqft
1,540 sqft
Lot Size
2.85 acres
Year Built
1970
Year Updated
Bedrooms
4
Bathrooms
2
Full Bathrooms
2
3/4 Bathrooms
0
Half Bathrooms
0
Quarter Bathrooms
0
Lot Size (in sqft)
124,146
Price Low
-
Room Count
10
Building Unit Count
-
Condo Floor Number
-
Number of Buildings
-
Number of Floors
1
Parking Spaces
0
Location Directions
E Leonard Rd & E Hagerman Rd
Legal Description
T5N, R11E, SEC 12 PART OF NW 1/4 BEG AT PT DIST N 88-07-00 W 742.67 FT FROM CEN OF SEC, TH N 88-07-00 W 197.28 FT, TH N 00-13-30 E 661.14 FT, TH S 89-00-00 E 197.21 FT, TH S 00-13-30 W 664.18 FT TO BEG 3 A A165D
Franchise Affiliation
Keller Williams Realty
Special Listing Conditions
Auction
Auction
Bankruptcy Property
Bankruptcy Property
HUD Owned
HUD Owned
In Foreclosure
In Foreclosure
Notice Of Default
Notice Of Default
Probate Listing
Probate Listing
Real Estate Owned
Real Estate Owned
Short Sale
Short Sale
Third Party Approval

Description

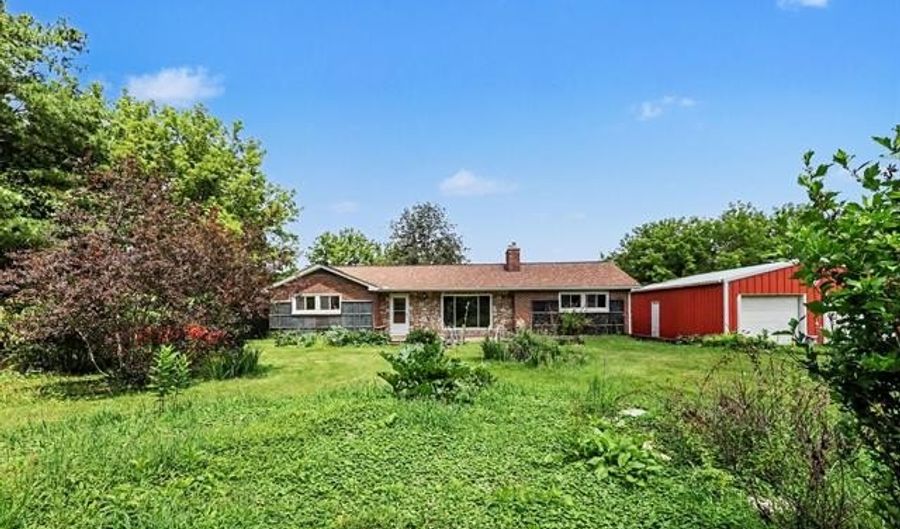
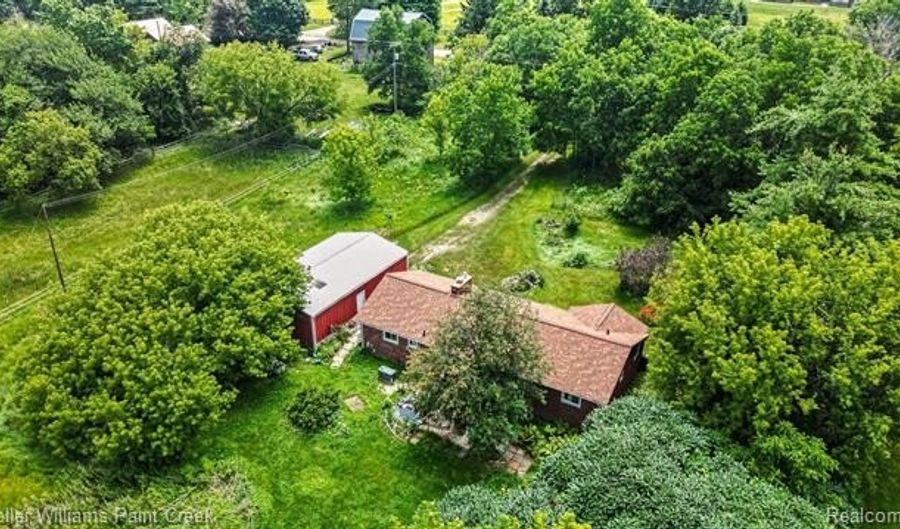
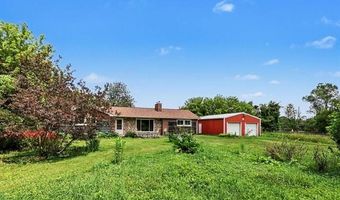
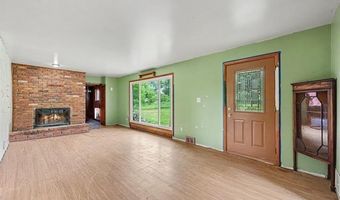
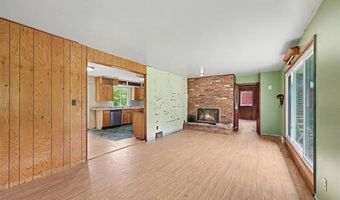
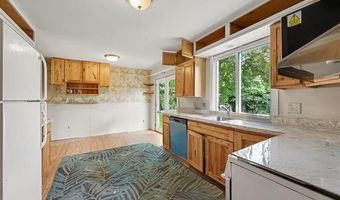
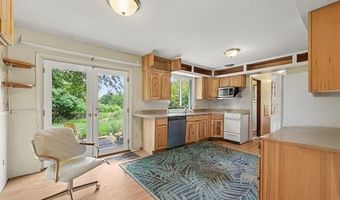
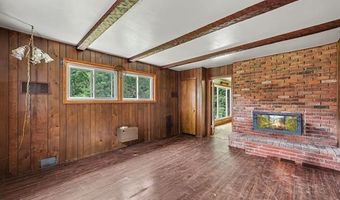
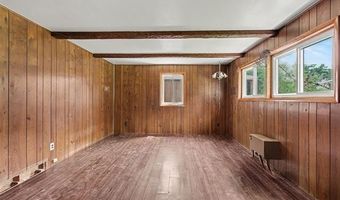
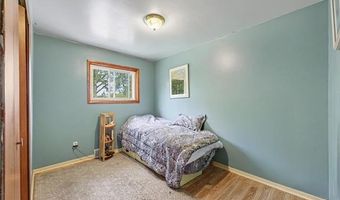
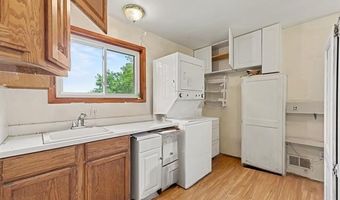
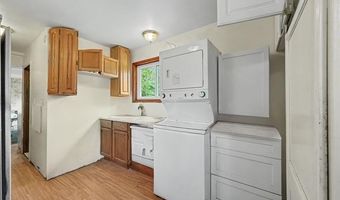
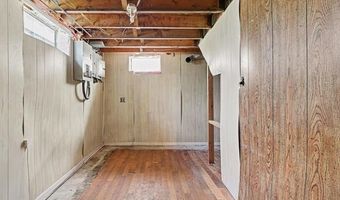
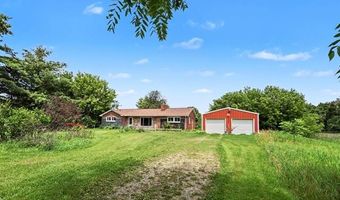
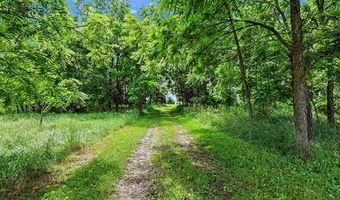
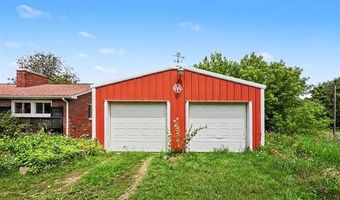
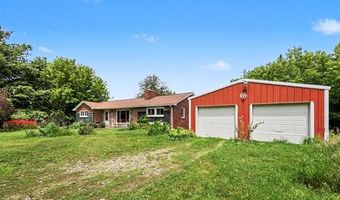
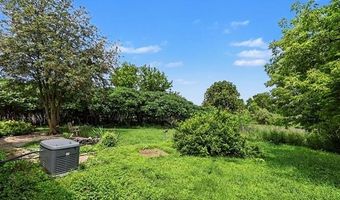
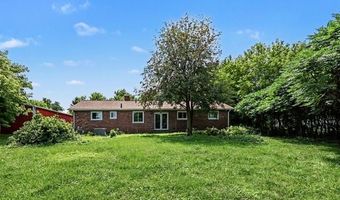
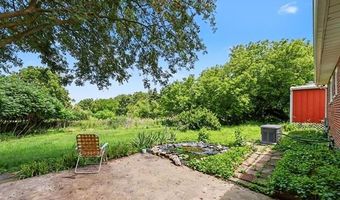
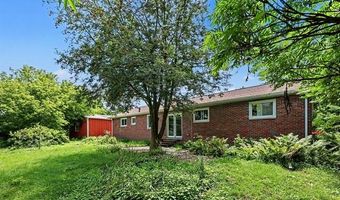
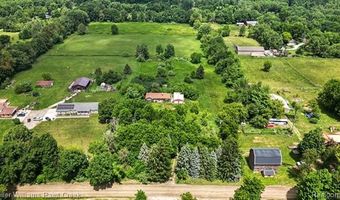
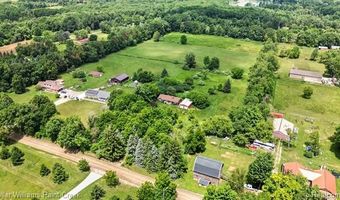
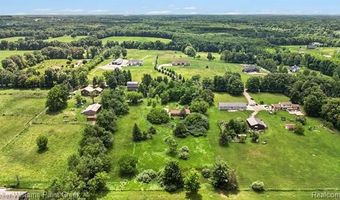
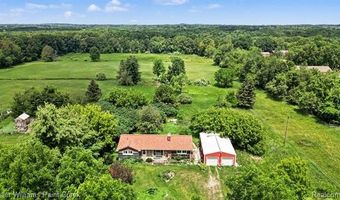
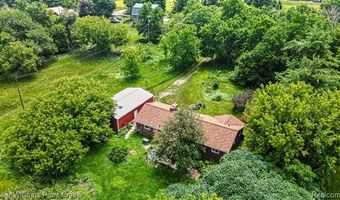
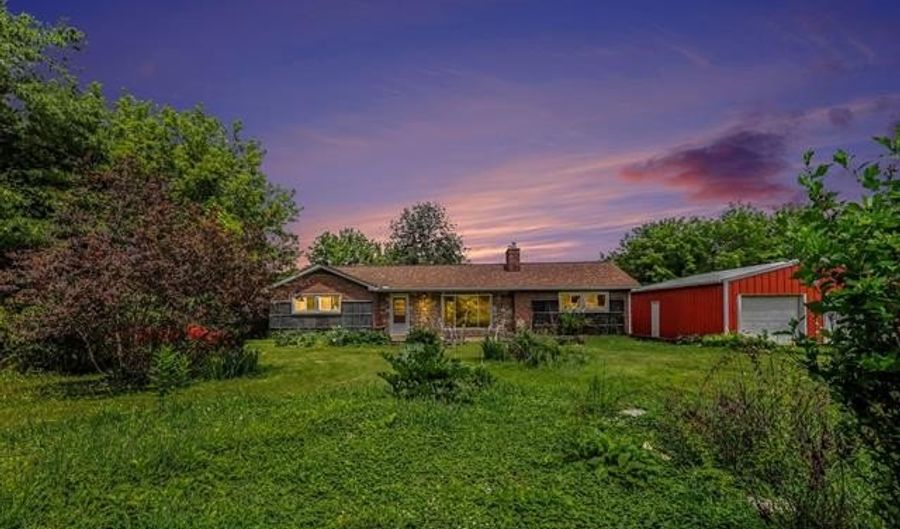
Opportunity awaits on nearly 2.85 acres of beautiful property with plenty of room to roam, garden, play, or simply enjoy the peaceful setting. This solid brick ranch offers great bones, a strong foundation, and endless potential for someone ready to make it their own. Inside, you'll find spacious living areas filled with natural light, a unique see-through wood-burning fireplace shared between the living room and the primary bedroom, and a functional layout that's ready for your personal updates. The kitchen offers ample cabinet space and overlooks the backyard, while large windows throughout the home bring the outdoors in. Outside, the oversized detached garage/pole barn provides exceptional space for vehicles, hobbies, storage, or workshop needs. 3 year old Hansons roof with lifetime guarantee transferable to next home owner. Mature trees and open green space create a private country feel while still offering convenient access to nearby amenities. This home does need some TLC, but with its solid construction, desirable acreage, and unique features, it's the perfect opportunity.

More Details

MLS Name
Realcomp Limited II
Source
ListHub
MLS Number
20261055076
MLS ID
REALCOMPMI
Virtual Tour
PARTICIPANT
Name
Thomas Vetterli
Primary Phone
(248) 496-6766
Key
3YD-REALCOMPMI-446083
Email
tomvetterli@kw.com
BROKER
Name
M77 LLC
Phone
(248) 649-7200
OFFICE
Name
Keller Williams Paint Creek
Phone
(248) 609-8000
Copyright © 2026 Realcomp Limited II. All rights reserved. All information provided by the listing agent/broker is deemed reliable but is not guaranteed and should be independently verified.

Features

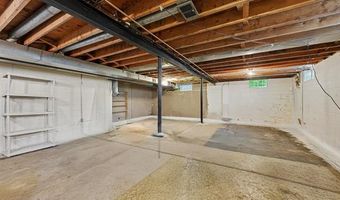
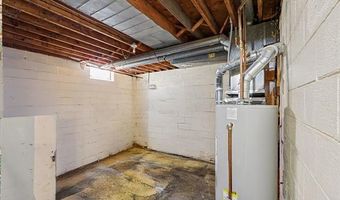
Basement
Basement
Dock
Dock
Elevator
Elevator
Fireplace
Fireplace
Greenhouse
Greenhouse
Hot Tub Spa
Hot Tub Spa
New Construction
New Construction
Pool
Pool
Sauna
Sauna
Sports Court
Sports Court
Waterfront
Waterfront
Appliances
Dishwasher
Dishwasher
Dryer
Dryer
Free-Standing Electric Range
Free-Standing Refrigerator
Microwave
Microwave
Range Hood
Range Hood
Washer
Washer
Washer/Dryer Stacked
Architectural Style
Ranch
Ranch
Construction Materials
Brick
Brick
 Stone
Stone
Cooling
Central Air
Central Air
Heating
Forced Air
Forced Air
Roof
Asphalt
Asphalt
Rooms
Bedroom 4
Bedroom 4
Basement
Basement
Bedroom 2
Bedroom 2
Bathroom 1
Bathroom 1
Bathroom 2
Bathroom 2
Bedroom 1
Bedroom 1
Bedroom 3
Bedroom 3

History

DateEventPrice$/SqftSource
Listed For Sale
Residential
$300,000$195Keller Williams Paint Creek
Report issue with price history

Taxes

YearAnnual AmountDescription
$3,131T5N, R11E, SEC 12 PART OF NW 1/4 BEG AT PT DIST N 88-07-00 W 742.67 FT FROM CEN OF SEC, TH N 88-07-00 W 197.28 FT, TH N 00-13-30 E 661.14 FT, TH S 89-00-00 E 197.21 FT, TH S 00-13-30 W 664.18 FT TO BEG 3 A A165D

Nearby Schools

Sorry, but we don't have schools data for this area.
Get more info on 1371 E Leonard Rd, Addison Twp., MI 48367
Profile
Thomas Vetterli
Listing Agent
(248) 496-6766
By pressing request info, you agree that Residential and real estate professionals may contact you via phone/text about your inquiry, which may involve the use of automated means.
Profile
Thomas Vetterli
Listing Agent
(248) 496-6766
By pressing request info, you agree that Residential and real estate professionals may contact you via phone/text about your inquiry, which may involve the use of automated means.