1361 Sawtooth St Chubbuck, ID 83202
Price
$495,000
Listed On
Type
For Sale
Status
Pending
1361 Sawtooth St, Chubbuck, ID 83202
5 Beds
3 Bath
2932 sqft
Asking  $495,000

Snapshot

Type
For Sale
Category
Purchase
Property Type
Residential
Property Subtype
Single Family Residence
MLS Number
583261
Parcel Number
Property Sqft
2,932 sqft
Lot Size
0.22 acres
Year Built
2013
Year Updated
Bedrooms
5
Bathrooms
3
Full Bathrooms
3
3/4 Bathrooms
0
Half Bathrooms
0
Quarter Bathrooms
0
Lot Size (in sqft)
9,583.2
Price Low
-
Room Count
-
Building Unit Count
-
Condo Floor Number
-
Number of Buildings
-
Number of Floors
0
Parking Spaces
0
Subdivision Name
The Grove
Franchise Affiliation
None
Special Listing Conditions
Auction
Auction
Bankruptcy Property
Bankruptcy Property
HUD Owned
HUD Owned
In Foreclosure
In Foreclosure
Notice Of Default
Notice Of Default
Probate Listing
Probate Listing
Real Estate Owned
Real Estate Owned
Short Sale
Short Sale
Third Party Approval

Description

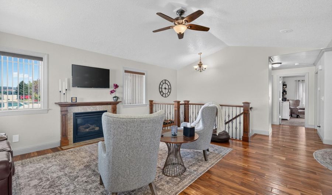
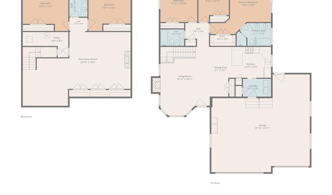
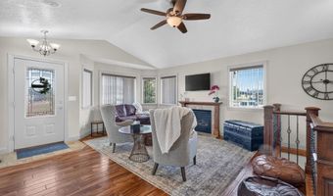
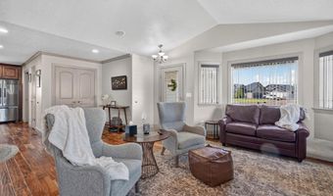
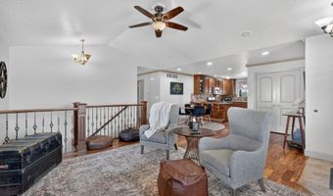
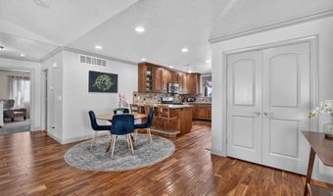
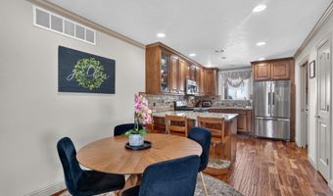
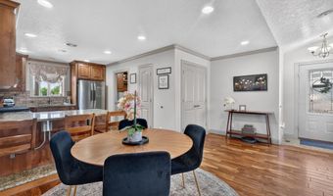
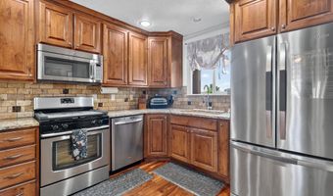
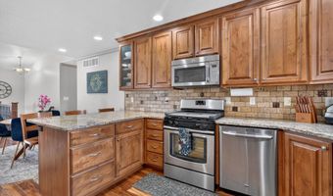
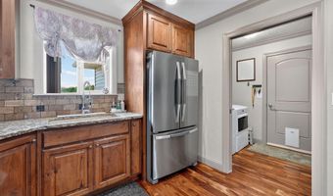
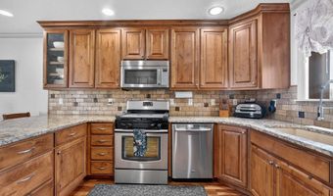
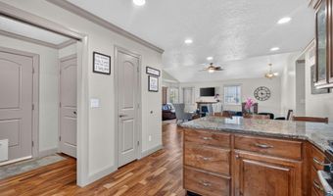
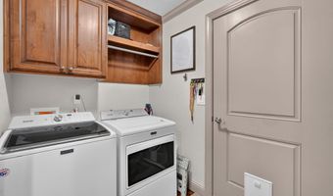
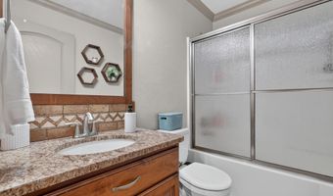
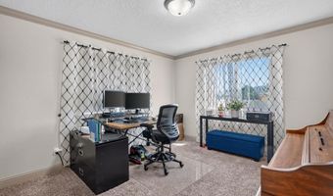
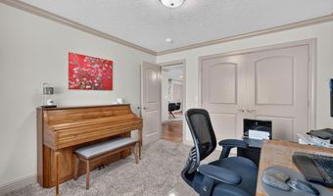
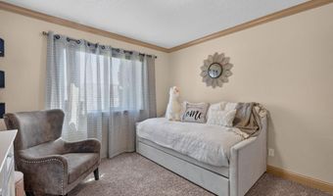
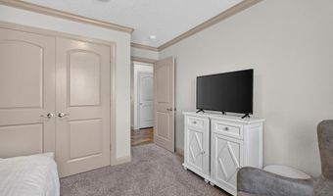
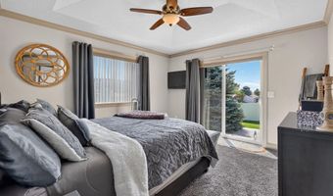
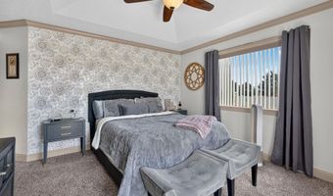
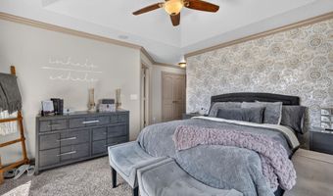
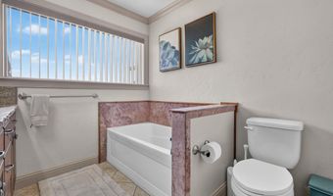
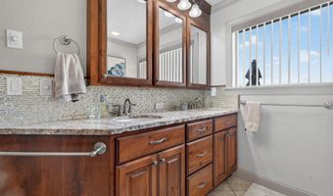
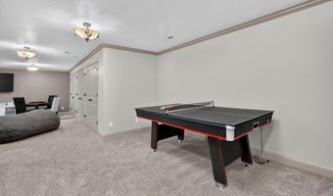
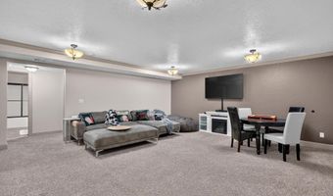
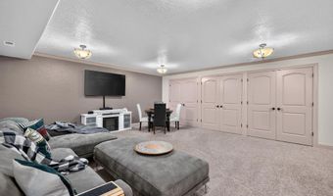
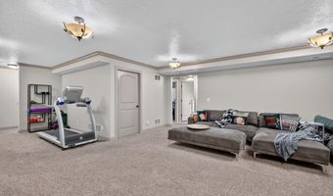
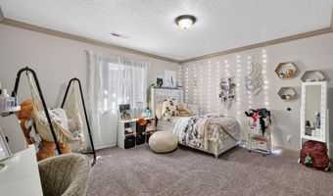
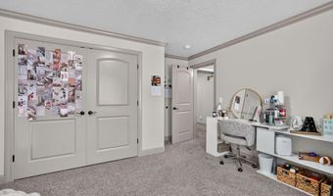
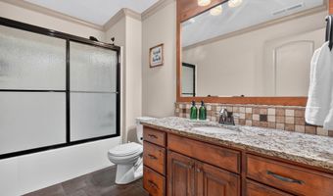
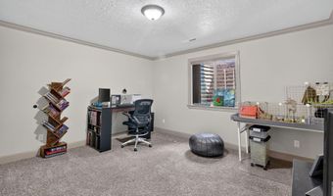
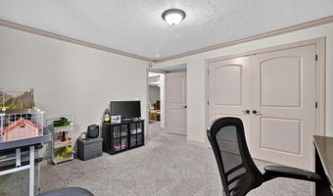
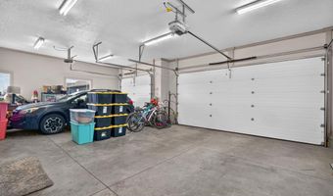
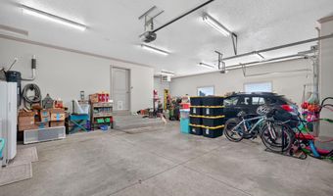
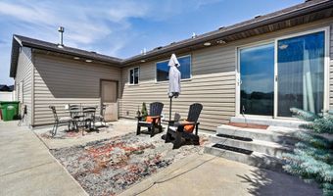
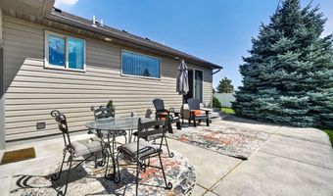
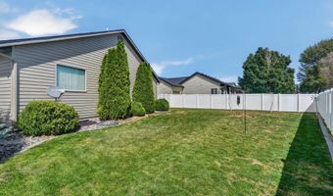
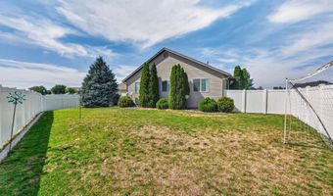
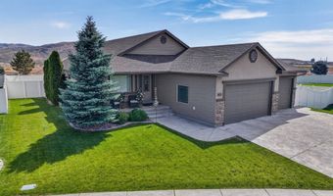
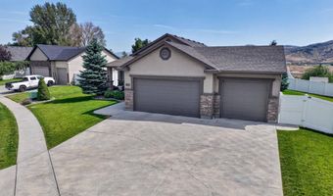
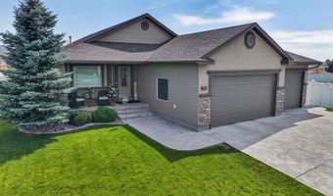
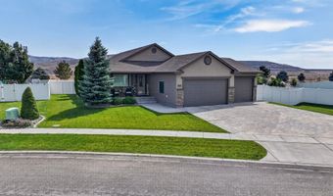
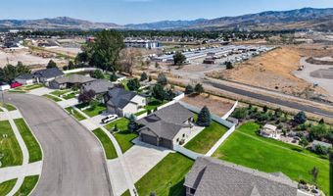
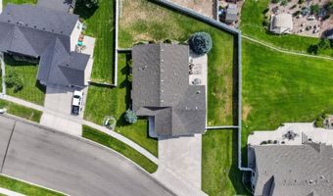
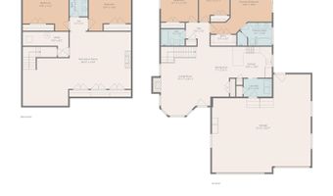
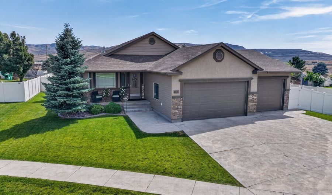
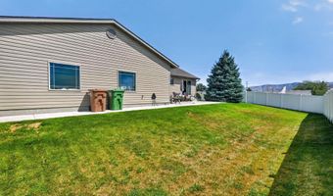
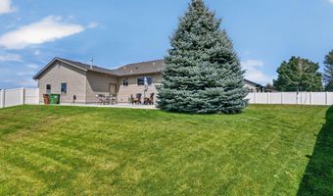
Custom-built and meticulously maintained, this stunning 5-bedroom, 3 full bathroom home offers exceptional quality, timeless design, and an ideal floor plan for comfortable everyday living. Step inside to a bright, welcoming living room featuring vaulted ceilings, rich hardwood floors, warm designer colors, and a cozy gas fireplace that creates the perfect gathering space. The open-concept great room seamlessly connects to the custom kitchen, complete with granite countertops, breakfast bar, stainless steel appliances, pantry, abundant cabinetry, and spacious dining area-ideal for entertaining. The thoughtfully designed main level features a spacious primary suite with a luxurious en-suite bathroom offering a double vanity, separate soaking tub, walk-in shower, and private sliding glass door leading directly to your backyard retreat. Two additional bedrooms, a full bathroom, a generous laundry room, mudroom, and exceptional storage complete the main level. The daylight basement continues to impress with an enormous family room offering expansive storage rarely found in today's homes, making it perfect for movie nights, hobbies, or game day gatherings. Two oversized bedrooms with large daylight windows and an additional full bathroom provide comfortable accommodations for family and guests. Car enthusiasts and hobbyists will appreciate the oversized, fully finished and heated triple-car garage. The extra-deep third bay is complete with surround sound, creating the perfect workshop, home gym, or entertainment space. Outside, you'll fall in love with the beautifully landscaped, fully fenced backyard designed for both relaxation and entertaining. An additional yard area offers endless possibilities for a garden, play area, or future outdoor amenities. Located in one of the area's most desirable subdivisions, you'll enjoy charming custom street lighting, a stunning waterfall entrance, and a welcoming neighborhood atmosphere. This exceptional home truly combines quality craftsmanship, thoughtful design, and pride of ownership throughout.
More Details

MLS Name
Greater Pocatello Association of REALTORS®
Source
ListHub
MLS Number
583261
MLS ID
GPARID
Virtual Tour
PARTICIPANT
Name
Tiffanie Mai-Ganske
Primary Phone
(208) 243-4051
Key
3YD-GPARID-319
Email
mairealtor@gmail.com
BROKER
Name
ReMax Country Real Estate
Phone
(208) 234-4444
OFFICE
Name
ReMax Country Real Estate
Phone
(208) 234-4444
Copyright © 2026 Greater Pocatello Association of REALTORS®. All rights reserved. All information provided by the listing agent/broker is deemed reliable but is not guaranteed and should be independently verified.

Features

Basement
Basement
Dock
Dock
Elevator
Elevator
Fireplace
Fireplace
Greenhouse
Greenhouse
Hot Tub Spa
Hot Tub Spa
New Construction
New Construction
Pool
Pool
Sauna
Sauna
Sports Court
Sports Court
Waterfront
Waterfront
Appliances
Central Vacuum Unit
Central Vacuum Unit
Dishwasher
Dishwasher
Microwave
Microwave
Range/Oven
Range/Oven
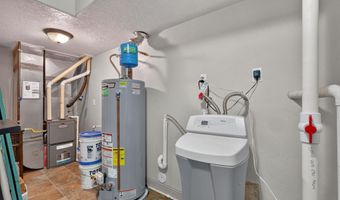
Water Heater-Gas
Water Heater-Gas
Water Softener-Owned
Architectural Style
Ranch
Ranch
Construction Materials
Frame
Frame
Cooling
Central Air
Central Air
Heating
Forced Air
Forced Air
Interior
Breaker Electric Circuits
Hardwood Floors
Hardwood Floors
Vaulted Ceiling(s)
Vaulted Ceiling(s)
Patio and Porch
Porch
Porch
Patio
Patio
Rooms
Bathroom 1
Bathroom 1
Bathroom 2
Bathroom 2
Bedroom 2
Bedroom 2
Bedroom 4
Bedroom 4
Bedroom 5
Bedroom 5
Bedroom 3
Bedroom 3
Bedroom 1
Bedroom 1
Bathroom 3
Bathroom 3
Window
Vinyl Frames
Vinyl Frames

History

DateEventPrice$/SqftSource
Listed For Sale
Residential
$495,000$169ReMax Country Real Estate
Report issue with price history

Taxes

YearAnnual AmountDescription
$3,279

Nearby Schools

Elementary School

Chubbuck Elementary School

1.2 miles awayPK - 06

Elementary School

Rulon M Ellis Elementary School

2.4 miles awayKG - 06
Get more info on 1361 Sawtooth St, Chubbuck, ID 83202
Profile
Tiffanie Mai-Ganske
Listing Agent
(208) 243-4051
By pressing request info, you agree that Residential and real estate professionals may contact you via phone/text about your inquiry, which may involve the use of automated means.
Profile
Tiffanie Mai-Ganske
Listing Agent
(208) 243-4051
By pressing request info, you agree that Residential and real estate professionals may contact you via phone/text about your inquiry, which may involve the use of automated means.