13607 Coldstream Way Athens, AL 35611
Price
$474,900
Listed On
Type
For Sale
Status
Active
0 / 41 Photos
0 / 41
13607 Coldstream Way
For Sale $474,900
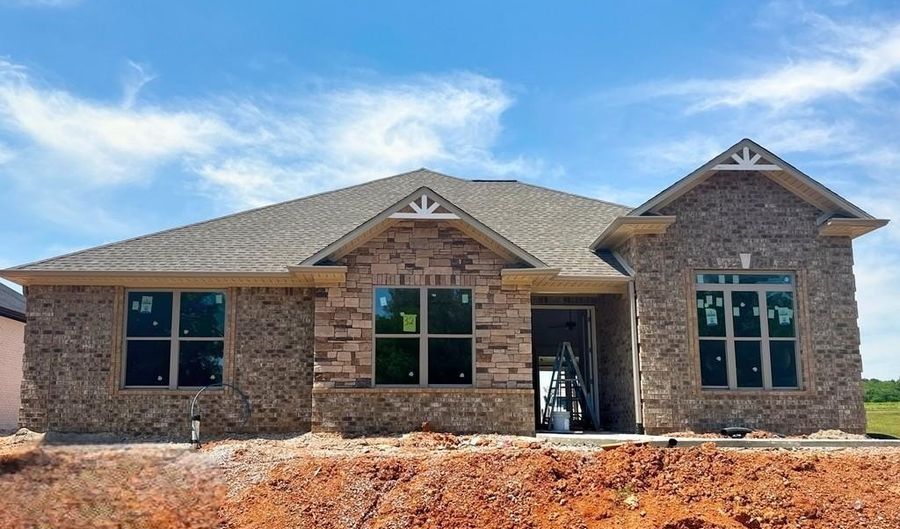 13607 Coldstream Way, Athens, AL 35611 - 4 Beds, 3 Bath
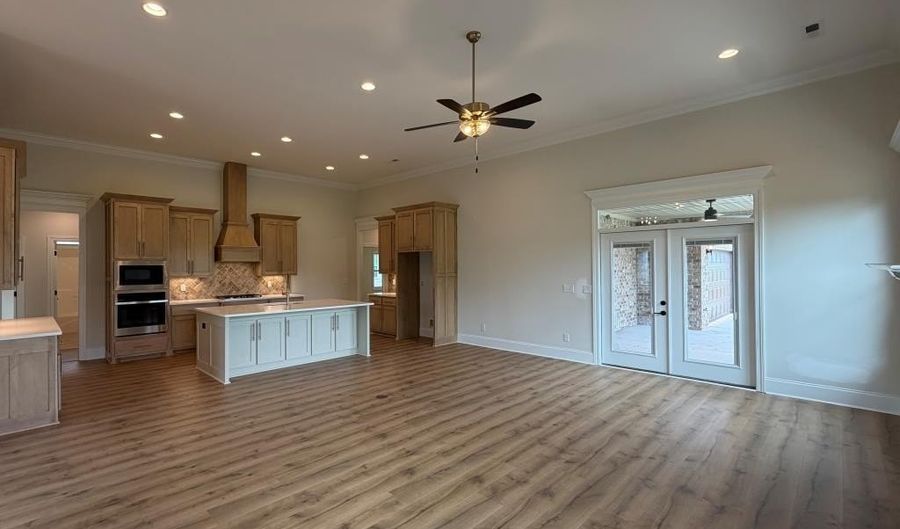 13607 Coldstream Way, Athens, AL 35611 - 4 Beds, 3 Bath
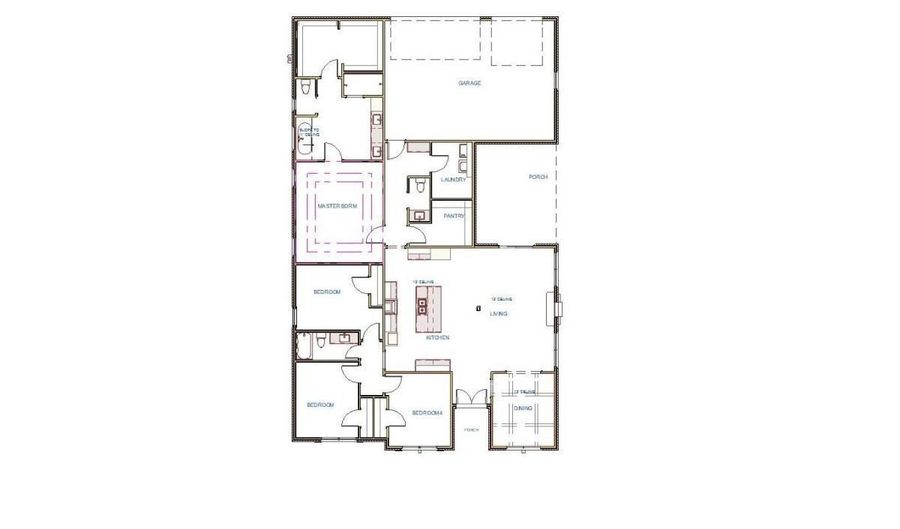 13607 Coldstream Way, Athens, AL 35611 - 4 Beds, 3 Bath
4 Beds
3 Bath
2745 sqft
Asking $474,900
Snapshot
Type
For Sale
Category
Purchase
Property Type
Residential
Property Subtype
Single Family Residence
MLS Number
21924744
Parcel Number
1111111111111111
Property Sqft
2,745 sqft
Lot Size
0.35 acres
Bedrooms
4
Bathrooms
3
Full Bathrooms
2
3/4 Bathrooms
0
Half Bathrooms
1
Quarter Bathrooms
0
Lot Size (in sqft)
15,246
Price Low
-
Room Count
7
Building Unit Count
-
Condo Floor Number
-
Number of Buildings
-
Number of Floors
1
Parking Spaces
0
Location Directions
From Athens Take Hwy 72 West, Turn Left On Shaw Road, Go 2 Miles Turn Right On Friend Road. Apx 2 Miles Enter The Gates Of Brigadoon. Right Coldstream Way East, Left On Dunbarton Way, House Ahead
Subdivision Name
Brigadoon
Franchise Affiliation
RE/MAX International
Special Listing Conditions

Auction
Bankruptcy Property
HUD Owned
In Foreclosure
Notice Of Default
Probate Listing
Real Estate Owned
Short Sale
Third Party Approval
Description
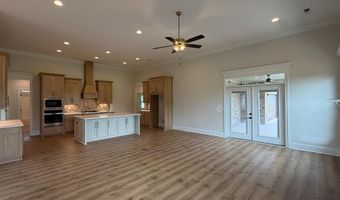
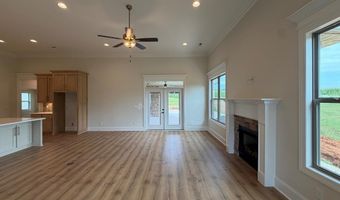
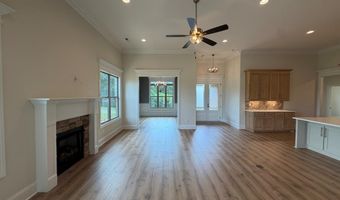
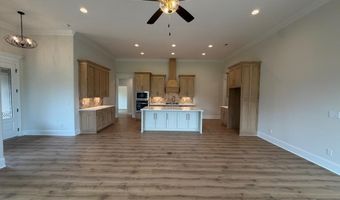
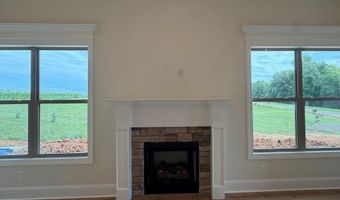
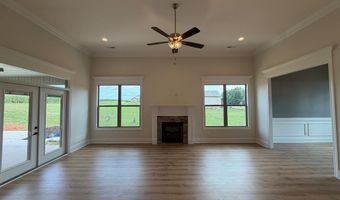
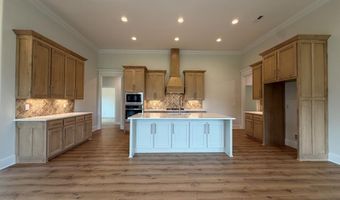
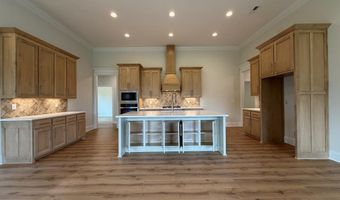
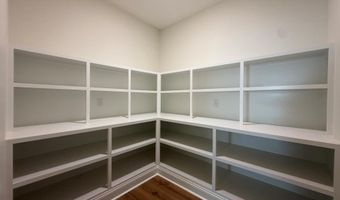
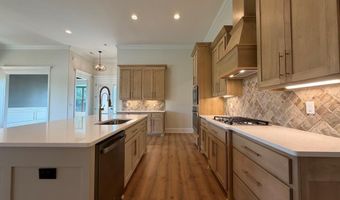
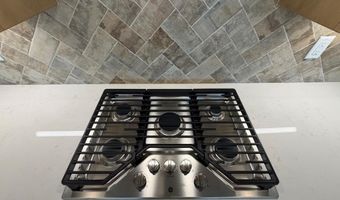
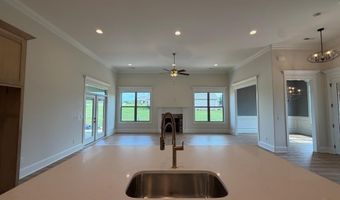
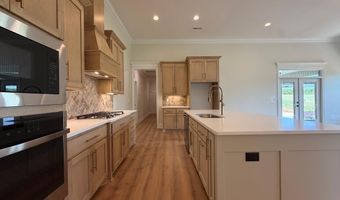
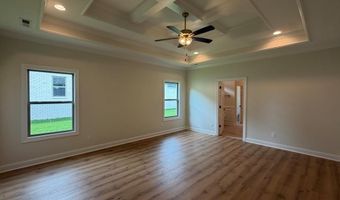
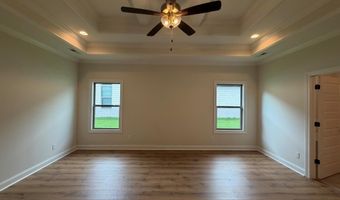
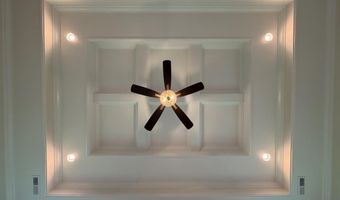
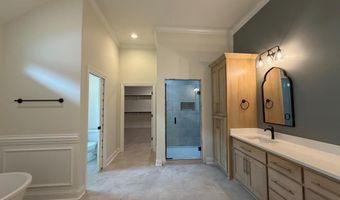
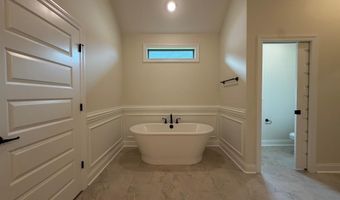
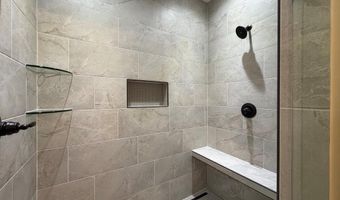
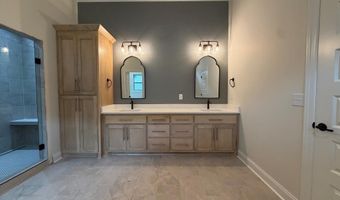
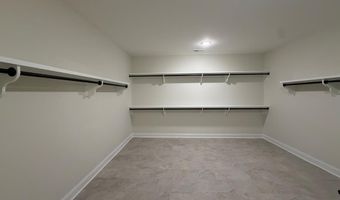
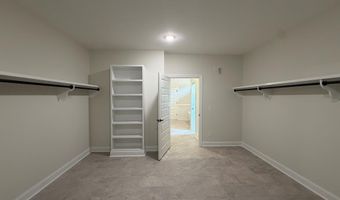
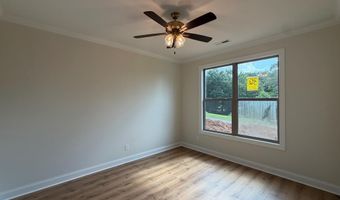
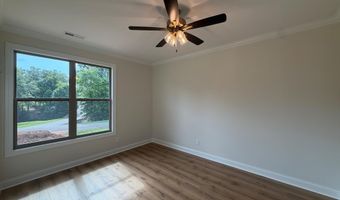
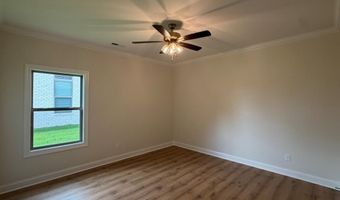
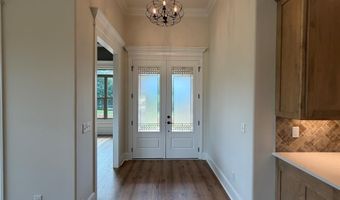
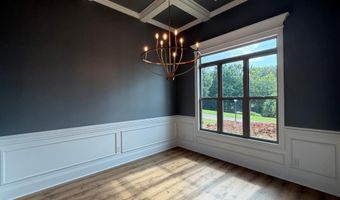
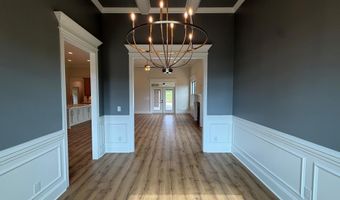
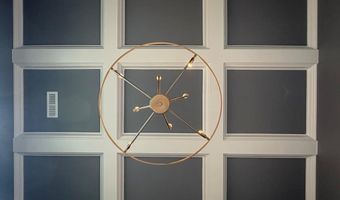
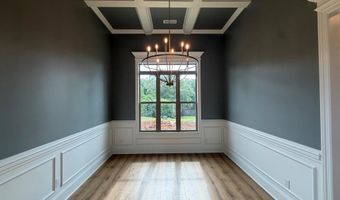
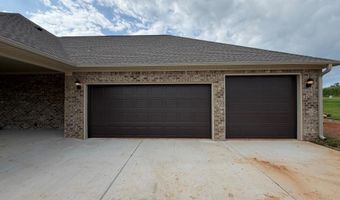
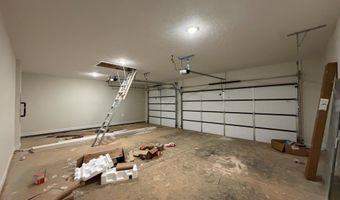
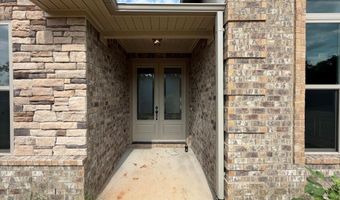
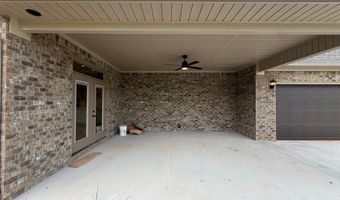
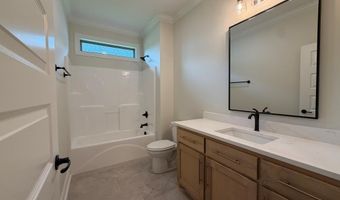
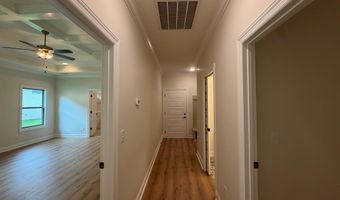
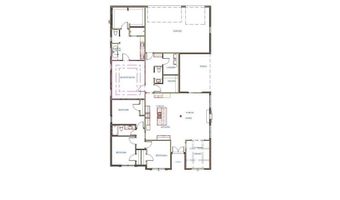
MOVE IN READY - 3 CAR GARAGE - 12' CEILING - NO CARPET - EXTENSIVE TRIM - The Kingston B is an open plan with 4 bedrooms, 2.5 baths. Family Room with 12' ceiling, Gas fireplace, recessed lighting, ceiling fan, 8' tall openings; Open kitchen with 12' ceiling, gas cook top package, granite, 9' custom cabinetry, large pantry, backsplash, and large island with counter seating; Dining room with 12' Coffered Ceiling and wainscoting. Master bedroom with double trey ceiling, recessed lights, and ceiling fan. Glam bath with 11' ceiling, tile shower with 2 heads, double granite vanities and Freestanding tub; large walk-in closet.
More Details
MLS Name
ValleyMLS.Com,Inc
Source
ListHub
MLS Number
21924744
URL
MLS ID
NALMLSAL
Virtual Tour
PARTICIPANT
Name
Trey Winn
Primary Phone
(256) 777-5004
Key
3YD-NALMLSAL-WT8173
Email
triplecrownrealtor@yahoo.com
BROKER
Name
RE/MAX Legacy
Phone
(256) 777-6850
OFFICE
Name
Re/Max Legacy
Phone
(256) 230-1113
Copyright © 2026 ValleyMLS.Com,Inc. All rights reserved. All information provided by the listing agent/broker is deemed reliable but is not guaranteed and should be independently verified.
Features
Basement
Dock
Elevator

Fireplace
Greenhouse
Hot Tub Spa
New Construction
Pool
Sauna
Sports Court
Waterfront
Appliances
Dishwasher
Oven
Microwave
Gas Cooktop
Architectural Style
Ranch
Cooling
Central Air
Exterior
Drive-Concrete
Undgrnd Util
Heating
Electric (Heating)
Central
Parking
Garage
Garage - Attached
Open
Patio and Porch
Porch
Patio
Property Condition
Under Construction
Rooms
Bedroom 2
Bedroom 3
Bedroom 1
Bedroom 4
Bathroom 3
Bathroom 1
Bathroom 2
Window
Double Pane Windows
History
| Date | Event | Price | $/Sqft | Source |
|---|---|---|---|---|
| Listed For Sale Residential | $474,900 | $173 | Re/Max Legacy |
Nearby Schools
High School Clements High School | 3.4 miles away | KG - 12 | |
Elementary School Reid Elementary School | 7.2 miles away | KG - 06 | |
Middle School Athens Intermediate School | 9.7 miles away | 05 - 06 |
Get more info on 13607 Coldstream Way, Athens, AL 35611

By pressing request info, you agree that Residential and real estate professionals may contact you via phone/text about your inquiry, which may involve the use of automated means.
By pressing request info, you agree that Residential and real estate professionals may contact you via phone/text about your inquiry, which may involve the use of automated means.