136 Cherry Ln Burlington, VT 05401
Price
$549,900
Listed On
Type
For Sale
Status
Active
136 Cherry Ln, Burlington, VT 05401
3 Beds
2 Bath
1508 sqft
Asking  $549,900

Snapshot

Type
For Sale
Category
Purchase
Property Type
Residential
Property Subtype
Single Family Residence
MLS Number
5102480
Parcel Number
Property Sqft
1,508 sqft
Lot Size
0.31 acres
Year Built
1965
Year Updated
Bedrooms
3
Bathrooms
2
Full Bathrooms
1
3/4 Bathrooms
0
Half Bathrooms
1
Quarter Bathrooms
0
Lot Size (in sqft)
13,503.6
Price Low
-
Room Count
9
Building Unit Count
-
Condo Floor Number
-
Number of Buildings
-
Number of Floors
1
Parking Spaces
0
Location Directions
Going North on US-7/Shelburne St, turn left onto Birchcliff Parkway, turn right on Cherry Lane, house is on the left.
Franchise Affiliation
Independent
Special Listing Conditions
Auction
Auction
Bankruptcy Property
Bankruptcy Property
HUD Owned
HUD Owned
In Foreclosure
In Foreclosure
Notice Of Default
Notice Of Default
Probate Listing
Probate Listing
Real Estate Owned
Real Estate Owned
Short Sale
Short Sale
Third Party Approval

Description

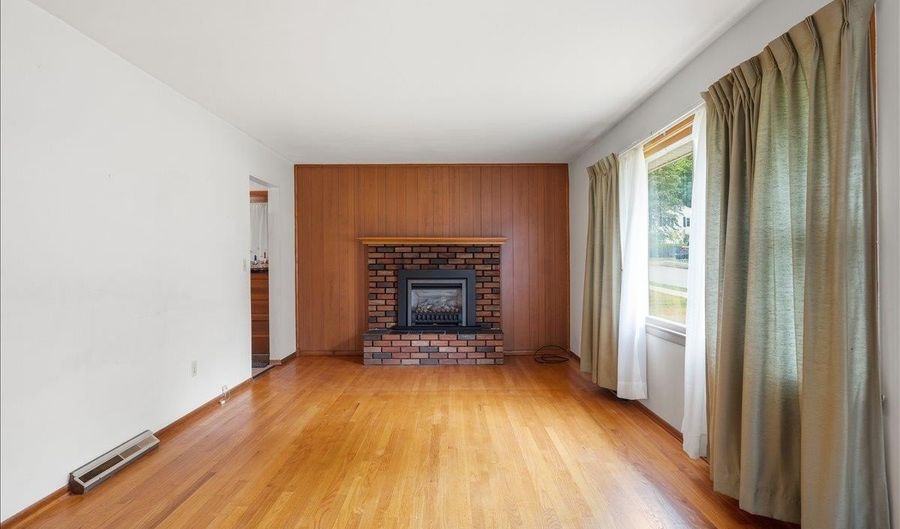
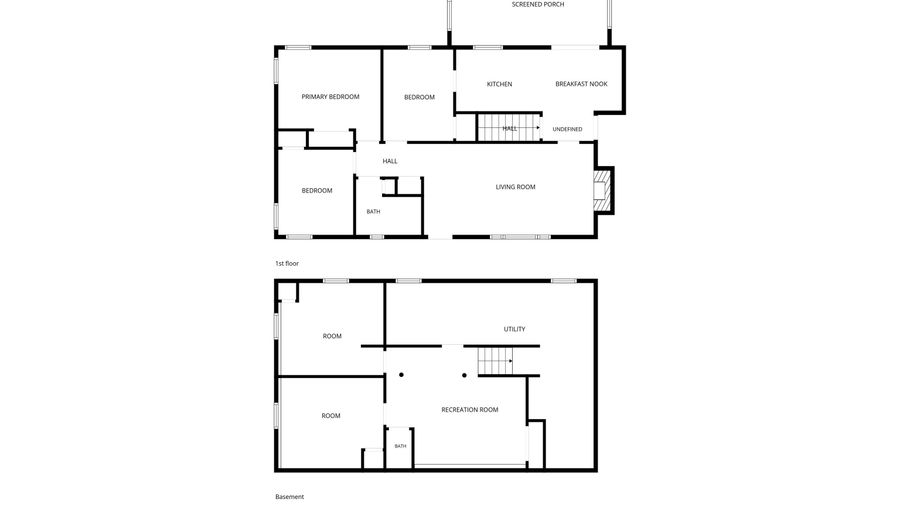
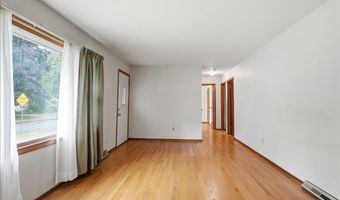
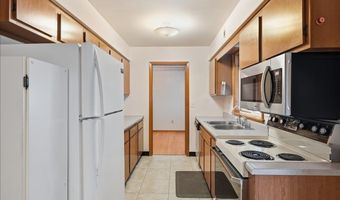
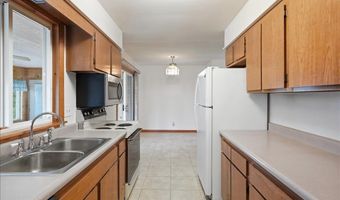
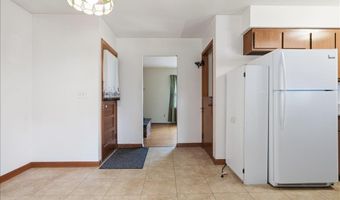
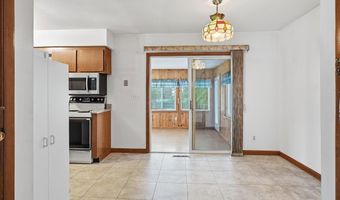
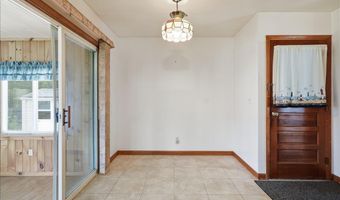
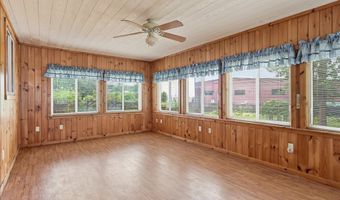
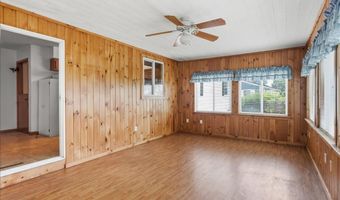
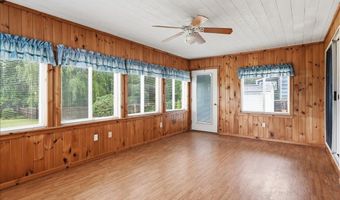
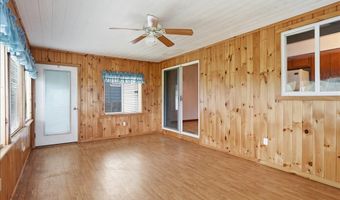
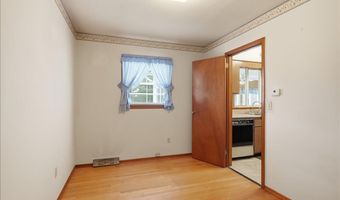
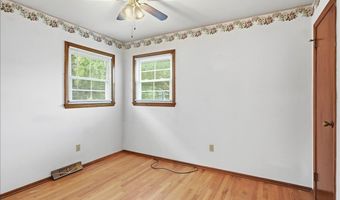
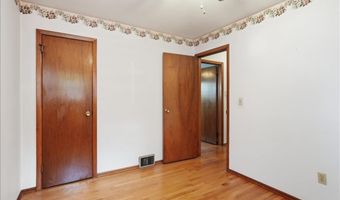
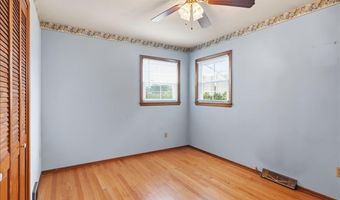
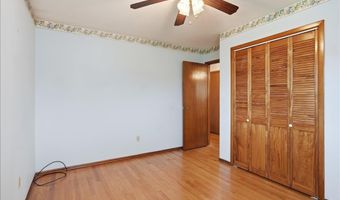
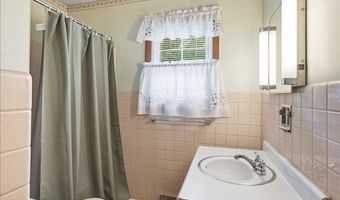
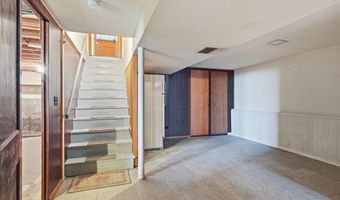
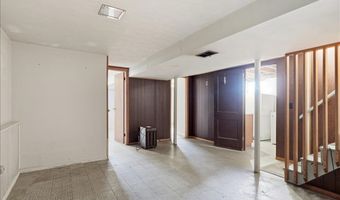
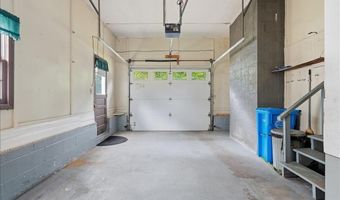
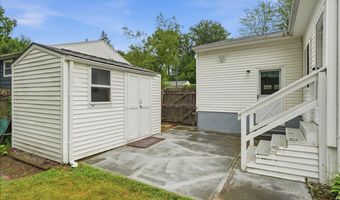
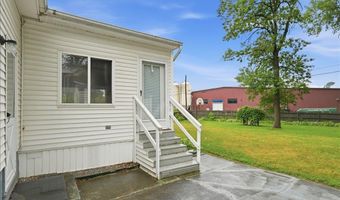
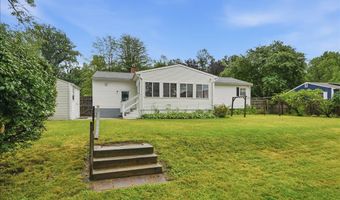
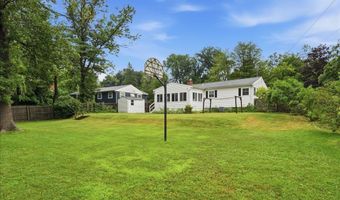
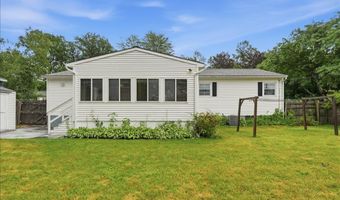
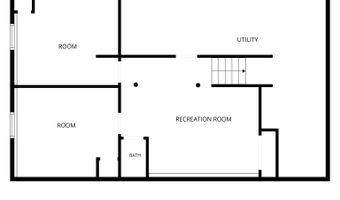
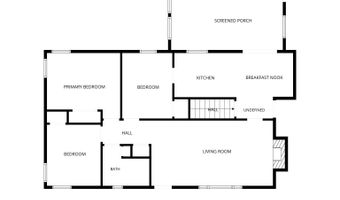
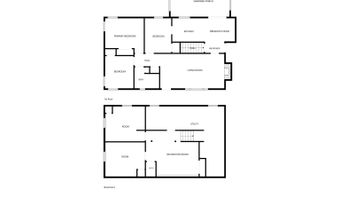
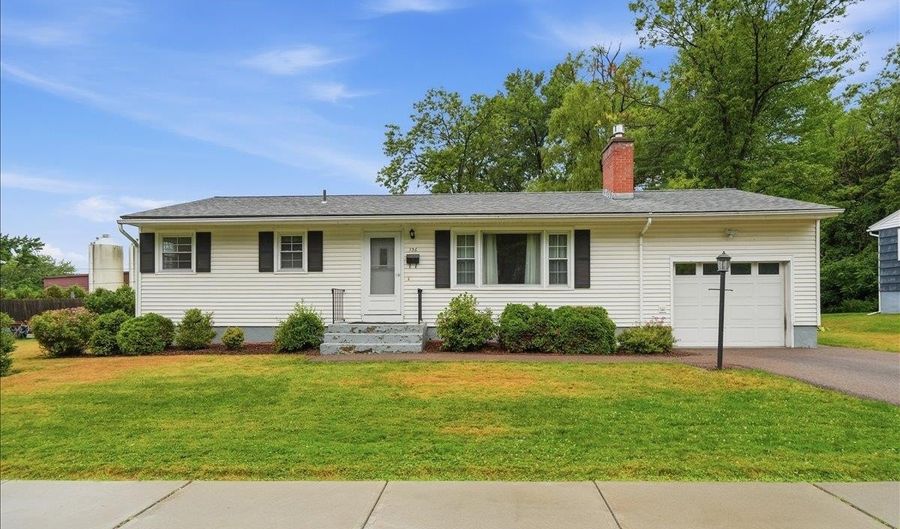
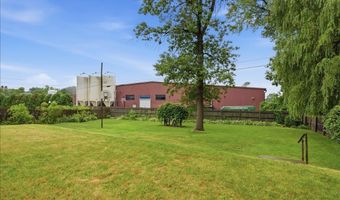
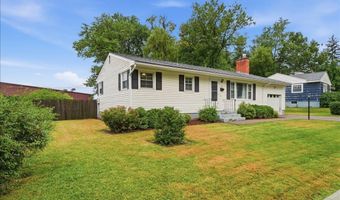
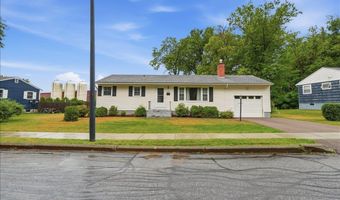
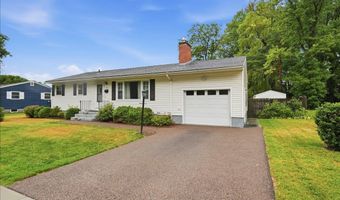
Discover the perfect blend of comfort, convenience, and Burlington living in this inviting 3-bedroom, 1.5-bath home nestled in the heart of the South End. Beautiful wood floors flow throughout the first floor, creating a warm and welcoming feel. The spacious living room is centered around a cozy gas fireplace, making it the perfect place to unwind during Vermont's cooler months, while central air conditioning keeps the home comfortable all summer long. The dining area opens through a sliding glass door to an enclosed three-season porch, offering the ideal space to enjoy your morning coffee, entertain friends, or simply relax while overlooking the backyard. Outside, the fully fenced yard provides privacy and plenty of room for pets, play, and outdoor gatherings, with a convenient storage shed for all your gardening and recreational gear. Located in Burlington's sought-after South End, you'll love having local breweries, unique shops, and the Burlington Bike Path just steps from your door. Enjoy easy access to the vibrant Church Street Marketplace, the waterfront along Lake Champlain, and the UVM Medical Center-all just minutes away. Whether you're looking for a place to call home or a location that puts the best of Burlington at your fingertips, this property is one you won't want to miss.
More Details

MLS Name
PrimeMLS
Source
ListHub
MLS Number
5102480
MLS ID
NNERENNH
Virtual Tour
PARTICIPANT
Name
Geri Reilly
Primary Phone
(802) 862-6677
Key
3YD-NNERENNH-70025
Email
geri@buyvtrealestate.com
BROKER
Name
GRRE, LLC
Phone
(802) 862-6677
OFFICE
Name
Geri Reilly Real Estate
Phone
(802) 862-6677
Copyright © 2026 PrimeMLS. All rights reserved. All information provided by the listing agent/broker is deemed reliable but is not guaranteed and should be independently verified.

Features

Basement
Basement
Dock
Dock
Elevator
Elevator
Fireplace
Fireplace
Greenhouse
Greenhouse
Hot Tub Spa
Hot Tub Spa
New Construction
New Construction
Pool
Pool
Sauna
Sauna
Sports Court
Sports Court
Waterfront
Waterfront
Appliances
Dishwasher
Dishwasher
Dryer
Dryer
Microwave
Microwave
Electric Range
Electric Range
Refrigerator
Refrigerator
Washer
Washer
Electric Water Heater
Architectural Style
Ranch
Ranch
Construction Materials
Wood Frame
Wood Frame
 Vinyl Siding
Vinyl Siding
Cooling
Central Air
Central Air
Exterior
Full Fence
Full Fence
Shed
Shed
Fencing
Fenced
Fenced
Flooring
Hardwood
Hardwood
Tile
Tile
Interior
Ceiling Fan
Ceiling Fan
Dining Area
Dining Area
Gas Fireplace
Gas Fireplace
Kitchen/Dining
Kitchen/Dining
Parking
Open
Open
Driveway
Driveway
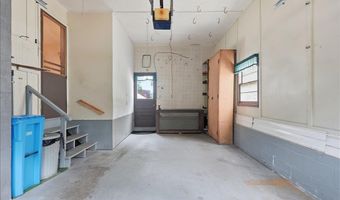
Garage
Garage
Roof
Shingle
Shingle
Rooms
Bedroom 2
Bedroom 2
Bathroom 1
Bathroom 1
Bathroom 2
Bathroom 2
Bedroom 1
Bedroom 1
Dining Room
Dining Room
Bedroom 3
Bedroom 3
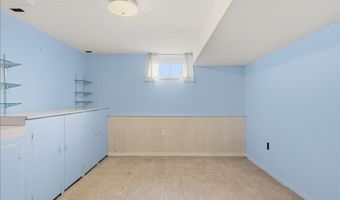
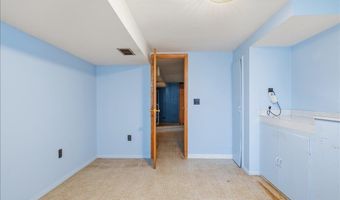
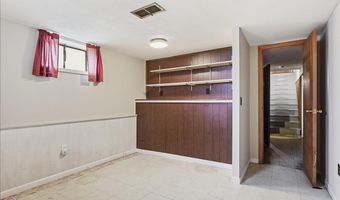
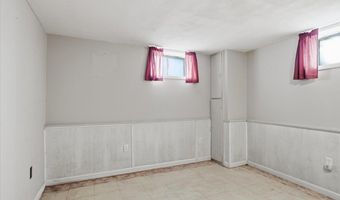
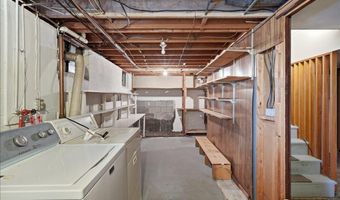
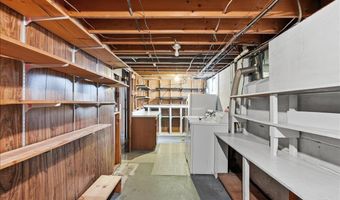
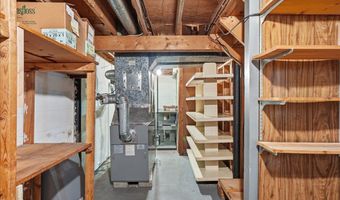
 Basement
Basement
Utilities
Cable Available
Cable Available

History

DateEventPrice$/SqftSource
Listed For Sale
Residential
$549,900$365Geri Reilly Real Estate
Report issue with price history

Taxes

YearAnnual AmountDescription
2027$10,274

Nearby Schools

Elementary School

Champlain School

0.2 miles awayKG - 05

Middle School

Edmunds Middle School

1.1 miles away06 - 08

Elementary School

Edmunds Elementary School

1.2 miles awayKG - 05
Show more
Get more info on 136 Cherry Ln, Burlington, VT 05401
Profile
Geri Reilly
Listing Agent
(802) 862-6677
By pressing request info, you agree that Residential and real estate professionals may contact you via phone/text about your inquiry, which may involve the use of automated means.
Profile
Geri Reilly
Listing Agent
(802) 862-6677
By pressing request info, you agree that Residential and real estate professionals may contact you via phone/text about your inquiry, which may involve the use of automated means.