13525 PALM Dr Astatula, FL 34705

Price
$1,150,000
Listed On
Type
For Sale
Status
Active
13525 PALM Dr, Astatula, FL 34705
4 Beds
4 Bath
3436 sqft
Asking  $1,150,000

Snapshot

Type
For Sale
Category
Purchase
Property Type
Residential
Property Subtype
Single Family Residence
MLS Number
O6426091
Parcel Number
20-20-26-000300000400
Property Sqft
3,436 sqft
Lot Size
18.50 acres
Year Built
2005
Year Updated
Bedrooms
4
Bathrooms
4
Full Bathrooms
3
3/4 Bathrooms
0
Half Bathrooms
1
Quarter Bathrooms
0
Lot Size (in sqft)
805,860
Price Low
-
Room Count
11
Building Unit Count
-
Condo Floor Number
-
Number of Buildings
-
Number of Floors
2
Parking Spaces
0
Location Directions
441 to 19 south. Left on CR 561 TO Right on Palm Drive. House on right side.
Legal Description
FROM NW COR OF SE 1/4 OF SW 1/4 RUN S 411.46 FT, E 792 FT, N 80 FT, E 528 FT FOR POB, RUN N 00DEG 12MIN 39SEC W 1989.66 FT TO N LINE OF S 330 FT OF NW 1/4 & PT A, RETURN TO POB, N 50DEG 49MIN E 354.78 FT, N 15DEG 44MIN 49SEC E 480.51 FT, N 00DEG 12MIN 39S
Subdivision Name
LAKE HARRIS SHORES
Franchise Affiliation
None
Special Listing Conditions
Auction
Auction
Bankruptcy Property
Bankruptcy Property
HUD Owned
HUD Owned
In Foreclosure
In Foreclosure
Notice Of Default
Notice Of Default
Probate Listing
Probate Listing
Real Estate Owned
Real Estate Owned
Short Sale
Short Sale
Third Party Approval

Description

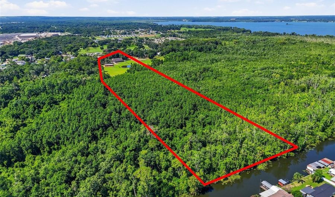
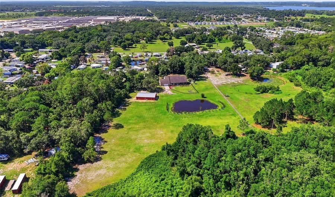
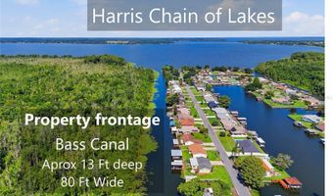
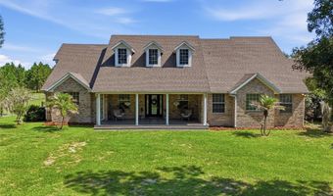
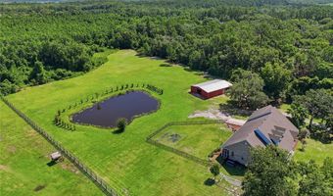
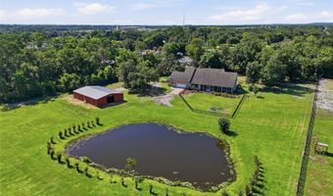
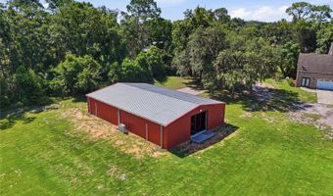
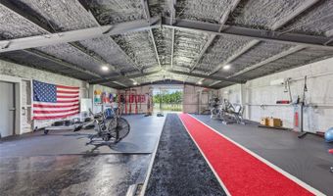
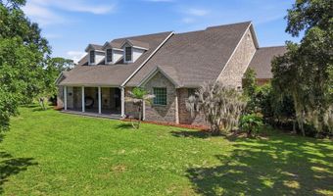
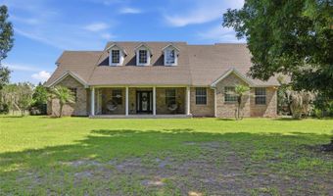
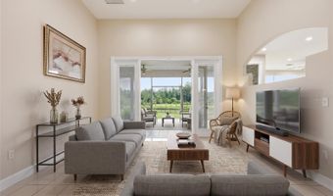
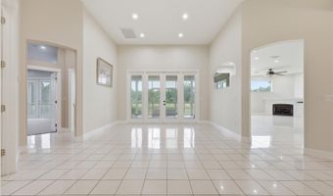
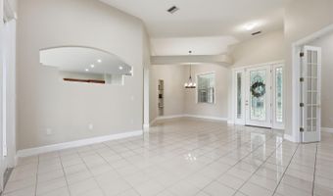
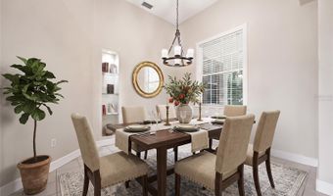
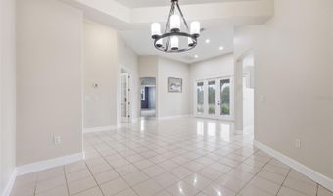
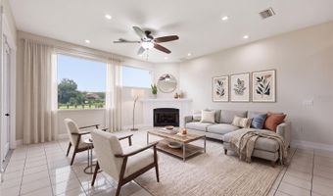
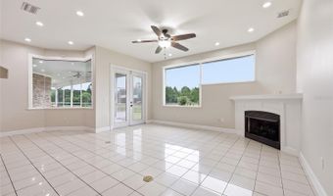
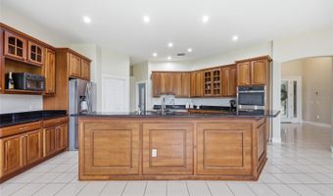
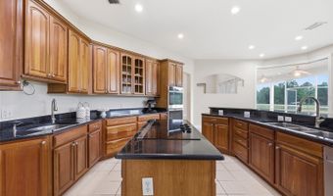
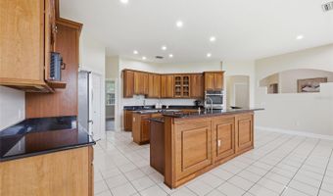
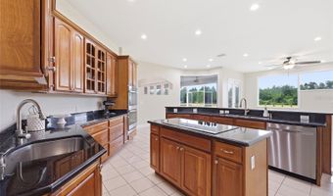
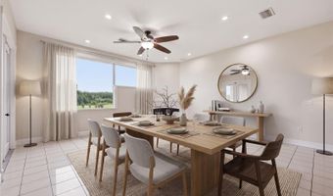
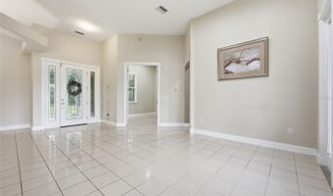
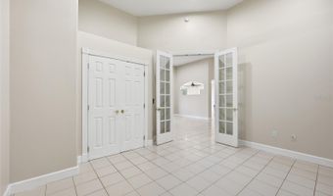
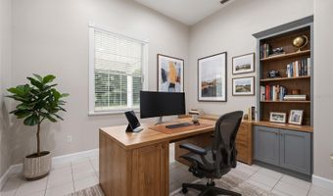
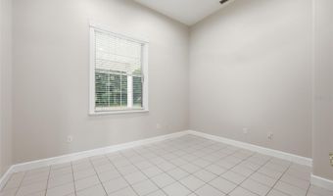
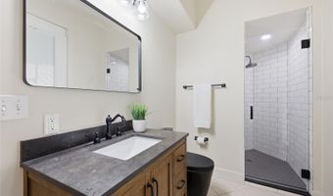
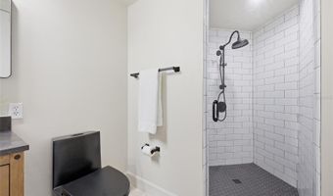
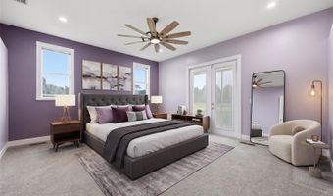
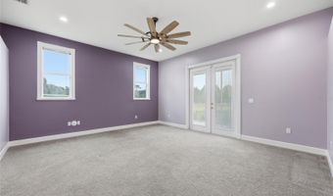
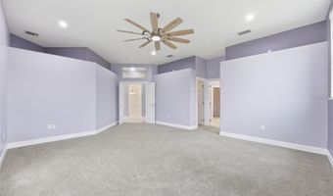

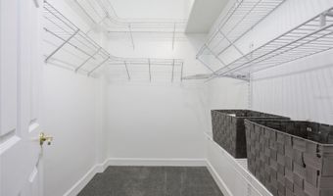
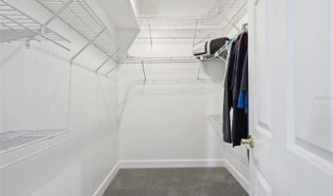
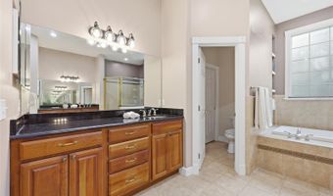
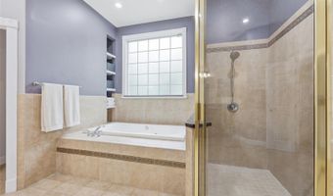
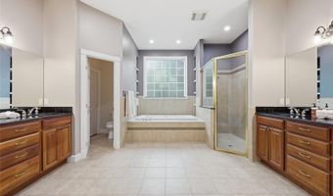
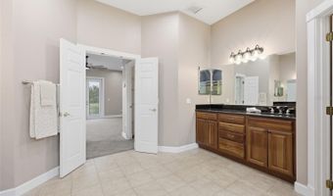
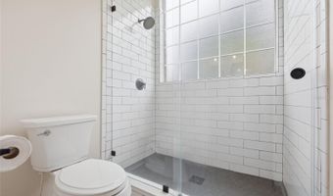
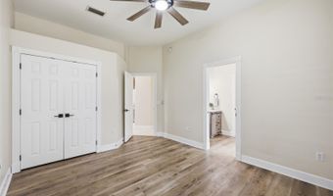
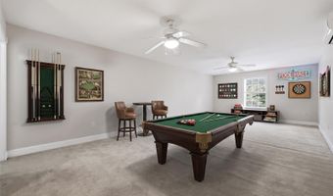
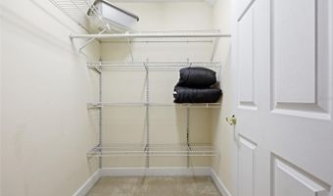
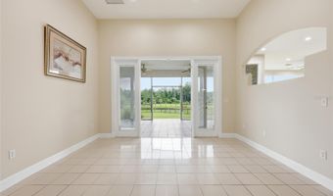
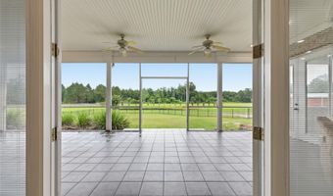
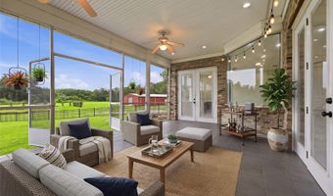
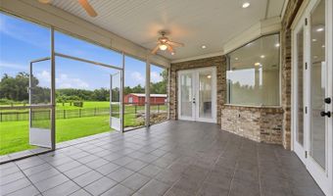
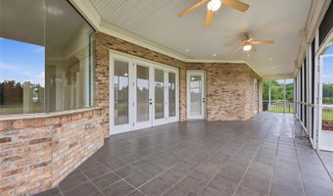
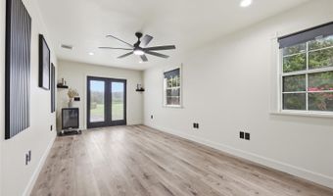
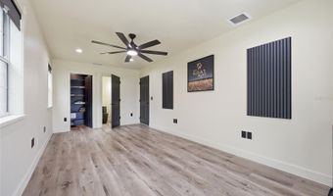
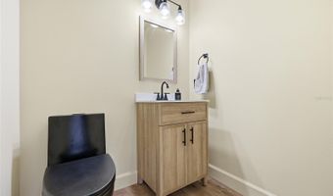
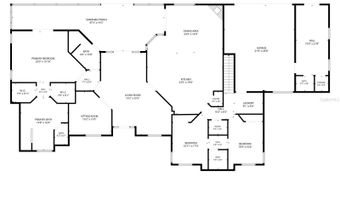
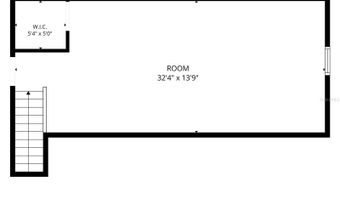
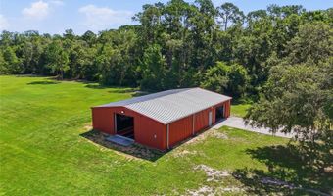
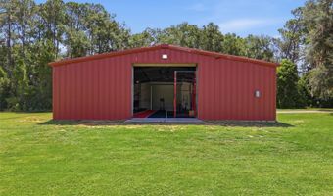
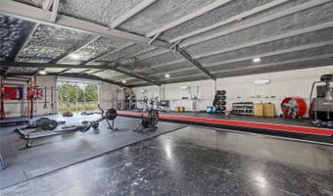
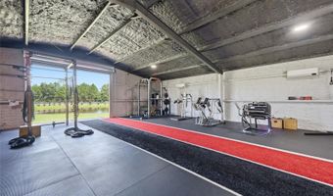
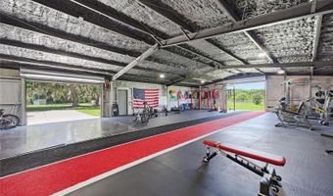
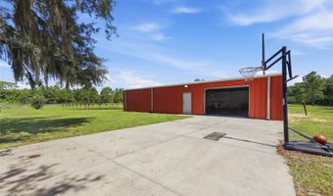
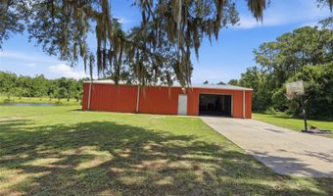
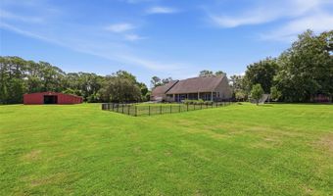
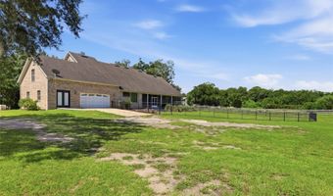
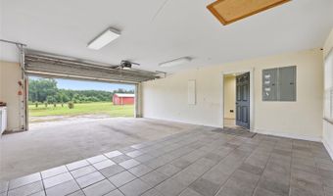
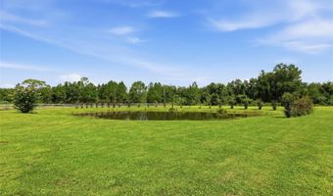
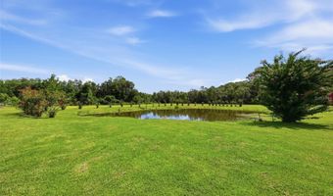
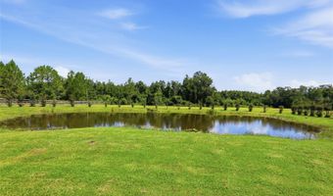
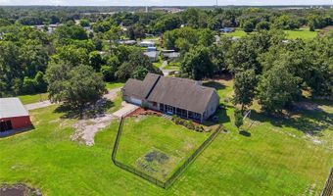
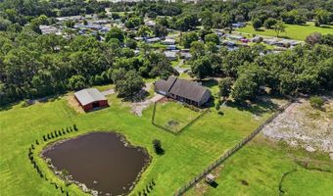
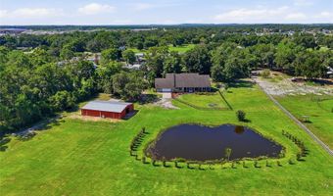
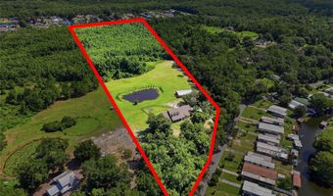
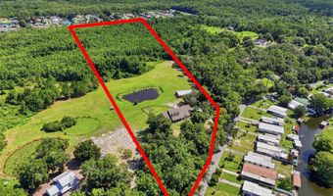
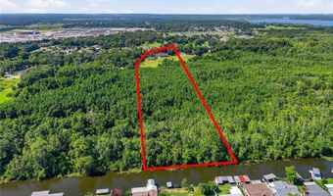
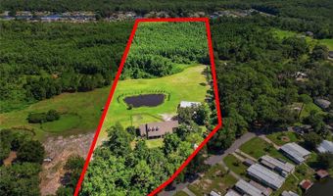
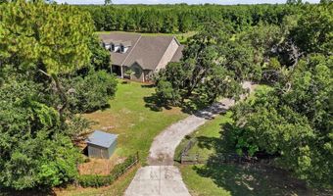
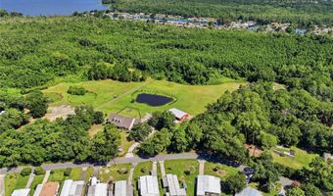
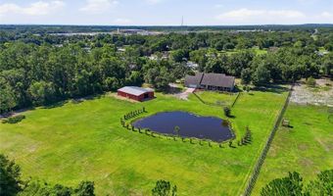
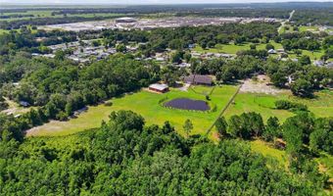
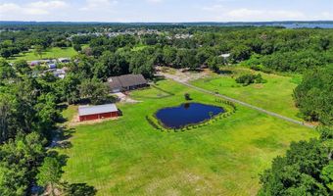
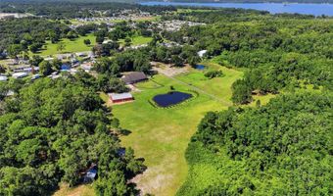
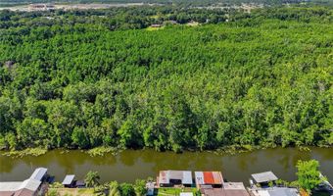
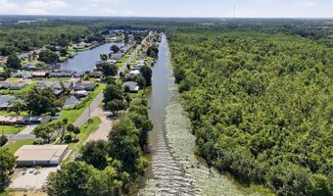
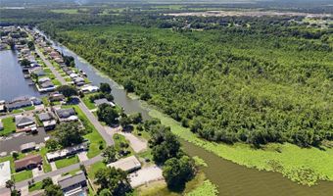
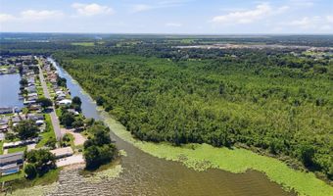
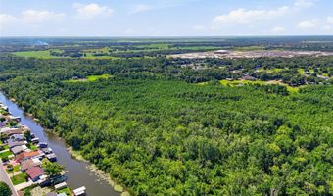
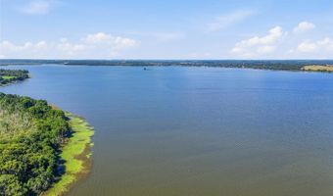
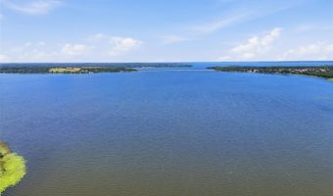
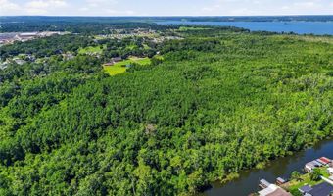
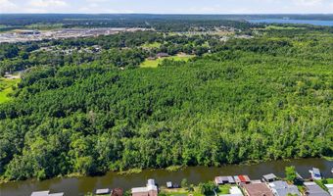
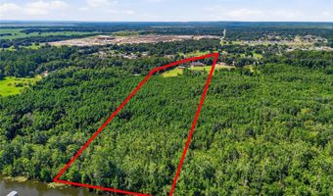
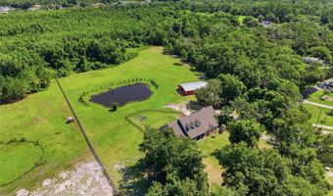
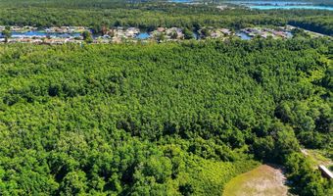
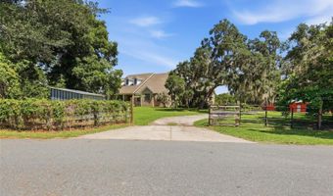
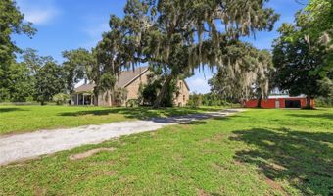
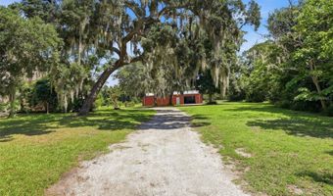
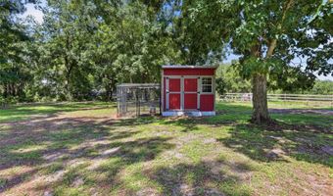
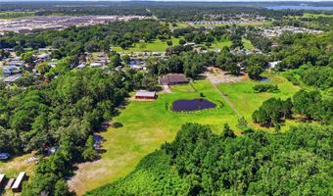
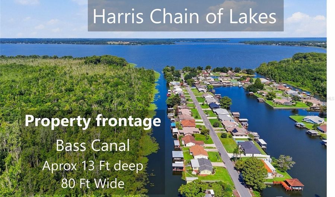
Virtually Staged. **RARE WATERFRONT ESTATE | 18.5 ACRES | 500 FT CANAL FRONTAGE | CLIMATE-CONTROLLED 2,400 SQ FT OUTBUILDING** Discover a truly unique waterfront estate offering **18.5 private acres, approximately 500 feet of canal frontage, and direct access to Little Lake Harris and the Harris Chain of Lakes**. The approximately 80-foot-wide, 13-foot-deep canal provides excellent boating and fishing access from your own property-an opportunity rarely available in Central Florida. The centerpiece of this estate is the **2,400 sq ft steel outbuilding built in 2021**, featuring spray foam insulation, concrete slab, three insulated steel garage doors, three mini-split A/C systems, and an oversized concrete drive pad. This fully climate-controlled space offers endless possibilities for a car collection, RV or boat storage, workshop, home business, recreational facility, equipment storage, or private hobby space. **The building has also served as an elite training facility utilized by Olympic-level athletes, showcasing the versatility and quality of this exceptional space.** The custom **3,436 sq ft home** offers 4 bedrooms, 4 bathrooms, two private offices, and spacious living areas designed for comfortable everyday living and entertaining. The primary suite features a private patio entrance, dual walk-in showers, and an expansive layout. A renovated private office with its own bathroom provides flexibility as a guest suite, home office, or multigenerational living space. The home features soaring ceilings, granite kitchen countertops, breakfast bar, newer appliances, two garbage disposals, spacious laundry room with abundant cabinetry, upstairs bonus room with walk-in closet, and additional attic storage. Major improvements include: * New HVAC system (2023) * Upstairs mini-split A/C (2021) * Roof replacement (2017) * New septic drain field (2020) * Whole-home Generac generator with 500-gallon propane tank (2021) * Whole-home water filtration system ($7,000 system installed in 2021) * Hurricane-impact windows * Transferable Massey termite bond Outdoor amenities continue with a fenced backyard, hurricane-rated chicken coop, and a private spring-fed stocked pond featuring approximately 90 tilapia along with largemouth bass-creating your own private fishing retreat. Whether you are a boating enthusiast, collector, entrepreneur, athlete, or someone seeking privacy and space, this estate combines waterfront living, acreage, and unmatched versatility in one exceptional property. ***ZONED RA (Ranchette District), offering a rare blend of estate living, privacy, and flexibility. Allows single-family residential use on larger acreage parcels while supporting select agricultural and rural lifestyle activities. Ideal for buyers seeking a private waterfront estate, equestrian/hobby farm potential, agricultural pursuits, or a property with room for future possibilities. Bass Canal is classified as Class III surface waters (Boating, fishing, kayaking, and other recreation)***
Open House Showings

Start TimeEnd TimeAppointment Required?
No

More Details

MLS Name
Stellar MLS
Source
ListHub
MLS Number
O6426091
MLS ID
MFRMLSFL
Virtual Tour
PARTICIPANT
Name
Robert Schott
Primary Phone
(407) 347-3800
Key
3YD-MFRMLSFL-261087202
Email
robert@myteamconnect.com
Fax
(321) 226-5087
BROKER
Name
TEAMCONNECT REALTY
Phone
(407) 516-1000
OFFICE
Name
TEAMCONNECT REALTY LLC
Phone
(407) 347-3800
Copyright © 2026 Stellar MLS. All rights reserved. All information provided by the listing agent/broker is deemed reliable but is not guaranteed and should be independently verified.

Features

Basement
Basement
Dock
Dock
Elevator
Elevator
Fireplace
Fireplace
Greenhouse
Greenhouse
Hot Tub Spa
Hot Tub Spa
New Construction
New Construction
Pool
Pool
Sauna
Sauna
Sports Court
Sports Court
Waterfront
Waterfront
Appliances
Built-In Oven
Built-In Oven
Convection Oven
Convection Oven
Dishwasher
Dishwasher
Disposal
Disposal
Electric Water Heater
Range
Range
Refrigerator
Refrigerator
Water Filtration System
Water Purifier
Water Purifier
Architectural Style
Other
Other
Construction Materials
Block
Block
 Brick
Brick
Cooling
Zoned
Zoned
Central Air
Central Air
Exterior
French Doors
French Doors
Garden
Garden
Private Entrance
Private Entrance
Private Mailbox
Private Mailbox
Private Yard
Private Yard
Storage
Storage
Fencing
Fenced
Fenced
Flooring
Vinyl
Vinyl
Tile - Ceramic
Tile - Ceramic
Carpet
Carpet
Heating
Zoned
Zoned
Central
Central
Interior
Ceiling Fans(s)
Ceiling Fans(s)
Eat-in Kitchen
Eat-in Kitchen
High Ceilings
High Ceilings
Kitchen/Family Room Combo
Open Floorplan
Open Floorplan
Primary Bedroom Main Floor
Solid Wood Cabinets
Solid Wood Cabinets
Split Bedroom
Split Bedroom
Stone Counters
Stone Counters
Walk-In Closet(s)
Walk-In Closet(s)
Window Treatments
Window Treatments
Other Structures
Storage
Storage
Workshop
Workshop
Parking
Open
Open
Oversize
Oversize
RV
RV
Garage
Garage
Boat
Boat
Patio and Porch
Porch
Porch
Roof
Shingle
Shingle
Rooms
Bedroom 3
Bedroom 3
Bedroom 4
Bedroom 4
Bedroom 2
Bedroom 2
Bedroom 1
Bedroom 1
 Dining Room
Dining Room
 Laundry Room
Laundry Room
 Family Room
Family Room
Bathroom 4
Bathroom 4
Bathroom 2
Bathroom 2
Bathroom 3
Bathroom 3
Den
Den
Bathroom 1
Bathroom 1
Window
Window Treatments
Window Treatments
Blinds
Blinds

History

DateEventPrice$/SqftSource
Listed For Sale
Residential
$1,150,000$335TEAMCONNECT REALTY LLC
Report issue with price history
Taxes

YearAnnual AmountDescription
2025$7,575FROM NW COR OF SE 1/4 OF SW 1/4 RUN S 411.46 FT, E 792 FT, N 80 FT, E 528 FT FOR POB, RUN N 00DEG 12MIN 39SEC W 1989.66 FT TO N LINE OF S 330 FT OF NW 1/4 & PT A, RETURN TO POB, N 50DEG 49MIN E 354.78 FT, N 15DEG 44MIN 49SEC E 480.51 FT, N 00DEG 12MIN 39S

Nearby Schools

Elementary School

Astatula Elementary School

1.2 miles awayPK - 05
Get more info on 13525 PALM Dr, Astatula, FL 34705
Profile
Robert Schott
Listing Agent
(407) 347-3800
By pressing request info, you agree that Residential and real estate professionals may contact you via phone/text about your inquiry, which may involve the use of automated means.
Profile
Robert Schott
Listing Agent
(407) 347-3800
By pressing request info, you agree that Residential and real estate professionals may contact you via phone/text about your inquiry, which may involve the use of automated means.