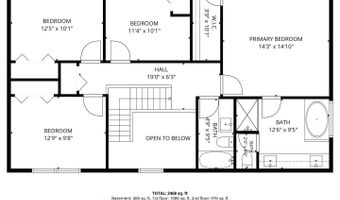
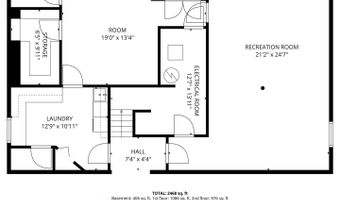
1340 Yellowstone Pkwy Algonquin, IL 60102
Price
$470,000
Listed On
Type
For Sale
Status
Active
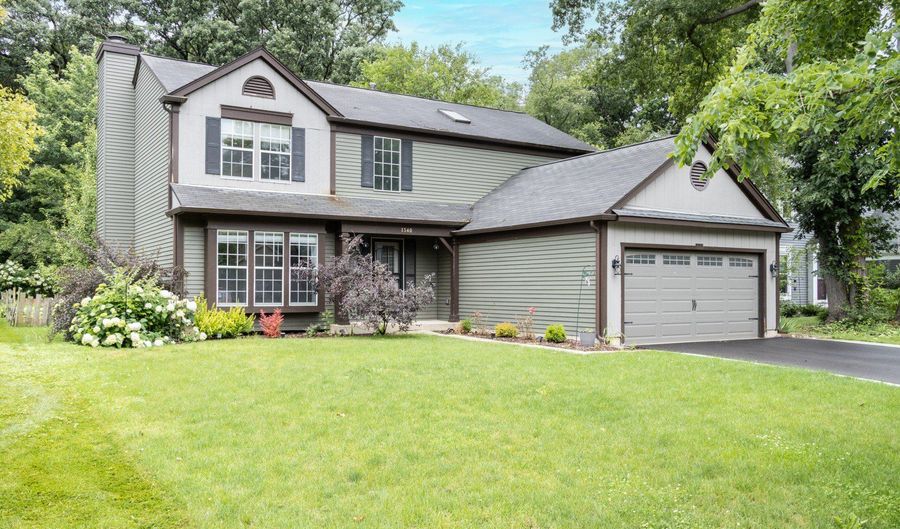
1340 Yellowstone Pkwy, Algonquin, IL 60102
4 Beds
3 Bath
2197 sqft
Asking  $470,000

Snapshot

Type
For Sale
Category
Purchase
Property Type
Residential
Property Subtype
Other
MLS Number
12689344
Parcel Number
1935401039
Property Sqft
2,197 sqft
Lot Size
0.20 acres
Year Built
1990
Year Updated
Bedrooms
4
Bathrooms
3
Full Bathrooms
2
3/4 Bathrooms
0
Half Bathrooms
1
Quarter Bathrooms
0
Lot Size (in sqft)
8,712
Price Low
-
Room Count
10
Building Unit Count
-
Condo Floor Number
-
Number of Buildings
-
Number of Floors
2
Parking Spaces
2
Location Directions
Lake Cook Road to County Line Road to Glacier Pkwy N to Cumberland Pkwy W to Yellowstone
Subdivision Name
Copper Oaks
Franchise Affiliation
None
Special Listing Conditions
Auction
Auction
Bankruptcy Property
Bankruptcy Property
HUD Owned
HUD Owned
In Foreclosure
In Foreclosure
Notice Of Default
Notice Of Default
Probate Listing
Probate Listing
Real Estate Owned
Real Estate Owned
Short Sale
Short Sale
Third Party Approval

Description

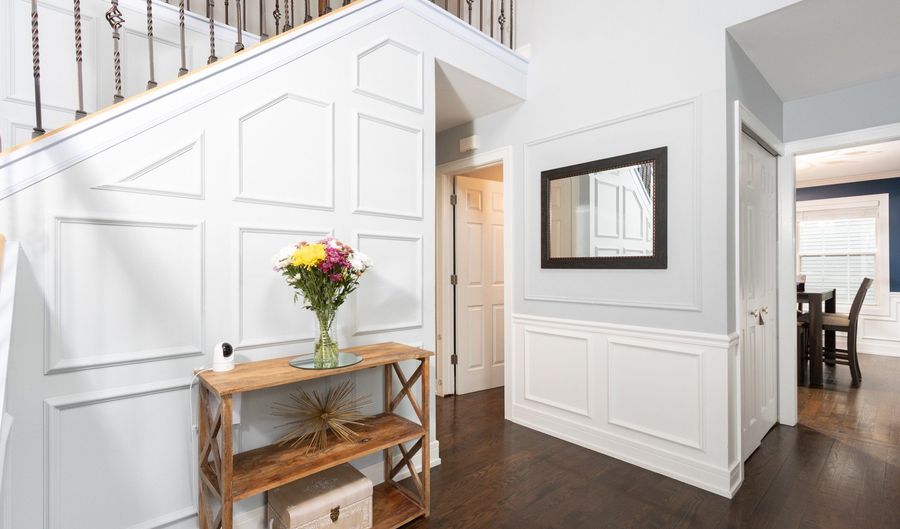
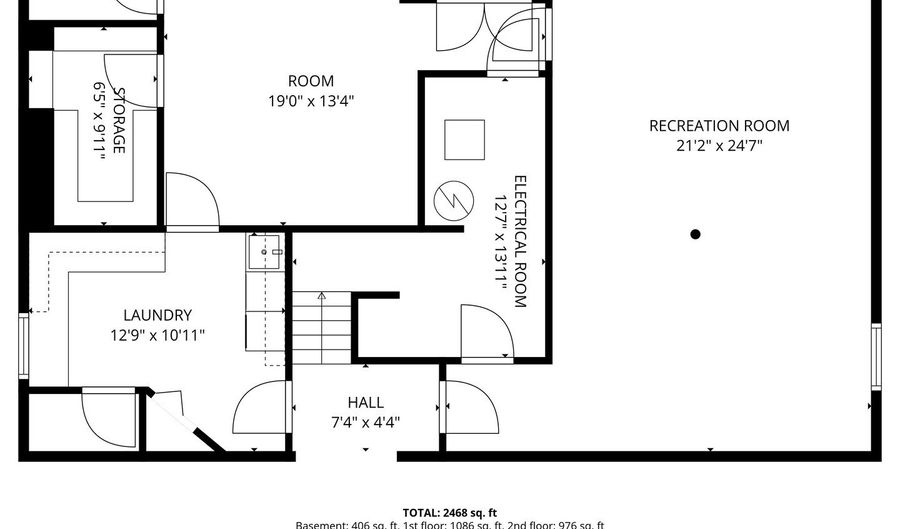
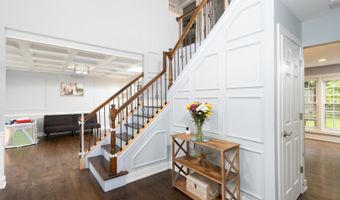
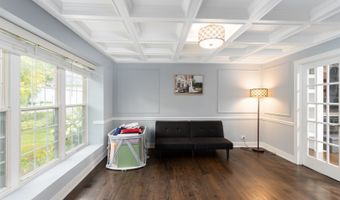
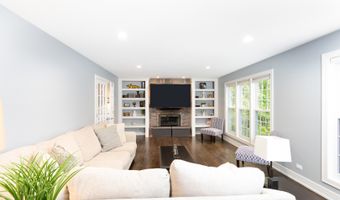
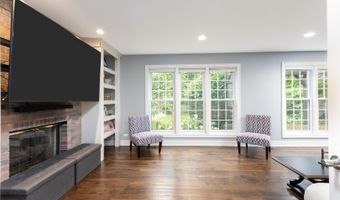
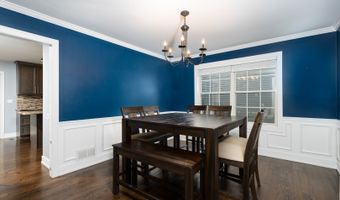
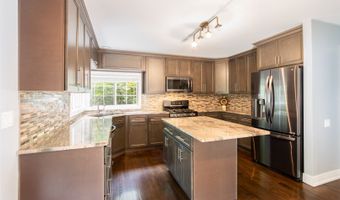
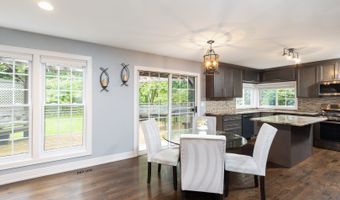
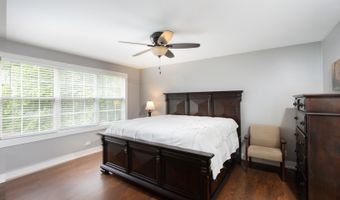
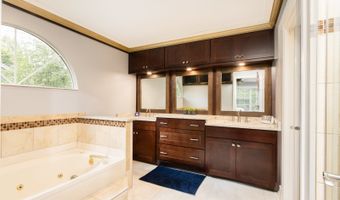
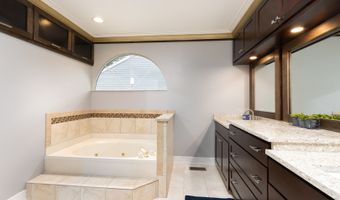
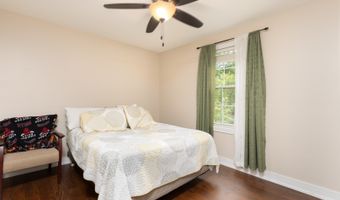
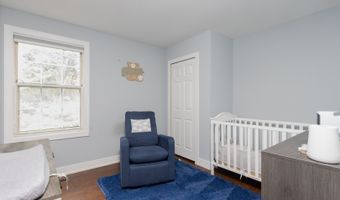
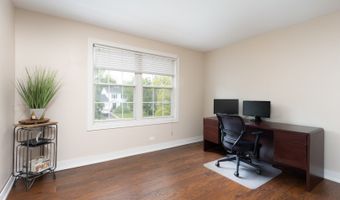
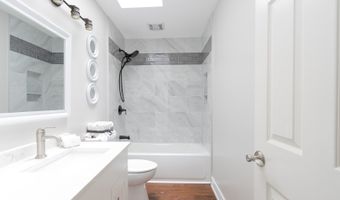
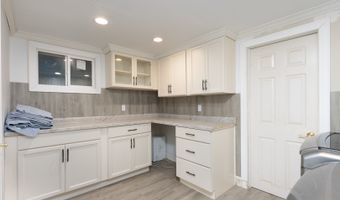
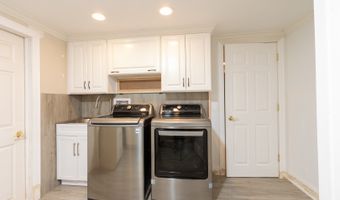
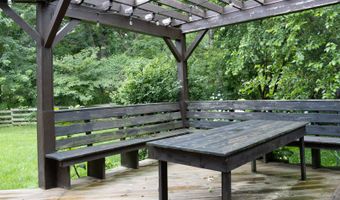
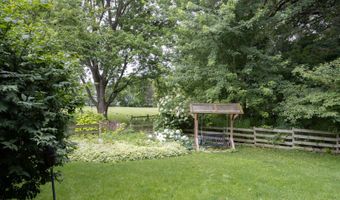
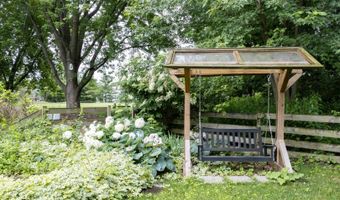
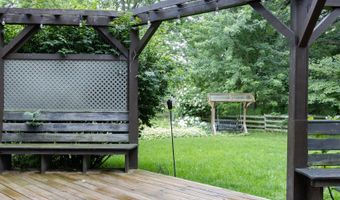
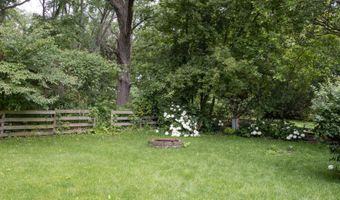
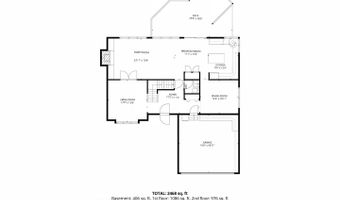
Beautifully maintained home featuring exceptional custom craftsmanship throughout, including a coffered ceiling in the living room and custom built-in bookcases in the family room. The updated kitchen offers 42" cabinets, granite countertops, and ample workspace. Hardwood flooring extends throughout the first floor, while the second floor features gorgeous luxury vinyl plank flooring. 2025 HVAC provides added peace of mind. Enjoy a private backyard backing to woods and Robert Smith Park, complete with beautiful perennial gardens, a spacious deck, pergola, and charming garden swing. The nearly finished basement includes a bonus room, rec room, and laundry room with sink and built-in cabinetry, providing plenty of additional living space. New and expanded driveway. Located in a sought-after Algonquin neighborhood, this home is convenient to parks, walking trails, Historic Algonquin & the Fox River and easy access to major commuter routes. This is a rare opportunity to own a home that combines quality craftsmanship, thoughtful updates, and a beautiful natural setting.

More Details

MLS Name
Midwest Real Estate Data, LLC
Source
ListHub
MLS Number
12689344
MLS ID
MREDIL
Virtual Tour
PARTICIPANT
Name
Daniel Bryan
Primary Phone
(815) 354-9945
Key
3YD-MREDIL-55462
Email
danielpbryan@outlook.com
BROKER
Name
Flatlandhomes LTD
Phone
(815) 354-9945
OFFICE
Name
Flatland Homes, LTD
Phone
(815) 354-1395
Copyright © 2026 Midwest Real Estate Data, LLC. All rights reserved. All information provided by the listing agent/broker is deemed reliable but is not guaranteed and should be independently verified.

Features

Basement
Basement
Dock
Dock
Elevator
Elevator
Fireplace
Fireplace
Greenhouse
Greenhouse
Hot Tub Spa
Hot Tub Spa
New Construction
New Construction
Pool
Pool
Sauna
Sauna
Sports Court
Sports Court
Waterfront
Waterfront
Appliances
Range
Range
Microwave
Microwave
Dishwasher
Dishwasher
Refrigerator
Refrigerator
Washer
Washer
Dryer
Dryer
Disposal
Disposal
Stainless Steel Appliance(s)
Water Softener Owned
Humidifier
Humidifier
Architectural Style
Other
Other
Construction Materials
Aluminum Siding
Aluminum Siding
 Frame
Frame
Cooling
Central Air
Central Air
Flooring
Hardwood
Hardwood
Heating
Forced Air
Forced Air
Natural Gas
Natural Gas
Interior
Built-in Features
Built-in Features
Special Millwork
Special Millwork
Other Structures
Pergola
Pergola
Parking
Garage
Garage
Open
Open
Patio and Porch
Deck
Deck
Roof
Asphalt
Asphalt
Rooms
Bedroom 3
Bedroom 3
Bedroom 4
Bedroom 4
Bathroom 1
Bathroom 1
Bathroom 3
Bathroom 3
 Basement
Basement
Dining Room
Dining Room
 Laundry Room
Laundry Room
 Game Room
Game Room
 Family Room
Family Room
Bedroom 1
Bedroom 1
Bathroom 2
Bathroom 2
Bedroom 2
Bedroom 2
Bonus Room
Bonus Room
Window
Skylight(s)
Skylight(s)

History

DateEventPrice$/SqftSource
Listed For Sale
Residential
$470,000$214Flatland Homes, LTD
Report issue with price history

Taxes

YearAnnual AmountDescription
2025$9,723

Nearby Schools

Elementary School

Algonquin Lakes Elementary School

0.8 miles awayKG - 05

Middle School

Algonquin Middle School

1 miles away06 - 08

Elementary School

Eastview Elementary School

1 miles awayKG - 05
Show more
Get more info on 1340 Yellowstone Pkwy, Algonquin, IL 60102
Profile
Daniel Bryan
Listing Agent
(815) 354-9945
By pressing request info, you agree that Residential and real estate professionals may contact you via phone/text about your inquiry, which may involve the use of automated means.
Profile
Daniel Bryan
Listing Agent
(815) 354-9945
By pressing request info, you agree that Residential and real estate professionals may contact you via phone/text about your inquiry, which may involve the use of automated means.