13325- B FORK Rd Baldwin, MD 21013
Price
$789,000
Listed On
Type
For Sale
Status
Active
13325- B FORK Rd, Baldwin, MD 21013
4 Beds
3 Bath
4124 sqft
Asking  $789,000

Snapshot

Type
For Sale
Category
Purchase
Property Type
Residential
Property Subtype
Other
MLS Number
MDBC2163810
Parcel Number
Property Sqft
4,124 sqft
Lot Size
2.20 acres
Year Built
1978
Year Updated
Bedrooms
4
Bathrooms
3
Full Bathrooms
3
3/4 Bathrooms
0
Half Bathrooms
0
Quarter Bathrooms
0
Lot Size (in sqft)
95,832
Price Low
-
Room Count
-
Building Unit Count
-
Condo Floor Number
-
Number of Buildings
-
Number of Floors
3
Parking Spaces
2
Subdivision Name
MANDOLAY
Franchise Affiliation
None
Special Listing Conditions
Auction
Auction
Bankruptcy Property
Bankruptcy Property
HUD Owned
HUD Owned
In Foreclosure
In Foreclosure
Notice Of Default
Notice Of Default
Probate Listing
Probate Listing
Real Estate Owned
Real Estate Owned
Short Sale
Short Sale
Third Party Approval

Description

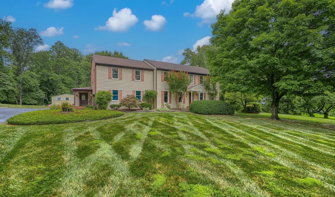
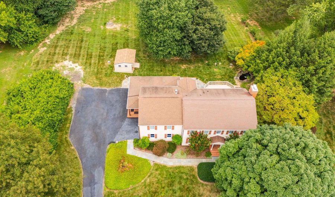
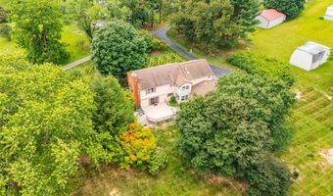
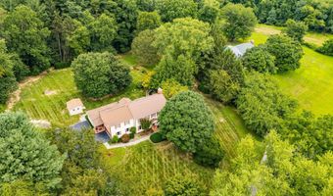
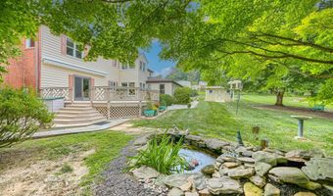
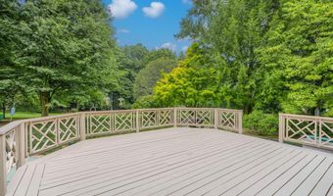
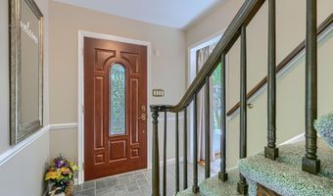
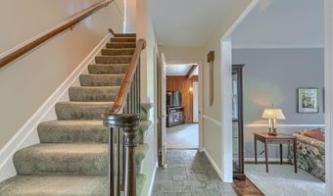
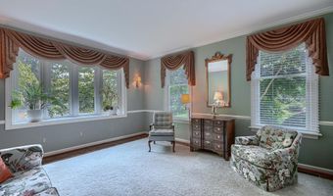
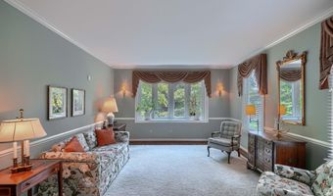

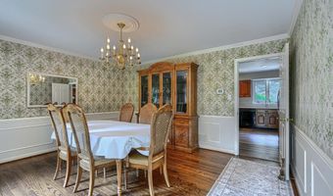
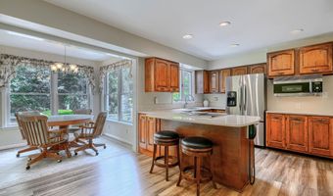
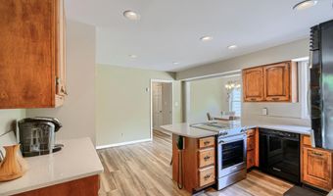
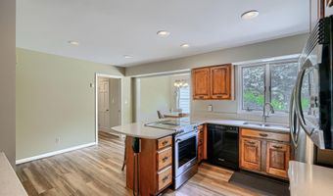
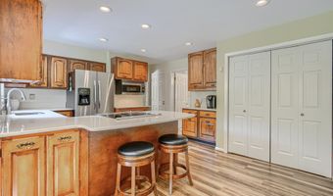
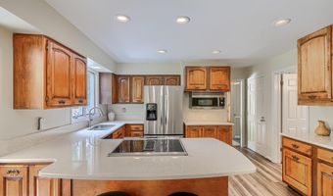
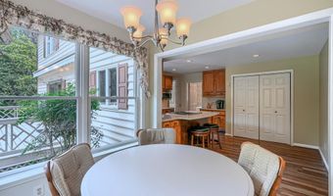
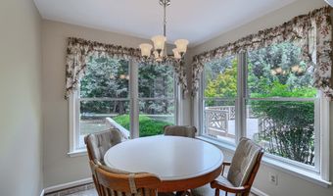
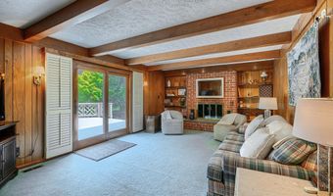
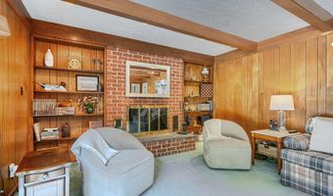
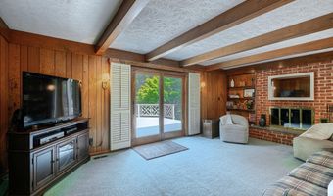
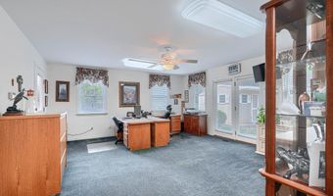
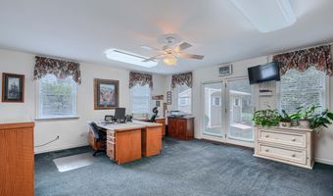
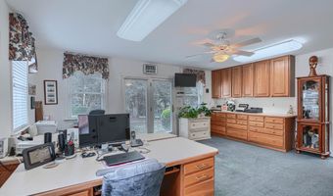
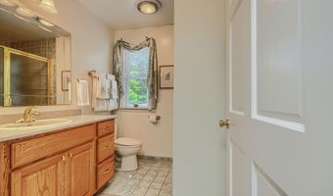
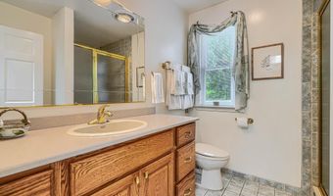
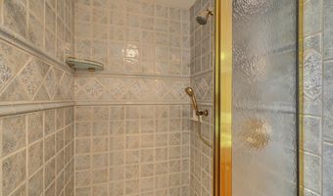
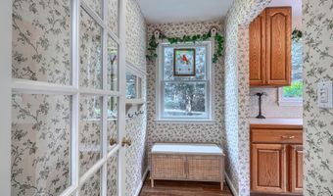
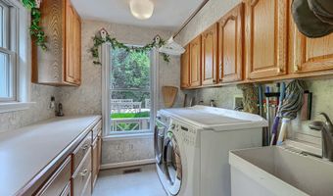
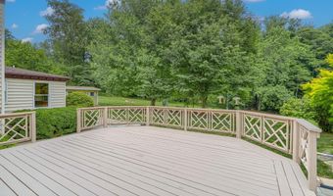
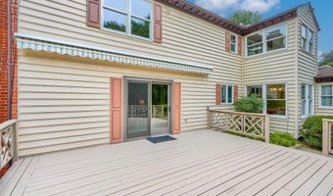
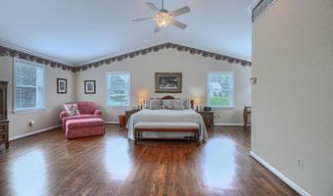
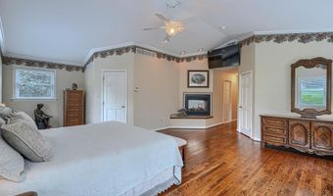
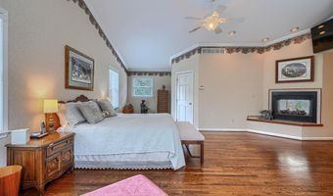
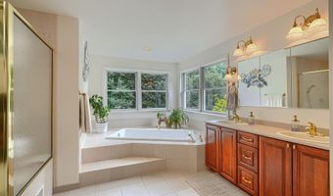
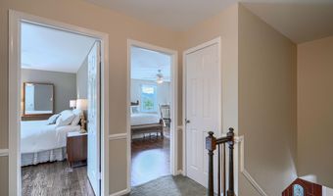
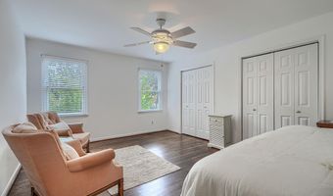
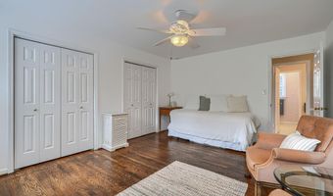
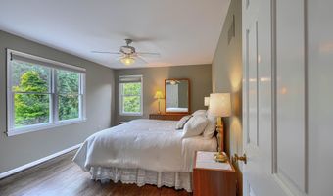
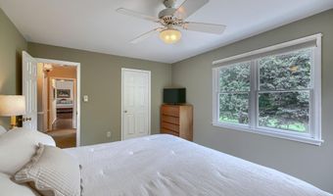
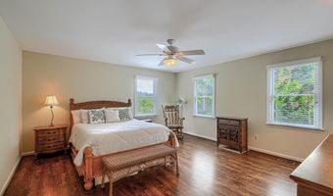
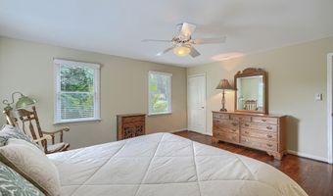
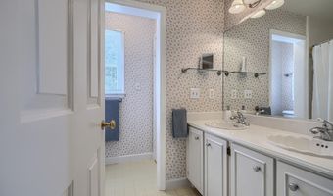
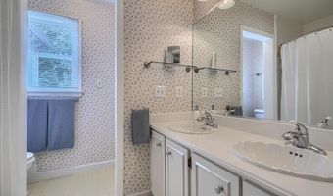
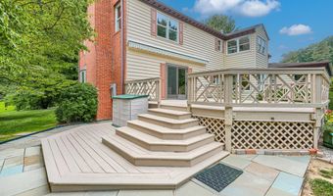
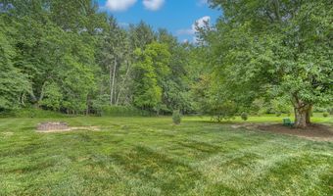
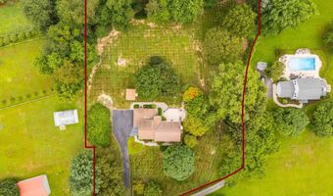
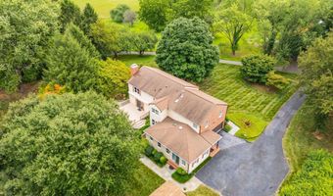
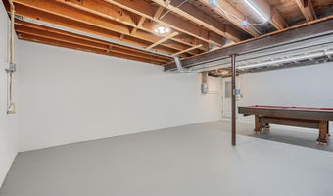
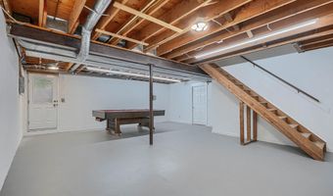
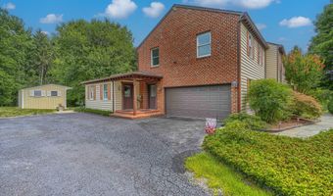
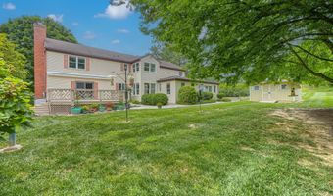
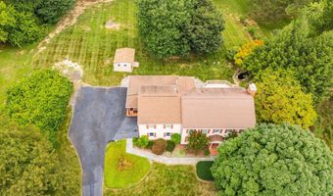
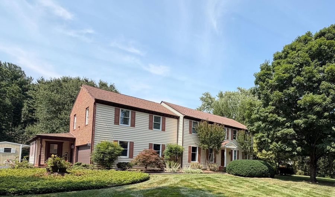
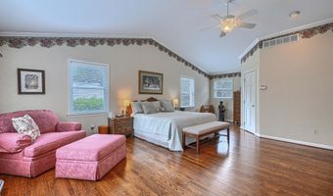
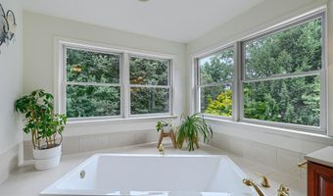
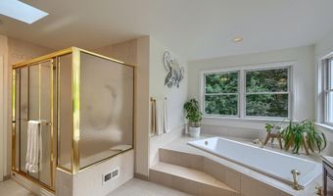
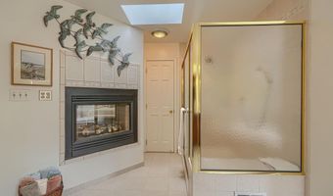
A tranquil, park-like setting and an immaculate, move-in ready spacious home (4100 square feet) situated on a professionally landscaped 2.2 acres with a central location. Enjoy peaceful time and entertaining on an expansive deck with Chippendale railing and retractable Sunsetter awning overlooking a backyard that abuts woods and the trickling waterfall sounds of a pond. This handsome, custom built Williamsburg Colonial with 2x6 construction and upgraded Andersen windows throughout abounds with detail and features. The main level provides a large bright and sunny office with French doors to the backyard, built-ins and separate outside entrance, a family room with wood burning fireplace and built-ins, open country kitchen with custom quartz countertops, two large pantry closets and breakfast room with large windows to beautiful views and a full bathroom with walk-in shower, and large laundry room. Upper level provides large primary suite with Cathedral ceiling, gas fireplace (dual sided to primary bath), sitting area and two large walk-in closets. Primary bath has soaking tub with view and gas fireplace, skylight, extra large walk-in shower and dual vanity. Three other bedrooms are exceptionally generous in size with ample closet space in each. Bathroom has dual vanity, full tub and shower and large closet. Full basement, though unfinished is clean and has walls and doors for three rooms with potential for extra living space i.e., second family room/theatre/fitness or workshop options along with utility and storage area. No attention to detail has been overlooked. Come and explore what this home has to offer!
More Details

MLS Name
Bright MLS
Source
ListHub
MLS Number
MDBC2163810
MLS ID
TRENDPA
Virtual Tour
PARTICIPANT
Name
Marina L Brockmann
Primary Phone
(410) 227-5005
Key
3YD-TRENDPA-94493
Email
mbrockmann@oconorhomes.com
BROKER
Name
O'Conor & Mooney Realtors
Phone
(410) 321-8800
OFFICE
Name
O'Conor, Mooney & Fitzgerald
Phone
(410) 683-8800
Copyright © 2026 Bright MLS. All rights reserved. All information provided by the listing agent/broker is deemed reliable but is not guaranteed and should be independently verified.

Features

Basement
Basement
Dock
Dock
Elevator
Elevator
Fireplace
Fireplace
Greenhouse
Greenhouse
Hot Tub Spa
Hot Tub Spa
New Construction
New Construction
Pool
Pool
Sauna
Sauna
Sports Court
Sports Court
Waterfront
Waterfront
Appliances
Cooktop - Down Draft
Dishwasher
Dishwasher
Dryer
Dryer
Dryer - Front Loading
Icemaker
Icemaker
Oven - Self Cleaning
Oven/Range - Electric
Refrigerator
Refrigerator
Stainless Steel Appliances
Washer
Washer
Washer - Front Loading
WaterHeater
WaterHeater
Architectural Style
Colonial
Colonial
Construction Materials
Frame
Frame
Cooling
Central Air
Central Air
Heating
Forced Air
Forced Air
Interior
Attic
Attic
Attic/House Fan
Attic/House Fan
Bathroom - Soaking Tub
Bathroom - Tub Shower
Breakfast Area
Breakfast Area
Carpet
Carpet
Ceiling Fan(s)
Ceiling Fan(s)
Chair Railings
Chair Railings
Crown Moldings
Crown Moldings
Floor Plan - Traditional
Formal/Separate Dining Room
Kitchen - Country
Kitchen - Country
Kitchen - Table Space
Pantry
Pantry
Skylight(s)
Skylight(s)
Upgraded Countertops
Wood Floors
Wood Floors
Bathroom - Walk-In Shower
Parking
Garage - Attached
Garage - Attached
Driveway
Driveway
Rooms
Bedroom 3
Bedroom 3
 Basement
Basement
Bedroom 1
Bedroom 1
Bathroom 1
Bathroom 1
Bathroom 2
Bathroom 2
Bathroom 3
Bathroom 3
Dining Room
Dining Room
Bedroom 4
Bedroom 4
Bedroom 2
Bedroom 2

History

DateEventPrice$/SqftSource
Listed For Sale
Residential
$789,000$191O'Conor, Mooney & Fitzgerald
Report issue with price history

Taxes

YearAnnual AmountDescription
$8,477

Nearby Schools

Elementary School

Carroll Manor Elementary

3.5 miles awayKG - 05
Get more info on 13325- B FORK Rd, Baldwin, MD 21013
Profile
Marina L Brockmann
Listing Agent
(410) 227-5005
By pressing request info, you agree that Residential and real estate professionals may contact you via phone/text about your inquiry, which may involve the use of automated means.
Profile
Marina L Brockmann
Listing Agent
(410) 227-5005
By pressing request info, you agree that Residential and real estate professionals may contact you via phone/text about your inquiry, which may involve the use of automated means.