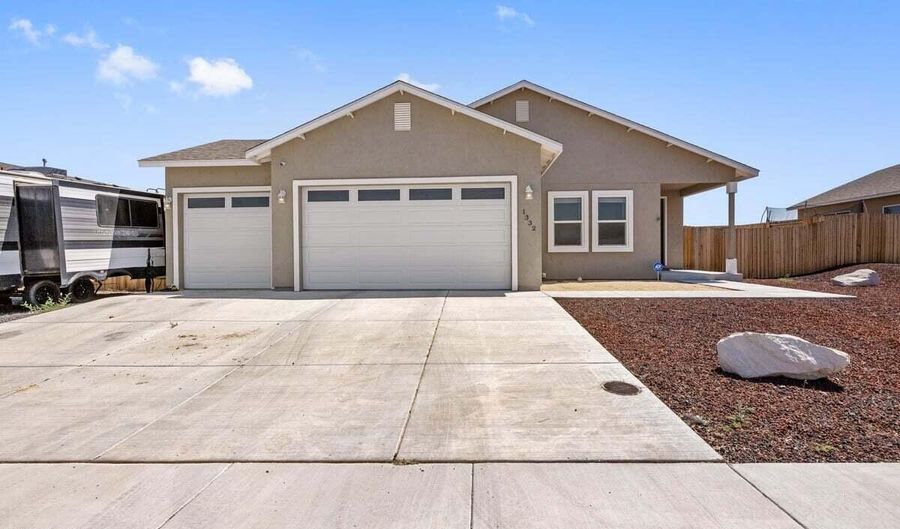
1332 Serenity Cir Fernley, NV 89408
Price
$425,000
Listed On
Type
For Sale
Status
Active
1332 Serenity Cir, Fernley, NV 89408
3 Beds
2 Bath
1595 sqft
Asking  $425,000

Snapshot

Type
For Sale
Category
Purchase
Property Type
Residential
Property Subtype
Single Family Residence
MLS Number
260010214
Parcel Number
022-481-17
Property Sqft
1,595 sqft
Lot Size
0.21 acres
Year Built
2022
Year Updated
Bedrooms
3
Bathrooms
2
Full Bathrooms
2
3/4 Bathrooms
0
Half Bathrooms
0
Quarter Bathrooms
0
Lot Size (in sqft)
9,147.6
Price Low
-
Room Count
-
Building Unit Count
-
Condo Floor Number
-
Number of Buildings
-
Number of Floors
1
Parking Spaces
4
Subdivision Name
Skyridge Estates Ph 2
Franchise Affiliation
RE/MAX International
Special Listing Conditions
Auction
Auction
Bankruptcy Property
Bankruptcy Property
HUD Owned
HUD Owned
In Foreclosure
In Foreclosure
Notice Of Default
Notice Of Default
Probate Listing
Probate Listing
Real Estate Owned
Real Estate Owned
Short Sale
Short Sale
Third Party Approval

Description

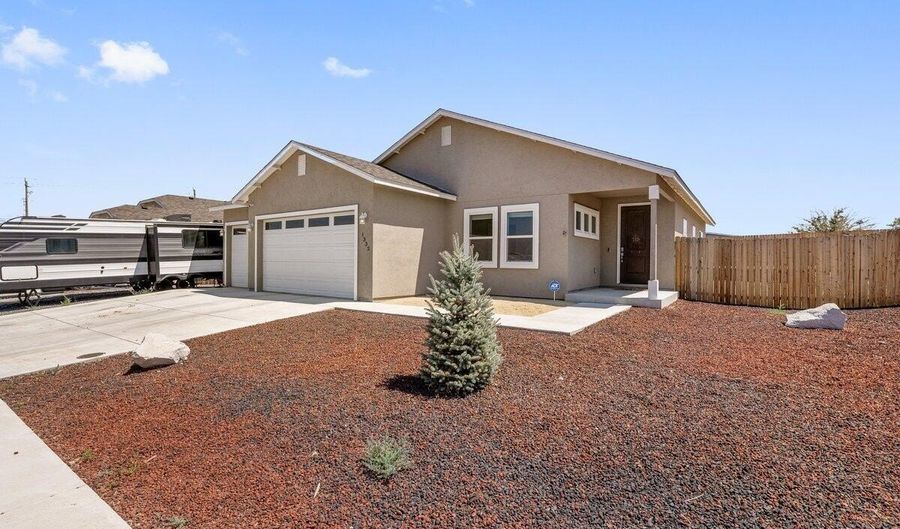
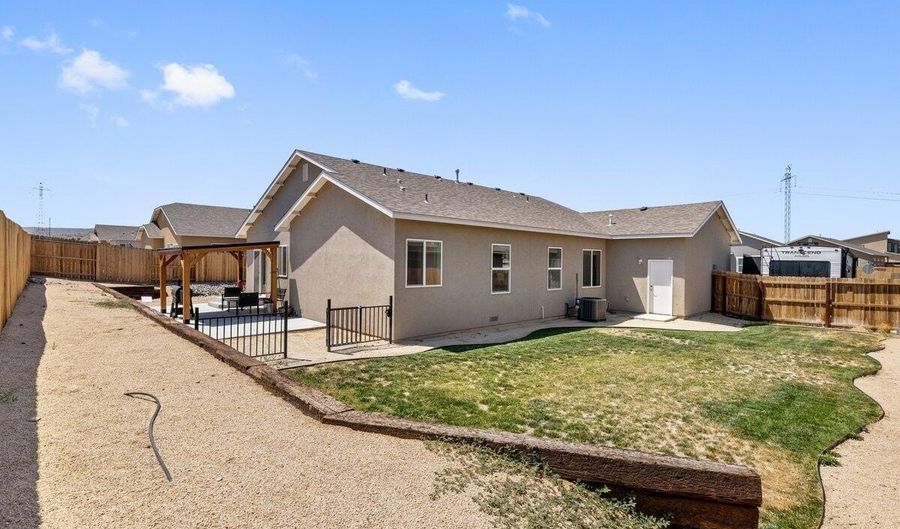
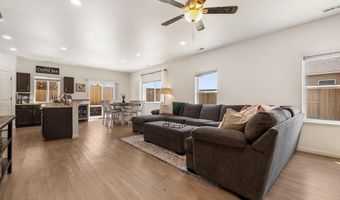
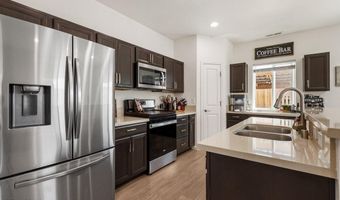
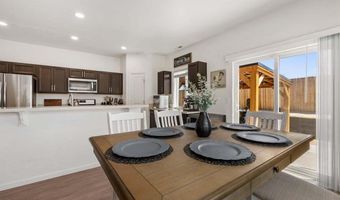
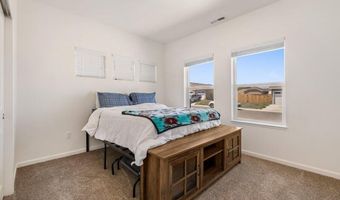
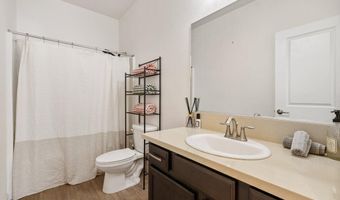
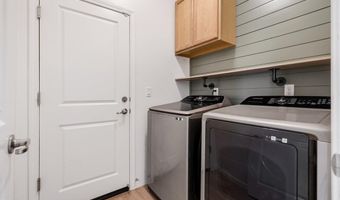
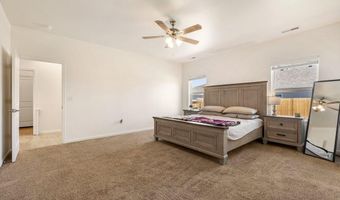
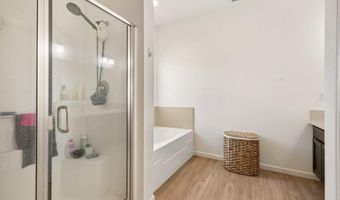
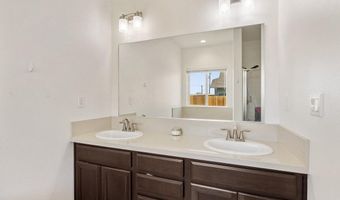
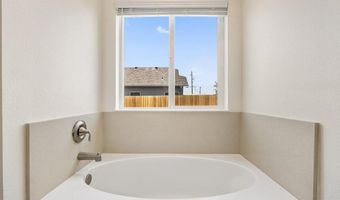
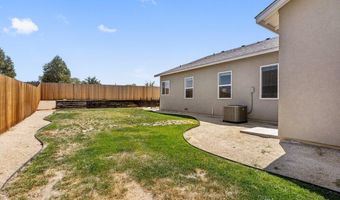
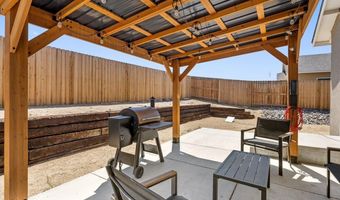
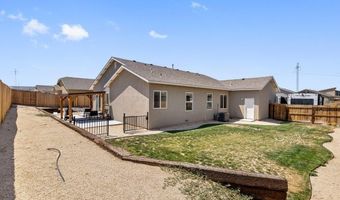
New property on the market! offering modern comfort and style in a serene neighborhood. Step inside to discover a bright and airy main living space, perfect for entertaining. Durable, sleek luxury vinyl plank (LVP) flooring flows seamlessly throughout the common areas, offering both high-end style and easy cleanup. The heart of the home features a contemporary culinary space complete with rich walnut cabinetry, premium quartz countertops, and stainless-steel appliances. The exceptionally large primary bedroom serves as a true private sanctuary, offering plenty of extra space for a cozy reading nook, a morning coffee sitting area, or a home workout station. The two additional bedrooms feature lush, cozy carpeting underfoot, making them perfect for family, guests, or a dedicated home office. The spacious, fully finished 3-car garage provides an abundance of workspace and storage solutions, easily accommodating vehicles, tools, and weekend hobbies, and also enough parking space for a 32feet camper on the side of the property. Relax in your beautifully manicured front and backyards. Please let me know if you would like to schedule a viewing.

More Details

MLS Name
Northern Nevada Regional MLS, Inc.
Source
ListHub
MLS Number
260010214
MLS ID
NNRMLS
Virtual Tour
PARTICIPANT
Name
Nancy De La Torre
Primary Phone
(775) 560-2111
Key
3YD-NNRMLS-12771
Email
nancydelatorrenv@gmail.com
BROKER
Name
RE/MAX Gold
Phone
(775) 787-3629
OFFICE
Name
RE/MAX Gold
Phone
(775) 787-3629
Copyright © 2026 Northern Nevada Regional MLS, Inc. All rights reserved. All information provided by the listing agent/broker is deemed reliable but is not guaranteed and should be independently verified.

Features

Basement
Basement
Dock
Dock
Elevator
Elevator
Fireplace
Fireplace
Greenhouse
Greenhouse
Hot Tub Spa
Hot Tub Spa
New Construction
New Construction
Pool
Pool
Sauna
Sauna
Sports Court
Sports Court
Waterfront
Waterfront
Appliances
Dishwasher
Dishwasher
Disposal
Disposal
Dryer
Dryer
ENERGY STAR Qualified Appliances
Gas Range
Gas Range
Microwave
Microwave
Refrigerator
Refrigerator
Washer
Washer
Construction Materials
Stucco
Stucco
Cooling
Central Air
Central Air
Flooring
Vinyl
Vinyl
Carpet
Carpet
Heating
Natural Gas
Natural Gas
Forced Air
Forced Air
Interior
Breakfast Bar
Breakfast Bar
Ceiling Fan(s)
Ceiling Fan(s)
High Ceilings
High Ceilings
Kitchen Island
Kitchen Island
Pantry
Pantry
Walk-In Closet(s)
Walk-In Closet(s)
Parking
RV
RV
Garage
Garage
Patio and Porch
Patio
Patio
Roof
Shingle
Shingle
Composition
Composition
Rooms
Bathroom 1
Bathroom 1
Bathroom 2
Bathroom 2
Bedroom 3
Bedroom 3
Bedroom 2
Bedroom 2
Bedroom 1
Bedroom 1
Laundry Room
Laundry Room
Utilities
Cable Available
Cable Available
Window
Drapes
Drapes
Blinds
Blinds
Double Pane Windows
Double Pane Windows
Vinyl Frames
Vinyl Frames

History

DateEventPrice$/SqftSource
Listed For Sale
Residential
$425,000$266RE/MAX Gold
Report issue with price history

Taxes

YearAnnual AmountDescription
$4,638

Nearby Schools

Elementary School

Fernley Elementary School

0.7 miles awayPK - 05

Middle School

Fernley Intermediate School

0.8 miles away06 - 09

High School

Fernley High School

0.8 miles away07 - 12
Show more
Get more info on 1332 Serenity Cir, Fernley, NV 89408
Profile
Nancy De La Torre
Listing Agent
(775) 560-2111
By pressing request info, you agree that Residential and real estate professionals may contact you via phone/text about your inquiry, which may involve the use of automated means.
Profile
Nancy De La Torre
Listing Agent
(775) 560-2111
By pressing request info, you agree that Residential and real estate professionals may contact you via phone/text about your inquiry, which may involve the use of automated means.