133 Fitts Rd Ashford, CT 06278
Price
$499,900
Listed On
Type
For Sale
Status
Pending
133 Fitts Rd, Ashford, CT 06278
2 Beds
3 Bath
2178 sqft
Asking  $499,900

Snapshot

Type
For Sale
Category
Purchase
Property Type
Residential
Property Subtype
Other
MLS Number
24189915
Parcel Number
Property Sqft
2,178 sqft
Lot Size
6.51 acres
Year Built
1978
Year Updated
Bedrooms
2
Bathrooms
3
Full Bathrooms
2
3/4 Bathrooms
0
Half Bathrooms
1
Quarter Bathrooms
0
Lot Size (in sqft)
283,575.6
Price Low
-
Room Count
6
Building Unit Count
-
Condo Floor Number
-
Number of Buildings
-
Number of Floors
0
Parking Spaces
0
Location Directions
Rt 44 to Fitts Rd
Franchise Affiliation
None
Special Listing Conditions
Auction
Auction
Bankruptcy Property
Bankruptcy Property
HUD Owned
HUD Owned
In Foreclosure
In Foreclosure
Notice Of Default
Notice Of Default
Probate Listing
Probate Listing
Real Estate Owned
Real Estate Owned
Short Sale
Short Sale
Third Party Approval

Description

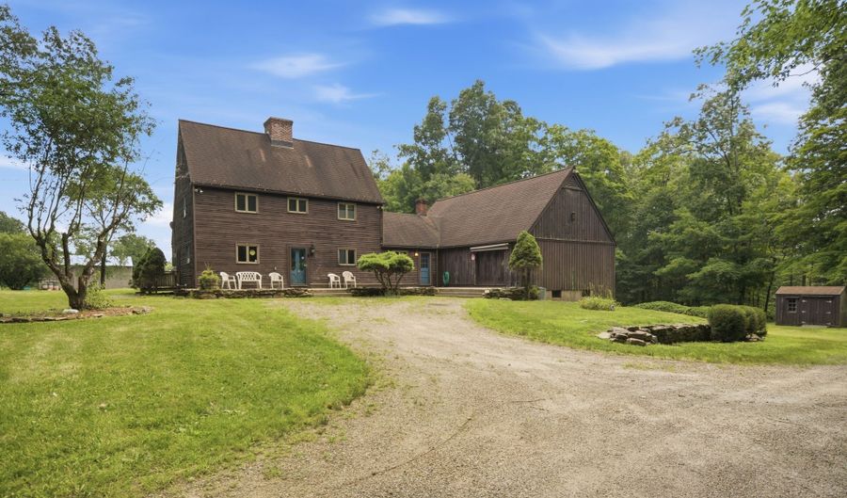
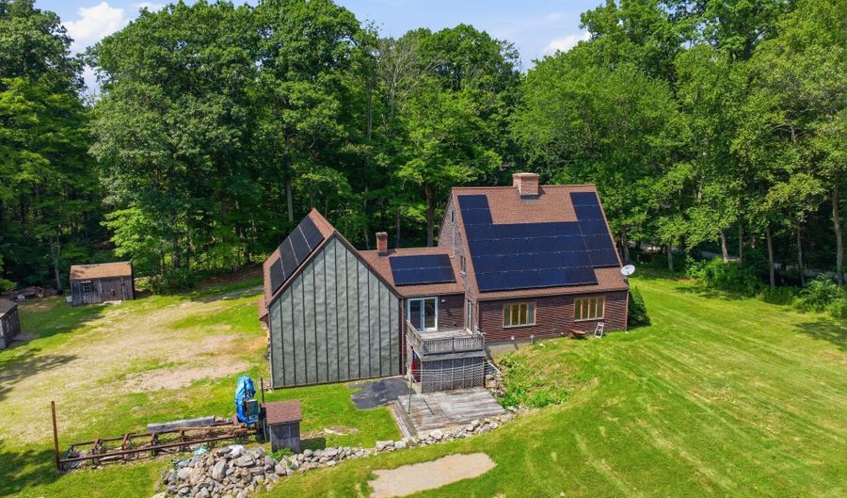
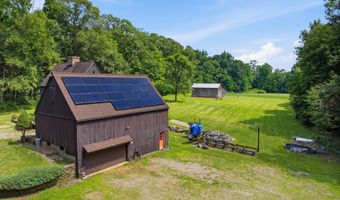
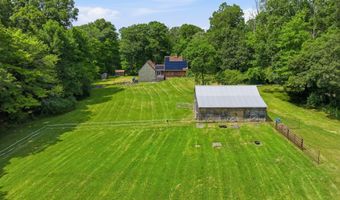
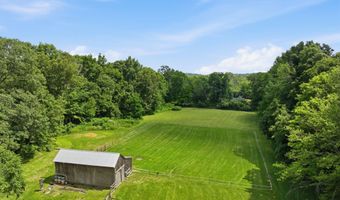
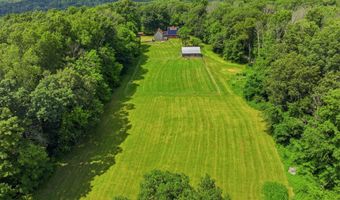
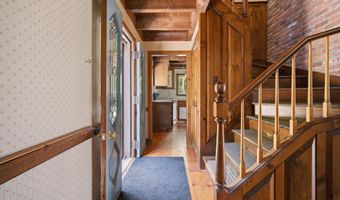
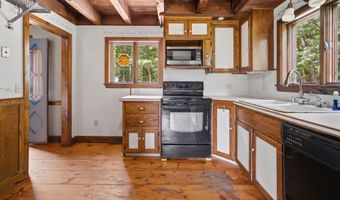
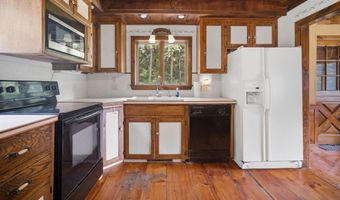
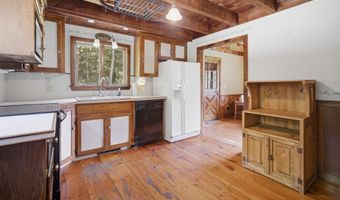
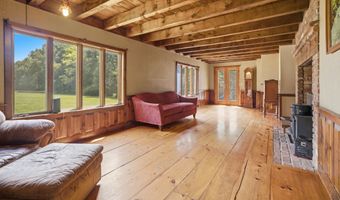
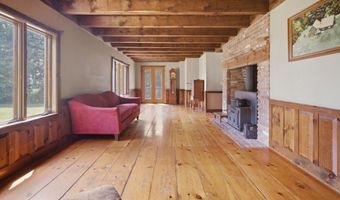
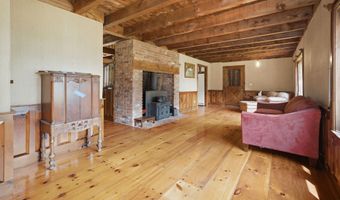
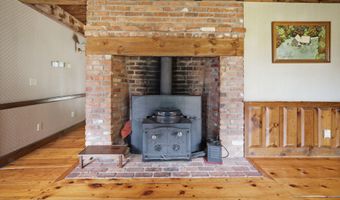
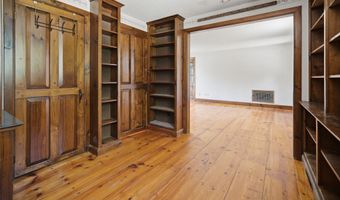
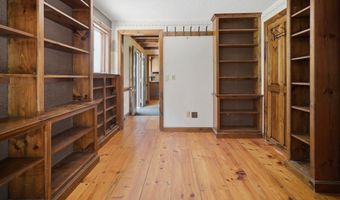
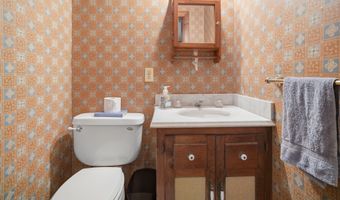
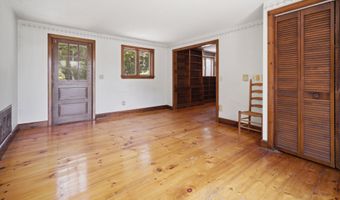
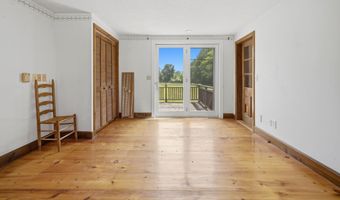
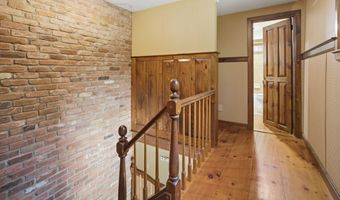
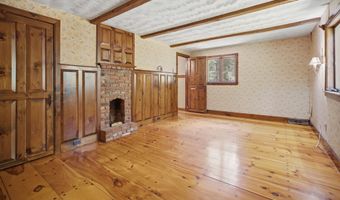
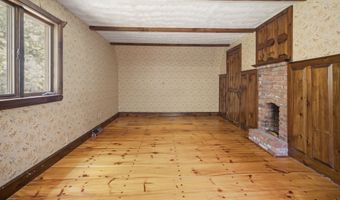
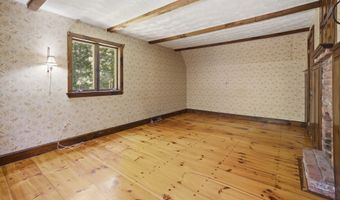
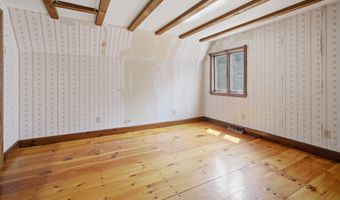
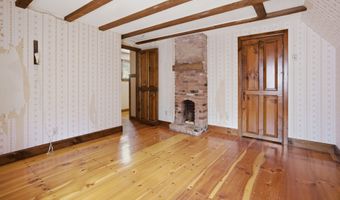
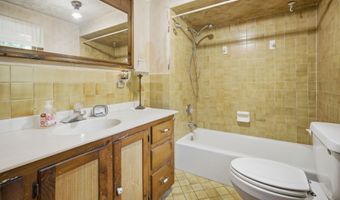
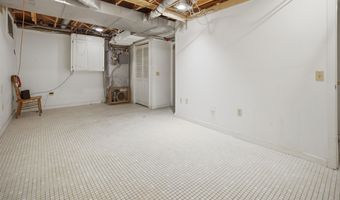

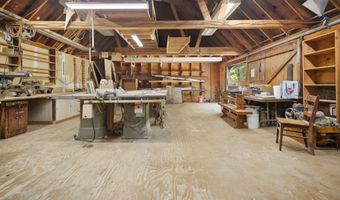
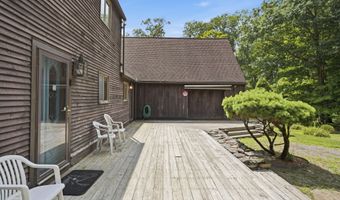
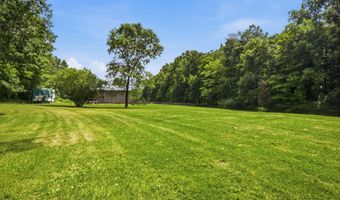
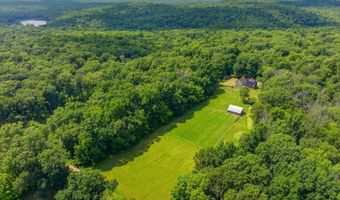
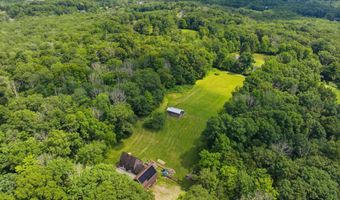
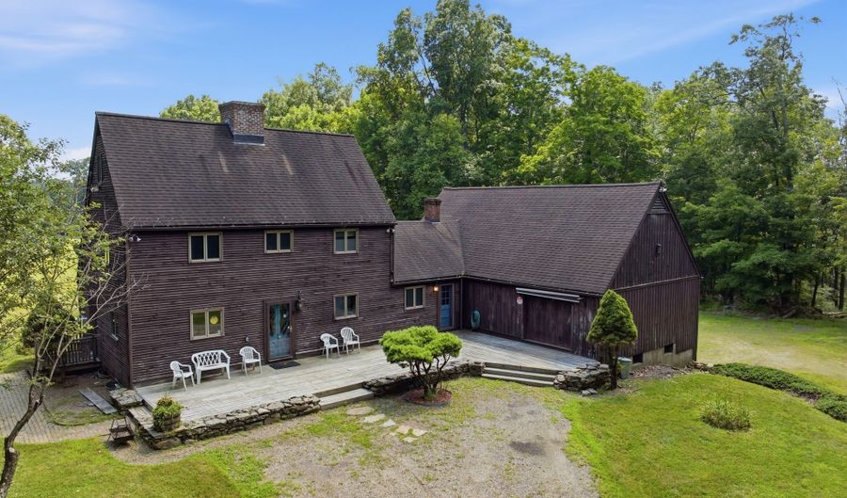
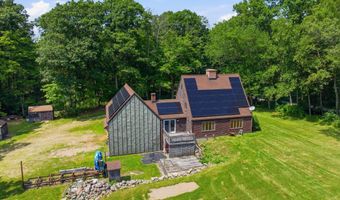
This beautifully crafted post-and-beam Saltbox home blends timeless character with modern functionality. 6.51 level acres! Designed with sustainability in mind, the home features solar power, well water, and an oil and wood burning furnace. With beautiful wide pine floors throughout, the open-concept living and dining area creates an inviting space for everyday living and entertaining, anchored by a cozy fireplace with wood stove perfect for winter evenings. The study on the main floor offers a quiet retreat with a convenient half bath that completes the first level. Upstairs, you'll find two comfortable bedrooms, each with its own fireplace, and a full bath, offering a peaceful and practical layout. The lower level offers a rec room, laundry room and full bath. This home features a large 24'x40' attached work shop ideal for a wood shop or art studio. Outside this property truly shines. Set back from the home is a 36'x24' barn suitable for 3 horse stalls or other animals, providing excellent flexibility for homesteading or equestrian use. This unique property offers space, craftsmanship, and versatility-perfect for those seeking a blend of rural charm, self-sufficiency, and thoughtful design. Located at the end of a quiet street, the property is bordered on three sides by a scout camp and is definitely a must see for those seeking privacy. Home could use some TLC but so much potential awaits! Possibly subdividable, buyer to do due diligence.

More Details

MLS Name
SmartMLS, Inc.
Source
ListHub
MLS Number
24189915
MLS ID
CTMLS
Virtual Tour
PARTICIPANT
Name
Todd Hany
Primary Phone
(860) 966-4995
Key
3YD-CTMLS-HANYT
Email
toddh@sentryrealestate.com
BROKER
Name
JBC Real Estate Services LLC
Phone
(860) 871-2775
OFFICE
Name
Sentry Real Estate
Phone
(860) 871-2775
Copyright © 2026 SmartMLS, Inc. All rights reserved. All information provided by the listing agent/broker is deemed reliable but is not guaranteed and should be independently verified.

Features

Basement
Basement
Dock
Dock
Elevator
Elevator
Fireplace
Fireplace
Greenhouse
Greenhouse
Hot Tub Spa
Hot Tub Spa
New Construction
New Construction
Pool
Pool
Sauna
Sauna
Sports Court
Sports Court
Waterfront
Waterfront
Appliances
Oven/Range
Oven/Range
Refrigerator
Refrigerator
Dishwasher
Dishwasher
Disposal
Disposal
Architectural Style
Colonial
Colonial
Saltbox
Saltbox
Cooling
Central Air
Central Air
Exterior
Shed,Barn,Deck,Stable
Interior
Auto Garage Door Opener
Patio and Porch
Deck
Deck
Rooms
Bathroom 3
Bathroom 3
Basement
Basement
Bedroom 1
Bedroom 1
Bathroom 1
Bathroom 1
Bedroom 2
Bedroom 2
Bathroom 2
Bathroom 2

History

DateEventPrice$/SqftSource
Listed For Sale
Residential
$499,900$230Sentry Real Estate
Report issue with price history

Taxes

YearAnnual AmountDescription
2026$9,114

Nearby Schools

Elementary & Middle School

Ashford School

2.3 miles awayPK - 08
Get more info on 133 Fitts Rd, Ashford, CT 06278
Profile
Todd Hany
Listing Agent
(860) 966-4995
By pressing request info, you agree that Residential and real estate professionals may contact you via phone/text about your inquiry, which may involve the use of automated means.
Profile
Todd Hany
Listing Agent
(860) 966-4995
By pressing request info, you agree that Residential and real estate professionals may contact you via phone/text about your inquiry, which may involve the use of automated means.