133 CARLOTTA Dr Bear, DE 19701
Price
$550,000
Listed On
Type
For Sale
Status
Active
133 CARLOTTA Dr, Bear, DE 19701
4 Beds
3 Bath
2790 sqft
Asking  $550,000

Snapshot

Type
For Sale
Category
Purchase
Property Type
Residential
Property Subtype
Other
MLS Number
DENC2107290
Parcel Number
Property Sqft
2,790 sqft
Lot Size
0.56 acres
Year Built
1972
Year Updated
Bedrooms
4
Bathrooms
3
Full Bathrooms
2
3/4 Bathrooms
0
Half Bathrooms
1
Quarter Bathrooms
0
Lot Size (in sqft)
24,393.6
Price Low
-
Room Count
-
Building Unit Count
-
Condo Floor Number
-
Number of Buildings
-
Number of Floors
2
Parking Spaces
0
Subdivision Name
NONE AVAILABLE
Franchise Affiliation
Century 21 Real Estate
Special Listing Conditions
Auction
Auction
Bankruptcy Property
Bankruptcy Property
HUD Owned
HUD Owned
In Foreclosure
In Foreclosure
Notice Of Default
Notice Of Default
Probate Listing
Probate Listing
Real Estate Owned
Real Estate Owned
Short Sale
Short Sale
Third Party Approval

Description

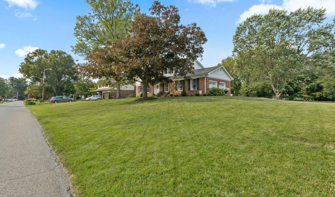
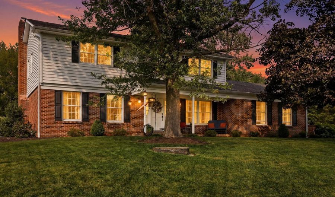
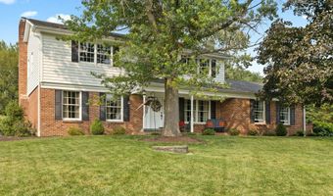
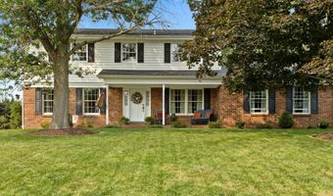
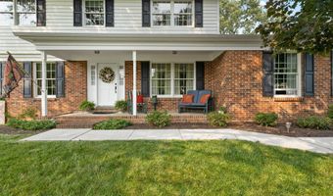
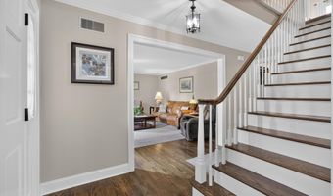
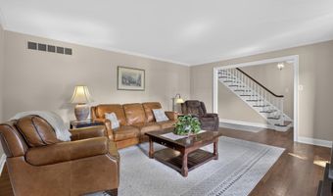
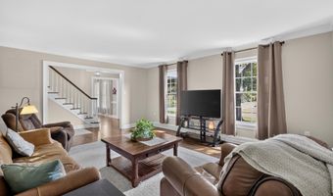
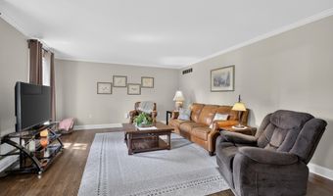
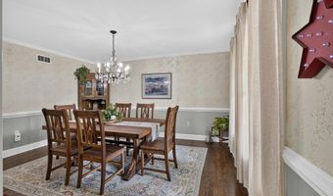
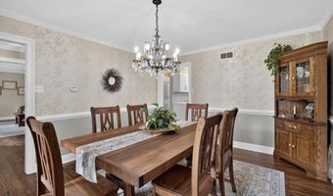
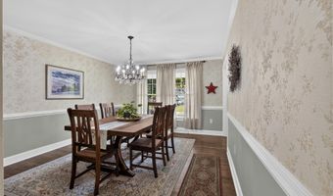
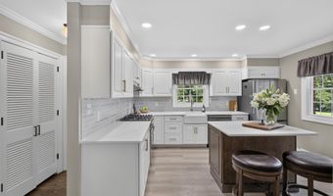
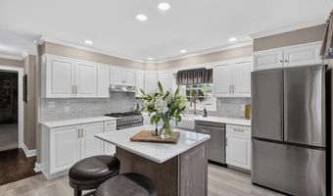
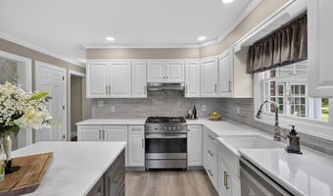
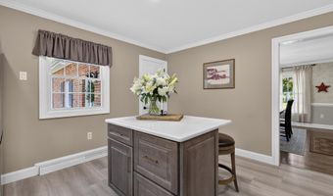
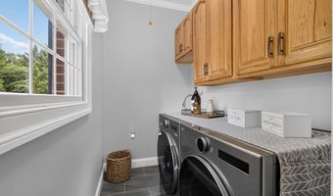
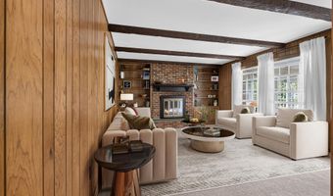
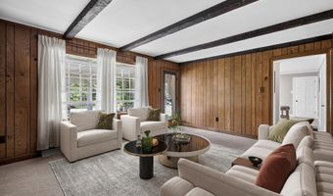
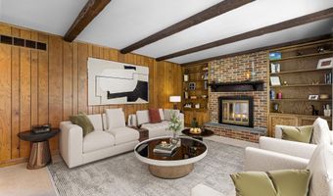
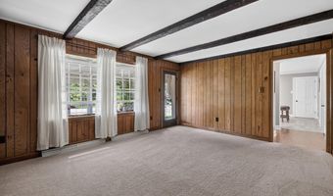
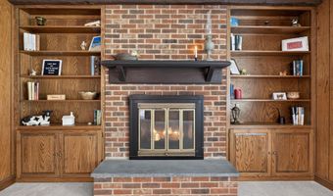
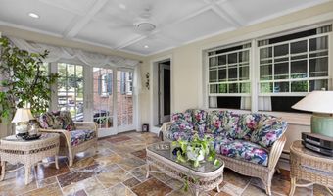
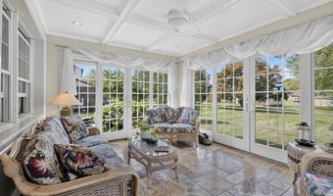
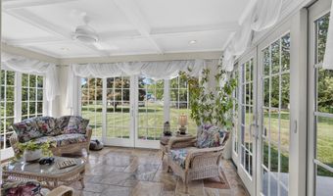
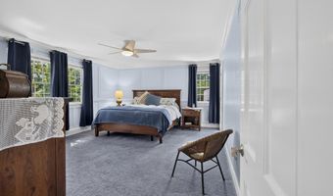
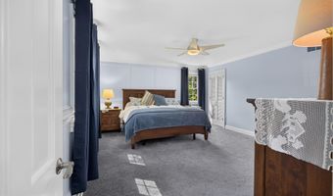
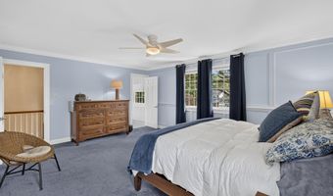
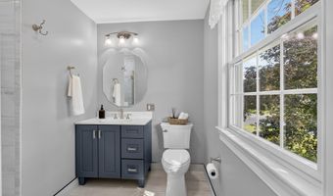
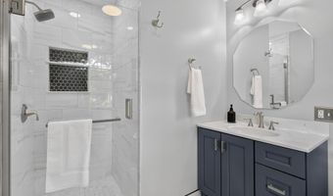
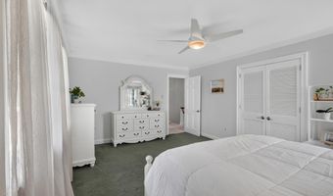
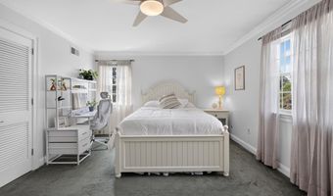
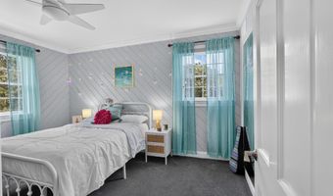
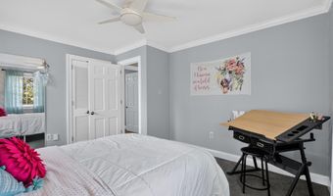
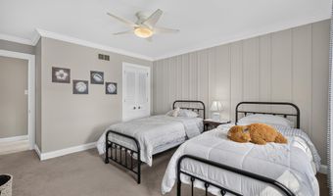
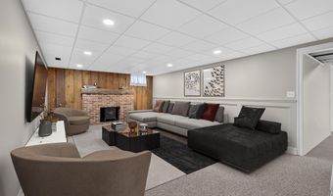
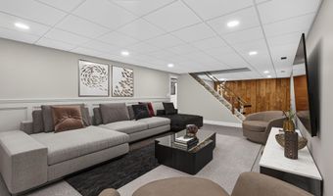
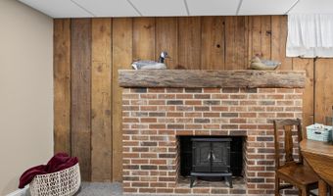
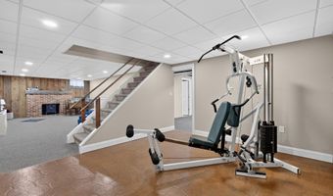
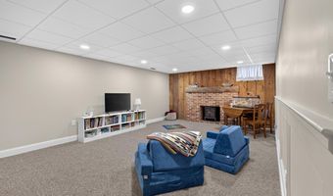
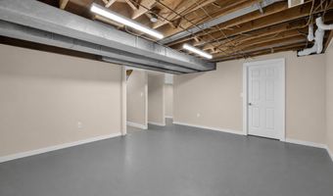
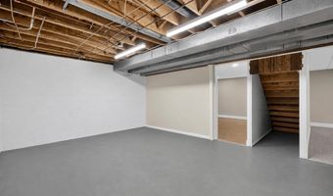
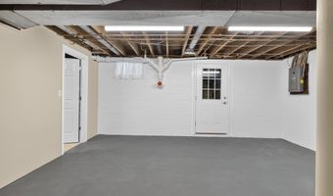
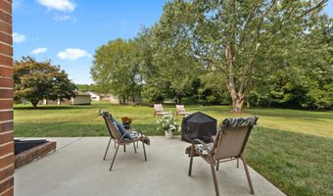
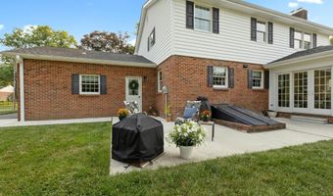
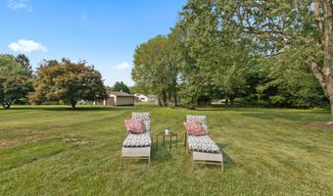
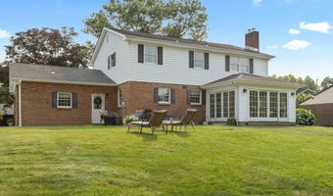
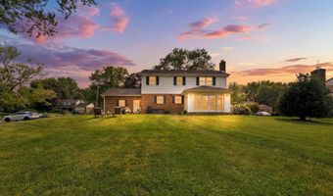
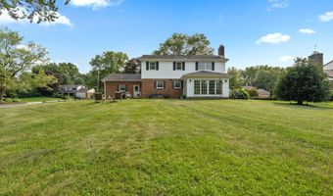
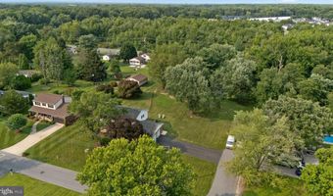
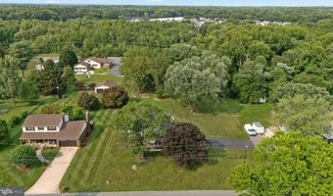
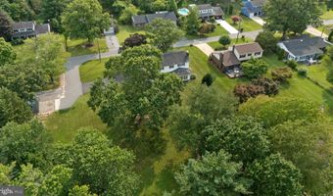
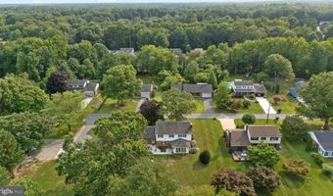
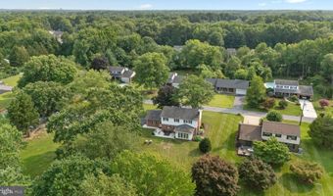
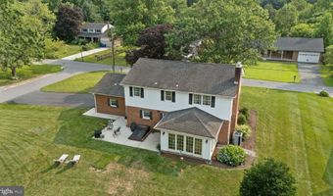
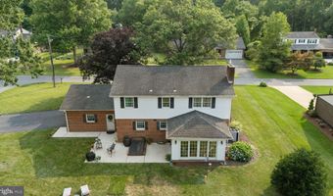
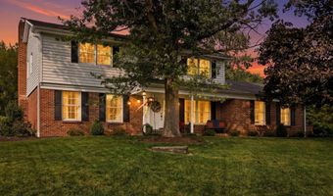
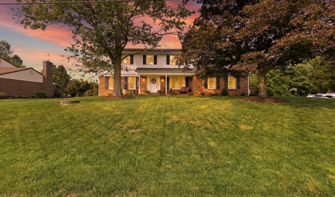
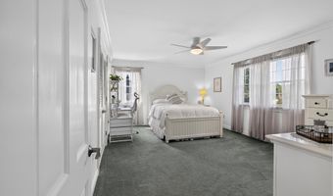
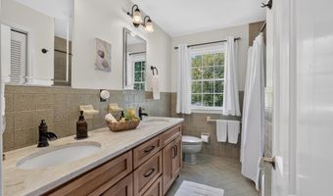
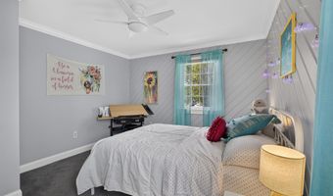
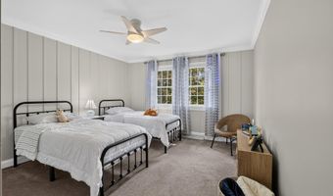
Welcome to timeless elegance! This is the home that you have been waiting for! Situated on a beautifully landscaped .56-acre lot, this meticulously maintained 4-bedroom, 2.5-bath colonial seamlessly blends classic charm with thoughtful modern updates. From the moment you arrive, you'll be pleasantly surprised by the stately brick-front exterior, mature shade trees, and welcoming covered front porch. Step inside to discover a home filled with warmth and quality craftsmanship, featuring rich hardwood floors, crown molding, spacious living areas, and an inviting floor plan designed for everyday living! The heart of the home is the beautifully renovated kitchen, complete with crisp white Kemper cabinetry, quartz countertops, subway tile backsplash, stainless steel appliances, a farmhouse sink with a Weymouth faucet, a Fisher and Paykel stove, recessed lighting, and a large center island-perfect for gathering with family and friends. Just beyond the kitchen, escape to the spectacular four-season sunroom. Walls of windows, French doors, a stunning coffered ceiling, and slate tile flooring create a light-filled retreat you'll enjoy year-round while overlooking the expansive backyard. The inviting family room offers timeless character with exposed wood beams, custom built-in bookcases, and a beautiful brick fireplace, creating the perfect setting for relaxing evenings at home. Upstairs, you'll find four generously sized bedrooms. Step into each room to discover its own personal design. The primary bedroom is sure to please with an upgraded private bath. The finished lower level provides exceptional additional living space ideal for a media room, game room, fitness area, home office, or playroom, while still offering ample storage. Outside, the oversized lot provides the perfect combination of privacy and open space for entertaining, gardening, outdoor recreation, or simply enjoying the peaceful surroundings. Lovingly maintained and beautifully updated throughout, this move-in-ready home offers the perfect balance of timeless architecture, modern amenities, and exceptional indoor and outdoor living. Opportunities like this are rare-schedule your private tour today!
More Details

MLS Name
Bright MLS
Source
ListHub
MLS Number
DENC2107290
MLS ID
TRENDPA
Virtual Tour
PARTICIPANT
Name
Danielle L Benson
Primary Phone
(302) 983-0147
Key
3YD-TRENDPA-3143403
Email
daniellebenson@c21gk.com
BROKER
Name
CENTURY 21 Gold Key Realty
Phone
(302) 983-0147
OFFICE
Name
Century 21 Gold Key Realty
Phone
(302) 369-5397
Copyright © 2026 Bright MLS. All rights reserved. All information provided by the listing agent/broker is deemed reliable but is not guaranteed and should be independently verified.

Features

Basement
Basement
Dock
Dock
Elevator
Elevator
Fireplace
Fireplace
Greenhouse
Greenhouse
Hot Tub Spa
Hot Tub Spa
New Construction
New Construction
Pool
Pool
Sauna
Sauna
Sports Court
Sports Court
Waterfront
Waterfront
Architectural Style
Colonial
Colonial
Construction Materials
Brick
Brick
 Vinyl Siding
Vinyl Siding
Cooling
Central Air
Central Air
Heating
Forced Air
Forced Air
Parking
Driveway
Driveway
Rooms
Bathroom 2
Bathroom 2
Basement
Basement
Bedroom 3
Bedroom 3
Bathroom 1
Bathroom 1
Bedroom 4
Bedroom 4
Bedroom 2
Bedroom 2
Bathroom 3
Bathroom 3
Bedroom 1
Bedroom 1

History

DateEventPrice$/SqftSource
Listed For Sale
Residential
$550,000$197Century 21 Gold Key Realty
Report issue with price history

Taxes

YearAnnual AmountDescription
$4,652

Nearby Schools

Elementary School

Porter Road Elementary School

1.7 miles away00 - 00

Elementary School

Keene (William B. ) Elementary School

1.8 miles awayKG - 05

Elementary School

Wilbur (Kathleen H. ) Elementary

1.8 miles awayKG - 05
Show more
Get more info on 133 CARLOTTA Dr, Bear, DE 19701
Profile
Danielle L Benson
Listing Agent
(302) 983-0147
By pressing request info, you agree that Residential and real estate professionals may contact you via phone/text about your inquiry, which may involve the use of automated means.
Profile
Danielle L Benson
Listing Agent
(302) 983-0147
By pressing request info, you agree that Residential and real estate professionals may contact you via phone/text about your inquiry, which may involve the use of automated means.