13275 Shawnee Apple Valley, CA 92308
Price
$495,000
Listed On
Type
For Sale
Status
Active
13275 Shawnee, Apple Valley, CA 92308
4 Beds
3 Bath
2562 sqft
Asking  $495,000

Snapshot

Type
For Sale
Category
Purchase
Property Type
Residential
Property Subtype
Single Family Residence
MLS Number
CV26155713
Parcel Number
3087101200000
Property Sqft
2,562 sqft
Lot Size
0.55 acres
Year Built
1981
Year Updated
Bedrooms
4
Bathrooms
3
Full Bathrooms
1
3/4 Bathrooms
2
Half Bathrooms
0
Quarter Bathrooms
0
Lot Size (in sqft)
23,748.91
Price Low
-
Room Count
-
Building Unit Count
1
Condo Floor Number
-
Number of Buildings
-
Number of Floors
1
Parking Spaces
2
Location Directions
Please, follow navigation
Franchise Affiliation
Century 21 Real Estate
Special Listing Conditions
Auction
Auction
Bankruptcy Property
Bankruptcy Property
HUD Owned
HUD Owned
In Foreclosure
In Foreclosure
Notice Of Default
Notice Of Default
Probate Listing
Probate Listing
Real Estate Owned
Real Estate Owned
Short Sale
Short Sale
Third Party Approval

Description

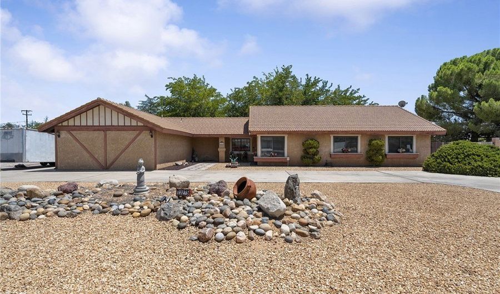
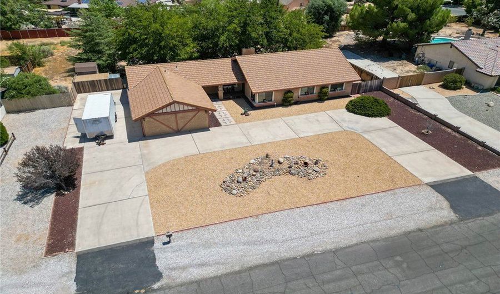
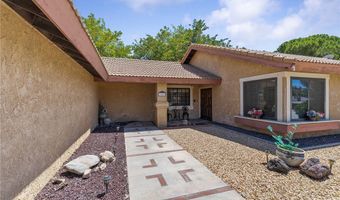
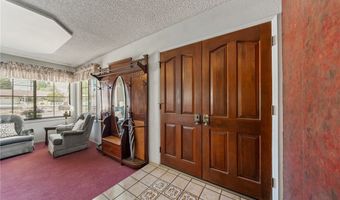
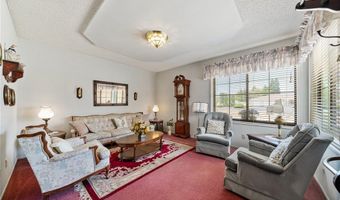
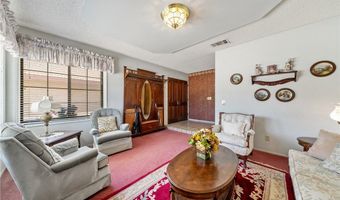
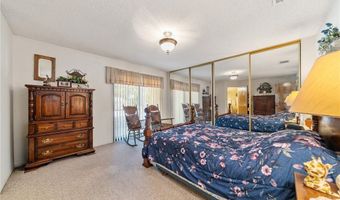
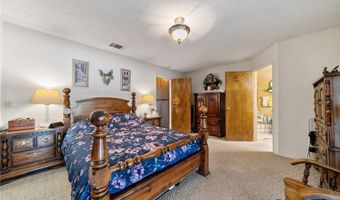
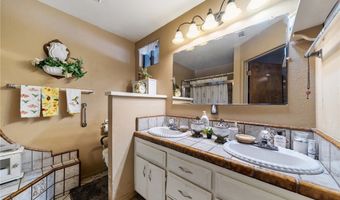
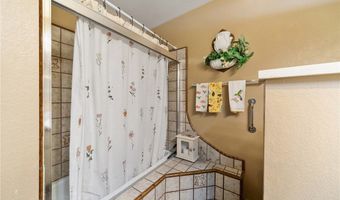
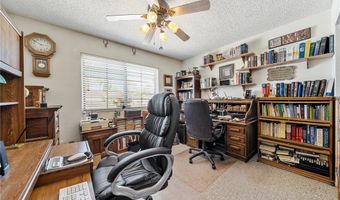
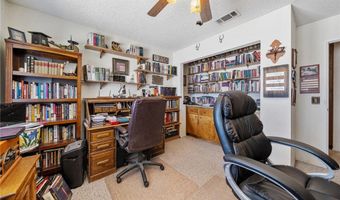
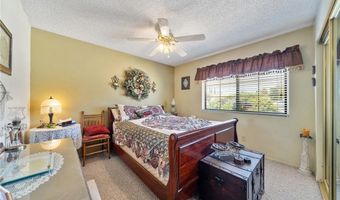
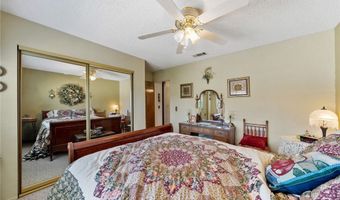
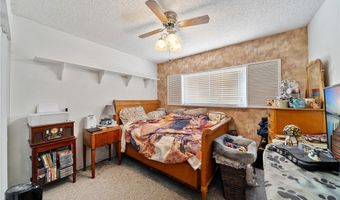
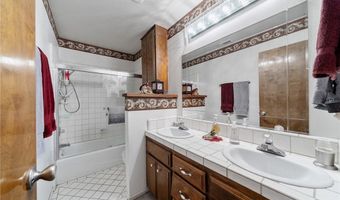
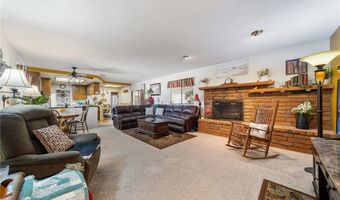
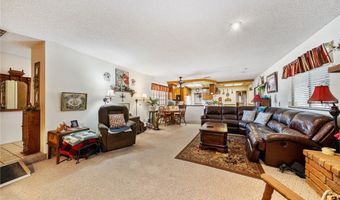
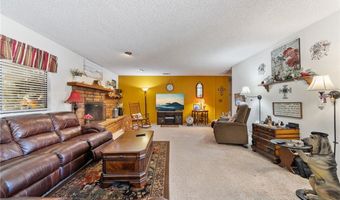
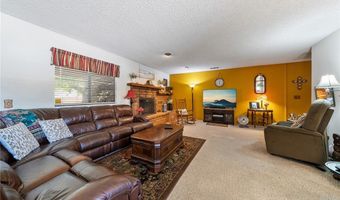
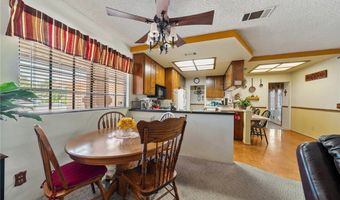
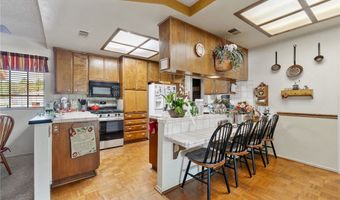
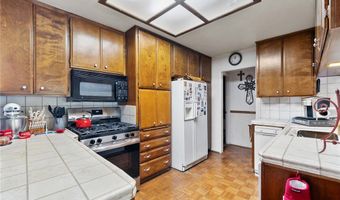
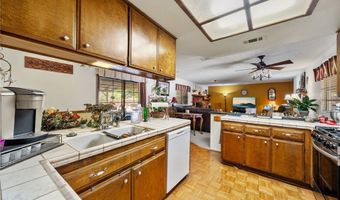
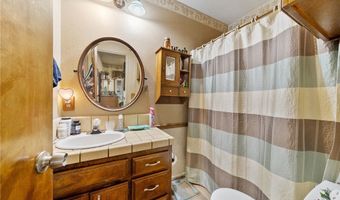
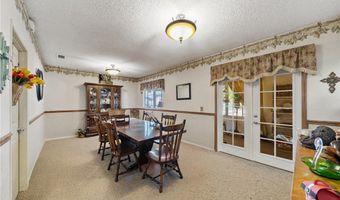
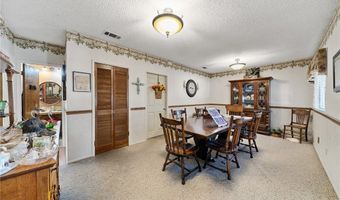
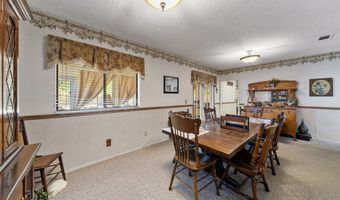
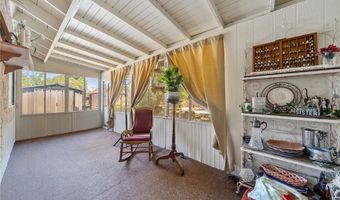
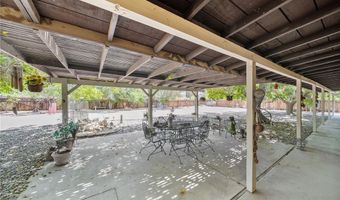
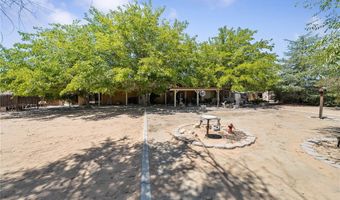
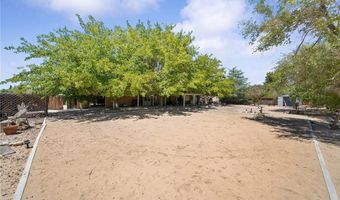
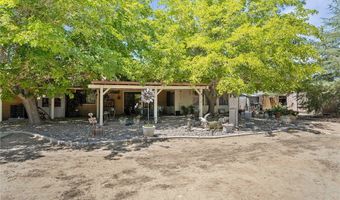
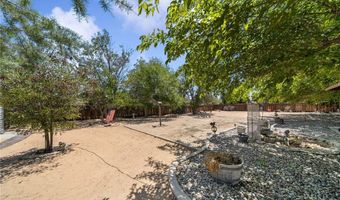
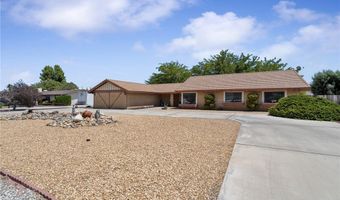
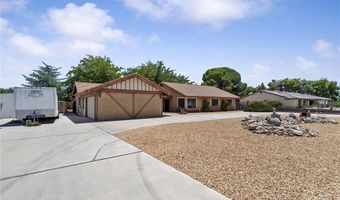
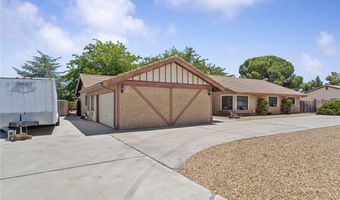
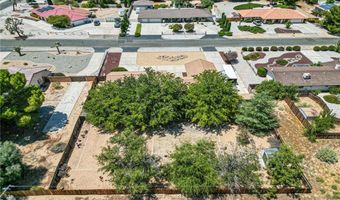
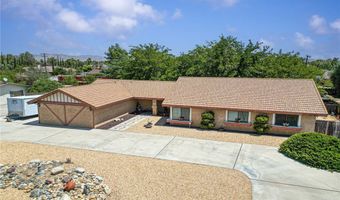
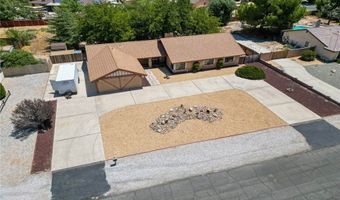
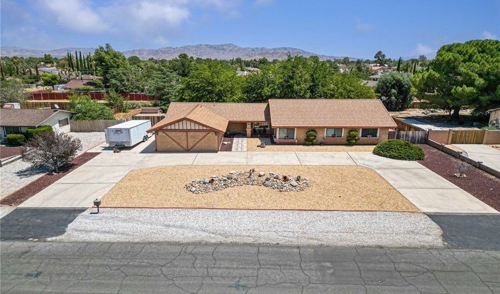
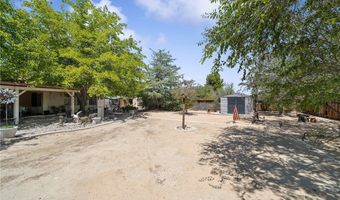
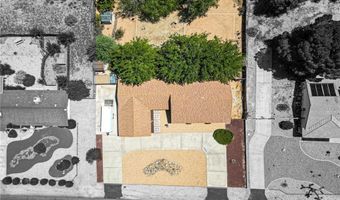
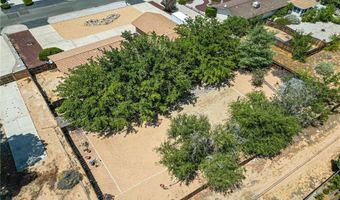
Set on nearly half an acre in a neighborhood known for spacious lots & pride of ownership, this inviting ranch-style home offers room to live, gather, & grow. A circular driveway provides abundant parking, including possible space for an RV, while the three-car garage offers added versatility with one bay converted into additional living space currently used as a bedroom. The formal entry provides the perfect spot for a credenza, entry table, or bench for removing shoes & setting down keys. To the right, a step-down formal living room overlooks the front yard & creates a welcoming space for conversation or quiet relaxation. A hallway from the entry leads to four bedrooms, including one currently used as an office. The spacious primary suite features sliding doors opening to the backyard, along with an en-suite bathroom offering dual sinks & a shower-over-tub. The hallway bathroom includes a roomy shower & two sinks, providing plenty of space for busy mornings. Newer AC The heart of the home is the expansive great room: a family room w/ a classic brick fireplace creates the perfect setting for cozy evenings. Sliding doors provide an easy connection to the backyard, while an adjacent casual dining area enjoys a pleasant view of the front yard. Additional counter seating in the kitchen makes everyday meals & entertaining effortless. The kitchen also offers convenient pantry storage w/ pull-out shelving near the refrigerator. From the kitchen, one direction leads to a 3/4 bathroom, while the other opens to the formal dining room. The dining room includes a walk-in pantry & access to an enclosed sunroom, offering even more space to relax, entertain. Nearby, the converted garage space may serve as an additional bedroom, den, guest room, or flexible living area, allowing the home to function as five bedrooms or four bedrooms plus a den. The expansive backyard is filled w/ mature trees providing shade, beauty, & atmosphere. A large covered patio makes it easy to enjoy the outdoors throughout the year, whether dining, entertaining, or simply unwinding. 3 storage sheds & an additional lean-to provide plenty of room for tools, equipment, gardening supplies, & recreational items. With its flexible floor plan, generous indoor & outdoor spaces, abundant parking, & timeless ranch-style charm, this property offers a wonderful opportunity to create a home tailored to your lifestyle. Put your touches to make it HOME for you. See it! Love it! But it!
More Details

MLS Name
California Regional Multiple Listing Service, Inc
Source
ListHub
MLS Number
CV26155713
URL
MLS ID
MRMLSCA
Virtual Tour
PARTICIPANT
Name
Kimberly Olbrich
Primary Phone
(626) 221-6047
Key
3YD-MRMLSCA-C30378
Email
Kimberly@C21Citrus.com
BROKER
Name
Century 21 Citrus Realty, INC
Phone
(909) 592-8500
OFFICE
Name
CENTURY 21 CITRUS REALTY INC
Phone
(909) 592-8500
Copyright © 2026 California Regional Multiple Listing Service, Inc. All rights reserved. All information provided by the listing agent/broker is deemed reliable but is not guaranteed and should be independently verified.

Features

Basement
Basement
Dock
Dock
Elevator
Elevator
Fireplace
Fireplace
Greenhouse
Greenhouse
Hot Tub Spa
Hot Tub Spa
New Construction
New Construction
Pool
Pool
Sauna
Sauna
Sports Court
Sports Court
Waterfront
Waterfront
Appliances
Microwave
Microwave
Gas Range
Gas Range
Water Line to Refrigerator
Dishwasher
Dishwasher
Architectural Style
Ranch
Ranch
Construction Materials
Wood Siding
Wood Siding
 Stucco
Stucco
Cooling
Central Air
Central Air
Heating
Central
Central
Interior
Ceiling Fan(s)
Ceiling Fan(s)
Rooms
Bedroom 4
Bedroom 4
Bathroom 3
Bathroom 3
Bonus Room
Bonus Room
Bathroom 1
Bathroom 1
Bathroom 2
Bathroom 2
Bedroom 3
Bedroom 3
Bedroom 2
Bedroom 2
Bedroom 1
Bedroom 1
Laundry Room
Laundry Room

History

DateEventPrice$/SqftSource
Listed For Sale
Residential
$495,000$193CENTURY 21 CITRUS REALTY INC
Report issue with price history

Nearby Schools

Middle School

Sitting Bull Middle

1.2 miles away06 - 08

Elementary School

Sitting Bull Elementary

1.3 miles awayKG - 05

Elementary School

Yucca Loma Elementary

1.4 miles awayKG - 05
Show more
Get more info on 13275 Shawnee, Apple Valley, CA 92308
Profile
Kimberly Olbrich
Listing Agent
(626) 221-6047
By pressing request info, you agree that Residential and real estate professionals may contact you via phone/text about your inquiry, which may involve the use of automated means.
Profile
Kimberly Olbrich
Listing Agent
(626) 221-6047
By pressing request info, you agree that Residential and real estate professionals may contact you via phone/text about your inquiry, which may involve the use of automated means.