13200 SAINT JAMES SANCTUARY Dr Bowie, MD 20720
Price
$3,700/mo
Listed On
Type
For Rent
Status
Active
13200 SAINT JAMES SANCTUARY Dr, Bowie, MD 20720
3 Beds
4 Bath
2306 sqft
For Rent  $3,700/mo

Snapshot

Type
For Sale
Category
Rent
Property Type
Residential
Property Subtype
Townhouse
MLS Number
MDPG2212680
Parcel Number
Property Sqft
2,306 sqft
Lot Size
0.08 acres
Year Built
2010
Year Updated
Bedrooms
3
Bathrooms
4
Full Bathrooms
3
3/4 Bathrooms
0
Half Bathrooms
1
Quarter Bathrooms
0
Lot Size (in sqft)
3,271.36
Price Low
-
Room Count
-
Building Unit Count
-
Condo Floor Number
-
Number of Buildings
-
Number of Floors
3
Parking Spaces
2
Subdivision Name
FAIRWOOD SANCTUARY-PLAT
Franchise Affiliation
RE/MAX International
Special Listing Conditions
Auction
Auction
Bankruptcy Property
Bankruptcy Property
HUD Owned
HUD Owned
In Foreclosure
In Foreclosure
Notice Of Default
Notice Of Default
Probate Listing
Probate Listing
Real Estate Owned
Real Estate Owned
Short Sale
Short Sale
Third Party Approval

Description

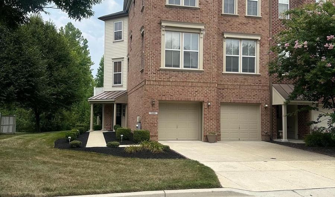
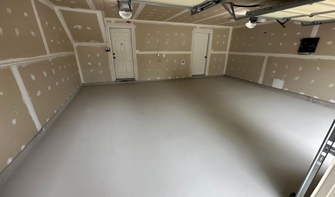
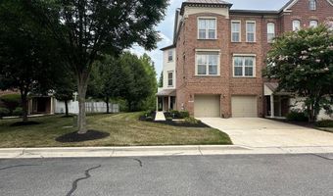
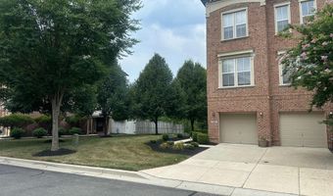
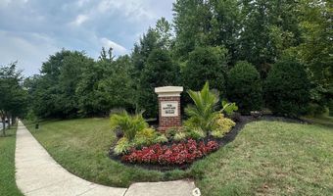
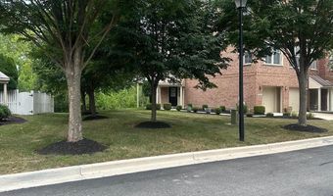
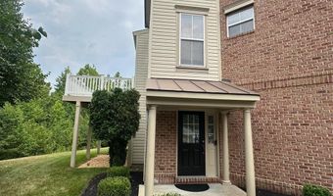
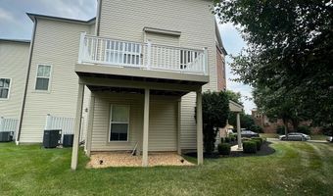
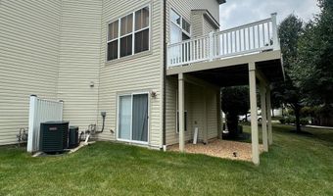
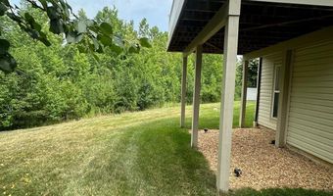
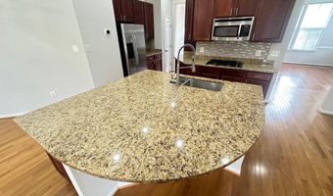
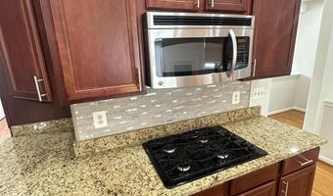
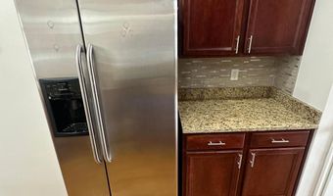
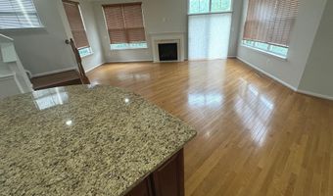
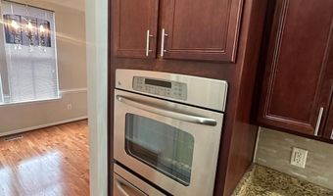
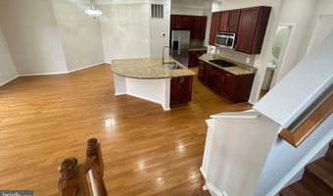
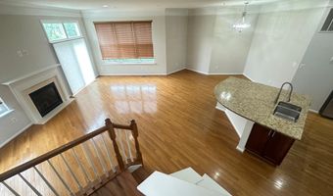
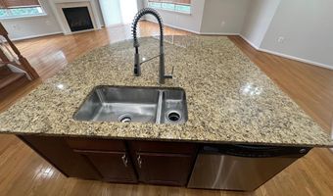
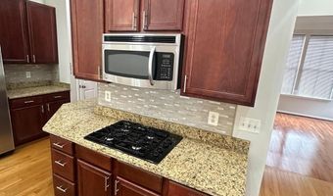
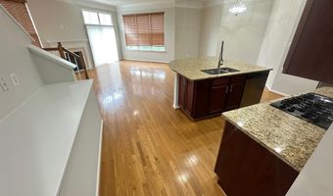
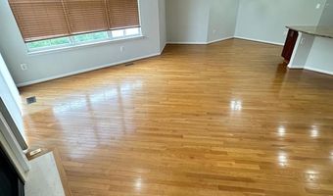
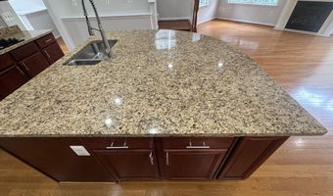
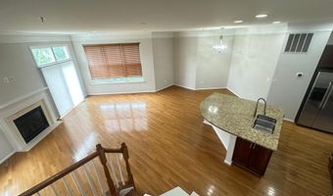
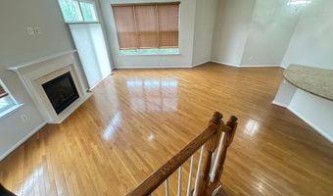
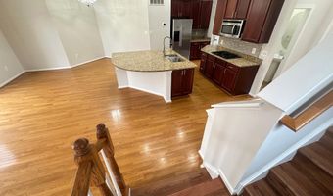
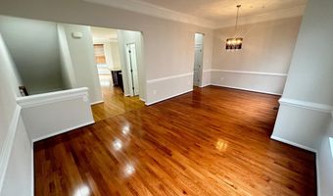
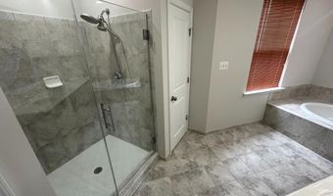
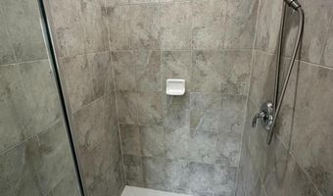
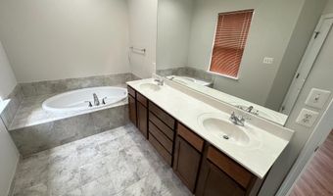
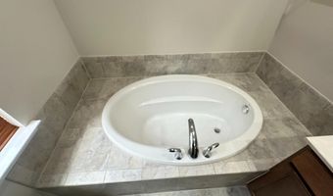
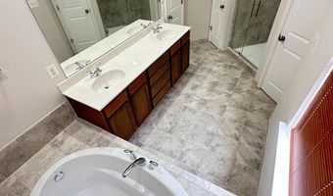
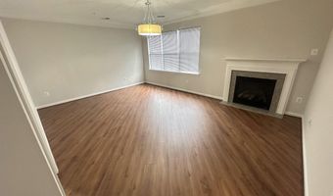
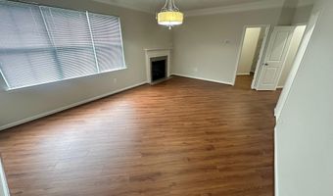
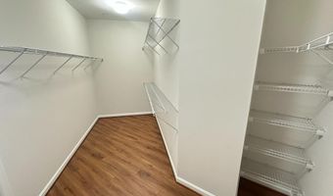
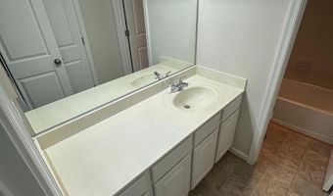
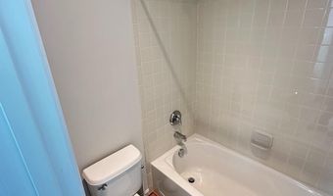
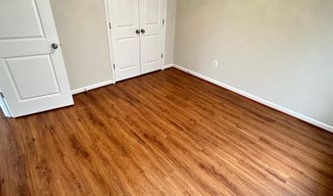
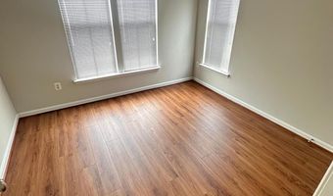
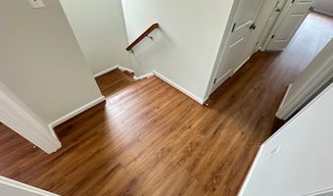
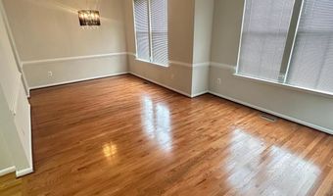
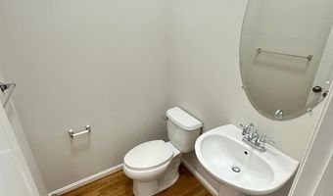
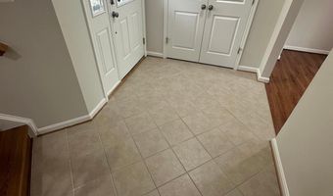
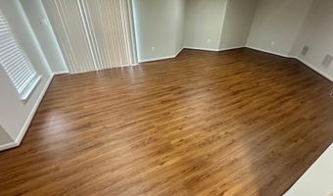
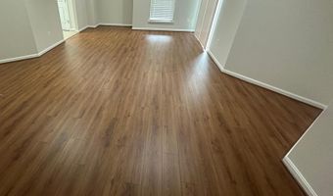
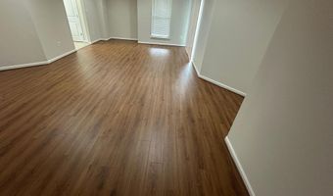
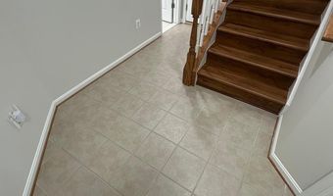
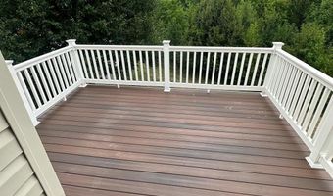
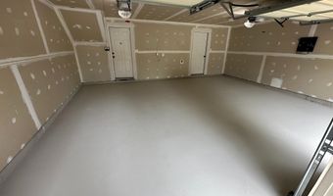
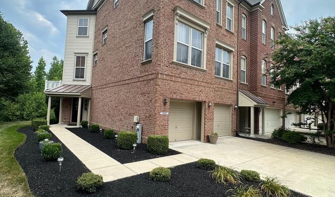
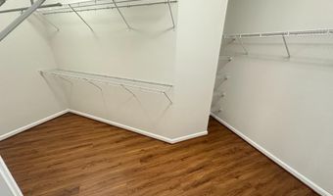
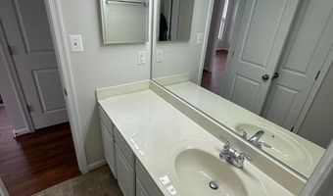
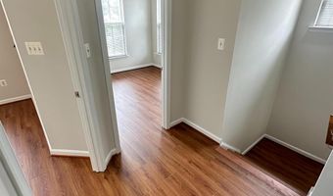
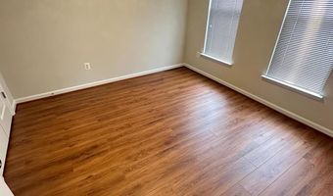
**Stunning brick end-unit townhome for rent in the highly sought-after Fairwood community! ** This spacious 3BR/3.5BA home with a 2-car garage offers an open contemporary floor plan with exceptional upgrades throughout. The entry level features a welcoming foyer with ceramic tile flooring, a finished recreation room with new luxury vinyl plank flooring, a full bath, and convenient access to the oversized 2-car garage with a newly refinished garage floor. The main level showcases beautiful hardwood flooring throughout and offers an expansive living room with a cozy gas fireplace, a huge formal dining room, and access to a maintenance-free deck overlooking peaceful, wooded views. The gourmet kitchen is designed for entertaining and features granite countertops, a complementary stone backsplash, stainless steel appliances, a center island, and an oversized breakfast bar with seating for approximately six. The upper level boasts a spacious owner's suite complete with a large walk-in closet and a luxurious en-suite bath featuring a soaking tub, separate ceramic tile shower, and ceramic tile flooring. Two additional generously sized bedrooms and a full hall bath complete the upper level. New luxury vinyl plank flooring has been installed throughout the upper level, entry level, and stairways, while the main living level features hardwood flooring throughout. Enjoy beautiful landscaping, outstanding curb appeal, and a premium homesite backing to mature woods for added privacy. Fairwood offers an outstanding lifestyle with miles of nature trails, scenic ponds, a community center, swimming pool, amphitheater, playgrounds, and convenient neighborhood retail including Safeway, Gold's Gym, PJ's Coffee, and other everyday conveniences. A brand-new elementary school is currently under construction and is scheduled to open in 2027. Perfectly located just minutes from the New Carrollton Metro Station (approximately 14 minutes), Largo Metro Station (approximately 15 minutes), Fort Meade (approximately 25 minutes), and Joint Base Andrews (approximately 30 minutes). Convenient access to major commuter routes, shopping, dining, parks, and entertainment makes this an ideal location for commuters and military personnel alike. Pets are welcome with a **$50 monthly pet rent per pet** (maximum two pets). Breed and weight restrictions apply. Tenants are responsible for gas, water, and electric. All applications are completed online through RentSpree. We process one application at a time on a first-come, first-served basis. Agents are encouraged to show the property first. If no application is currently being processed, the RentSpree application link will be provided. Minimum TransUnion credit score of **650** required. Minimum qualifying household income is **$133,000 annually ($11,100 monthly) **. Good rental history is required. Available for immediate occupancy as early as **seven days after application approval**, but no later than a **September 1** move-in date. Text L/A with your questions
More Details

MLS Name
Bright MLS
Source
ListHub
MLS Number
MDPG2212680
MLS ID
TRENDPA
Virtual Tour
PARTICIPANT
Name
Keith L Parker
Primary Phone
(301) 440-1489
Key
3YD-TRENDPA-65076
Email
parkerteam211@gmail.com
BROKER
Name
RE/Max United Real Estate
Phone
(301) 702-4200
OFFICE
Name
RE/MAX United Real Estate
Phone
(301) 702-4200
Copyright © 2026 Bright MLS. All rights reserved. All information provided by the listing agent/broker is deemed reliable but is not guaranteed and should be independently verified.

Features

Basement
Basement
Dock
Dock
Elevator
Elevator
Fireplace
Fireplace
Greenhouse
Greenhouse
Hot Tub Spa
Hot Tub Spa
New Construction
New Construction
Pool
Pool
Sauna
Sauna
Sports Court
Sports Court
Waterfront
Waterfront
Architectural Style
Colonial
Colonial
Construction Materials
Frame
Frame
Cooling
Central Air
Central Air
Heating
Forced Air
Forced Air
Parking
Garage - Attached
Garage - Attached
Rooms
Bedroom 1
Bedroom 1
Bathroom 4
Bathroom 4
Bedroom 2
Bedroom 2
Bathroom 2
Bathroom 2
Bathroom 3
Bathroom 3
Bedroom 3
Bedroom 3
Bathroom 1
Bathroom 1

History

DateEventPrice$/SqftSource
Listed For Rent
Residential
$3,700$2RE/MAX United Real Estate
Report issue with price history

Nearby Schools

Elementary School

High Bridge Elementary

1.8 miles awayPK - 05

Elementary School

Tulip Grove Elementary

1.6 miles awayPK - 05

Middle School

Benjamin Tasker Middle School

1.7 miles away06 - 08
Show more
Get more info on 13200 SAINT JAMES SANCTUARY Dr, Bowie, MD 20720
Profile
Keith L Parker
Leasing Agent
(301) 440-1489
By pressing request info, you agree that Residential and real estate professionals may contact you via phone/text about your inquiry, which may involve the use of automated means.
Profile
Keith L Parker
Leasing Agent
(301) 440-1489
By pressing request info, you agree that Residential and real estate professionals may contact you via phone/text about your inquiry, which may involve the use of automated means.