132 McRee Way Aylett, VA 23009
Price
$550,000
Listed On
Type
For Sale
Status
Active
132 McRee Way, Aylett, VA 23009
4 Beds
3 Bath
2746 sqft
Asking  $550,000

Snapshot

Type
For Sale
Category
Purchase
Property Type
Residential
Property Subtype
Single Family Residence
MLS Number
2618378
Parcel Number
22-11-2A-60
Property Sqft
2,746 sqft
Lot Size
1.81 acres
Year Built
2021
Year Updated
Bedrooms
4
Bathrooms
3
Full Bathrooms
3
3/4 Bathrooms
0
Half Bathrooms
0
Quarter Bathrooms
0
Lot Size (in sqft)
78,843.6
Price Low
-
Room Count
8
Building Unit Count
-
Condo Floor Number
-
Number of Buildings
-
Number of Floors
2
Parking Spaces
0
Legal Description
KENNINGTON SECTION 2-A
Subdivision Name
Kennington
Franchise Affiliation
Independent
Special Listing Conditions
Auction
Auction
Bankruptcy Property
Bankruptcy Property
HUD Owned
HUD Owned
In Foreclosure
In Foreclosure
Notice Of Default
Notice Of Default
Probate Listing
Probate Listing
Real Estate Owned
Real Estate Owned
Short Sale
Short Sale
Third Party Approval

Description

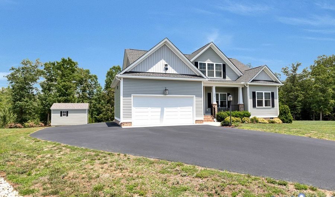
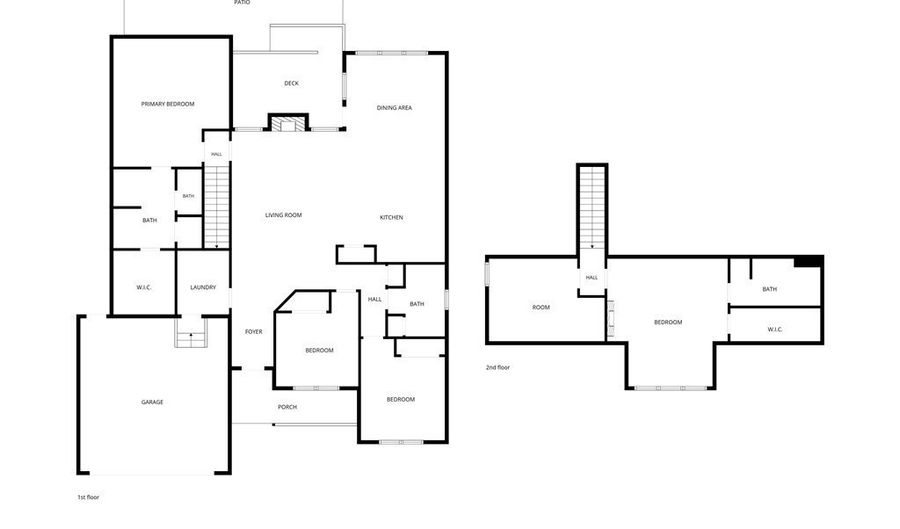
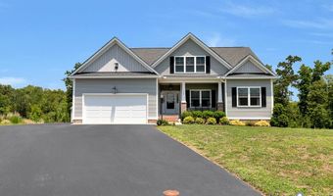
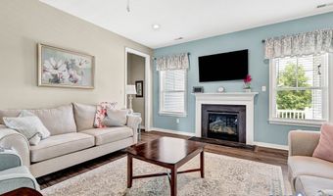
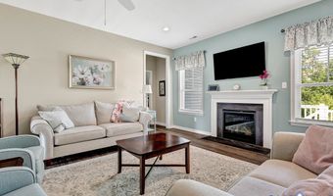
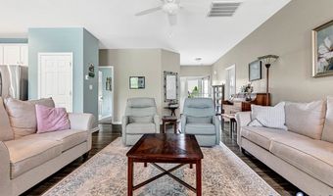
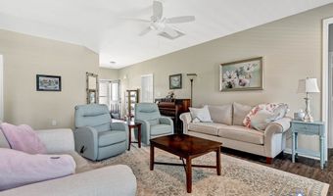
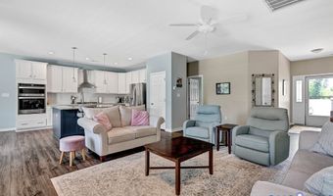
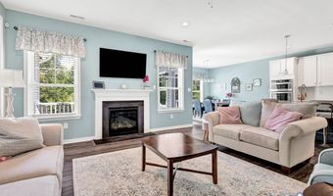
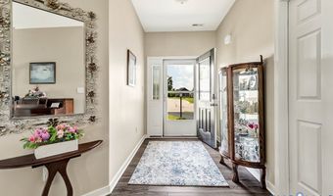
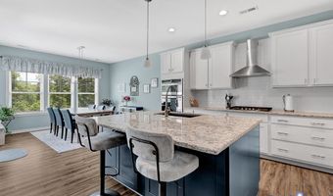
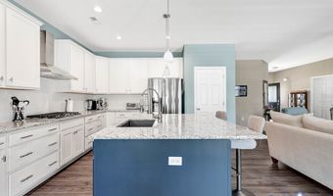
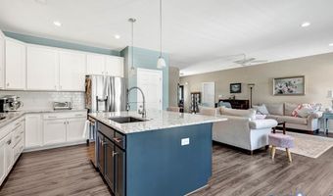
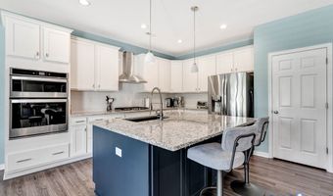
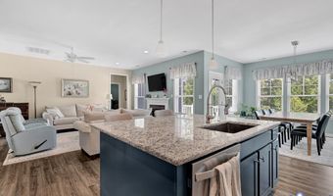
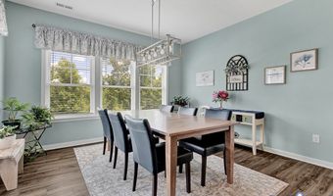
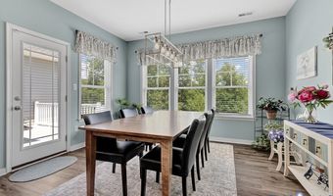
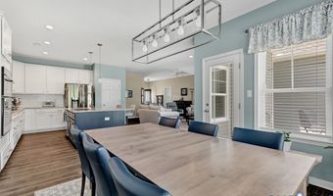
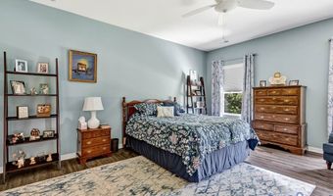
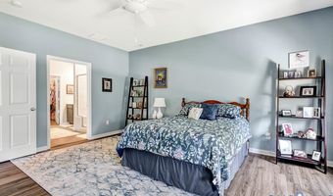
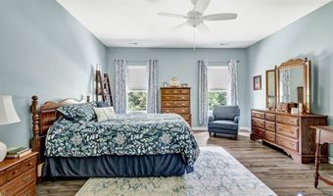
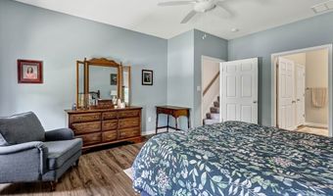
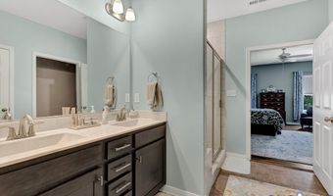
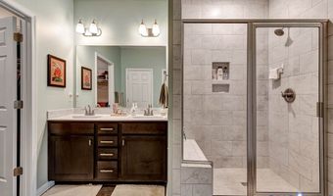
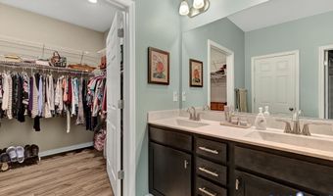
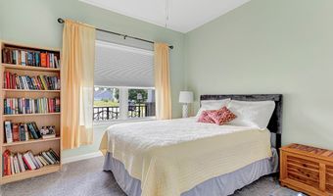
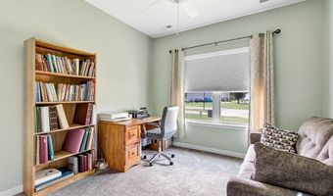
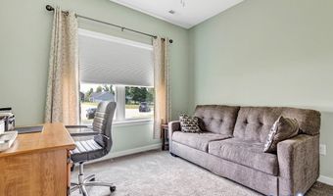
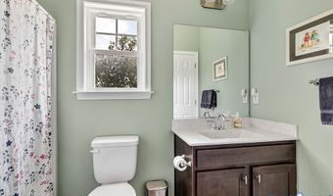
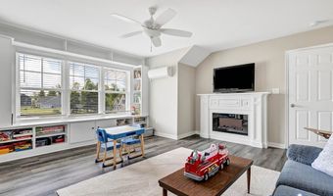
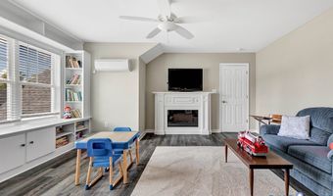
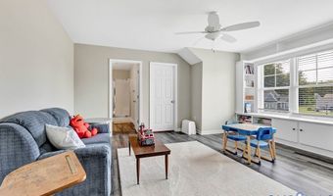
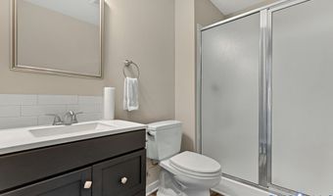
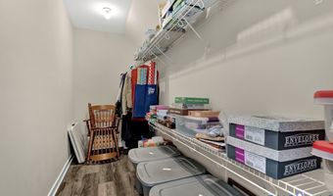
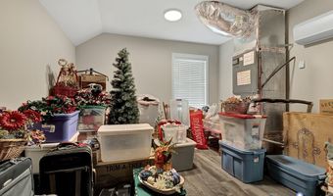
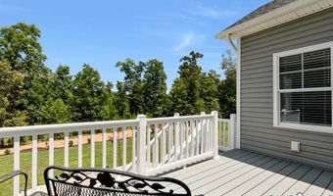
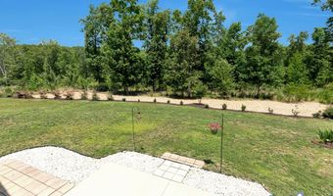
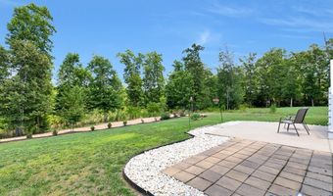
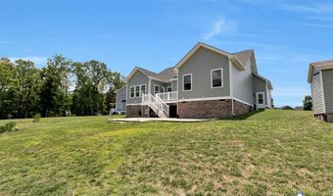
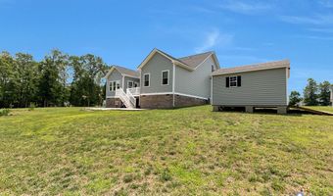
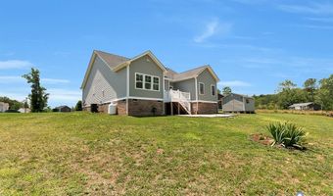
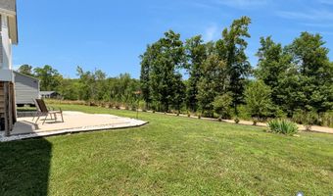
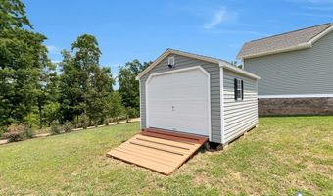
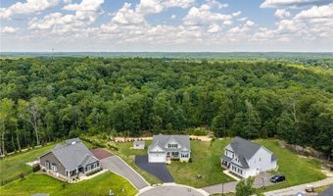
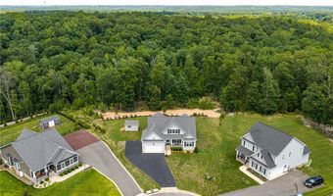
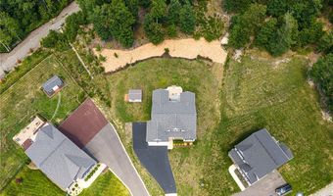
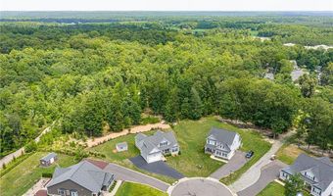
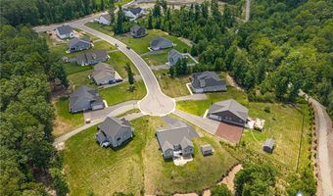
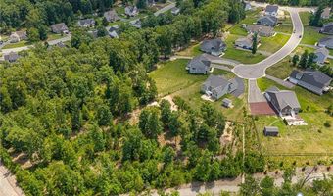
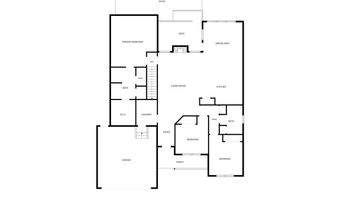
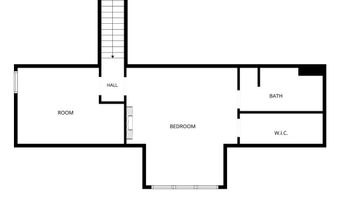
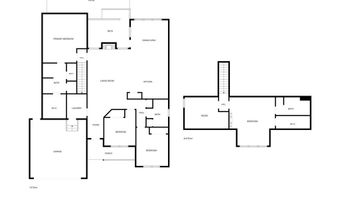
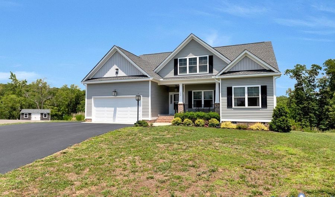
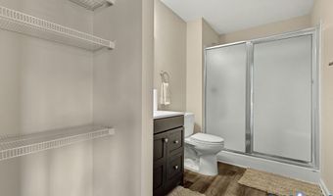
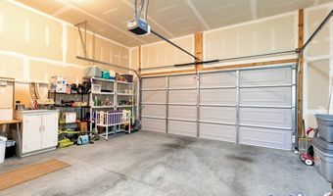
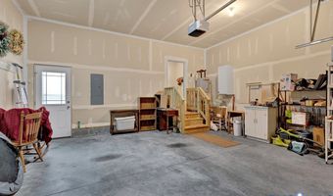
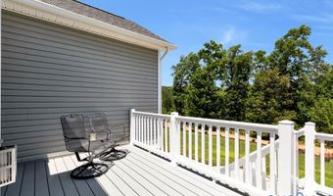
MOVE IN READY! Welcome to this lovely LIKE NEW home without the wait or the price of new construction! AND enjoy the added benefit of the large 1.8 ACRE PRIVATE CUL DE SAC LOT. This open floor plan features a spacious great room with a gas fireplace and an AMAZING UPGRADED kitchen and dining area. Kitchen features include beautiful cabinets with storage drawers, granite countertops, stainless appliances and hood range, classic subway tile backsplash, gas cooking, accent and recessed lighting, pantry and a HUGE island that is perfect for entertaining. The attached dining area provides ample seating and a gorgeous view of your private rear yard. The FIRST FLOOR PRIMARY SUITE is quite inviting and includes an ensuite bath with double vanity, private water closet, glass and tile shower, linen closet and walk in closet. The first floor also offers two other nicely sized bedrooms, one of which is currently used as a home office, and a full hall bath and mud room. This home offers everything you need for ONE LEVEL LIVING but also includes wonderful ADDED FLEX SPACE UPSTAIRS. Currently used as a bonus/play room, the 4th bedroom is quite large featuring it's own mini-split system, electric fireplace, built-in storage, large walk-in closet and ensuite full bath. There is also another finished/conditioned room providing great walk in storage. Outdoor amenities include a front porch, composite rear deck, patio and detached storage shed with electricity. The paved drive is oversized and includes an area beside the garage perfect for parking your boat or camper. Your family will love all the landscaped open space in the rear yard and that endless private view! The Kennington community amenities include pools, exercise room, playground and clubhouse.
Open House Showings

Start TimeEnd TimeAppointment Required?
No

More Details

MLS Name
Central Virginia Regional Multiple Listing Service
Source
ListHub
MLS Number
2618378
MLS ID
CVRMLS
Virtual Tour
PARTICIPANT
Name
Cindy Overton
Primary Phone
(804) 690-1906
Key
3YD-CVRMLS-73865
Email
cindyo@htrsi.com
BROKER
Name
Hometown Realty Services
Phone
(804) 249-6711
OFFICE
Name
Hometown Realty
Phone
(804) 730-7195
Copyright © 2026 Central Virginia Regional Multiple Listing Service. All rights reserved. All information provided by the listing agent/broker is deemed reliable but is not guaranteed and should be independently verified.

Features

Basement
Basement
Dock
Dock
Elevator
Elevator
Fireplace
Fireplace
Greenhouse
Greenhouse
Hot Tub Spa
Hot Tub Spa
New Construction
New Construction
Pool
Pool
Sauna
Sauna
Sports Court
Sports Court
Waterfront
Waterfront
Appliances
BuiltInOven
BuiltInOven
Dishwasher
Dishwasher
ElectricWaterHeater
ElectricWaterHeater
GasCooking
GasCooking
Disposal
Disposal
Microwave
Microwave
Refrigerator
Refrigerator
RangeHood
RangeHood
Stove
Stove
Architectural Style
Craftsman
Craftsman
Construction Materials
Brick
Brick
 Frame
Frame
 VinylSiding
VinylSiding
Cooling
Electric
Electric
Exterior
Deck
Deck
Porch
Porch
Storage
Storage
Shed
Shed
PavedDriveway
PavedDriveway
Flooring
Carpet
Carpet
Vinyl
Vinyl
Heating
Heat Pump (Heating)
Heat Pump (Heating)
Electric (Heating)
Electric (Heating)
Interior
Bookcases
Bookcases
BuiltInFeatures
BuiltInFeatures
BedroomOnMainLevel
BedroomOnMainLevel
CeilingFans
CeilingFans
DiningArea
DiningArea
DoubleVanity
DoubleVanity
Fireplace
Fireplace
GraniteCounters
GraniteCounters
HighCeilings
HighCeilings
MainLevelPrimary
MainLevelPrimary
Pantry
Pantry
RecessedLighting
RecessedLighting
WalkInClosets
WalkInClosets
Other Structures
Shed(s)
Shed(s)
Storage
Storage
Parking
Oversize
Oversize
Garage
Garage
Open
Open
Driveway
Driveway
Patio and Porch
Porch
Porch
Deck
Deck
Patio
Patio
Rooms
Bedroom 3
Bedroom 3
Dining Room
Dining Room
Bathroom 1
Bathroom 1
Bathroom 2
Bathroom 2
Bathroom 3
Bathroom 3
Bedroom 4
Bedroom 4
Laundry Room
Laundry Room
 Laundry Room
Laundry Room
Bedroom 1
Bedroom 1
Bedroom 2
Bedroom 2
Security
Security
Security

History

DateEventPrice$/SqftSource
For Sale ~ Price Changed
Residential
$550,000
-2.7%
$200Hometown Realty
Listed For Sale
Residential
$565,000$206Hometown Realty
Report issue with price history

Taxes

YearAnnual AmountDescription
2026$2,769KENNINGTON SECTION 2-A

Nearby Schools

Sorry, but we don't have schools data for this area.
Get more info on 132 McRee Way, Aylett, VA 23009
Profile
Cindy Overton
Listing Agent
(804) 690-1906
By pressing request info, you agree that Residential and real estate professionals may contact you via phone/text about your inquiry, which may involve the use of automated means.
Profile
Cindy Overton
Listing Agent
(804) 690-1906
By pressing request info, you agree that Residential and real estate professionals may contact you via phone/text about your inquiry, which may involve the use of automated means.