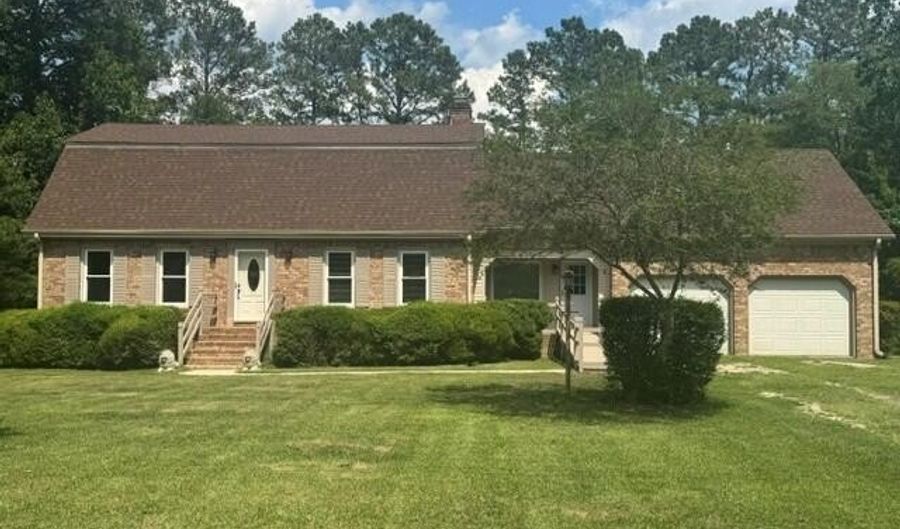
132 Albemarle Dr Ahoskie, NC 27910
Price
$235,000
Listed On
Type
For Sale
Status
Active
132 Albemarle Dr, Ahoskie, NC 27910
4 Beds
3 Bath
2619 sqft
Asking  $235,000

Snapshot

Type
For Sale
Category
Purchase
Property Type
Residential
Property Subtype
Single Family Residence
MLS Number
100588509
Parcel Number
5983-84-3554
Property Sqft
2,619 sqft
Lot Size
0.79 acres
Year Built
1978
Year Updated
Bedrooms
4
Bathrooms
3
Full Bathrooms
2
3/4 Bathrooms
0
Half Bathrooms
1
Quarter Bathrooms
0
Lot Size (in sqft)
34,412.4
Price Low
-
Room Count
9
Building Unit Count
-
Condo Floor Number
-
Number of Buildings
-
Number of Floors
2
Parking Spaces
2
Location Directions
From First Street in Ahoskie, turn onto Albemarle Drive. Home is on the right. Sign in yard.
Legal Description
5983-84-3554
Subdivision Name
Colonial Acres
Franchise Affiliation
None
Special Listing Conditions
Auction
Auction
Bankruptcy Property
Bankruptcy Property
HUD Owned
HUD Owned
In Foreclosure
In Foreclosure
Notice Of Default
Notice Of Default
Probate Listing
Probate Listing
Real Estate Owned
Real Estate Owned
Short Sale
Short Sale
Third Party Approval

Description

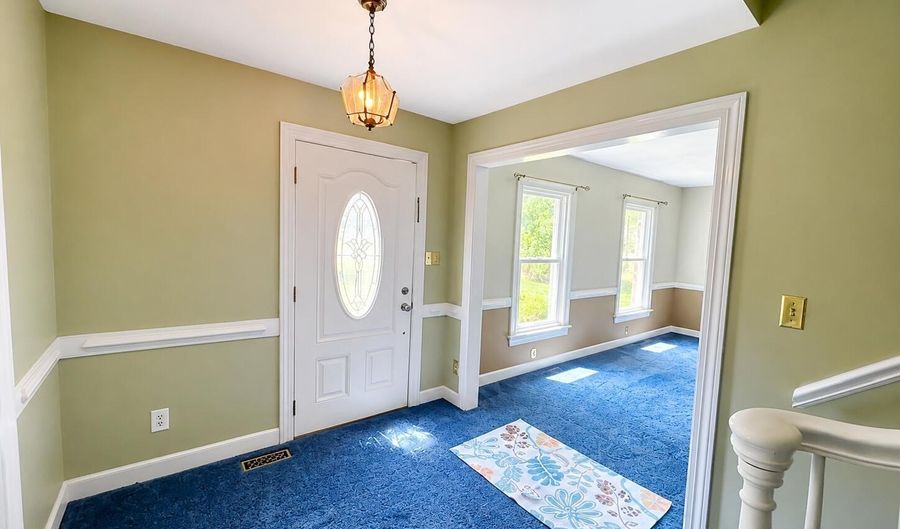
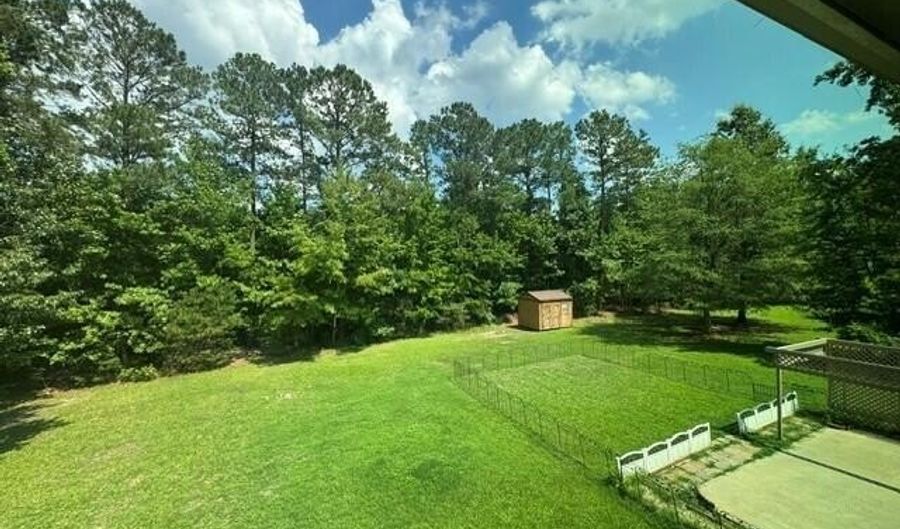
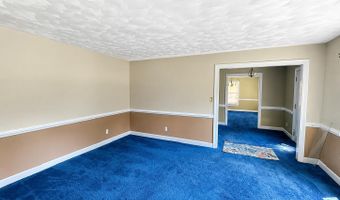
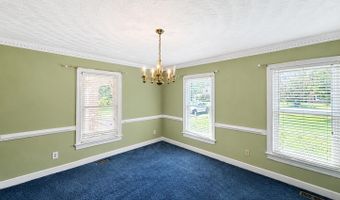
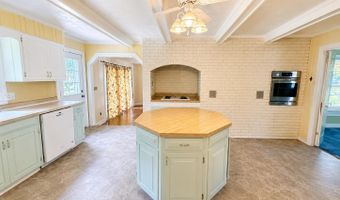
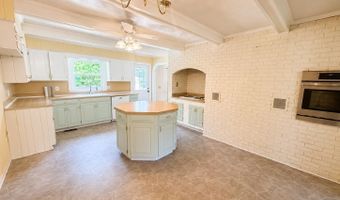
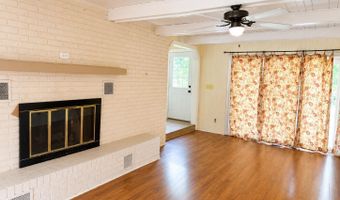
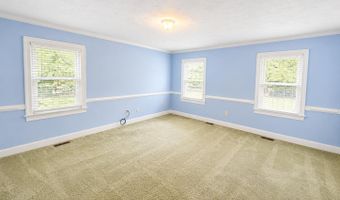
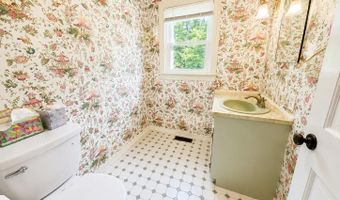
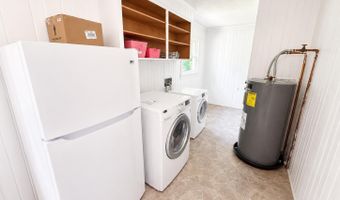
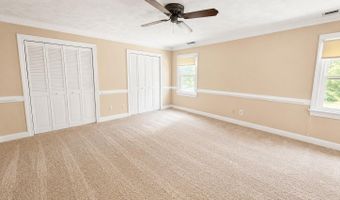
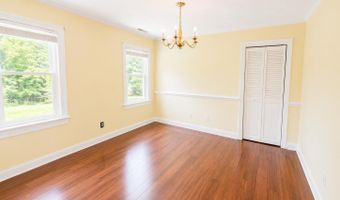
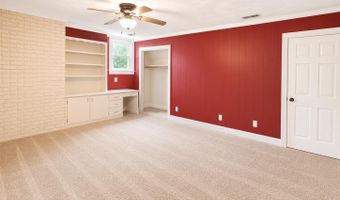
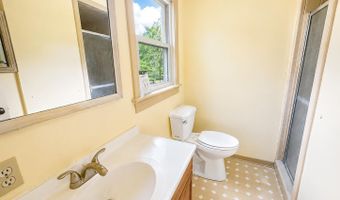
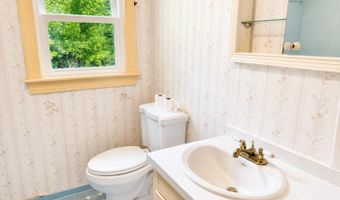
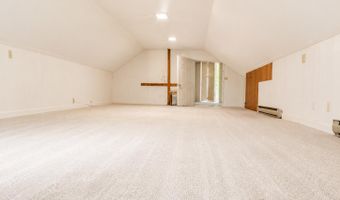
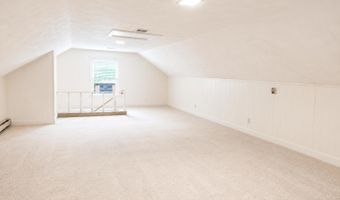
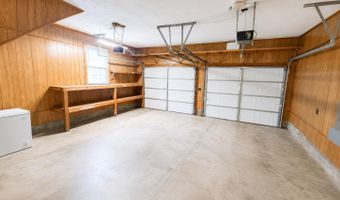
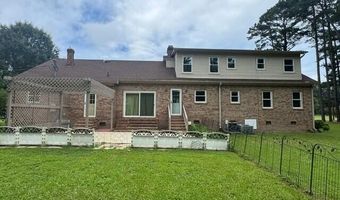
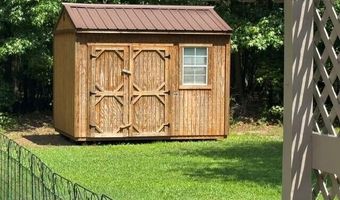
This 4 bedroom, 2.5 bath home is located in the desirable Colonial Acres subdivision, close to schools and medical facilities. The front door brings you into the foyer which is flanked my formal living and dining rooms. The dining room is adjacent to the spacious eat in kitchen. The kitchen has a conveniently located center island, ample counter and cabinet space and a nice sized spot for your table and chairs. The nearby den is centered around a fireplace and doors to access the front and rear yards. There is a first floor bedroom with a nearby half bath. Upstairs, there is a large bedroom with an attached full bath and double closets. Two additional bedrooms share a nearby second full bath. Additionally, there is a large finished room over the garage that would make a great hobby room or playroom. Additional storage can be found in the attic space, in the attached two car garage and the rear storage building. Updates include double hung replacement windows with e glass, some new doors, updated roof and an encapsulated crawl space.

More Details

MLS Name
Hive MLS
Source
ListHub
MLS Number
100588509
MLS ID
HIVEMLSNC
Virtual Tour
PARTICIPANT
Name
Meryl Brown
Primary Phone
(252) 395-1474
Key
3YD-HIVEMLSNC-547000559
Email
mbrown@c21landandhomerealty.com
BROKER
Name
CAROLINA LAND AND HOME REALTY, LLC
Phone
OFFICE
Name
Century 21 Land and Home Realty, LLC
Phone
(252) 332-2867
Copyright © 2026 Hive MLS. All rights reserved. All information provided by the listing agent/broker is deemed reliable but is not guaranteed and should be independently verified.

Features

Basement
Basement
Dock
Dock
Elevator
Elevator
Fireplace
Fireplace
Greenhouse
Greenhouse
Hot Tub Spa
Hot Tub Spa
New Construction
New Construction
Pool
Pool
Sauna
Sauna
Sports Court
Sports Court
Waterfront
Waterfront
Accessibility
Accessible Approach with Ramp
Appliances
Electric Cooktop
Electric Cooktop
Built-In Electric Oven
Washer
Washer
Refrigerator
Refrigerator
Dryer
Dryer
Dishwasher
Dishwasher
Construction Materials
Brick
Brick
 Wood Frame
Wood Frame
Cooling
Ceiling Fan(s)
Ceiling Fan(s)
Window Unit(s)
Window Unit(s)
Wall/Window Unit(s)
Wall/Window Unit(s)
Central Air
Central Air
Exterior
Storm Doors
Storm Doors
Flooring
Laminate
Laminate
Tile
Tile
Carpet
Carpet
Vinyl
Vinyl
Heating
Natural Gas
Natural Gas
Propane (Heating)
Propane (Heating)
Electric (Heating)
Electric (Heating)
Heat Pump (Heating)
Heat Pump (Heating)
Interior
Entrance Foyer
Entrance Foyer
Kitchen Island
Kitchen Island
Ceiling Fan(s)
Ceiling Fan(s)
Eat-in Kitchen
Eat-in Kitchen
Other Structures
Storage
Storage
Parking
Garage
Garage
Patio and Porch
Patio
Patio
Roof
Composition
Composition
Rooms
Den
Den
 Dining Room
Dining Room
Bedroom 3
Bedroom 3
Bedroom 1
Bedroom 1
Bathroom 2
Bathroom 2
Bathroom 3
Bathroom 3
Bedroom 2
Bedroom 2
Bathroom 1
Bathroom 1
Bedroom 4
Bedroom 4

History

DateEventPrice$/SqftSource
Listed For Sale
Residential
$235,000$90Century 21 Land and Home Realty, LLC
Report issue with price history

Taxes

YearAnnual AmountDescription
2025$3,6495983-84-3554

Nearby Schools

High School

Hertford County High

0.5 miles away09 - 12

Elementary School

Ahoskie Elementary

0.8 miles away04 - 06

Elementary School

Bearfield Primary

0.9 miles awayPK - 03
Show more
Get more info on 132 Albemarle Dr, Ahoskie, NC 27910
Profile
Meryl Brown
Listing Agent
(252) 395-1474
By pressing request info, you agree that Residential and real estate professionals may contact you via phone/text about your inquiry, which may involve the use of automated means.
Profile
Meryl Brown
Listing Agent
(252) 395-1474
By pressing request info, you agree that Residential and real estate professionals may contact you via phone/text about your inquiry, which may involve the use of automated means.