1317 Thornborough Dr Alpharetta, GA 30004
Price
$2,350/mo
Listed On
Type
For Rent
Status
Active
1317 Thornborough Dr, Alpharetta, GA 30004
3 Beds
4 Bath
1722 sqft
For Rent  $2,350/mo

Snapshot

Type
For Sale
Category
Rent
Property Type
Residential
Property Subtype
Townhouse
MLS Number
7814832
Parcel Number
021 178
Property Sqft
1,722 sqft
Lot Size
0.06 acres
Year Built
2005
Year Updated
Bedrooms
3
Bathrooms
4
Full Bathrooms
3
3/4 Bathrooms
0
Half Bathrooms
1
Quarter Bathrooms
0
Lot Size (in sqft)
2,613.6
Price Low
-
Room Count
-
Building Unit Count
-
Condo Floor Number
-
Number of Buildings
-
Number of Floors
3
Parking Spaces
2
Location Directions
GPS
Subdivision Name
Whittington
Franchise Affiliation
None
Special Listing Conditions
Auction
Auction
Bankruptcy Property
Bankruptcy Property
HUD Owned
HUD Owned
In Foreclosure
In Foreclosure
Notice Of Default
Notice Of Default
Probate Listing
Probate Listing
Real Estate Owned
Real Estate Owned
Short Sale
Short Sale
Third Party Approval

Description

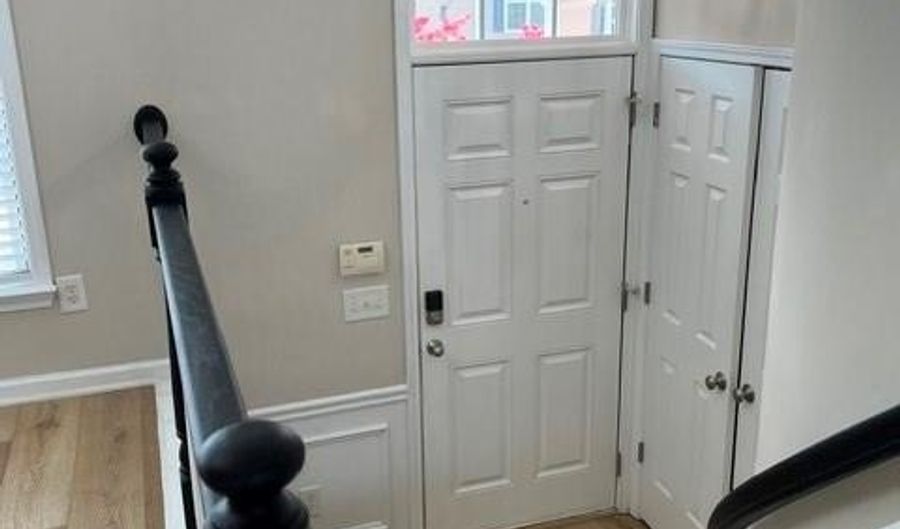
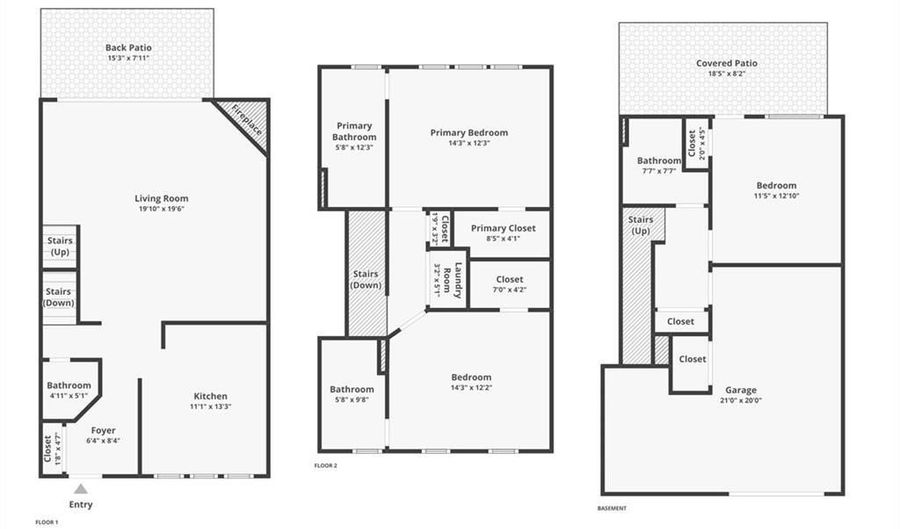
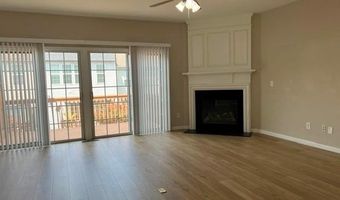
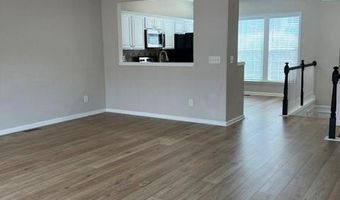
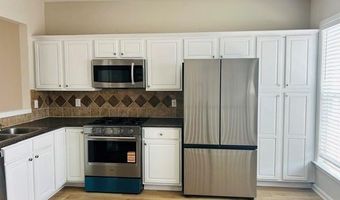
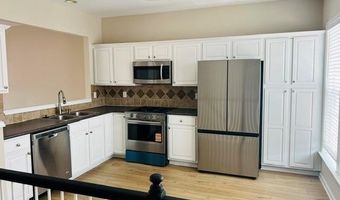
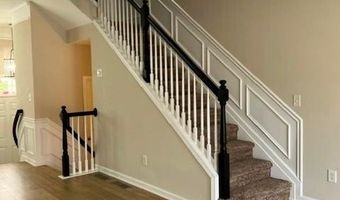
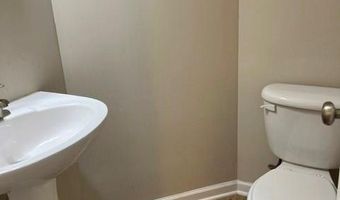
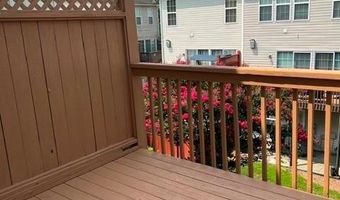
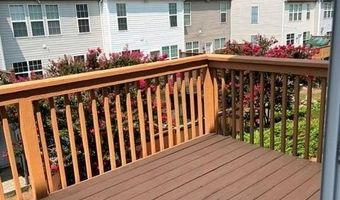
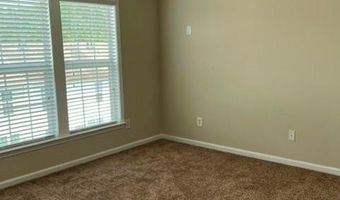
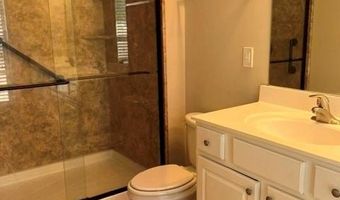
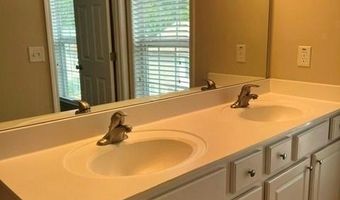
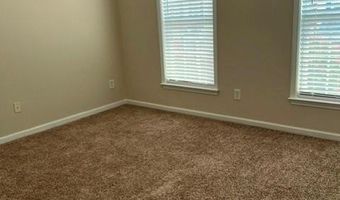
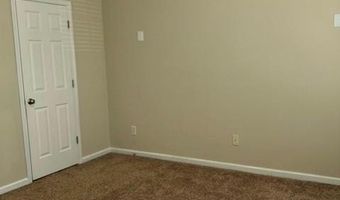
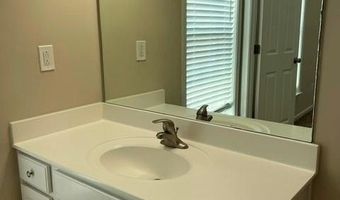
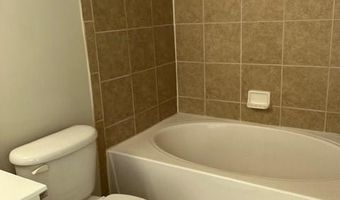
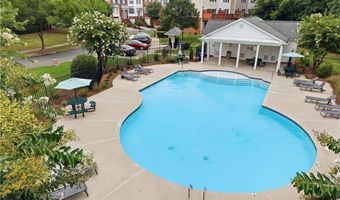
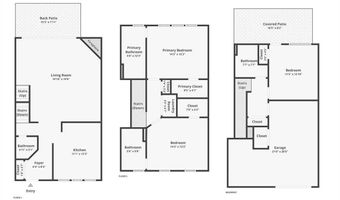
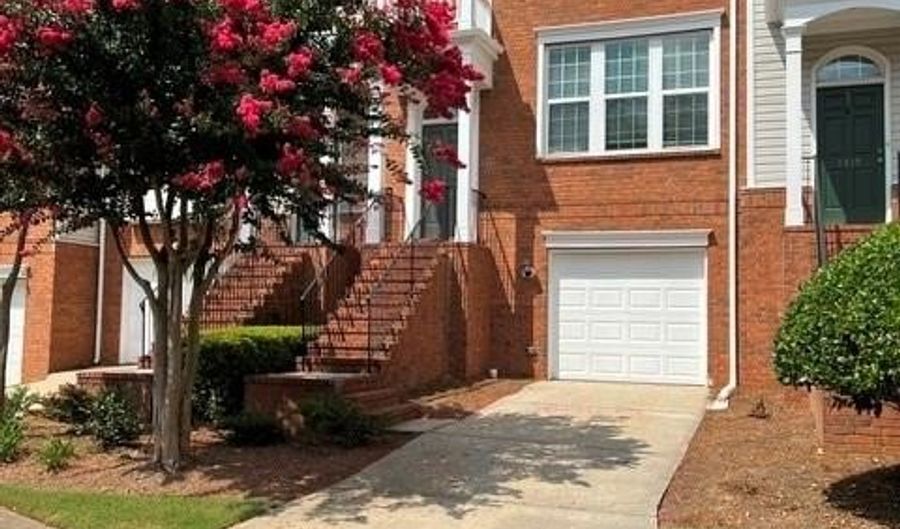
Welcome to this beautifully updated three-story townhome. Main level has Kitchen open to family room with large windows open to large deck. Family room has gas fireplace. Kitchen has brand new refrigerator and oven/range. New LVP flooring on main level. Upstairs there are two large bedrooms with vaulted ceilings and private baths. Primary bath has double vanity and large walk-in shower. Second bedroom has large soaking tub. The Terrace level has third bedroom or office with full bath. There is access to covered patio on Terrace level. Whittington community has two pools and a playground. Plenty of parking for guests. Minutes from Avalon, Halcyon, Downtown Alpharetta, GA 400 and walking trails. This is a must see!

More Details

MLS Name
First Multiple Listing Service, Inc.
Source
ListHub
MLS Number
7814832
MLS ID
FMLSGA
Virtual Tour
PARTICIPANT
Name
Deborah S Oliver
Primary Phone
(404) 630-4411
Key
3YD-FMLSGA-OLIVERD
Email
debbieoliver@ansleyre.com
Fax
(404) 900-9425
BROKER
Name
Ansley Real Estate Christie's International
Phone
(404) 480-4663
OFFICE
Name
Ansley Real Estate
Phone
(404) 480-8805
Copyright © 2026 First Multiple Listing Service, Inc. All rights reserved. All information provided by the listing agent/broker is deemed reliable but is not guaranteed and should be independently verified.

Features

Basement
Basement
Dock
Dock
Elevator
Elevator
Fireplace
Fireplace
Greenhouse
Greenhouse
Hot Tub Spa
Hot Tub Spa
New Construction
New Construction
Pool
Pool
Sauna
Sauna
Sports Court
Sports Court
Waterfront
Waterfront
Appliances
Dishwasher
Dishwasher
Disposal
Disposal
Dryer
Dryer
Electric Cooktop
Electric Cooktop
Electric Oven
Electric Oven
Gas Water Heater
Gas Water Heater
Microwave
Microwave
Refrigerator
Refrigerator
Self Cleaning Oven
Self Cleaning Oven
Washer
Washer
Architectural Style
Other
Other
Construction Materials
Brick
Brick
 Vinyl Siding
Vinyl Siding
Cooling
Zoned
Zoned
Central Air
Central Air
Ceiling Fan(s)
Ceiling Fan(s)
Electric
Electric
Flooring
Vinyl
Vinyl
Carpet
Carpet
Heating
Zoned
Zoned
Natural Gas
Natural Gas
Central
Central
Forced Air
Forced Air
Interior
Disappearing Attic Stairs
Double Vanity
Double Vanity
Entrance Foyer
Entrance Foyer
High Ceilings 9 ft Lower
High Ceilings 10 ft Main
Vaulted Ceiling(s)
Vaulted Ceiling(s)
Walk-In Closet(s)
Walk-In Closet(s)
Parking
Driveway
Driveway
Garage
Garage
Patio and Porch
Patio
Patio
Deck
Deck
Roof
Composition
Composition
Rooms
Bathroom 3
Bathroom 3
Bedroom 1
Bedroom 1
Bedroom 3
Bedroom 3
Great Room
Great Room
Bathroom 4
Bathroom 4
Bathroom 1
Bathroom 1
Bedroom 2
Bedroom 2
Bathroom 2
Bathroom 2
Security
Security System
Security System
Utilities
Cable Available
Cable Available
Window
Aluminum Frames
Aluminum Frames

History

DateEventPrice$/SqftSource
Listed For Rent
Residential
$2,350$1Ansley Real Estate
Report issue with price history

Nearby Schools

High School

Alpharetta High School

2 miles away09 - 12

Elementary School

Creek View Elementary School

2.1 miles awayPK - 05

Elementary School

Cogburn Woods Elementary School

1.9 miles awayPK - 05
Show more
Get more info on 1317 Thornborough Dr, Alpharetta, GA 30004
Profile
Deborah S Oliver
Leasing Agent
(404) 630-4411
By pressing request info, you agree that Residential and real estate professionals may contact you via phone/text about your inquiry, which may involve the use of automated means.
Profile
Deborah S Oliver
Leasing Agent
(404) 630-4411
By pressing request info, you agree that Residential and real estate professionals may contact you via phone/text about your inquiry, which may involve the use of automated means.