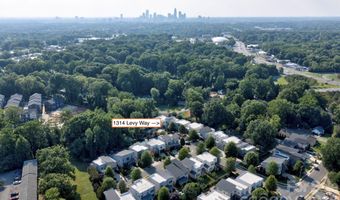
1314 Levy Way Charlotte, NC 28205
Price
$1,179,000
Listed On
Type
For Sale
Status
Active
1314 Levy Way, Charlotte, NC 28205
4 Beds
4 Bath
2835 sqft
Asking  $1,179,000

Snapshot

Type
For Sale
Category
Purchase
Property Type
Residential
Property Subtype
Single Family Residence
MLS Number
4400301
Parcel Number
159-064-21
Property Sqft
2,835 sqft
Lot Size
0.16 acres
Year Built
2017
Year Updated
Bedrooms
4
Bathrooms
4
Full Bathrooms
3
3/4 Bathrooms
0
Half Bathrooms
1
Quarter Bathrooms
0
Lot Size (in sqft)
6,969.6
Price Low
-
Room Count
13
Building Unit Count
-
Condo Floor Number
-
Number of Buildings
-
Number of Floors
2
Parking Spaces
0
Location Directions
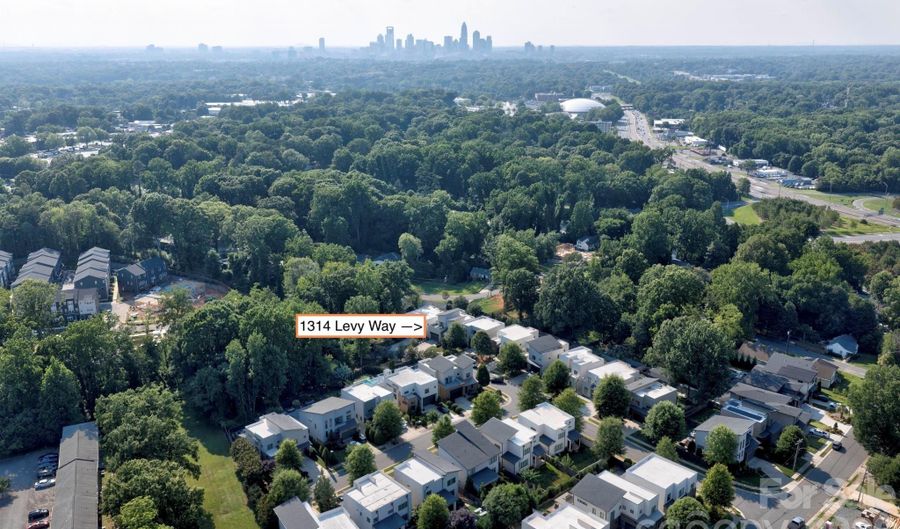
From Monroe Road, turn on Commonwealth Avenue. Turn left on Levy Way, and home is the 2nd from the end on the right.
Legal Description
L20 M56-417
Subdivision Name
Oakhurst
Franchise Affiliation
None
Special Listing Conditions
Auction
Auction
Bankruptcy Property
Bankruptcy Property
HUD Owned
HUD Owned
In Foreclosure
In Foreclosure
Notice Of Default
Notice Of Default
Probate Listing
Probate Listing
Real Estate Owned
Real Estate Owned
Short Sale
Short Sale
Third Party Approval

Description

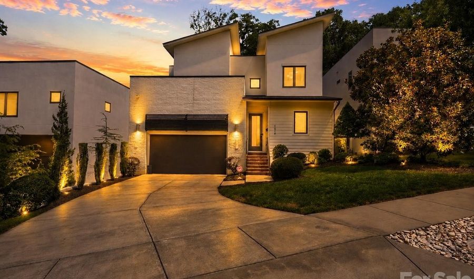
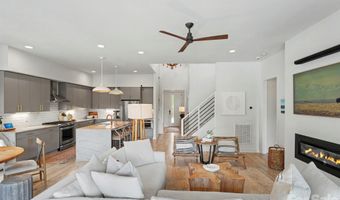
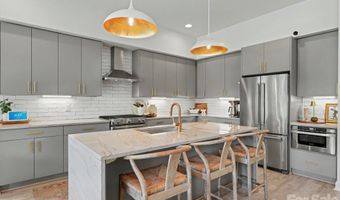
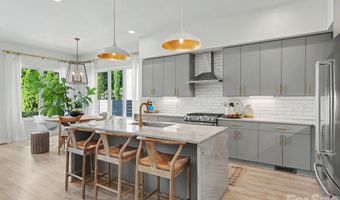
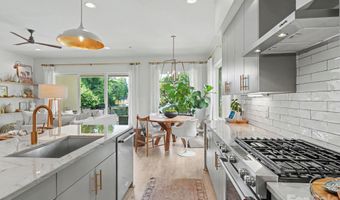
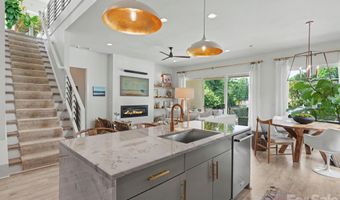
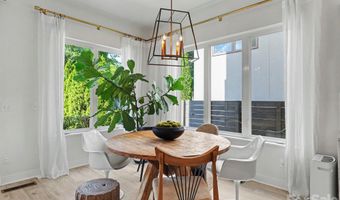
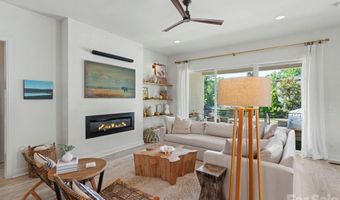
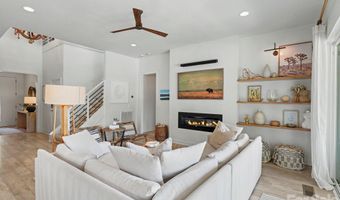
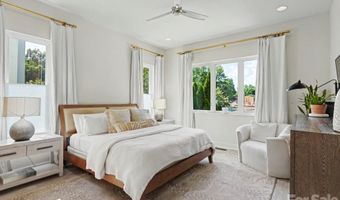
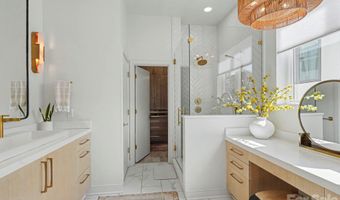
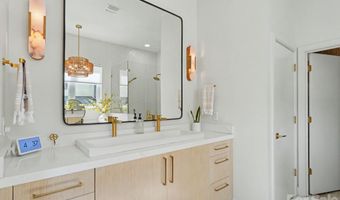
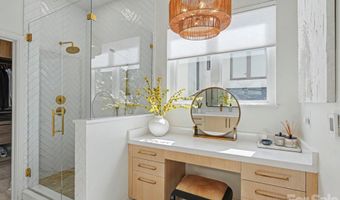
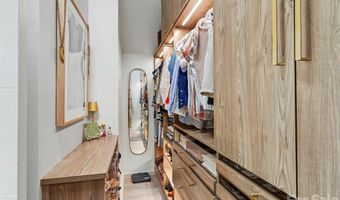
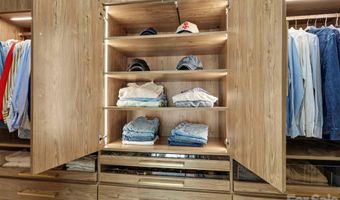
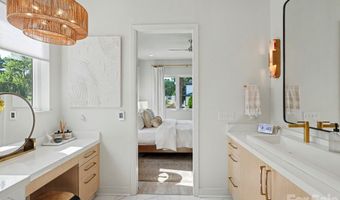
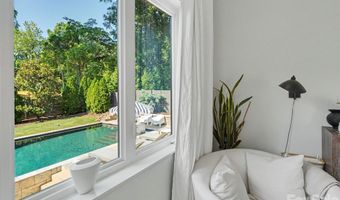
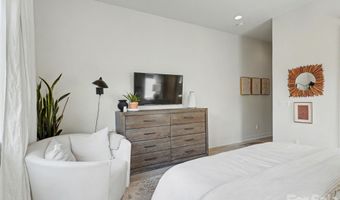
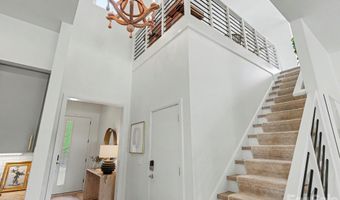
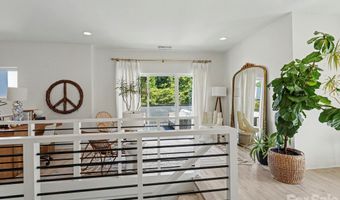
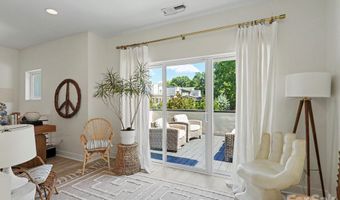
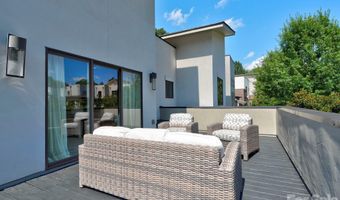
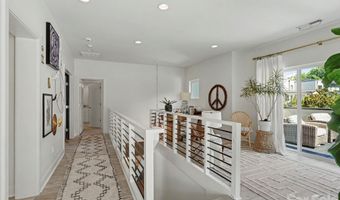
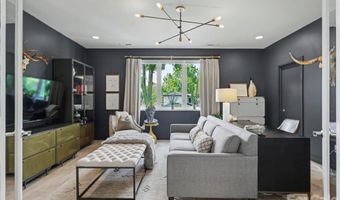
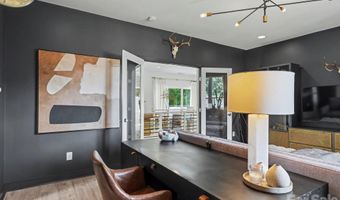
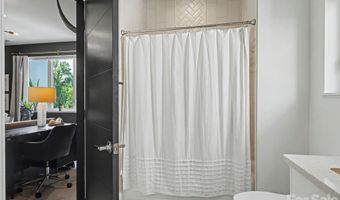
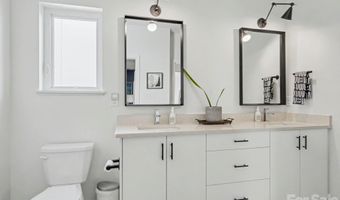
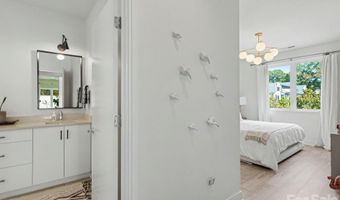
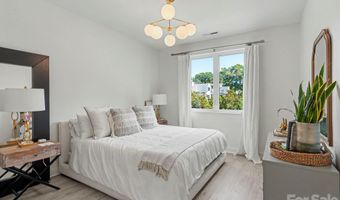
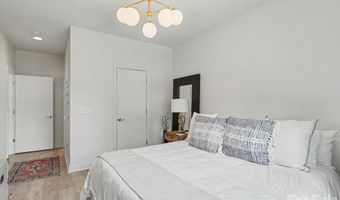
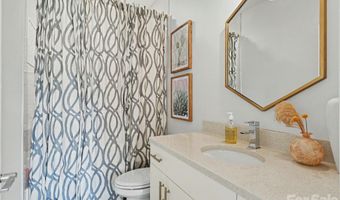
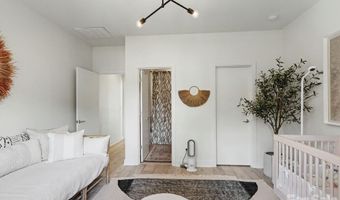
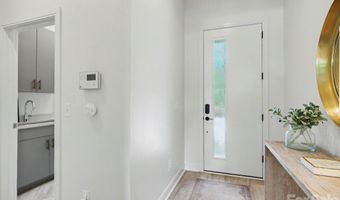
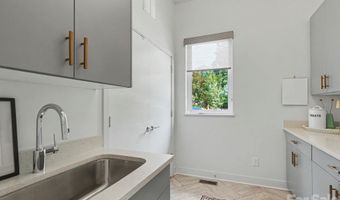
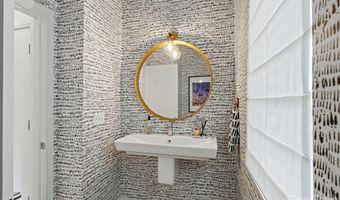
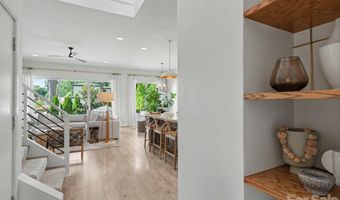
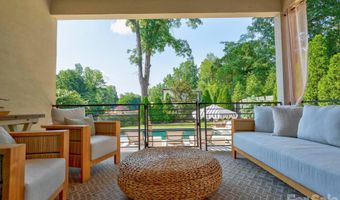
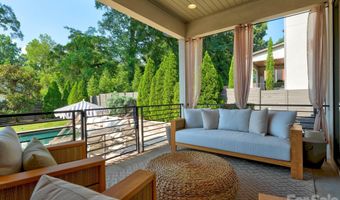
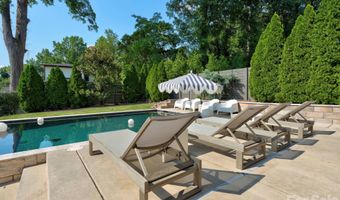
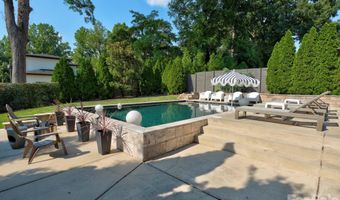
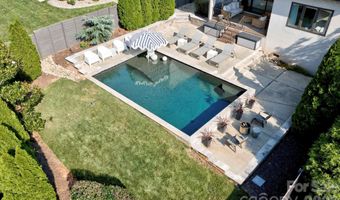
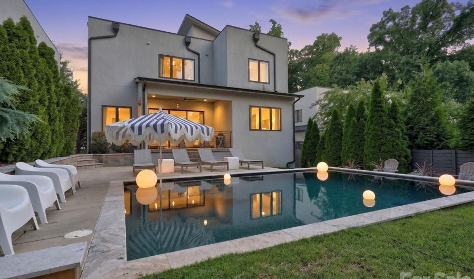
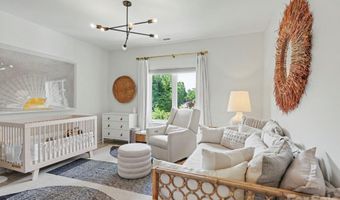
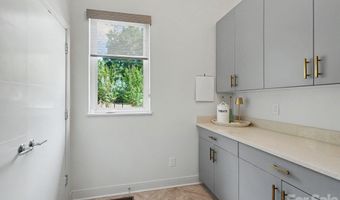
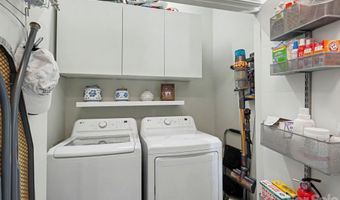
Enjoy resort living outside, paired perfectly with high-style design inside. From the moment you arrive, 1314 Levy Way impresses with mature landscaping, striking curb appeal, and multiple outdoor living spaces, including a rooftop deck and a truly exceptional backyard retreat. Designed for entertaining and relaxation, the outdoor oasis features a covered terrace, expansive patio with both lounging and dining areas, and a heated pool. Inside, the light-filled living room overlooks the backyard and showcases a linear gas fireplace and floating shelves. It flows seamlessly into the dining area and the stunning kitchen, complete with quartz countertops, soft-close cabinetry, KitchenAid Architect Series appliances, a drawer microwave, and exceptional storage. A spacious pantry/laundry room and designer powder room complete the main living spaces. The first-floor primary suite is a luxurious retreat overlooking the pool. Its fully renovated spa-inspired bathroom features heated floors, a dual vanity, custom dressing table, and shower with dual shower heads. The custom-designed walk-in closet is equally impressive, offering integrated LED lighting, adjustable shelving, drawer banks, dedicated jewelry storage, shoe storage, and thoughtfully designed organization throughout. Upstairs, a versatile loft opens to the rooftop deck, creating an additional indoor-outdoor living space. Three additional bedrooms and two full baths provide flexibility, including two en-suite bedrooms and a fourth bedroom that also functions beautifully as a bonus room, complete with its own walk-in closet. Designer lighting, curated finishes, and thoughtful upgrades are found throughout this exceptional home. Welcome home!
More Details

MLS Name
Canopy MLS
Source
ListHub
MLS Number
4400301
MLS ID
CMLSNC
Virtual Tour
PARTICIPANT
Name
Bobby Sisk
Primary Phone
(704) 819-0710
Key
3YD-CMLSNC-23252
Email
bobby@nestlewoodrealty.com
BROKER
Name
Nestlewood Realty
Phone
(704) 779-0401
OFFICE
Name
Nestlewood Realty, LLC
Phone
(704) 302-4464
Copyright © 2026 Canopy MLS. All rights reserved. All information provided by the listing agent/broker is deemed reliable but is not guaranteed and should be independently verified.

Features

Basement
Basement
Dock
Dock
Elevator
Elevator
Fireplace
Fireplace
Greenhouse
Greenhouse
Hot Tub Spa
Hot Tub Spa
New Construction
New Construction
Pool
Pool
Sauna
Sauna
Sports Court
Sports Court
Waterfront
Waterfront
Appliances
Dishwasher
Dishwasher
Disposal
Disposal
Exhaust Hood
Exhaust Hood
Gas Range
Gas Range
Microwave
Microwave
Tankless Water Heater
Construction Materials
Fiber Cement
Fiber Cement
 Hard Stucco
Hard Stucco
Cooling
Central Air
Central Air
Flooring
Laminate
Laminate
Tile
Tile
Heating
Heat Pump (Heating)
Heat Pump (Heating)
Central
Central
Natural Gas
Natural Gas
Parking
Garage - Attached
Garage - Attached
Roof
Rubber
Rubber
Composition
Composition
Rooms
Bedroom 4
Bedroom 4
Bathroom 2
Bathroom 2
 Laundry Room
Laundry Room
Bedroom 2
Bedroom 2
Dining Room
Dining Room
Bedroom 1
Bedroom 1
Bathroom 3
Bathroom 3
Bedroom 3
Bedroom 3
Bathroom 4
Bathroom 4
Laundry Room
Laundry Room
Bathroom 1
Bathroom 1

History

DateEventPrice$/SqftSource
Listed For Sale
Residential
$1,179,000$416Nestlewood Realty, LLC
Report issue with price history

Taxes

YearAnnual AmountDescription
$0L20 M56-417

Nearby Schools

Elementary School

Oakhurst Elementary

0.3 miles awayKG - 05

Middle School

Eastway Middle

1 miles away06 - 08

Middle School

Randolph Middle

1.1 miles away06 - 08
Show more
Get more info on 1314 Levy Way, Charlotte, NC 28205
Profile
Bobby Sisk
Listing Agent
(704) 819-0710
By pressing request info, you agree that Residential and real estate professionals may contact you via phone/text about your inquiry, which may involve the use of automated means.
Profile
Bobby Sisk
Listing Agent
(704) 819-0710
By pressing request info, you agree that Residential and real estate professionals may contact you via phone/text about your inquiry, which may involve the use of automated means.