13102 OGLES HOPE Dr Bowie, MD 20720
Price
$789,990
Listed On
Type
For Sale
Status
Active
13102 OGLES HOPE Dr, Bowie, MD 20720
7 Beds
5 Bath
6776 sqft
Asking  $789,990

Snapshot

Type
For Sale
Category
Purchase
Property Type
Residential
Property Subtype
Other
MLS Number
MDPG2213566
Parcel Number
Property Sqft
6,776 sqft
Lot Size
0.46 acres
Year Built
2004
Year Updated
Bedrooms
7
Bathrooms
5
Full Bathrooms
4
3/4 Bathrooms
0
Half Bathrooms
1
Quarter Bathrooms
0
Lot Size (in sqft)
20,216.2
Price Low
-
Room Count
-
Building Unit Count
-
Condo Floor Number
-
Number of Buildings
-
Number of Floors
3
Parking Spaces
2
Subdivision Name
FAIRWOOD
Franchise Affiliation
Independent
Special Listing Conditions
Auction
Auction
Bankruptcy Property
Bankruptcy Property
HUD Owned
HUD Owned
In Foreclosure
In Foreclosure
Notice Of Default
Notice Of Default
Probate Listing
Probate Listing
Real Estate Owned
Real Estate Owned
Short Sale
Short Sale
Third Party Approval

Description

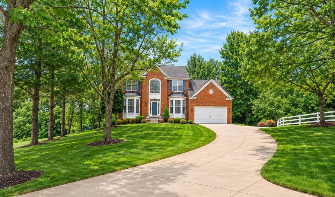
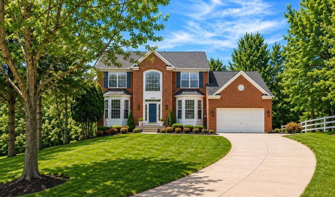
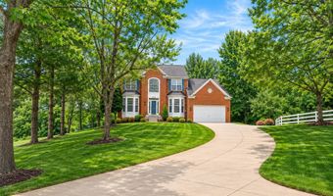
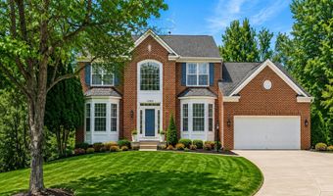
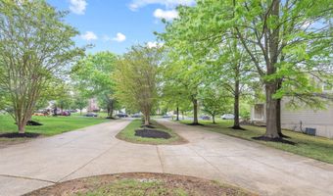
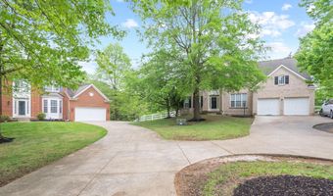
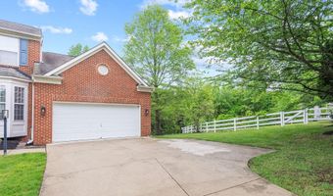
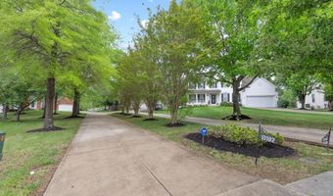
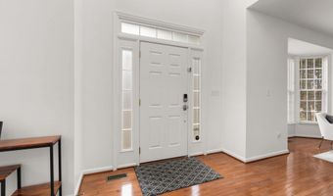
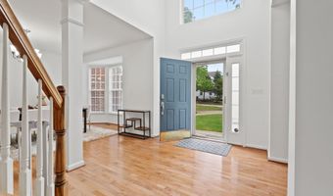
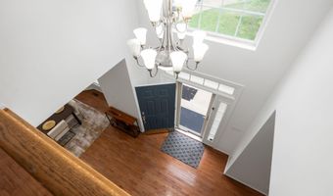
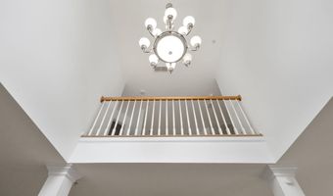
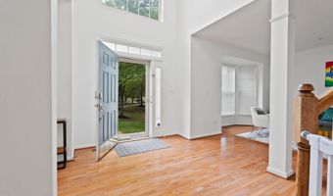
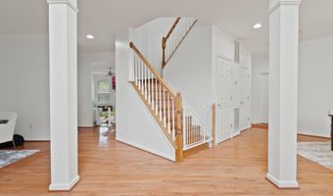
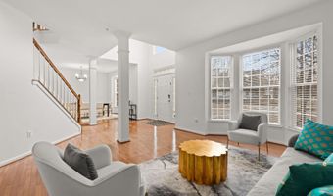
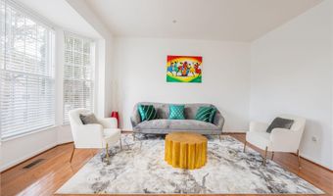
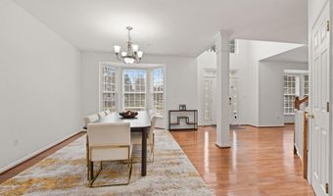
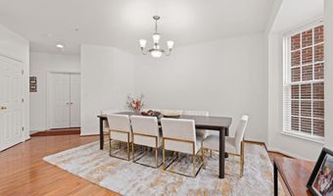
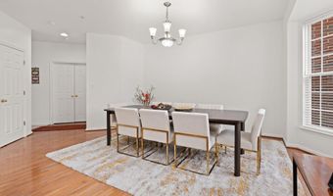
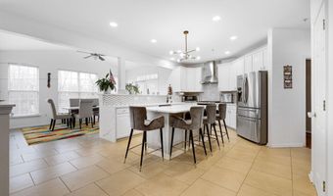
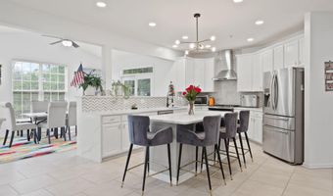
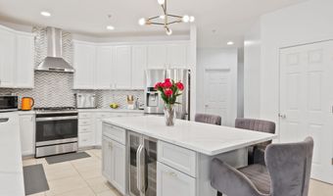
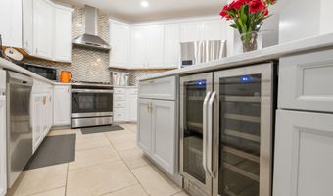
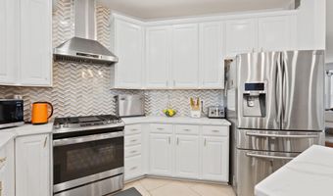
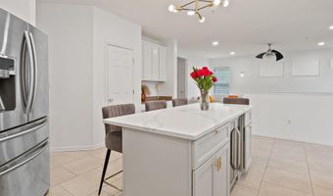
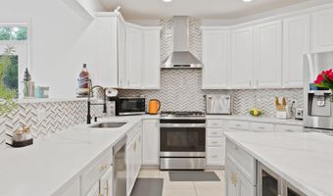
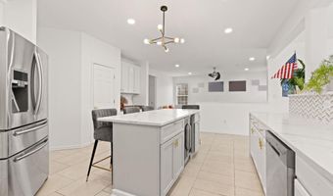
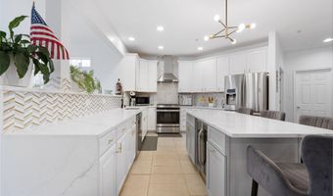
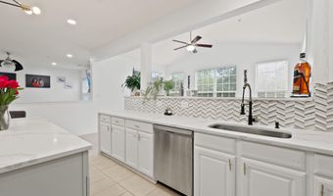
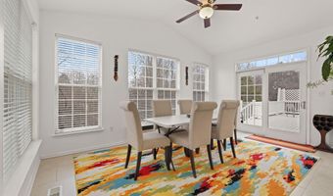
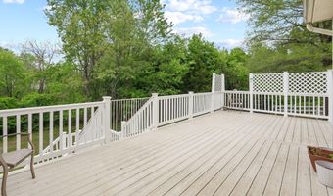
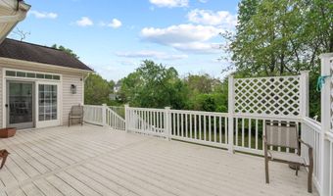
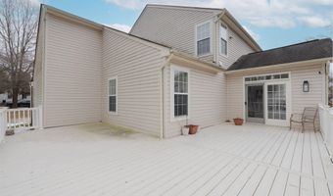
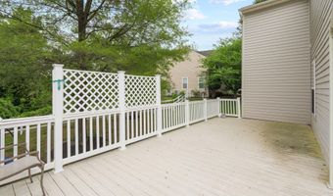
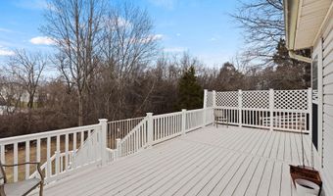
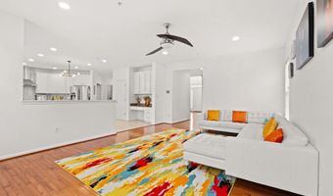
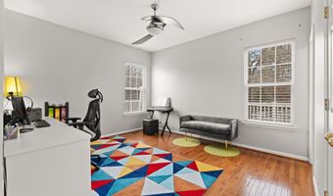
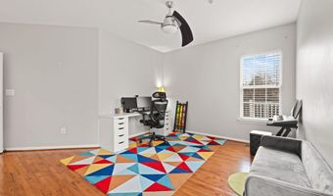
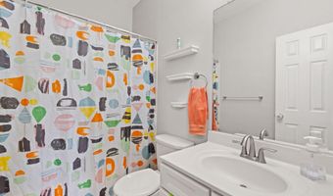
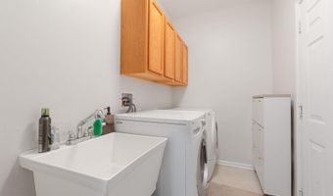
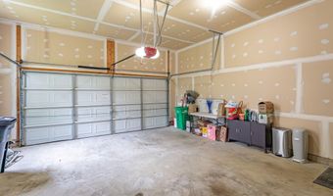
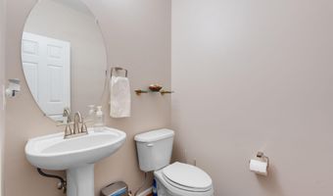
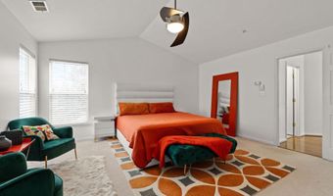
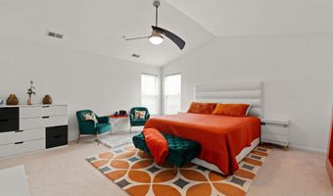
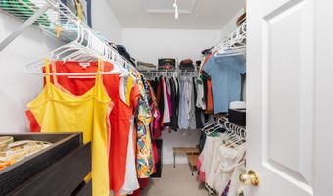
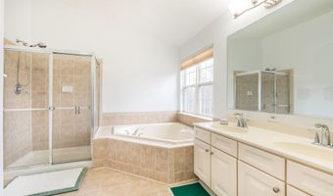
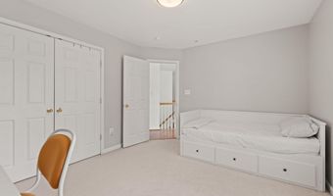
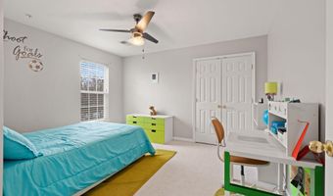
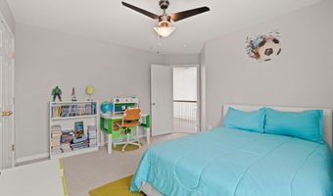
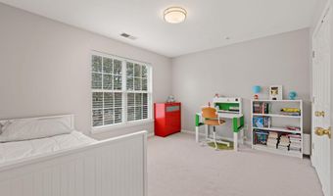
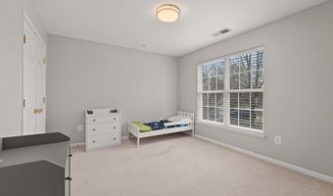
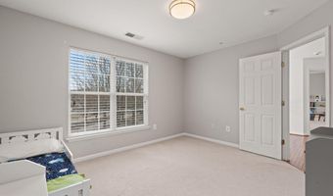
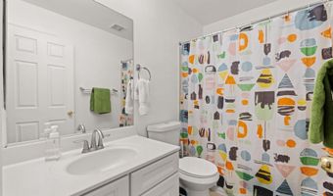
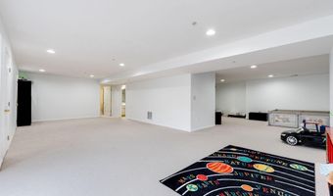
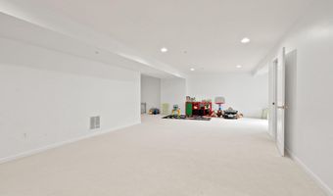
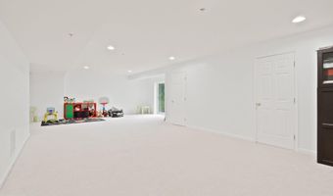
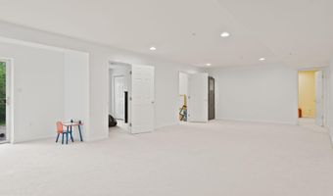
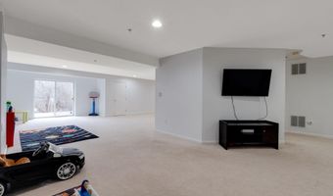
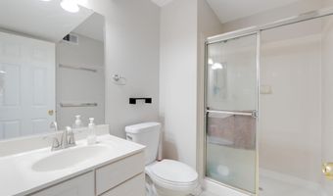
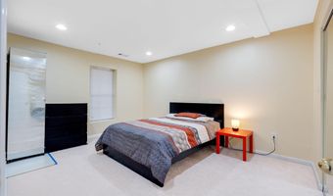
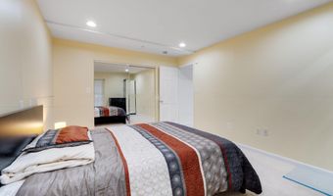
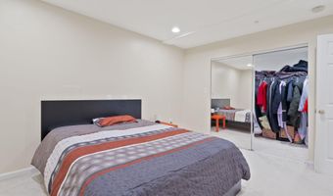
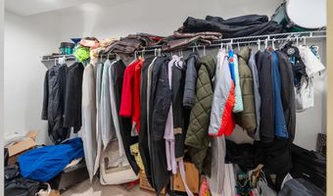
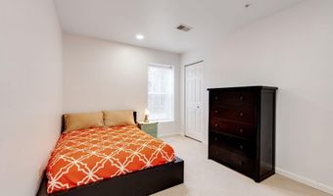
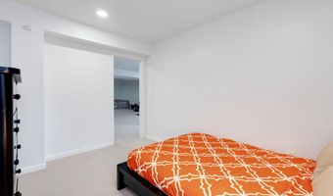
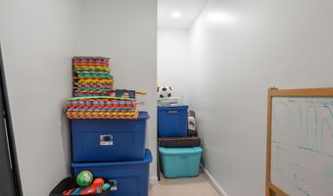
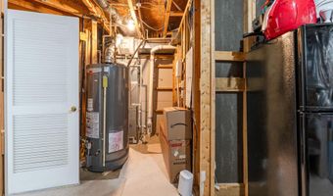
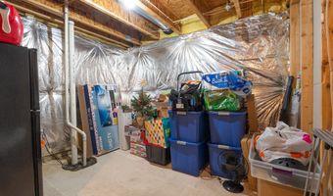
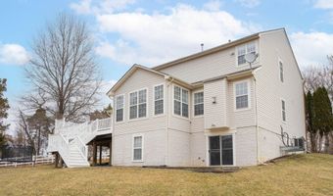
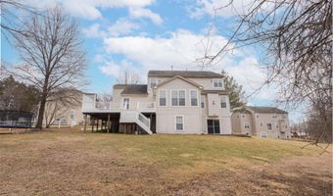
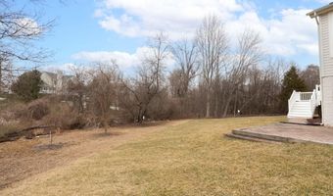
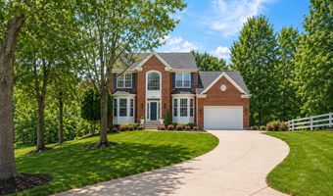
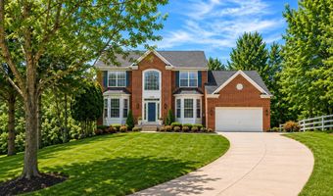
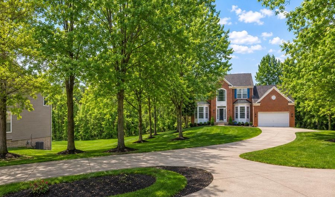
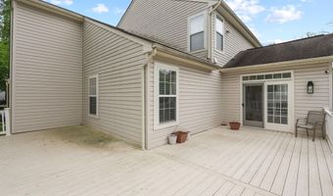
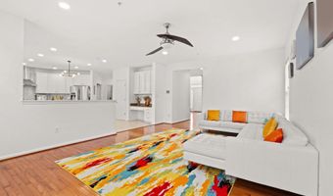
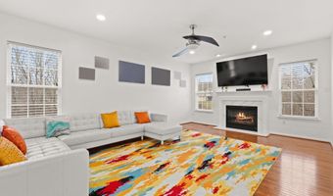
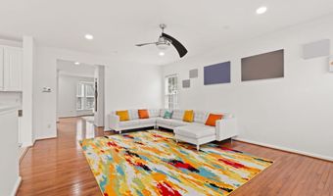
Elegance and sophistication define this luxurious residence nestled in the prestigious Fairwood community, welcomed by a rare 150-ft tree-lined horseshoe driveway. With 4,990 sq ft spread across three finished levels, an open floor plan, wide staircase, and hardwood floors throughout create a majestic ambiance beneath the dramatic 2-story foyer. Revel in the comfort of separate formal dining and living rooms, a large family room, an eat-in kitchen, and a full bedroom with en-suite bathroom on the main level - ideal as a home office or guest suite. The owners spared no expense on the top-of-the-line renovated kitchen, featuring quartz countertops, the latest stainless steel appliances, a large waterfall peninsula island, a bonus freestanding island, and a built-in stainless steel wine cooler. The main level also includes an additional powder room, a laundry room with utility sink, and a spacious 2-car garage with extra storage space. Step outside to a large L-shaped wraparound deck with a walk-down staircase, crafted from high-quality composite material. Upstairs, you'll find 4 bedrooms and 2 full baths, anchored by a primary suite that serves as a true sanctuary - complete with a sitting area, his-and-her closets, dual vanities, a standing shower, and a separate soaking tub. The fully finished basement offers a large recreational area perfect for entertaining family and friends, along with two spacious full-sized bedrooms and generous walk-in closets - an excellent opportunity to generate rental income while privately enjoying the upper two levels. Storage will never be an issue, with oversized closets found throughout the home and basement. Step outside from the lower level and you're greeted by a spacious, tranquil, tree-lined backyard. Don't wait - schedule your private tour today!
Open House Showings

Start TimeEnd TimeAppointment Required?
No

More Details

MLS Name
Bright MLS
Source
ListHub
MLS Number
MDPG2213566
MLS ID
TRENDPA
Virtual Tour
PARTICIPANT
Name
Dagmawi Alemayehu
Primary Phone
(202) 222-5704
Key
3YD-TRENDPA-3298147
Email
dag.cdahomesgroup@gmail.com
BROKER
Name
Samson Properties
Phone
(703) 378-8810
OFFICE
Name
Samson Properties
Phone
(301) 755-5613
Copyright © 2026 Bright MLS. All rights reserved. All information provided by the listing agent/broker is deemed reliable but is not guaranteed and should be independently verified.

Features

Basement
Basement
Dock
Dock
Elevator
Elevator
Fireplace
Fireplace
Greenhouse
Greenhouse
Hot Tub Spa
Hot Tub Spa
New Construction
New Construction
Pool
Pool
Sauna
Sauna
Sports Court
Sports Court
Waterfront
Waterfront
Appliances
Dryer
Dryer
Washer
Washer
Dishwasher
Dishwasher
Exhaust Fan
Exhaust Fan
Refrigerator
Refrigerator
Disposal
Disposal
Humidifier
Humidifier
Architectural Style
Contemporary
Contemporary
Colonial
Colonial
Construction Materials
Frame
Frame
Heating
Central
Central
Parking
Driveway
Driveway
Garage - Attached
Garage - Attached
Rooms
Basement
Basement
Bedroom 3
Bedroom 3
Bathroom 2
Bathroom 2
Bedroom 5
Bedroom 5
Bedroom 6
Bedroom 6
Bedroom 2
Bedroom 2
Bathroom 3
Bathroom 3
Bedroom 7
Bedroom 7
Bedroom 4
Bedroom 4
Bathroom 4
Bathroom 4
Bedroom 1
Bedroom 1
Bathroom 5
Bathroom 5
Bathroom 1
Bathroom 1

History

DateEventPrice$/SqftSource
Listed For Sale
Residential
$789,990$117Samson Properties
Report issue with price history

Taxes

YearAnnual AmountDescription
$9,898

Nearby Schools

Elementary School

Tulip Grove Elementary

1.7 miles awayPK - 05

Elementary School

High Bridge Elementary

2.1 miles awayPK - 05

Middle School

Benjamin Tasker Middle School

1.8 miles away06 - 08
Show more
Get more info on 13102 OGLES HOPE Dr, Bowie, MD 20720
Profile
Dagmawi Alemayehu
Listing Agent
(202) 222-5704
By pressing request info, you agree that Residential and real estate professionals may contact you via phone/text about your inquiry, which may involve the use of automated means.
Profile
Dagmawi Alemayehu
Listing Agent
(202) 222-5704
By pressing request info, you agree that Residential and real estate professionals may contact you via phone/text about your inquiry, which may involve the use of automated means.