131 W BARRE St W Baltimore, MD 21201

Price
$435,000
Listed On
Type
For Sale
Status
Active
131 W BARRE St W, Baltimore, MD 21201
3 Beds
2 Bath
1840 sqft
Asking  $435,000

Snapshot

Type
For Sale
Category
Purchase
Property Type
Residential
Property Subtype
Townhouse
MLS Number
MDBA2226488
Parcel Number
Property Sqft
1,840 sqft
Lot Size
0.19 acres
Year Built
1920
Year Updated
Bedrooms
3
Bathrooms
2
Full Bathrooms
2
3/4 Bathrooms
0
Half Bathrooms
0
Quarter Bathrooms
0
Lot Size (in sqft)
8,276.4
Price Low
-
Room Count
-
Building Unit Count
-
Condo Floor Number
-
Number of Buildings
-
Number of Floors
3
Parking Spaces
0
Subdivision Name
OTTERBEIN
Franchise Affiliation
None
Special Listing Conditions
Auction
Auction
Bankruptcy Property
Bankruptcy Property
HUD Owned
HUD Owned
In Foreclosure
In Foreclosure
Notice Of Default
Notice Of Default
Probate Listing
Probate Listing
Real Estate Owned
Real Estate Owned
Short Sale
Short Sale
Third Party Approval

Description

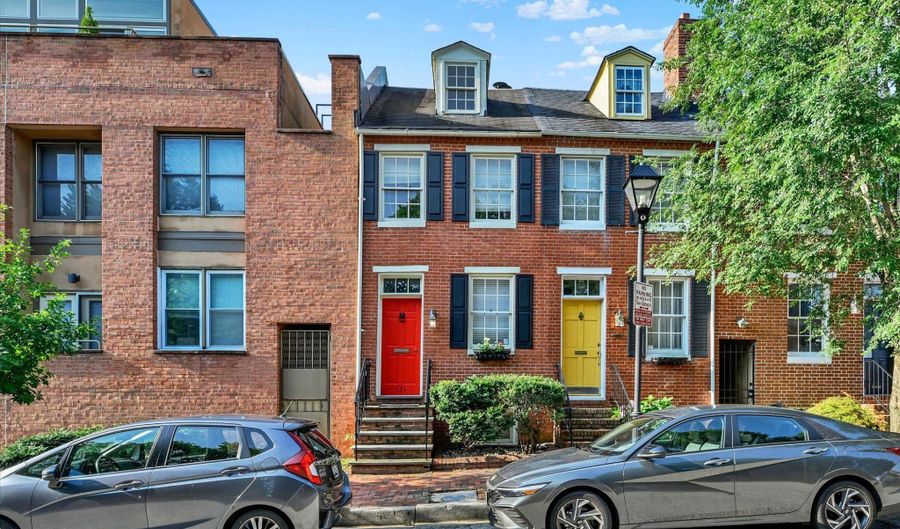
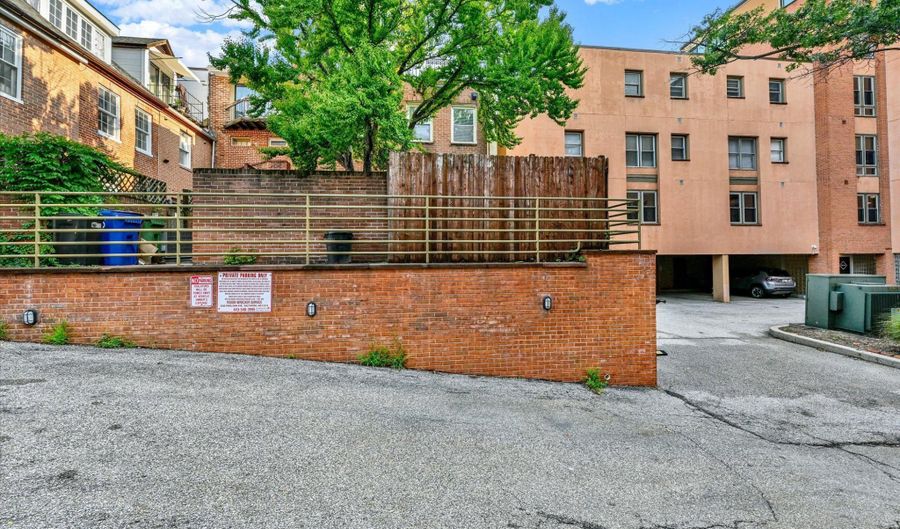
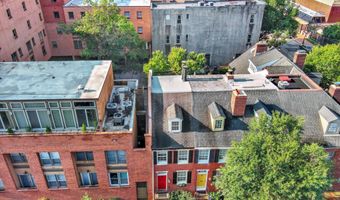
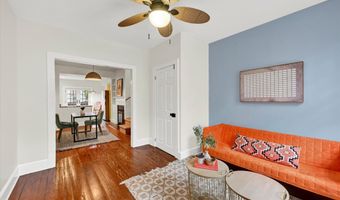
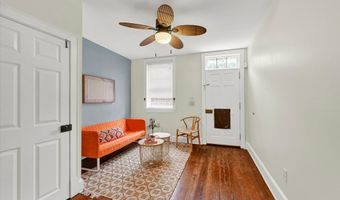
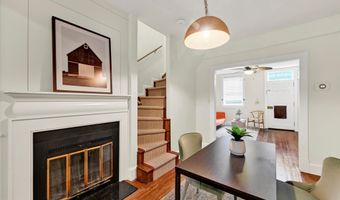
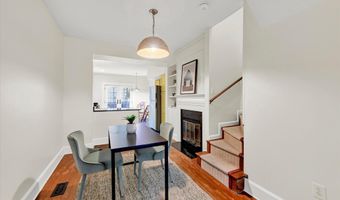
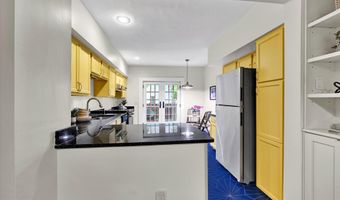
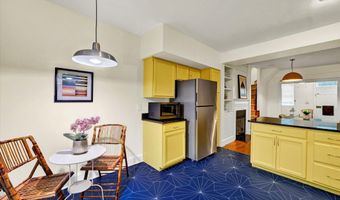

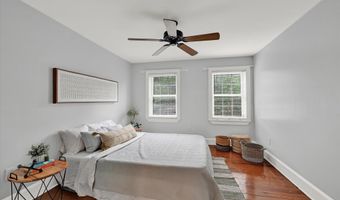
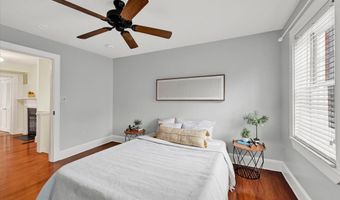
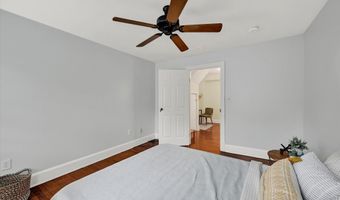
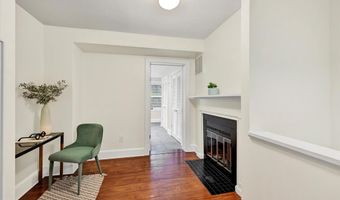
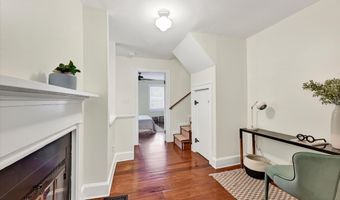
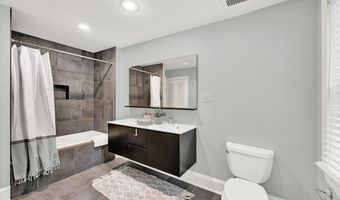
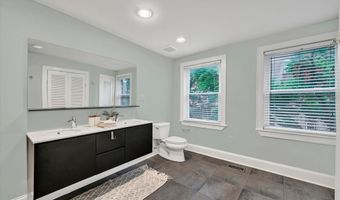
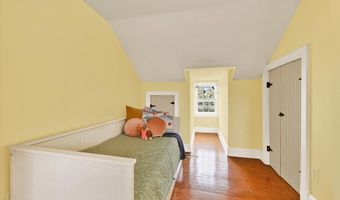
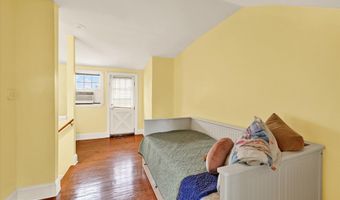
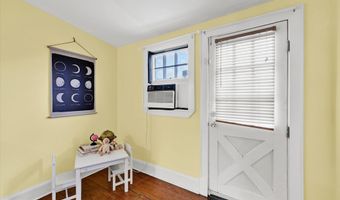
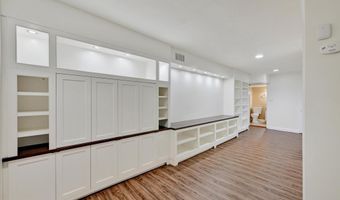
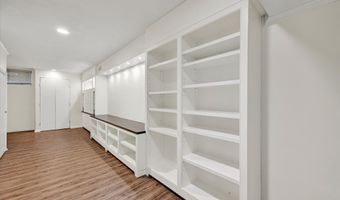
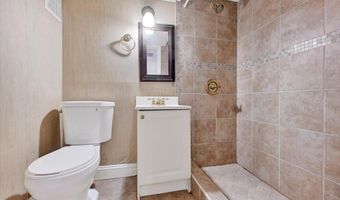
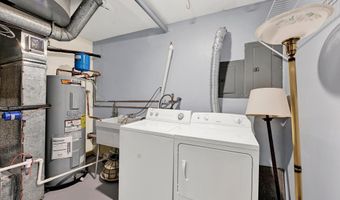
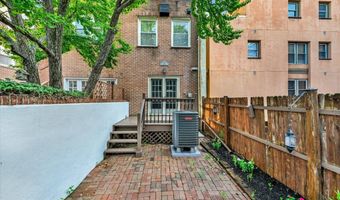
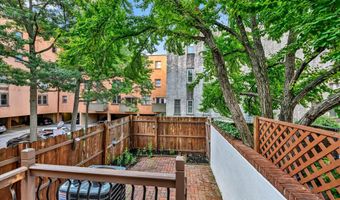
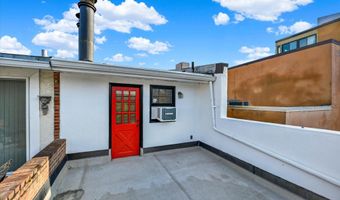
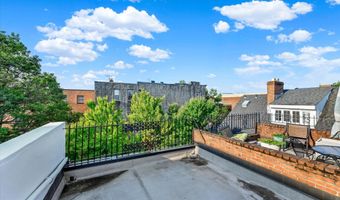
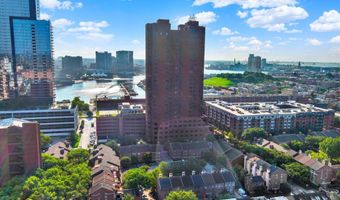
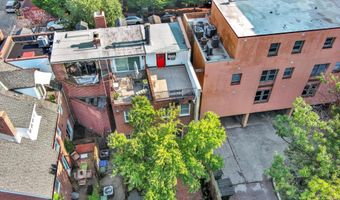
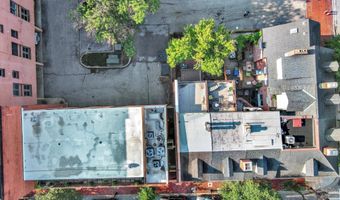
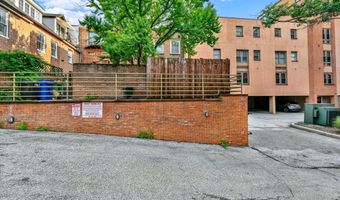
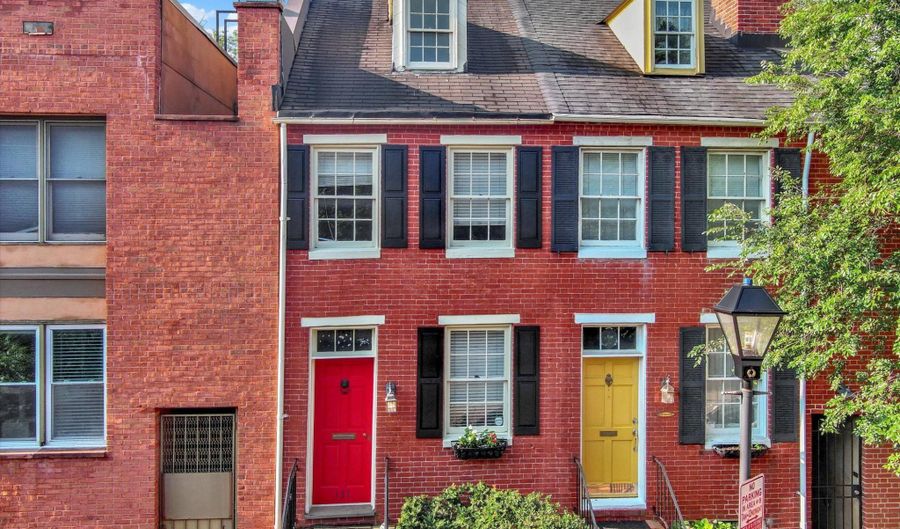
Raising the bar at 131 W Barre St! Quintessential harbor home offers the historic character you love with the major updates you want: BRAND NEW 2026 HVAC system and water heater, 2024 roof, updated kitchen, and fully renovated basement with a full bathroom. Incredible location just one block from Camden Yards, it's a dream for Orioles fans, while residents enjoy EASY PARKING 24/7 with a residential permit for street parking! The lower level can serve as an additional bedroom, den, office, or guest space. Private outdoor spaces with a kitchen walk-out deck and patio and a rooftop deck - the home backs up to an enclosed driveway making the rear outdoor spaces the end-of-group private in the heart of the city. The vibrant kitchen is playful, on-trend, and full of personality, with a classic maritime feel. With over 1,500 square feet of flexible living space and a custom-built basement, this is the rare historic home that is truly move-in ready. Great location - residential parking permit means you're not competing with Ravens and O's fans on game days. The Inner Harbor, Light Rail, and MARC train to DC are all close by, making both city adventures and commuting a breeze. Historic character. Smart updates. Flexible space and a fun kitchen all at an unbeatable Otterbein location! Fireplaces sold as-is.
Open House Showings

Start TimeEnd TimeAppointment Required?
No

More Details

MLS Name
Bright MLS
Source
ListHub
MLS Number
MDBA2226488
MLS ID
TRENDPA
Virtual Tour
PARTICIPANT
Name
Kelly N. Knock
Primary Phone
(443) 906-0482
Key
3YD-TRENDPA-3255087
Email
kelly.knock@compass.com
BROKER
Name
Compass
Phone
(202) 491-1275
OFFICE
Name
Compass
Phone
(443) 873-3585
Copyright © 2026 Bright MLS. All rights reserved. All information provided by the listing agent/broker is deemed reliable but is not guaranteed and should be independently verified.

Features

Basement
Basement
Dock
Dock
Elevator
Elevator
Fireplace
Fireplace
Greenhouse
Greenhouse
Hot Tub Spa
Hot Tub Spa
New Construction
New Construction
Pool
Pool
Sauna
Sauna
Sports Court
Sports Court
Waterfront
Waterfront
Appliances
Dishwasher
Dishwasher
Disposal
Disposal
Dryer
Dryer
Oven/Range - Electric
Range Hood
Range Hood
Refrigerator
Refrigerator
Washer
Washer
Washer/Dryer Hookups Only
WaterHeater
WaterHeater
Architectural Style
Federal
Federal
Construction Materials
Brick
Brick
Cooling
Central Air
Central Air
Ceiling Fan(s)
Ceiling Fan(s)
Heating
Heat Pump (Heating)
Heat Pump (Heating)
Interior
Bathroom - Tub Shower
Breakfast Area
Breakfast Area
Built-Ins
Built-Ins
Ceiling Fan(s)
Ceiling Fan(s)
Combination Kitchen/Dining
Floor Plan - Traditional
Kitchen - Eat-In
Kitchen - Eat-In
Primary Bath(s)
Primary Bath(s)
Recessed Lighting
Recessed Lighting
Parking
On Street
On Street
Rooms
Bathroom 1
Bathroom 1
Bathroom 2
Bathroom 2
Bedroom 3
Bedroom 3
Bedroom 2
Bedroom 2
Bedroom 1
Bedroom 1
 Basement
Basement
Dining Room
Dining Room

History

DateEventPrice$/SqftSource
Listed For Sale
Residential
$435,000$236Compass
Report issue with price history

Taxes

YearAnnual AmountDescription
$8,369

Nearby Schools

Elementary School

Sharp - Leadenhall Elementary

0.5 miles awayKG - 05

Elementary & Middle School

Federal Hill Preparatory Schoo

0.5 miles awayPK - 08

High School

Digital Harbor High School

0.7 miles away09 - 12
Show more
Get more info on 131 W BARRE St W, Baltimore, MD 21201
Profile
Kelly N. Knock
Listing Agent
(443) 906-0482
By pressing request info, you agree that Residential and real estate professionals may contact you via phone/text about your inquiry, which may involve the use of automated means.
Profile
Kelly N. Knock
Listing Agent
(443) 906-0482
By pressing request info, you agree that Residential and real estate professionals may contact you via phone/text about your inquiry, which may involve the use of automated means.