131 Hazelnut Dr Fernley, NV 89408
Price
$499,900
Listed On
Type
For Sale
Status
Active
131 Hazelnut Dr, Fernley, NV 89408
4 Beds
3 Bath
2495 sqft
Asking  $499,900

Snapshot

Type
For Sale
Category
Purchase
Property Type
Residential
Property Subtype
Single Family Residence
MLS Number
260009565
Parcel Number
022-141-08
Property Sqft
2,495 sqft
Lot Size
0.16 acres
Year Built
2005
Year Updated
Bedrooms
4
Bathrooms
3
Full Bathrooms
2
3/4 Bathrooms
0
Half Bathrooms
1
Quarter Bathrooms
0
Lot Size (in sqft)
6,969.6
Price Low
-
Room Count
-
Building Unit Count
-
Condo Floor Number
-
Number of Buildings
-
Number of Floors
2
Parking Spaces
2
Subdivision Name
Royal Oaks Estates Ph 2-1
Franchise Affiliation
None
Special Listing Conditions
Auction
Auction
Bankruptcy Property
Bankruptcy Property
HUD Owned
HUD Owned
In Foreclosure
In Foreclosure
Notice Of Default
Notice Of Default
Probate Listing
Probate Listing
Real Estate Owned
Real Estate Owned
Short Sale
Short Sale
Third Party Approval

Description

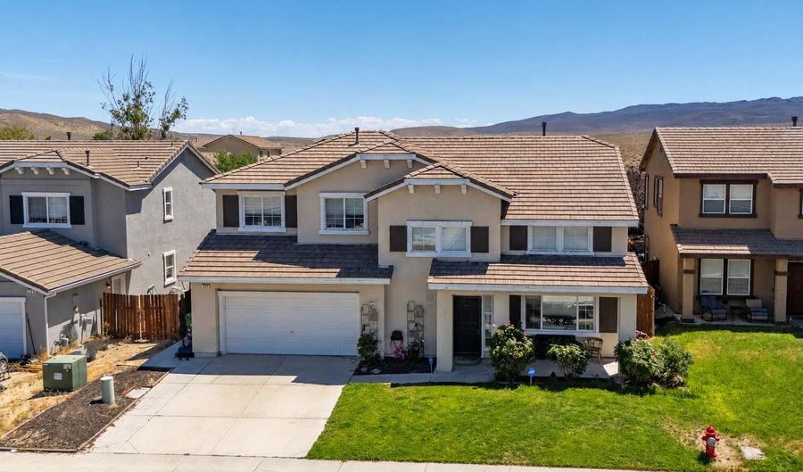
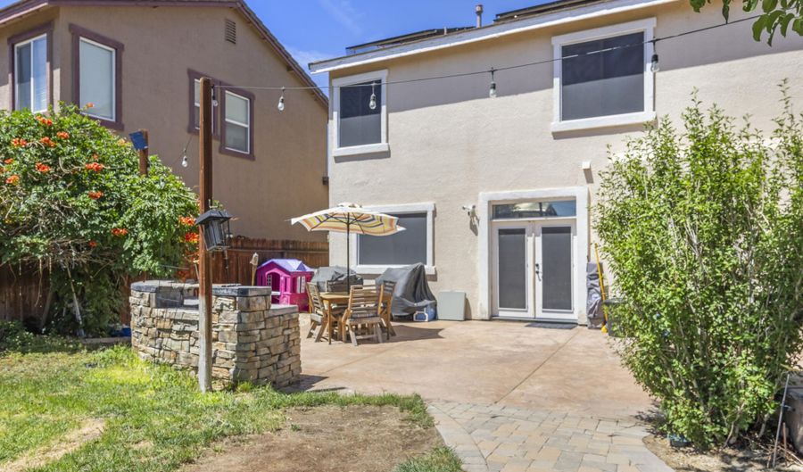
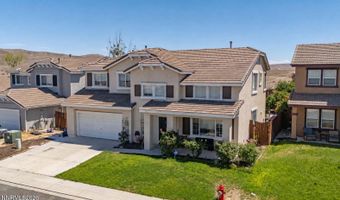
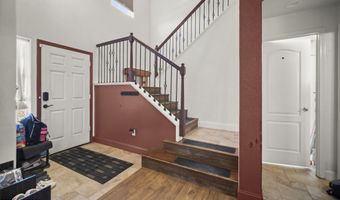
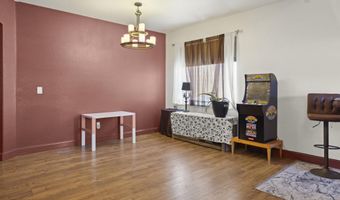
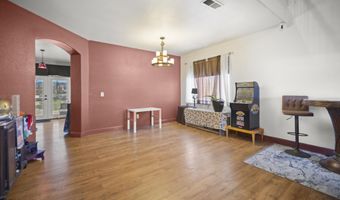
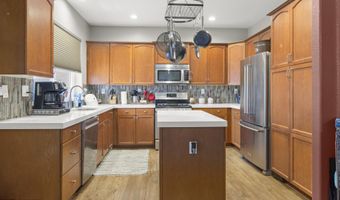
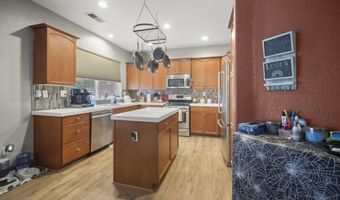
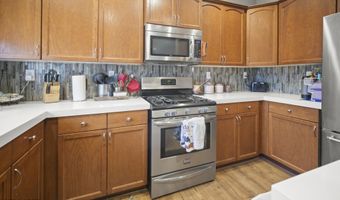
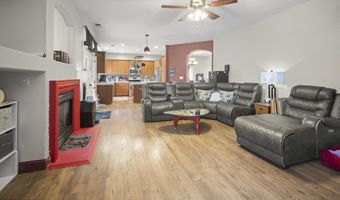
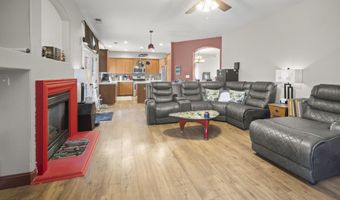
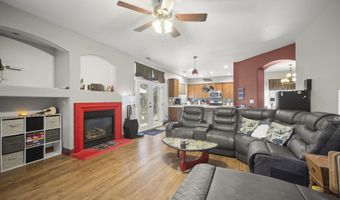
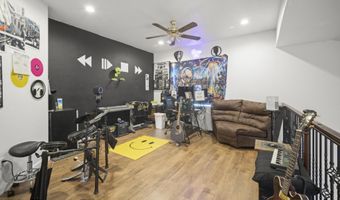
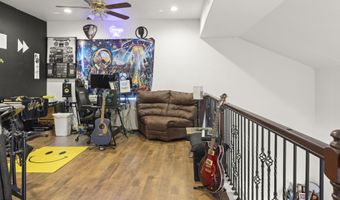
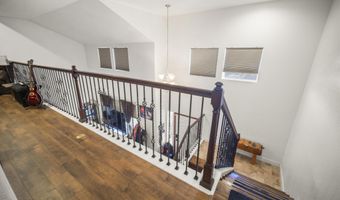
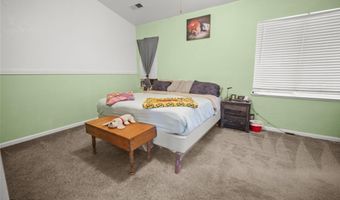
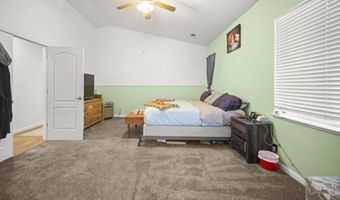
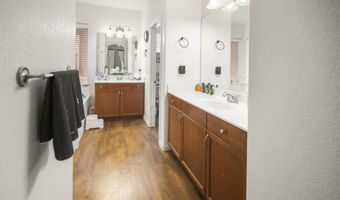
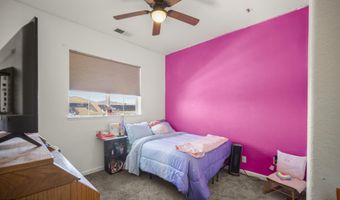
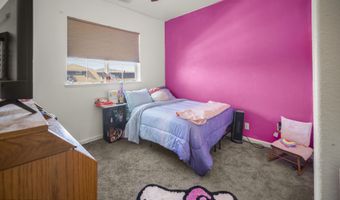
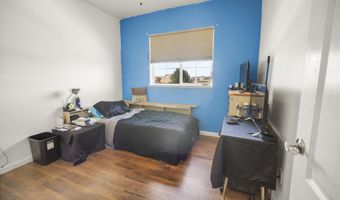
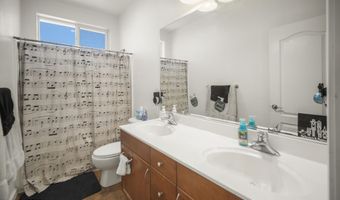
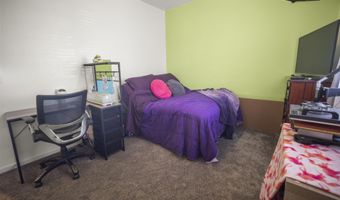
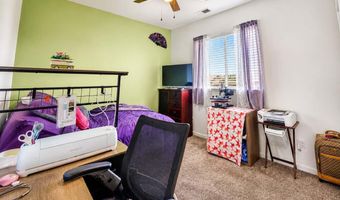
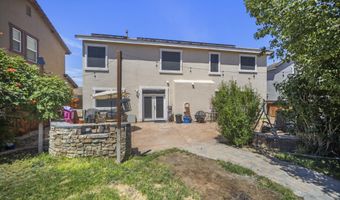
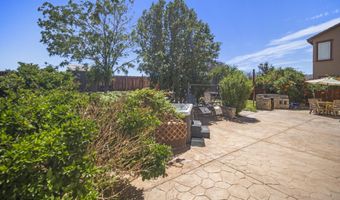
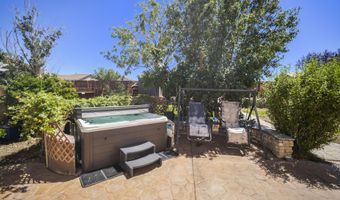
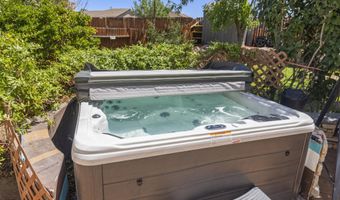
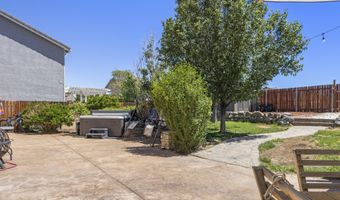
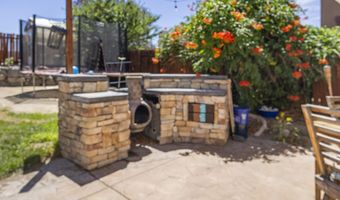
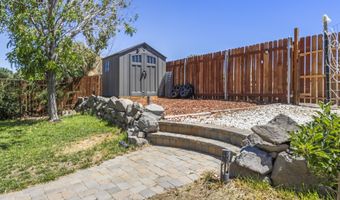
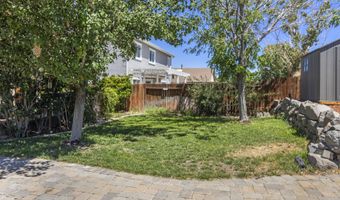
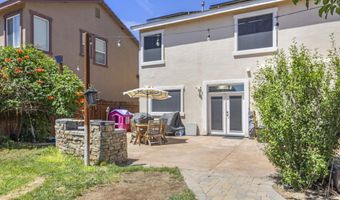
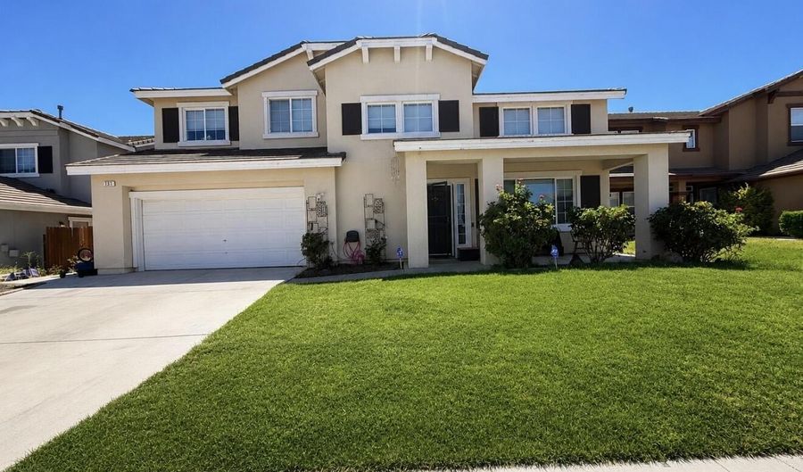
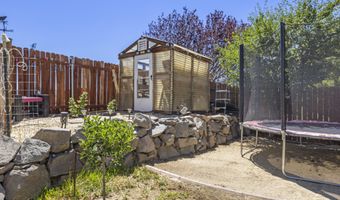
Welcome to this beautifully maintained 4-bedroom, 2.5-bath home offering 2,495 square feet of thoughtfully designed living space in one of Fernley's most desirable neighborhoods. From the moment you arrive, you'll appreciate the exceptional curb appeal and fully landscaped front and backyard. Inside, you'll find a stunning kitchen featuring elegant quartz countertops, abundant cabinetry, generous counter space, and an open layout that flows seamlessly into the dining area and spacious great room. The inviting great room is centered around a cozy fireplace, creating the perfect place to gather with family and friends. Laminate wood flooring extends throughout the main living areas, while the bedrooms feature newer carpet for added comfort. Upstairs, the versatile loft offers endless possibilities as a second living area, home office, media room, or play space. Step outside and fall in love with your dream backyard-designed for entertaining and everyday enjoyment. Complete with a fully equipped outdoor kitchen, relaxing hot tub, mature trees, storage shed, and beautifully landscaped grounds, this private outdoor retreat is the perfect place to host gatherings or simply unwind. Additional features include a leased solar system, helping provide energy efficiency, with the lease to be assumed by the new owner. Conveniently located near parks, schools, shopping, and easy access to Highway 50, this move-in-ready home offers the perfect blend of comfort, style, and functionality. From the beautiful interior finishes to the incredible backyard oasis, this home truly has it all-and so much more!

More Details

MLS Name
Northern Nevada Regional MLS, Inc.
Source
ListHub
MLS Number
260009565
MLS ID
NNRMLS
Virtual Tour
PARTICIPANT
Name
Katherine Gillespie
Primary Phone
(775) 636-0964
Key
3YD-NNRMLS-8740
Email
fernleyrenohomes@yahoo.com
BROKER
Name
EXP REALTY LLC
Phone
(775) 742-0490
OFFICE
Name
eXp Realty
Phone
(888) 788-5494
Copyright © 2026 Northern Nevada Regional MLS, Inc. All rights reserved. All information provided by the listing agent/broker is deemed reliable but is not guaranteed and should be independently verified.

Features

Basement
Basement
Dock
Dock
Elevator
Elevator
Fireplace
Fireplace
Greenhouse
Greenhouse
Hot Tub Spa
Hot Tub Spa
New Construction
New Construction
Pool
Pool
Sauna
Sauna
Sports Court
Sports Court
Waterfront
Waterfront
Appliances
Dishwasher
Dishwasher
Disposal
Disposal
Dryer
Dryer
Gas Range
Gas Range
Washer
Washer
Construction Materials
Frame
Frame
 Stucco
Stucco
Cooling
Central Air
Central Air
Exterior
Outdoor Kitchen
Outdoor Kitchen
Flooring
Travertine
Travertine
Carpet
Carpet
Laminate
Laminate
Wood
Wood
Heating
Natural Gas
Natural Gas
Interior
Loft
Loft
No Interior Steps
No Interior Steps
Walk-In Closet(s)
Walk-In Closet(s)
Other Structures
Outdoor Kitchen
Outdoor Kitchen
Parking
Garage
Garage
Patio and Porch
Patio
Patio
Roof
Tile
Tile
Rooms
Bathroom 1
Bathroom 1
Bedroom 3
Bedroom 3
Bedroom 1
Bedroom 1
Bedroom 4
Bedroom 4
Bathroom 2
Bathroom 2
Bedroom 2
Bedroom 2
Bathroom 3
Bathroom 3
Security
Security System
Security System
Utilities
Water Available
Water Available
Window
Double Pane Windows
Double Pane Windows

History

DateEventPrice$/SqftSource
For Sale ~ Price Changed
Residential
$499,900
-2%
$200eXp Realty
Listed For Sale
Residential
$509,900$204eXp Realty
Report issue with price history

Taxes

YearAnnual AmountDescription
$2,710

Nearby Schools

High School

Fernley High School

0.5 miles away07 - 12

Elementary School

Cottonwood Elementary School

1.5 miles awayPK - 05

Elementary School

Fernley Elementary School

1.9 miles awayPK - 05
Show more
Get more info on 131 Hazelnut Dr, Fernley, NV 89408
Profile
Katherine Gillespie
Listing Agent
(775) 636-0964
By pressing request info, you agree that Residential and real estate professionals may contact you via phone/text about your inquiry, which may involve the use of automated means.
Profile
Katherine Gillespie
Listing Agent
(775) 636-0964
By pressing request info, you agree that Residential and real estate professionals may contact you via phone/text about your inquiry, which may involve the use of automated means.