131 Grove Dr Ashtabula, OH 44004
Price
$139,900
Listed On
Type
For Sale
Status
Pending
131 Grove Dr, Ashtabula, OH 44004
3 Beds
1 Bath
938 sqft
Asking  $139,900

Snapshot

Type
For Sale
Category
Purchase
Property Type
Residential
Property Subtype
Single Family Residence
MLS Number
5224410
Parcel Number
052040003800
Property Sqft
938 sqft
Lot Size
0.12 acres
Year Built
1901
Year Updated
Bedrooms
3
Bathrooms
1
Full Bathrooms
1
3/4 Bathrooms
0
Half Bathrooms
0
Quarter Bathrooms
0
Lot Size (in sqft)
5,227.2
Price Low
-
Room Count
8
Building Unit Count
-
Condo Floor Number
-
Number of Buildings
-
Number of Floors
2
Parking Spaces
0
Location Directions
Main Avenue to Grove Drive
Legal Description
6 RIVERSIDE
Subdivision Name
Riverside
Franchise Affiliation
Century 21 Real Estate
Special Listing Conditions
Auction
Auction
Bankruptcy Property
Bankruptcy Property
HUD Owned
HUD Owned
In Foreclosure
In Foreclosure
Notice Of Default
Notice Of Default
Probate Listing
Probate Listing
Real Estate Owned
Real Estate Owned
Short Sale
Short Sale
Third Party Approval

Description

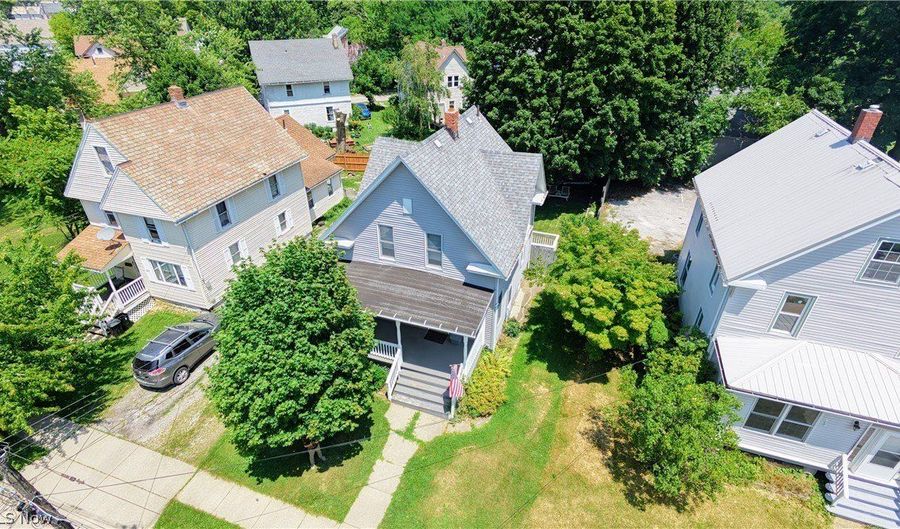
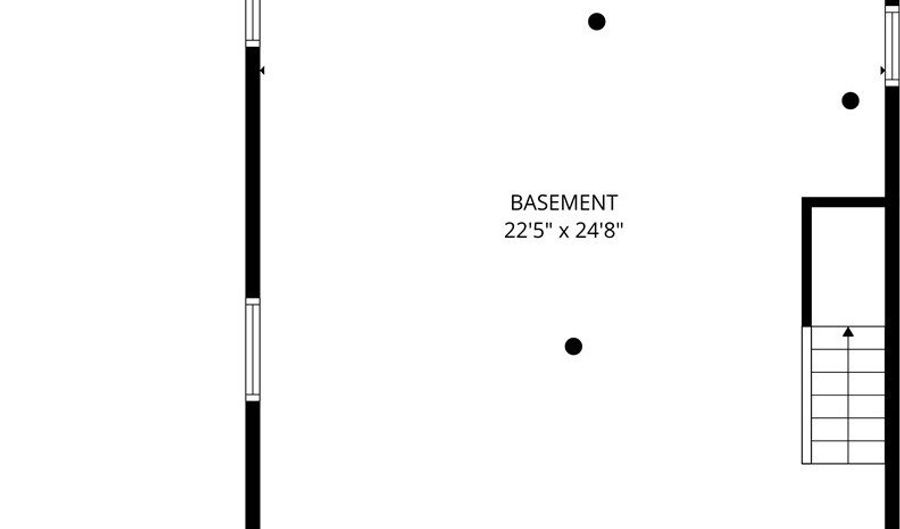
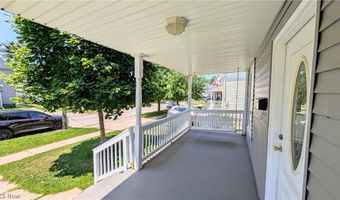
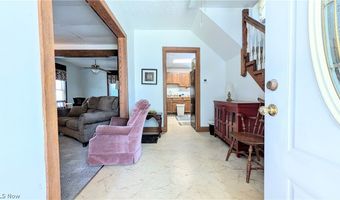
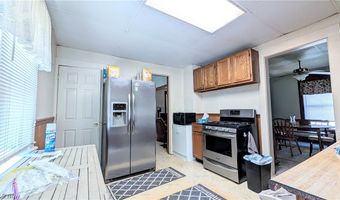
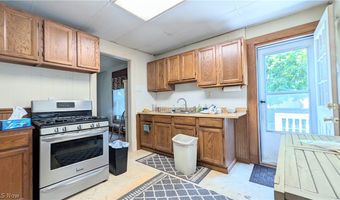
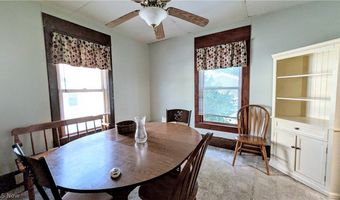
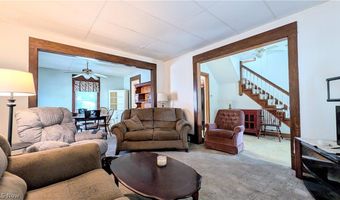
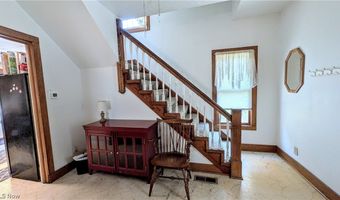
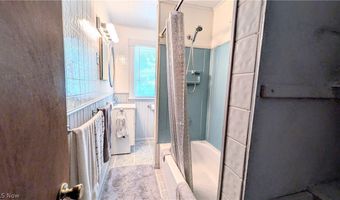
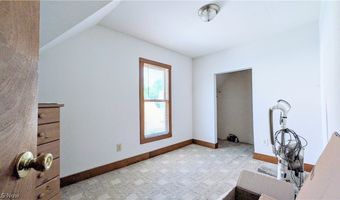
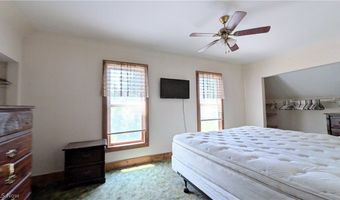
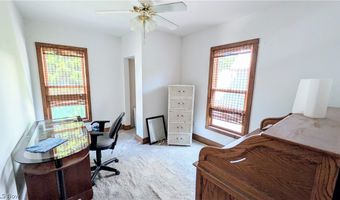
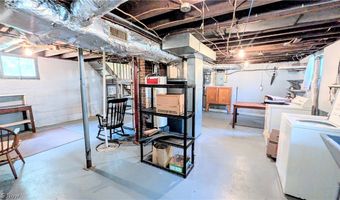
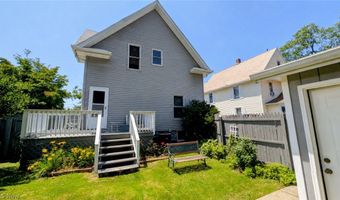
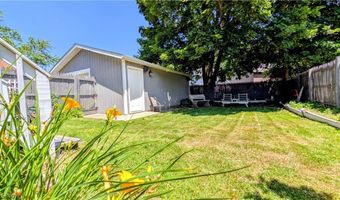
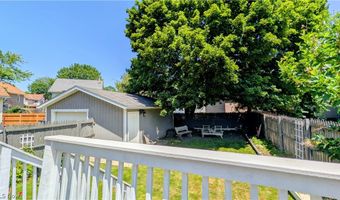
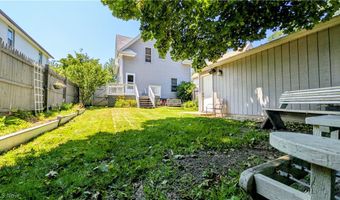
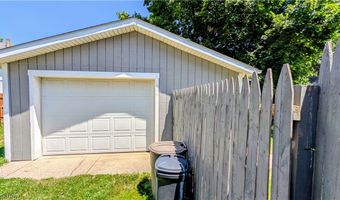
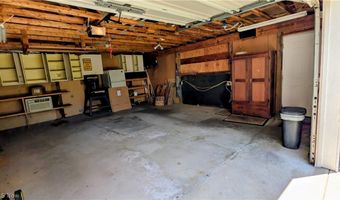
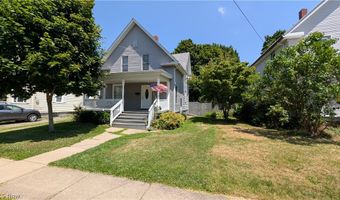
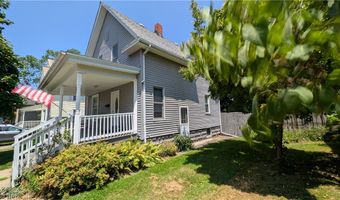
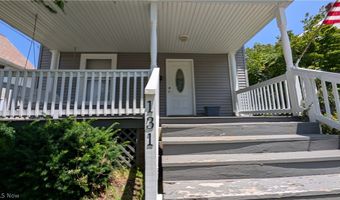
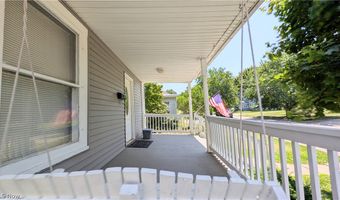
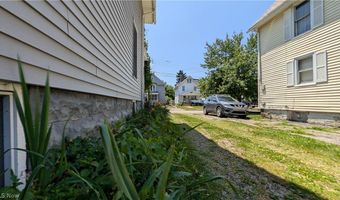
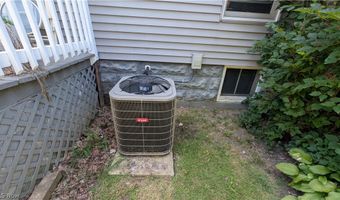
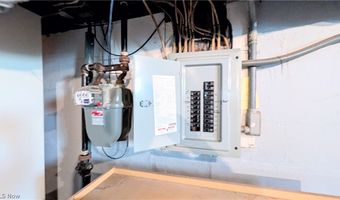
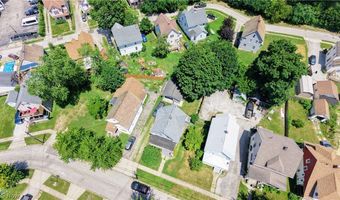
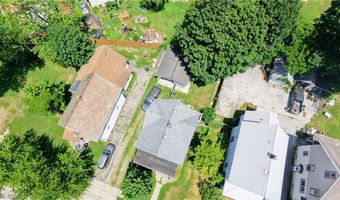
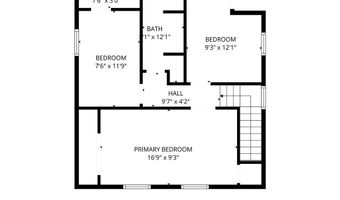
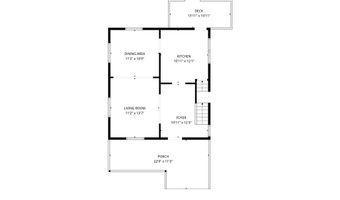
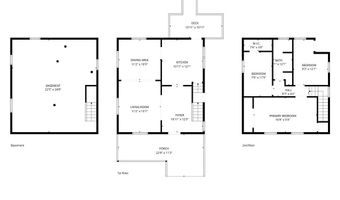
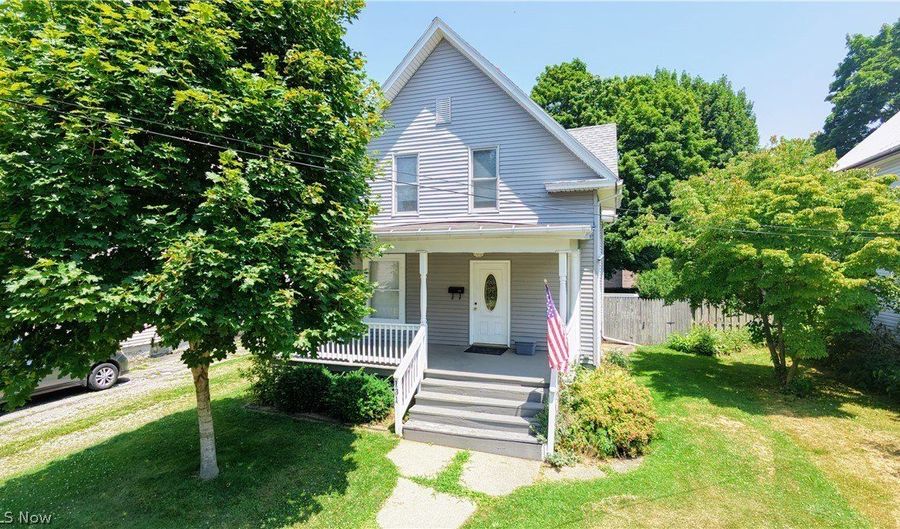
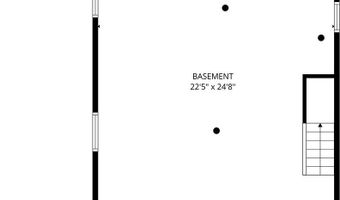
Newer furnace, newer central air, roof approximately 5 years old, appliances included, full basement, fenced backyard, front porch, back deck, and a 1.5-car garage lined with cupboards - this house came to play. The main floor has a comfortable living room, dining room, kitchen, and a surprisingly useful entry foyer that works great as a desk spot, drop zone, or command center for real life. The kitchen offers good cabinet space, room to move, and the stove, refrigerator, and microwave stay. Washer and dryer stay too. Upstairs are 3 bedrooms and a full bath, including a larger primary bedroom and two additional rooms for whatever your life is currently requiring. The basement is clean and usable with laundry, storage, project space, and room for all the things you swear you're going to organize someday! Outside is every bit as good: shaded fenced backyard, back deck, full front porch, and that 1.5-car garage with cupboard storage. This home is solid, comfortable, and has been well-loved. Furnishings may stay with home if desired.

More Details

MLS Name
MLS Now
Source
ListHub
MLS Number
5224410
MLS ID
NEOHREXOH
Virtual Tour
PARTICIPANT
Name
Susanne L Horvath
Primary Phone
(440) 994-0018
Key
3YD-NEOHREXOH-2005014188
Email
SueHorvathRE@gmail.com
Fax
(440) 599-9145
BROKER
Name
Northeast Ohio Realty LLC
Phone
(440) 449-9100
OFFICE
Name
Century 21 Homestar
Phone
(440) 449-9100
Copyright © 2026 MLS Now. All rights reserved. All information provided by the listing agent/broker is deemed reliable but is not guaranteed and should be independently verified.

Features

Basement
Basement
Dock
Dock
Elevator
Elevator
Fireplace
Fireplace
Greenhouse
Greenhouse
Hot Tub Spa
Hot Tub Spa
New Construction
New Construction
Pool
Pool
Sauna
Sauna
Sports Court
Sports Court
Waterfront
Waterfront
Appliances
Dryer
Dryer
Range
Range
Refrigerator
Refrigerator
Washer
Washer
Architectural Style
Colonial
Colonial
Construction Materials
VinylSiding
VinylSiding
Cooling
Central Air
Central Air
Fencing
Privacy
Privacy
Fenced
Fenced
Heating
Forced Air
Forced Air
Heat Pump (Heating)
Heat Pump (Heating)
Natural Gas
Natural Gas
Parking
Driveway
Driveway
Patio and Porch
Porch
Porch
Roof
Asphalt
Asphalt
Fiberglass
Fiberglass
Rooms
Bathroom 1
Bathroom 1
Dining Room
Dining Room
Bedroom 3
Bedroom 3
Bedroom 2
Bedroom 2
Bedroom 1
Bedroom 1
 Basement
Basement

History

DateEventPrice$/SqftSource
Listed For Sale
Residential
$139,900$149Century 21 HomeStar
Report issue with price history

Taxes

YearAnnual AmountDescription
2025$1,1406 RIVERSIDE

Nearby Schools

Junior High School

Lakeside Junior High School

0.7 miles away07 - 08

Elementary School

Mckinsey Elementary School

0.8 miles awayKG - 06

Elementary School

State Road Elementary School

0.9 miles awayKG - 06
Show more
Get more info on 131 Grove Dr, Ashtabula, OH 44004
Profile
Susanne L Horvath
Listing Agent
(440) 994-0018
By pressing request info, you agree that Residential and real estate professionals may contact you via phone/text about your inquiry, which may involve the use of automated means.
Profile
Susanne L Horvath
Listing Agent
(440) 994-0018
By pressing request info, you agree that Residential and real estate professionals may contact you via phone/text about your inquiry, which may involve the use of automated means.