13076 SW 154TH St Archer, FL 32618
Price
$400,000
Listed On
Type
For Sale
Status
Active
13076 SW 154TH St, Archer, FL 32618
3 Beds
2 Bath
2330 sqft
Asking  $400,000

Snapshot

Type
For Sale
Category
Purchase
Property Type
Residential
Property Subtype
Manufactured Home
MLS Number
GC536784
Parcel Number
04898-001-001
Property Sqft
2,330 sqft
Lot Size
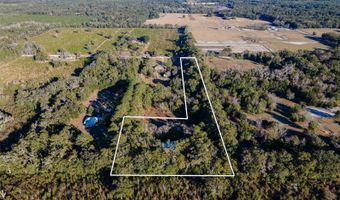
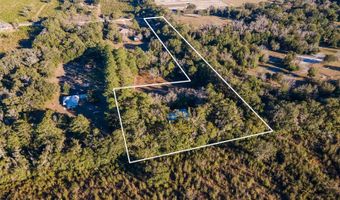
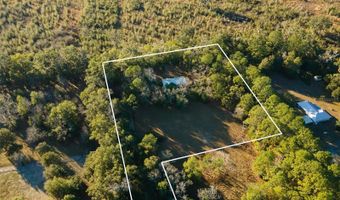
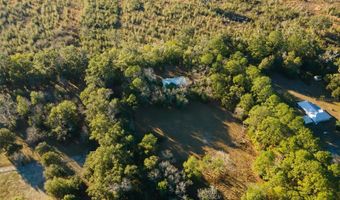
5.05 acres
Year Built
2007
Year Updated
Bedrooms
3
Bathrooms
2
Full Bathrooms
2
3/4 Bathrooms
0
Half Bathrooms
0
Quarter Bathrooms
0
Lot Size (in sqft)
219,978
Price Low
-
Room Count
5
Building Unit Count
-
Condo Floor Number
-
Number of Buildings
-
Number of Floors
1
Parking Spaces
0
Location Directions
From Archer heading South toward Williston, turn left at the BP station (cr 346) and follow until SW 154th St. Turn left and follow to road on Left sign at entrance.
Legal Description
S1/2 OF NE1/4 OF NE1/4 OR 832/592 LESS N1/2 OF S1/2 OF NE1/4 OF NE1/4 (LESS COM NE COR OF SEC S ALONG E SEC LINE 993.85 FT W 25 FT TO W R/W CR SW 19 POB CON'T W 933.48 FT S 231.07 FT E 935.11 FT TO W R/W CR SW 19 N ALONG W R/W 231.35 FT TO POB PER OR 2218/2299) OR 4157/2259
Franchise Affiliation
Better Homes and Gardens Real Estate
Special Listing Conditions
Auction
Auction
Bankruptcy Property
Bankruptcy Property
HUD Owned
HUD Owned
In Foreclosure
In Foreclosure
Notice Of Default
Notice Of Default
Probate Listing
Probate Listing
Real Estate Owned
Real Estate Owned
Short Sale
Short Sale
Third Party Approval

Description

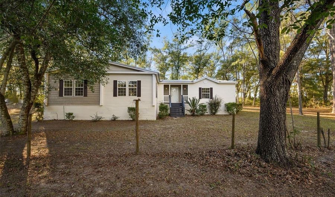
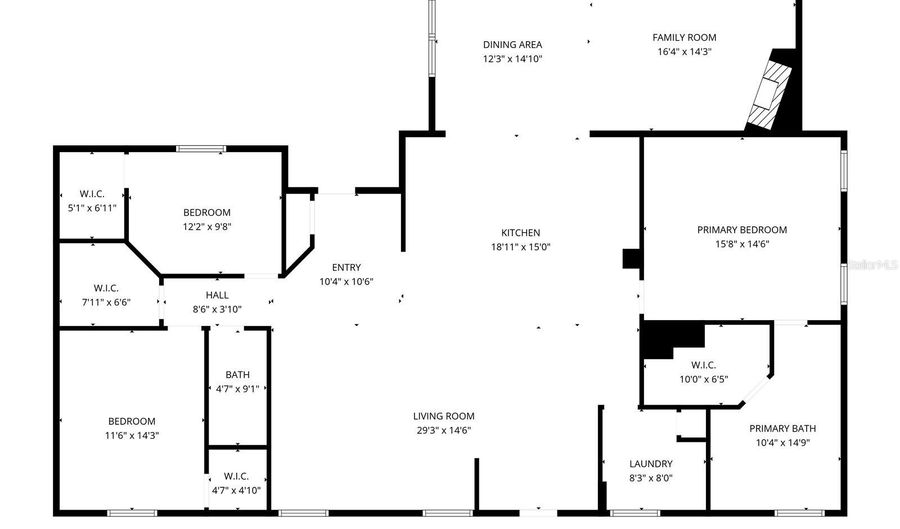
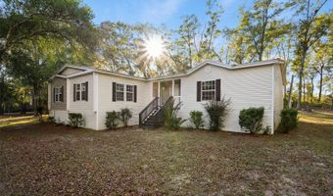
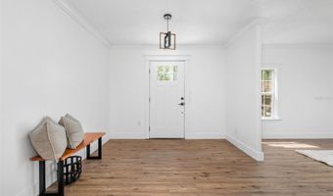
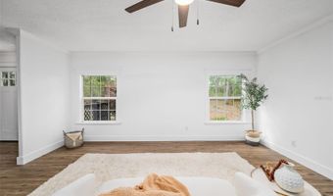
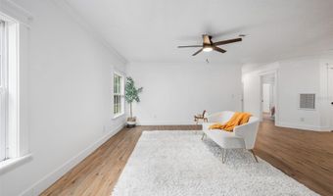
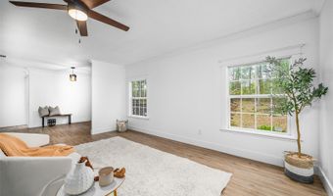
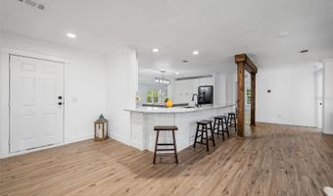
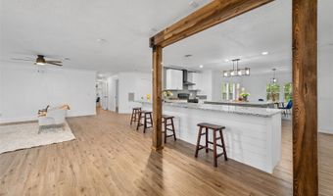
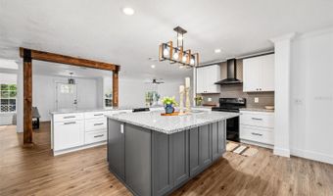
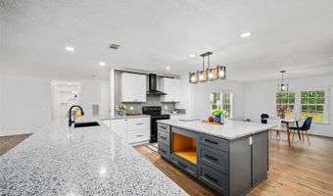
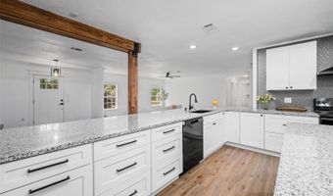
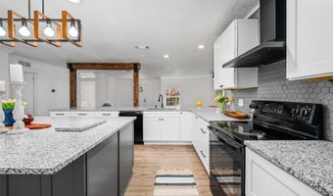
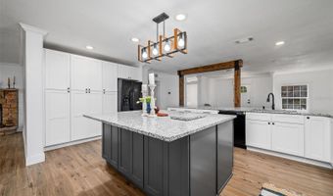
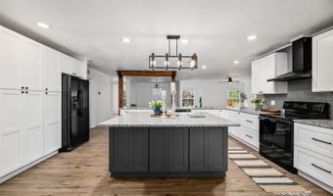
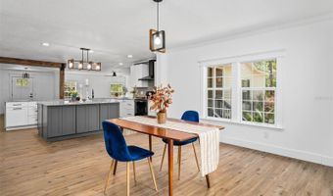
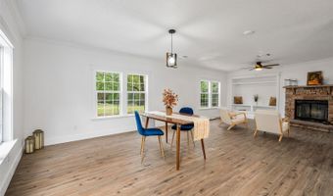
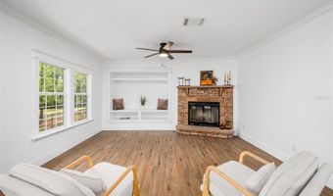
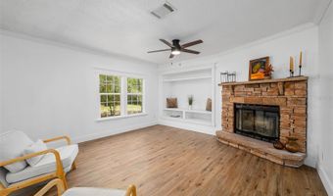
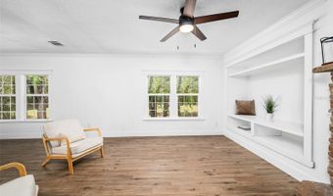
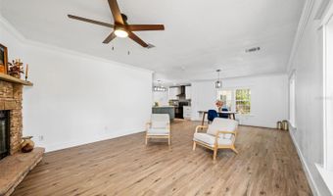
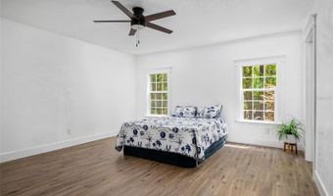
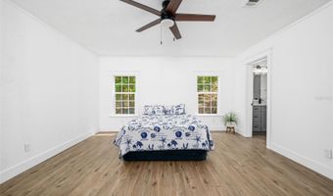
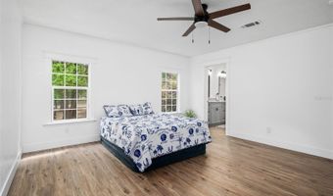
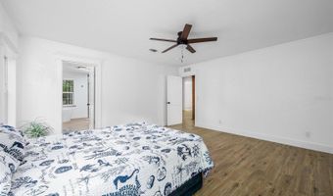
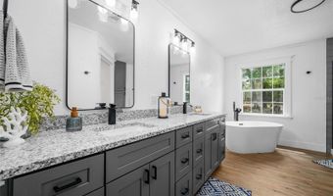
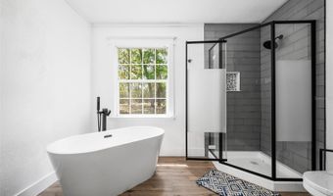
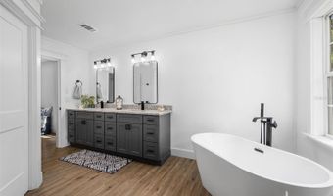
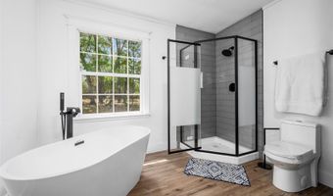
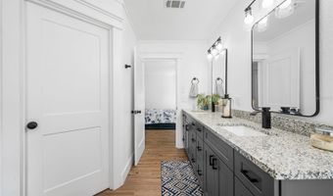
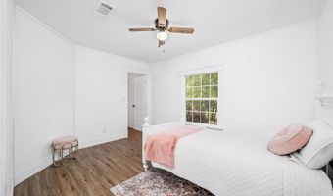
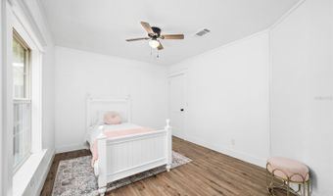
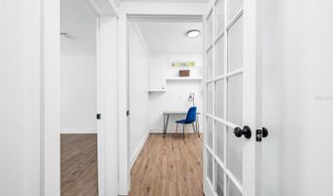
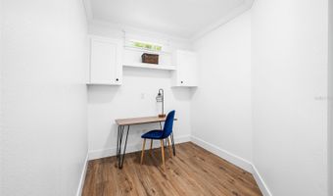
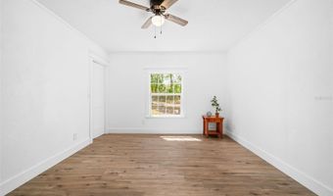
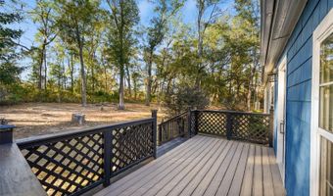
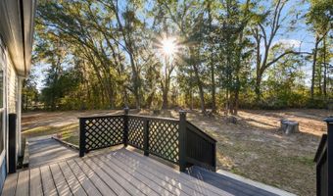
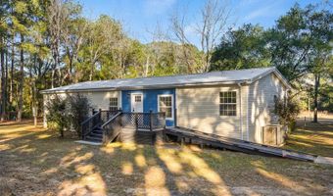
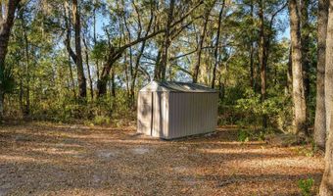
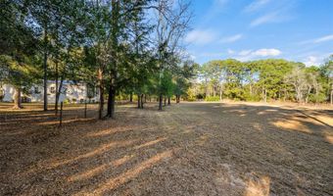
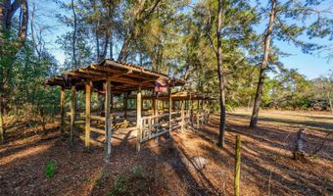
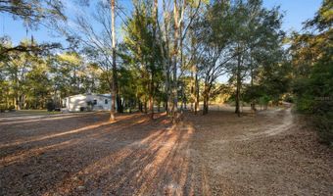
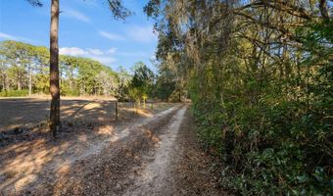
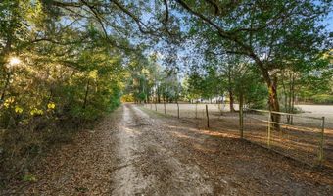
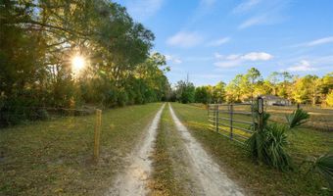
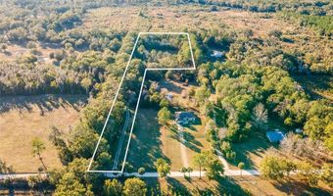
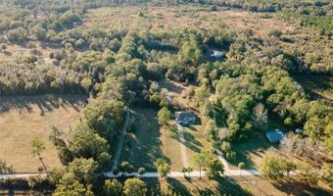
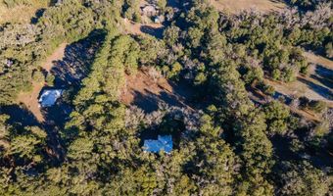
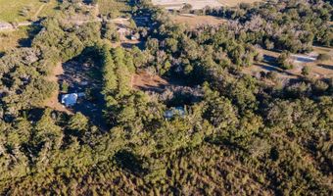
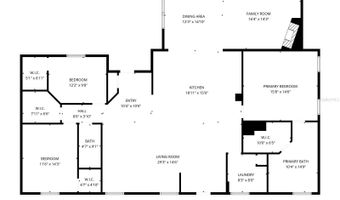
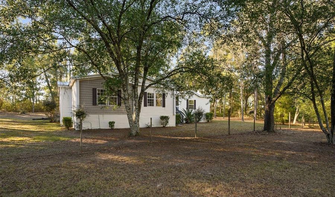
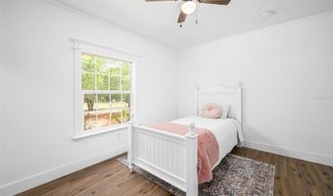
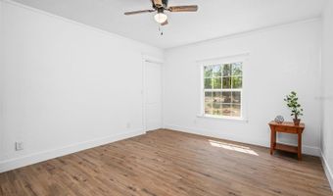
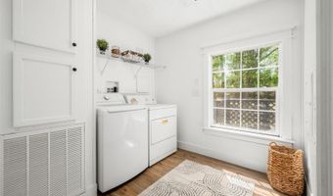
REDUCED + $5,000 SELLER CREDIT! Remodeled 5-Acre Private Retreat Near UF/Shands! Welcome to your unrestricted 5.05-acre country estate, perfectly designed for modern country living with an easy, straight-shot commute to UF Health Shands, the VA Hospital, and the main University of Florida campus. Boasting 2,330 sq. ft. of pristine, move-in-ready living space, this expansive triple-wide layout completely defies the standard manufactured home footprint, offering the wide transitions, high ceilings, and structural scale of a traditional site-built home. Step inside to a beautifully reimagined interior featuring brand-new premium flooring, fresh interior paint, updated modern hardware, and a cozy wood-burning fireplace. The heart of the home is a massive chef's kitchen anchored by a grand center island, brand-new cabinetry, and elegant granite countertops. The functional split floor plan isolates a private, oversized primary suite oasis from the secondary bedrooms. A highly versatile bonus flex room serves as the ultimate secluded executive home office, media room, or private guest wing. Peace of mind comes standard with major capital updates already completed, including a New Roof in 2020 and a New Central HVAC System in 2021. Outside, enjoy the total freedom of 5 fully cleared, private acres with ZERO HOA restrictions-bring your horses, pets, workshops, or homesteading dreams! To top it off, the seller is offering a $5,000 credit toward buyer closing costs or an interest rate buy-down. Schedule your private tour today and secure your slice of North Florida freedom!

More Details

MLS Name
Stellar MLS
Source
ListHub
MLS Number
GC536784
MLS ID
MFRMLSFL
Virtual Tour
PARTICIPANT
Name
Laura Gunter
Primary Phone
(352) 494-1393
Key
3YD-MFRMLSFL-259506191
Email
laura@thomasgrouprealty.com
Fax
(352) 872-5897
BROKER
Name
Thomas Group Realty, LLC
Phone
(352) 226-8228
OFFICE
Name
BHGRE THOMAS GROUP
Phone
(352) 226-8228
Copyright © 2026 Stellar MLS. All rights reserved. All information provided by the listing agent/broker is deemed reliable but is not guaranteed and should be independently verified.

Features

Basement
Basement
Dock
Dock
Elevator
Elevator
Fireplace
Fireplace
Greenhouse
Greenhouse
Hot Tub Spa
Hot Tub Spa
New Construction
New Construction
Pool
Pool
Sauna
Sauna
Sports Court
Sports Court
Waterfront
Waterfront
Appliances
Dishwasher
Dishwasher
Disposal
Disposal
Dryer
Dryer
Electric Water Heater
Exhaust Fan
Exhaust Fan
Range
Range
Range Hood
Range Hood
Refrigerator
Refrigerator
Washer
Washer
Construction Materials
Vinyl Siding
Vinyl Siding
Cooling
Central Air
Central Air
Exterior
Private Entrance
Private Entrance
Rain Gutters
Rain Gutters
Flooring
Vinyl
Vinyl
Heating
Electric (Heating)
Electric (Heating)
Exhaust Fan (Heating)
Central
Central
Interior
Ceiling Fans(s)
Ceiling Fans(s)
Kitchen/Family Room Combo
Open Floorplan
Open Floorplan
Solid Surface Counters
Split Bedroom
Split Bedroom
Thermostat
Thermostat
Walk-In Closet(s)
Walk-In Closet(s)
Roof
Metal
Metal
Rooms
Bedroom 2
Bedroom 2
Bathroom 1
Bathroom 1
Dining Room
Dining Room
Bedroom 1
Bedroom 1
Bathroom 2
Bathroom 2
 Family Room
Family Room
Bedroom 3
Bedroom 3

History

DateEventPrice$/SqftSource
For Sale ~ Price Changed
Residential
$400,000
-4.5%
$172BHGRE THOMAS GROUP
For Sale ~ Price Changed
Residential
$419,000
-1.3%
$180BHGRE THOMAS GROUP
For Sale ~ Price Changed
Residential
$424,500
-3.3%
$182BHGRE THOMAS GROUP
For Sale ~ Price Changed
Residential
$439,000
-2.4%
$188BHGRE THOMAS GROUP
Listed For Sale
Residential
$450,000$193BHGRE THOMAS GROUP
Report issue with price history

Taxes

YearAnnual AmountDescription
2025$3,067S1/2 OF NE1/4 OF NE1/4 OR 832/592 LESS N1/2 OF S1/2 OF NE1/4 OF NE1/4 (LESS COM NE COR OF SEC S ALONG E SEC LINE 993.85 FT W 25 FT TO W R/W CR SW 19 POB CON'T W 933.48 FT S 231.07 FT E 935.11 FT TO W R/W CR SW 19 N ALONG W R/W 231.35 FT TO POB PER OR 2218/2299) OR 4157/2259

Nearby Schools

Elementary School

Archer Community School

1.2 miles awayPK - 05
Get more info on 13076 SW 154TH St, Archer, FL 32618
Profile
Laura Gunter
Listing Agent
(352) 494-1393
By pressing request info, you agree that Residential and real estate professionals may contact you via phone/text about your inquiry, which may involve the use of automated means.
Profile
Laura Gunter
Listing Agent
(352) 494-1393
By pressing request info, you agree that Residential and real estate professionals may contact you via phone/text about your inquiry, which may involve the use of automated means.