1303 NE Fairwinds Dr Bentonville, AR 72712
Price
$850,000
Listed On
Type
For Sale
Status
Active
1303 NE Fairwinds Dr, Bentonville, AR 72712
4 Beds
4 Bath
4556 sqft
Asking  $850,000

Snapshot

Type
For Sale
Category
Purchase
Property Type
Residential
Property Subtype
Single Family Residence
MLS Number
1357442
Parcel Number
01-10292-000
Property Sqft
4,556 sqft
Lot Size
0.46 acres
Year Built
2005
Year Updated
Bedrooms
4
Bathrooms
4
Full Bathrooms
3
3/4 Bathrooms
0
Half Bathrooms
1
Quarter Bathrooms
0
Lot Size (in sqft)
20,037.6
Price Low
-
Room Count
13
Building Unit Count
-
Condo Floor Number
-
Number of Buildings
-
Number of Floors
3
Parking Spaces
0
Location Directions
From I-49, take Exit 88 and head east. Continue to the Kensington Subdivision entrance, which will be on the right. Enter the subdivision, turn right, then continue straight to the end of the cul-de-sac.
Legal Description
Lot 11 Kensington Ph 2
Subdivision Name
Kensington
Franchise Affiliation
None
Special Listing Conditions
Auction
Auction
Bankruptcy Property
Bankruptcy Property
HUD Owned
HUD Owned
In Foreclosure
In Foreclosure
Notice Of Default
Notice Of Default
Probate Listing
Probate Listing
Real Estate Owned
Real Estate Owned
Short Sale
Short Sale
Third Party Approval

Description

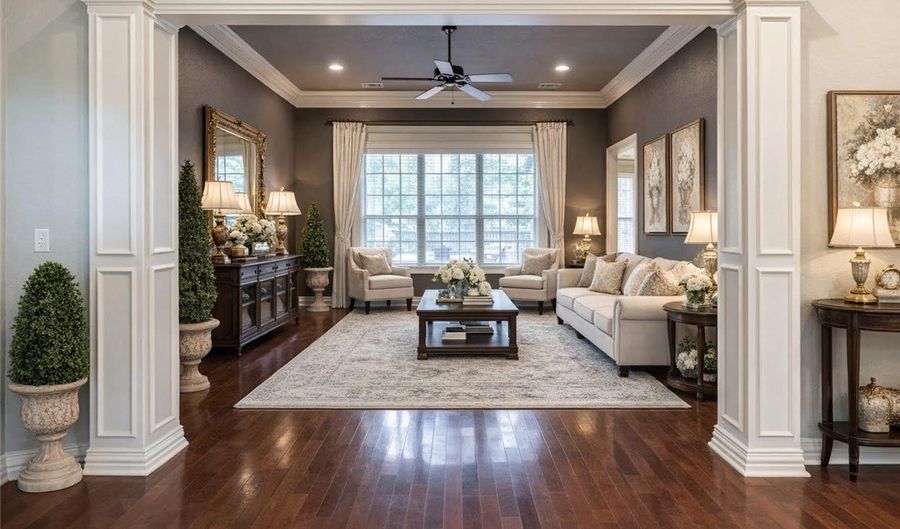
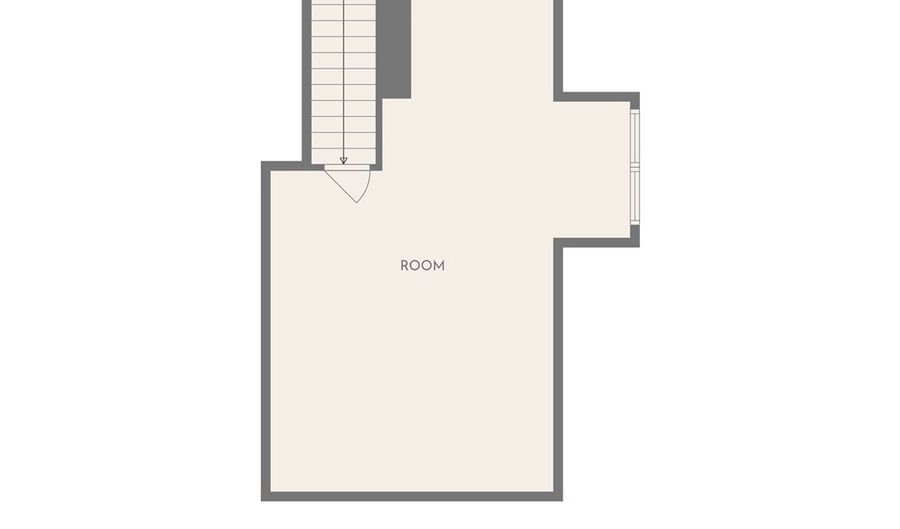
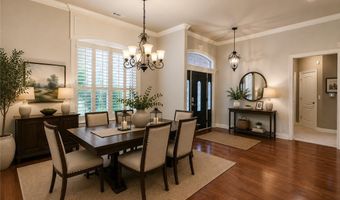
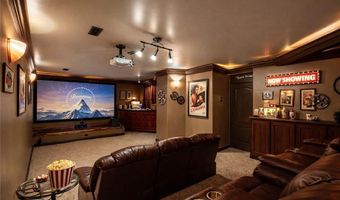
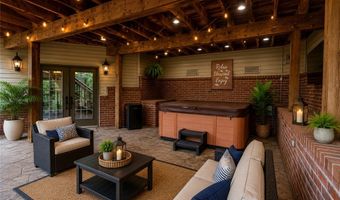
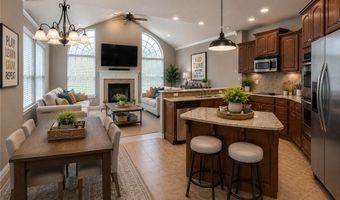
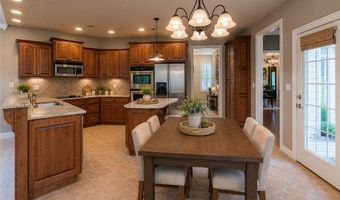
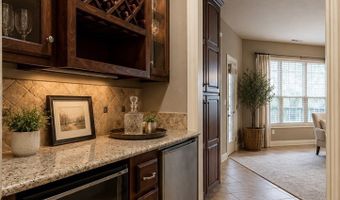
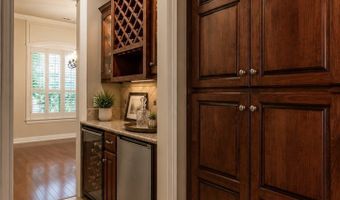
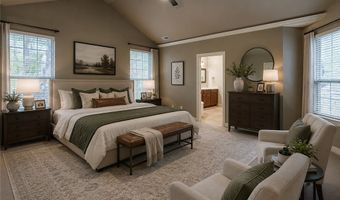
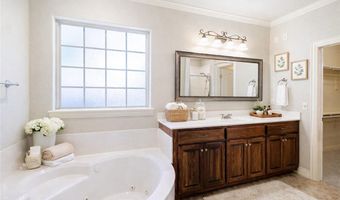
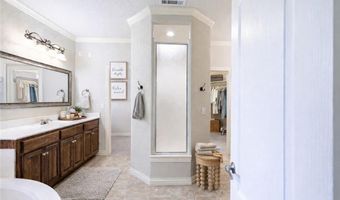
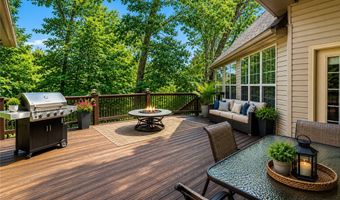
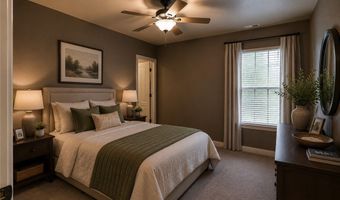
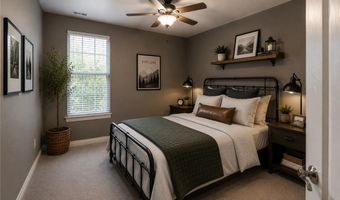
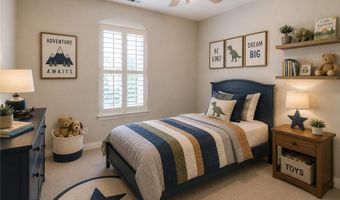
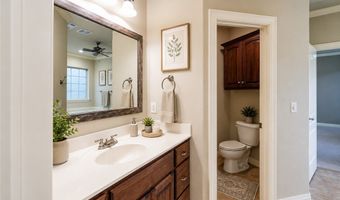
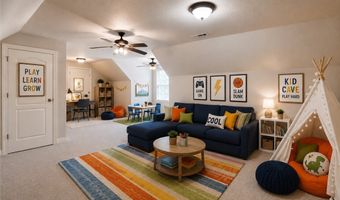
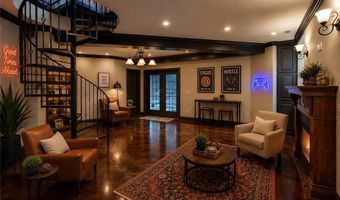
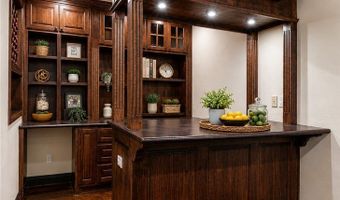
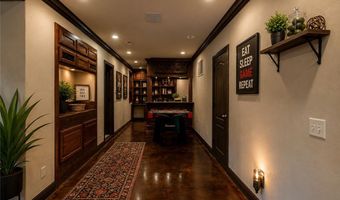
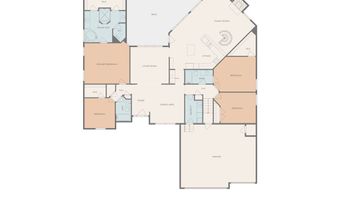
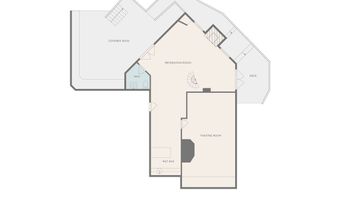
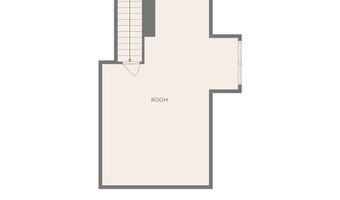
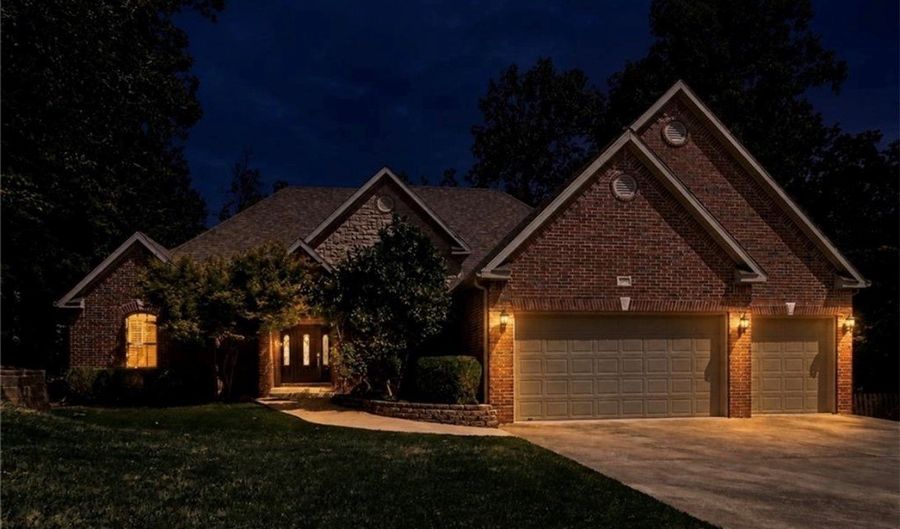
Perfectly positioned in one of Bentonville's most desirable locations, this exceptional home offers convenient access to Downtown Bentonville, Crystal Bridges Museum, The Momentary, Walmart's Home Office, top-rated restaurants, coffee shops, shopping, parks, and the region's renowned trail and biking systems. Situated on a quiet cul-de-sac, the thoughtfully designed floor plan features all bedrooms on the main level for comfortable everyday living. The lower level is built for entertaining, complete with a spacious game room, wet bar, and dedicated media room with home theater seating, ideal for movie nights, watching the big game, or gathering with family and friends. Outside, enjoy your own private backyard retreat where the included hot tub creates the perfect place to relax after a long day. Combining generous living spaces, outstanding entertainment amenities, and a premier Bentonville location, this home delivers the lifestyle Northwest Arkansas is known for.

More Details

MLS Name
ArkansasONE MLS
Source
ListHub
MLS Number
1357442
MLS ID
ARMLSAR
Virtual Tour
PARTICIPANT
Name
Michael Munter
Primary Phone
(479) 236-7566
Key
3YD-ARMLSAR-79379
Email
mike.munter1@gmail.com
BROKER
Name
Uptown Real Estate
Phone
(479) 358-7999
OFFICE
Name
Uptown Real Estate
Phone
(479) 358-7999
Copyright © 2026 ArkansasONE MLS. All rights reserved. All information provided by the listing agent/broker is deemed reliable but is not guaranteed and should be independently verified.

Features

Basement
Basement
Dock
Dock
Elevator
Elevator
Fireplace
Fireplace
Greenhouse
Greenhouse
Hot Tub Spa
Hot Tub Spa
New Construction
New Construction
Pool
Pool
Sauna
Sauna
Sports Court
Sports Court
Waterfront
Waterfront
Appliances
CounterTop
CounterTop
DoubleOven
DoubleOven
Dryer
Dryer
Dishwasher
Dishwasher
ElectricCooktop
ElectricCooktop
ElectricOven
ElectricOven
Disposal
Disposal
GasWaterHeater
GasWaterHeater
Microwave
Microwave
Refrigerator
Refrigerator
SmoothCooktop
SmoothCooktop
Washer
Washer
EnergyStarQualifiedAppliances
PlumbedForIceMaker
PlumbedForIceMaker
Architectural Style
Other
Other
Construction Materials
Brick
Brick
 VinylSiding
VinylSiding
Cooling
Electric
Electric
Central Air
Central Air
Exterior
ConcreteDriveway
ConcreteDriveway
Flooring
Wood
Wood
Carpet
Carpet
Tile
Tile
Concrete
Concrete
Heating
Central
Central
Natural Gas
Natural Gas
Interior
BuiltInFeatures
BuiltInFeatures
CeilingFans
CeilingFans
CathedralCeilings
CathedralCeilings
EatInKitchen
EatInKitchen
GraniteCounters
GraniteCounters
HotTubSpa
HotTubSpa
SplitBedrooms
SplitBedrooms
Shutters
Shutters
WalkInClosets
WalkInClosets
WindowTreatments
WindowTreatments
Parking
Open
Open
Garage
Garage
Patio and Porch
Patio
Patio
Deck
Deck
Roof
Shingle
Shingle
Rooms
Bathroom 1
Bathroom 1
Bedroom 1
Bedroom 1
Bathroom 3
Bathroom 3
Bathroom 2
Bathroom 2
 Family Room
Family Room
Bedroom 3
Bedroom 3
 Basement
Basement
Bedroom 4
Bedroom 4
Bathroom 4
Bathroom 4
 Laundry Room
Laundry Room
Dining Room
Dining Room
Bedroom 2
Bedroom 2
Bonus Room
Bonus Room
Window
Blinds
Blinds
Vinyl Frames
Vinyl Frames
Shutters
Shutters

History

DateEventPrice$/SqftSource
Listed For Sale
Residential
$850,000$187Uptown Real Estate
Report issue with price history

Taxes

YearAnnual AmountDescription
$7,694Lot 11 Kensington Ph 2

Nearby Schools

Junior High School

Washington Junior High School

1.5 miles away07 - 08

High School

Bentonville High School

2.7 miles away09 - 12

Elementary School

Mary Mae Jones Elementary School

2.8 miles awayKG - 04
Show more
Get more info on 1303 NE Fairwinds Dr, Bentonville, AR 72712
Profile
Michael Munter
Listing Agent
(479) 236-7566
By pressing request info, you agree that Residential and real estate professionals may contact you via phone/text about your inquiry, which may involve the use of automated means.
Profile
Michael Munter
Listing Agent
(479) 236-7566
By pressing request info, you agree that Residential and real estate professionals may contact you via phone/text about your inquiry, which may involve the use of automated means.