1301 NW 5 St Abilene, KS 67410
Price
$190,000
Listed On
Type
For Sale
Status
Pending
1301 NW 5 St, Abilene, KS 67410
2 Beds
2 Bath
1280 sqft
Asking  $190,000

Snapshot

Type
For Sale
Category
Purchase
Property Type
Residential
Property Subtype
Single Family Residence
MLS Number
20261989
Parcel Number
Property Sqft
1,280 sqft
Lot Size
0.18 acres
Year Built
2000
Year Updated
Bedrooms
2
Bathrooms
2
Full Bathrooms
2
3/4 Bathrooms
0
Half Bathrooms
0
Quarter Bathrooms
0
Lot Size (in sqft)
7,840.8
Price Low
-
Room Count
-
Building Unit Count
-
Condo Floor Number
-
Number of Buildings
-
Number of Floors
0
Parking Spaces
0
Legal Description
Hidden Meadows #4, NE Cor Lot 1, TH S 101' NWLY 13
Franchise Affiliation
None
Special Listing Conditions
Auction
Auction
Bankruptcy Property
Bankruptcy Property
HUD Owned
HUD Owned
In Foreclosure
In Foreclosure
Notice Of Default
Notice Of Default
Probate Listing
Probate Listing
Real Estate Owned
Real Estate Owned
Short Sale
Short Sale
Third Party Approval

Description

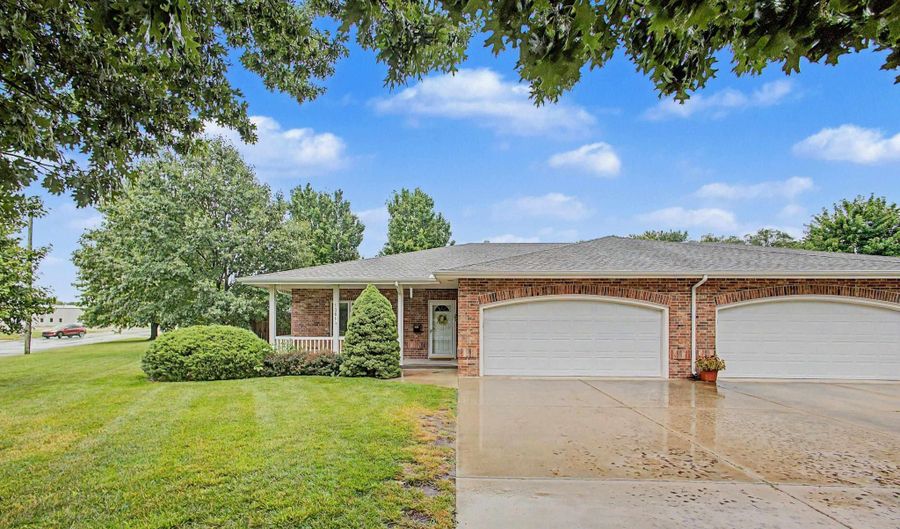
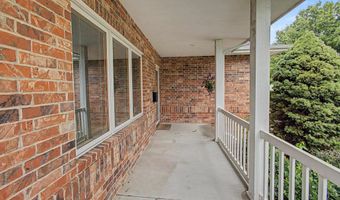
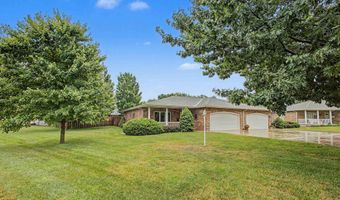
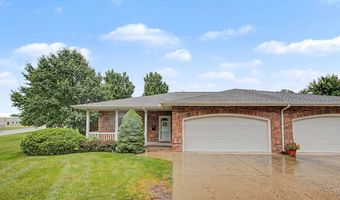
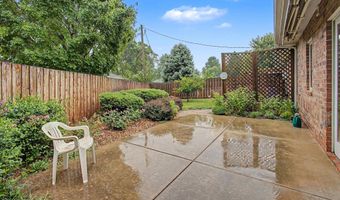
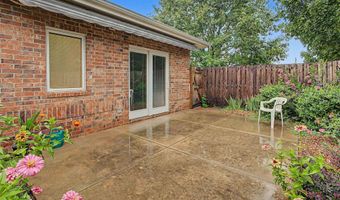
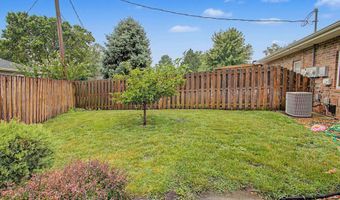
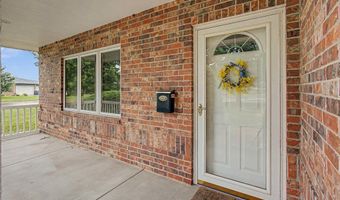
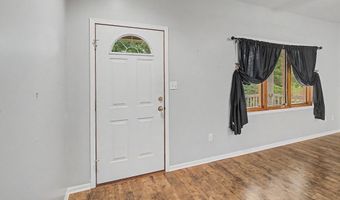
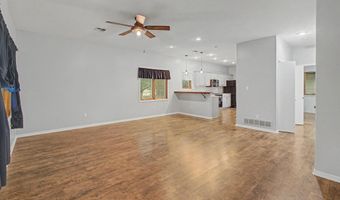
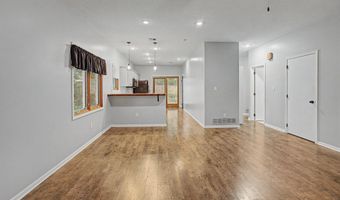
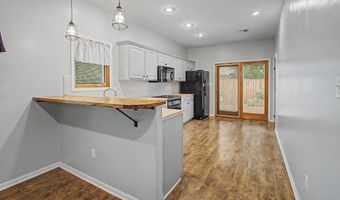
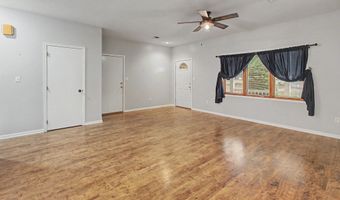
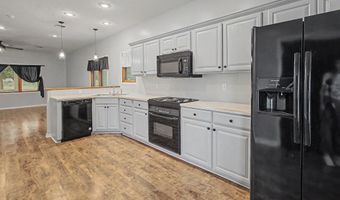
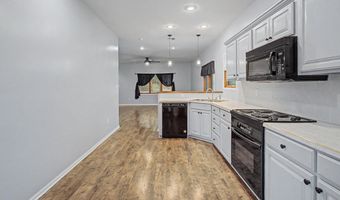
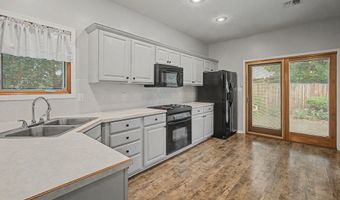
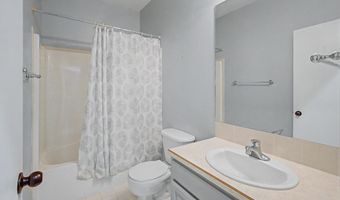
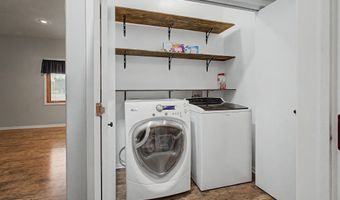
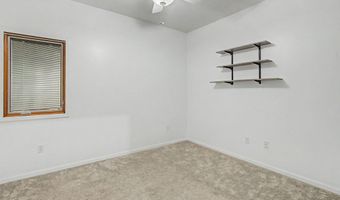
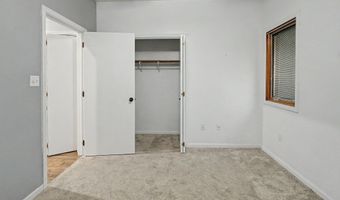
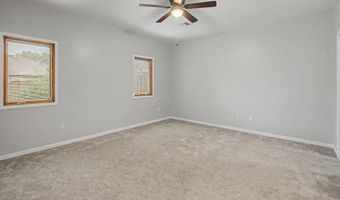
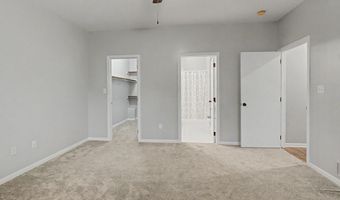
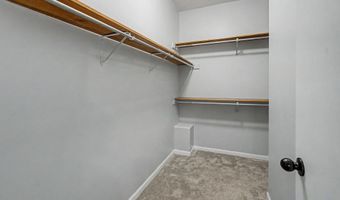
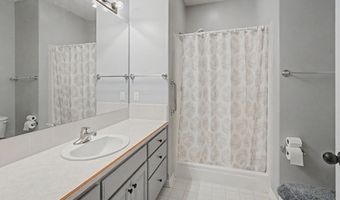
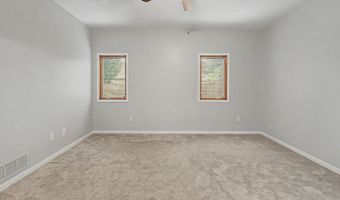
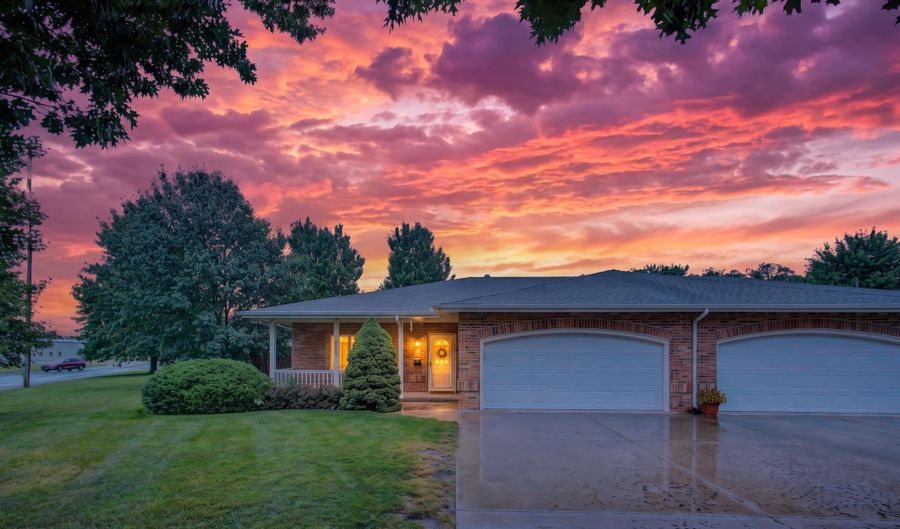
Welcome home to this beautifully maintained half duplex offering comfort, convenience, and accessibility. Situated on a desirable corner lot, this all-brick home features two bedrooms, two full bathrooms, and a thoughtfully designed wheelchair-accessible layout. The spacious primary suite offers a peaceful retreat with a large walk-in closet and a private en-suite bathroom featuring a step-in shower. Laminate flooring flows throughout the main living areas, while the bedrooms are finished with comfortable carpeting. The well-equipped kitchen includes a stove, oven, microhood, and dishwasher, making meal preparation a breeze. Step outside to enjoy the privacy-fenced backyard with a patio, perfect for relaxing or entertaining, surrounded by attractive perennial landscaping that provides seasonal color year after year. Combining accessibility, functionality, and inviting outdoor spaces, this home is ready for you to move in and enjoy. The roof and kitchen appliances were replaced in 2020.

More Details

MLS Name
Flint Hills Association of REALTORS
Source
ListHub
MLS Number
20261989
MLS ID
MARKS
Virtual Tour
PARTICIPANT
Name
Darcy Tweady
Primary Phone
(785) 209-1207
Key
3YD-MARKS-835
Email
darcy@goalliancerealty.com
BROKER
Name
Alliance Realty
Phone
(785) 320-2828
OFFICE
Name
Alliance Realty
Phone
(785) 320-2828
Copyright © 2026 Flint Hills Association of REALTORS. All rights reserved. All information provided by the listing agent/broker is deemed reliable but is not guaranteed and should be independently verified.

Features

Basement
Basement
Dock
Dock
Elevator
Elevator
Fireplace
Fireplace
Greenhouse
Greenhouse
Hot Tub Spa
Hot Tub Spa
New Construction
New Construction
Pool
Pool
Sauna
Sauna
Sports Court
Sports Court
Waterfront
Waterfront
Accessibility
Accessible Approach with Ramp
Architectural Style
Ranch
Ranch
Construction Materials
Brick
Brick
Cooling
Central Air
Central Air
Fencing
Fenced
Fenced
Privacy
Privacy
Flooring
Laminate
Laminate
Carpet
Carpet
Vinyl
Vinyl
Heating
Natural Gas
Natural Gas
Interior
Breakfast Bar
Breakfast Bar
Garage Door Opener(s)
Primary Bathroom
Primary Bathroom
Primary Bedroom Walk-In Closet
Ceiling Fan(s)
Ceiling Fan(s)
Patio and Porch
Patio
Patio
Roof
Asphalt
Asphalt
Rooms
Bathroom 2
Bathroom 2
Dining Room
Dining Room
Laundry Room
Laundry Room
 Laundry Room
Laundry Room
Bedroom 2
Bedroom 2
Bathroom 1
Bathroom 1
Bedroom 1
Bedroom 1

History

DateEventPrice$/SqftSource
Listed For Sale
Residential
$190,000$148Alliance Realty
Report issue with price history

Taxes

YearAnnual AmountDescription
2025$3,256Hidden Meadows #4, NE Cor Lot 1, TH S 101' NWLY 13

Nearby Schools

Elementary School

Mckinley Elementary

0.3 miles away02 - 03

Middle School

Abilene Middle School

0.9 miles away06 - 08

High School

Abilene High School

1.1 miles away09 - 12
Show more
Get more info on 1301 NW 5 St, Abilene, KS 67410
Profile
Darcy Tweady
Listing Agent
(785) 209-1207
By pressing request info, you agree that Residential and real estate professionals may contact you via phone/text about your inquiry, which may involve the use of automated means.
Profile
Darcy Tweady
Listing Agent
(785) 209-1207
By pressing request info, you agree that Residential and real estate professionals may contact you via phone/text about your inquiry, which may involve the use of automated means.