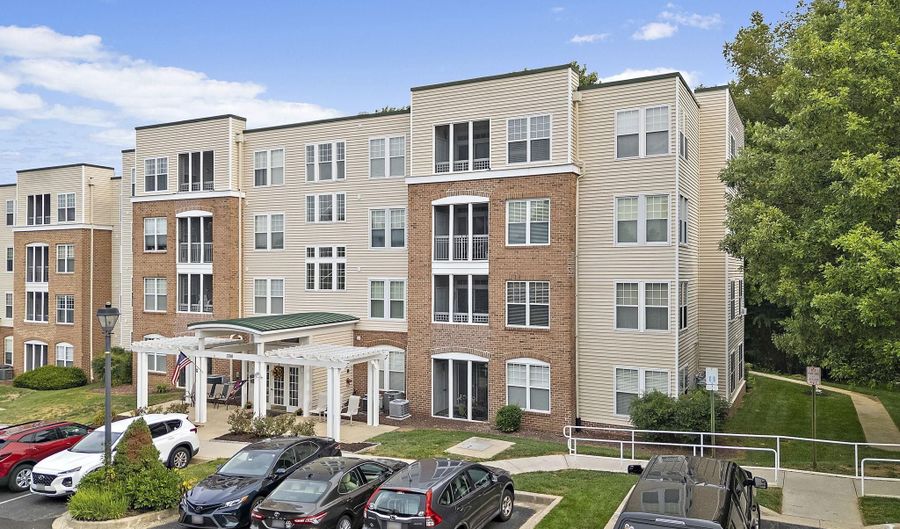
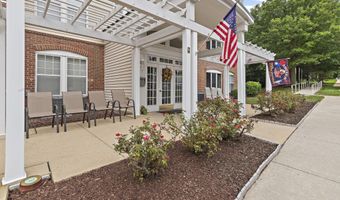
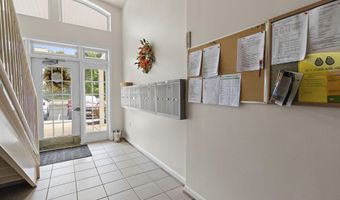
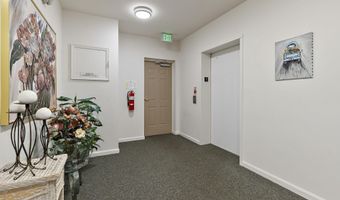
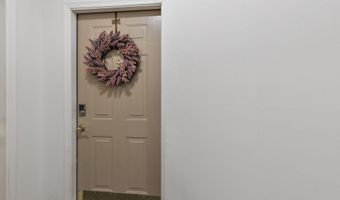
1300- F SCOTTSDALE Dr 156Bel Air, MD 21015
Price
$275,000
Listed On
Type
For Sale
Status
Active
1300- F SCOTTSDALE Dr 156, Bel Air, MD 21015
2 Beds
2 Bath
1222 sqft
Asking  $275,000

Snapshot

Type
For Sale
Category
Purchase
Property Type
Residential
Property Subtype
Condominium
MLS Number
MDHR2058124
Parcel Number
Property Sqft
1,222 sqft
Lot Size
Year Built
1998
Year Updated
Bedrooms
2
Bathrooms
2
Full Bathrooms
2
3/4 Bathrooms
0
Half Bathrooms
0
Quarter Bathrooms
0
Lot Size (in sqft)
-
Price Low
-
Room Count
-
Building Unit Count
-
Condo Floor Number
-
Number of Buildings
-
Number of Floors
4
Parking Spaces
0
Subdivision Name
GREENHAVEN
Franchise Affiliation
Independent
Special Listing Conditions
Auction
Auction
Bankruptcy Property
Bankruptcy Property
HUD Owned
HUD Owned
In Foreclosure
In Foreclosure
Notice Of Default
Notice Of Default
Probate Listing
Probate Listing
Real Estate Owned
Real Estate Owned
Short Sale
Short Sale
Third Party Approval

Description

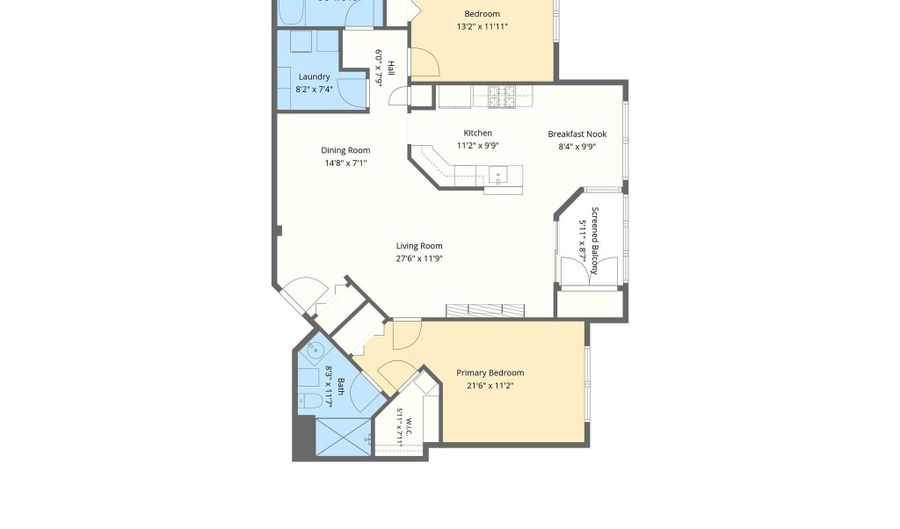
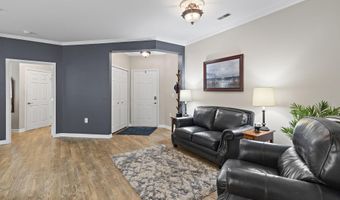
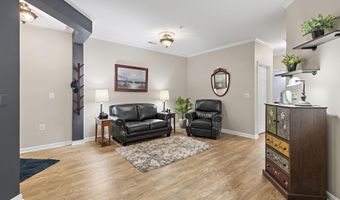
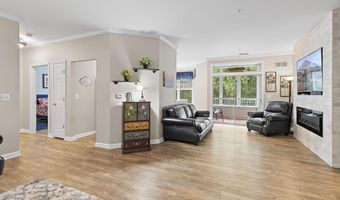
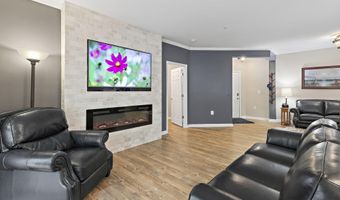
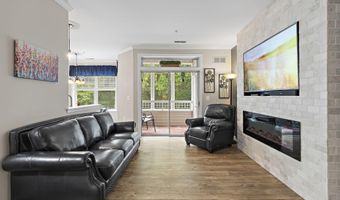
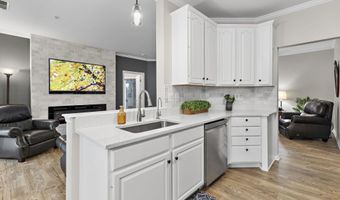
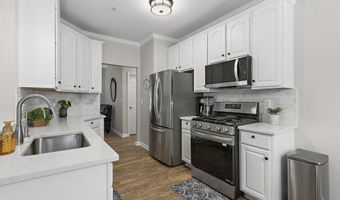
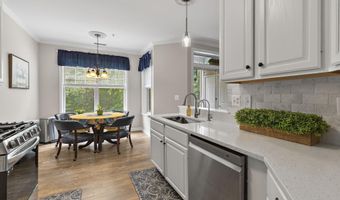
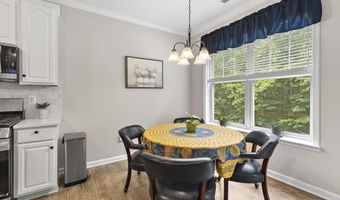
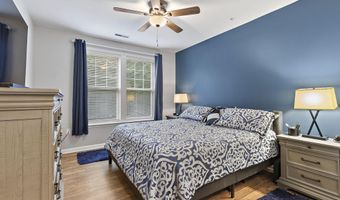
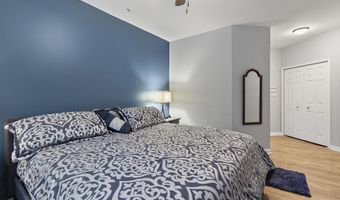
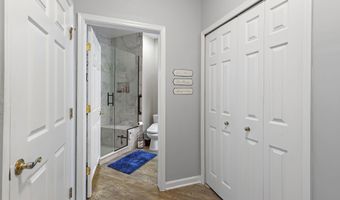
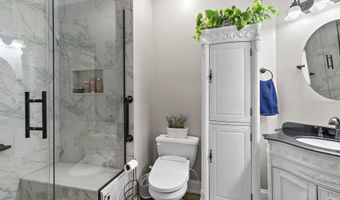
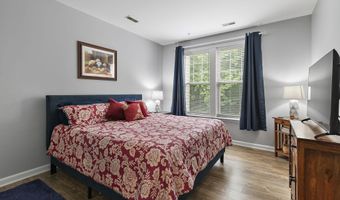
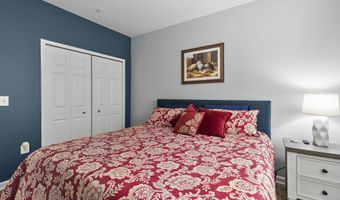
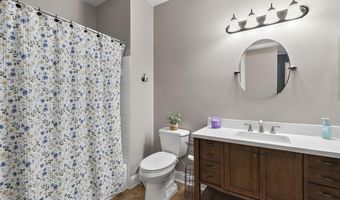
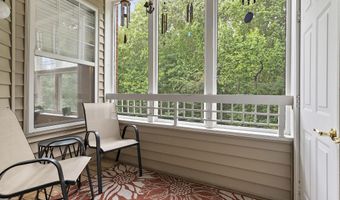
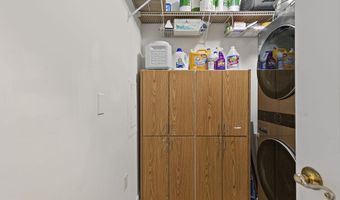
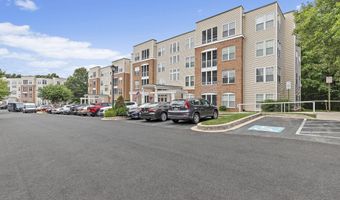
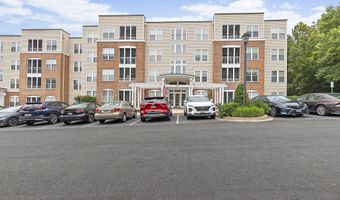
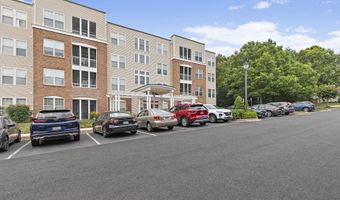
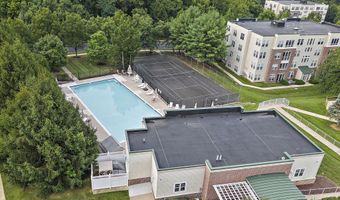
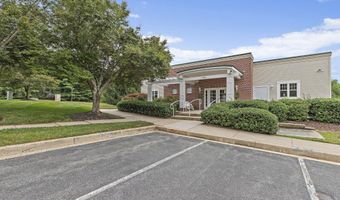
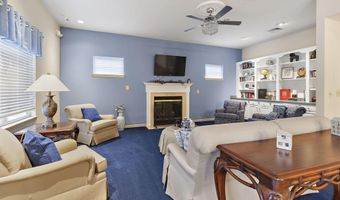
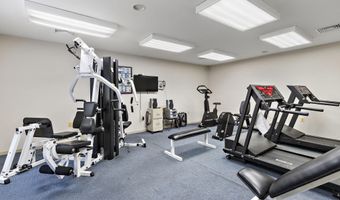
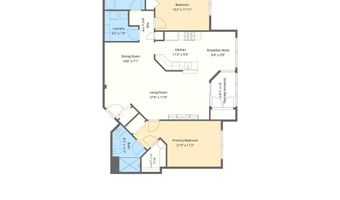
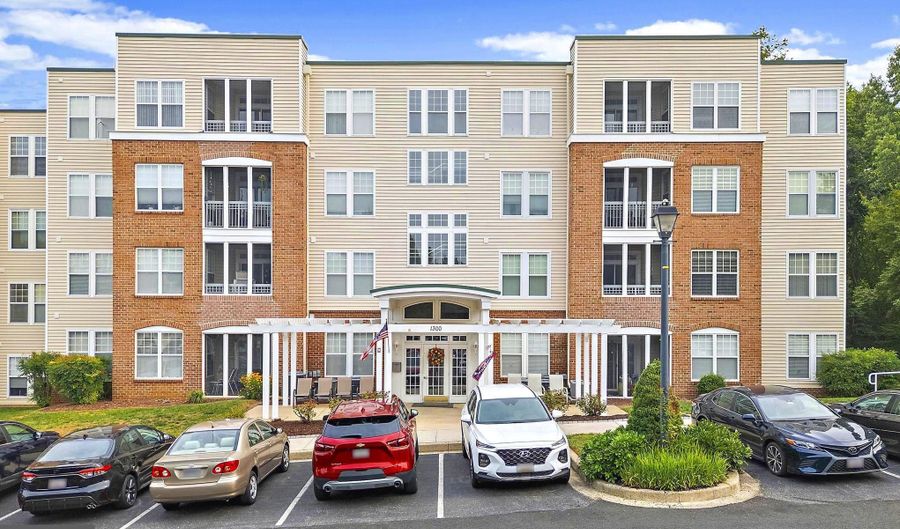
Welcome to this exceptional 2-bedroom, 2-bath condominium in the sought-after Greenhaven community. Filled with natural light, this home offers an open floor plan and quality updates throughout. The living room is highlighted by a custom floor-to-ceiling accent wall featuring a sleek wall-mounted glass fireplace and television, while luxury vinyl plank flooring, crown molding, and fresh paint add warmth and character throughout the home. Just off the living room, the screened porch overlooks peaceful, private woods, providing the perfect place to relax. The kitchen features 42-inch cabinetry, quartz countertops, a designer backsplash, reverse osmosis drinking water at the sink, and gas cooking. Both bedrooms are generously sized and easily accommodate king-size furniture. Bathrooms updated with the owner's bath showcasing a spacious walk-in shower, designer tile with a built-in bench and niche. Additional features include gas heat, elevator access, and outstanding community amenities, including a pool, clubhouse, fitness center, tennis courts, and more. HVAC system and hot water heater both replaced in 2019. Conveniently located just minutes from shopping, restaurants, grocery stores, and downtown Bel Air, this move-in-ready home offers an exceptional opportunity to own in one of Harford County's most desirable communities.

More Details

MLS Name
Bright MLS
Source
ListHub
MLS Number
MDHR2058124
MLS ID
TRENDPA
Virtual Tour
PARTICIPANT
Name
Michelle J. Barwick
Primary Phone
(410) 627-6407
Key
3YD-TRENDPA-3113691
Email
michelle@the1grp.com
BROKER
Name
Samson Properties
Phone
(703) 378-8810
OFFICE
Name
Samson Properties
Phone
(443) 317-8125
Copyright © 2026 Bright MLS. All rights reserved. All information provided by the listing agent/broker is deemed reliable but is not guaranteed and should be independently verified.

Features

Basement
Basement
Dock
Dock
Elevator
Elevator
Fireplace
Fireplace
Greenhouse
Greenhouse
Hot Tub Spa
Hot Tub Spa
New Construction
New Construction
Pool
Pool
Sauna
Sauna
Sports Court
Sports Court
Waterfront
Waterfront
Accessibility
Accessible Elevator Installed
Appliances
Built-In Microwave
Built-In Microwave
Dishwasher
Dishwasher
Dryer
Dryer
Washer
Washer
Stove
Stove
Refrigerator
Refrigerator
Architectural Style
Other
Other
Construction Materials
Brick
Brick
 Vinyl Siding
Vinyl Siding
Cooling
Central Air
Central Air
Heating
Forced Air
Forced Air
Interior
Bathroom - Walk-In Shower
Bathroom - Tub Shower
Breakfast Area
Breakfast Area
Ceiling Fan(s)
Ceiling Fan(s)
Combination Dining/Living
Crown Moldings
Crown Moldings
Elevator
Elevator
Floor Plan - Traditional
Parking
Parking Lot
Parking Lot
Rooms
Dining Room
Dining Room
Bedroom 2
Bedroom 2
Bedroom 1
Bedroom 1
Bathroom 1
Bathroom 1
Bathroom 2
Bathroom 2

History

DateEventPrice$/SqftSource
Listed For Sale
Residential
$275,000$225Samson Properties
Report issue with price history

Taxes

YearAnnual AmountDescription
$2,038

Nearby Schools

Middle School

Southampton Middle

0.8 miles away06 - 08

Elementary School

Fountain Green Elementary

0.9 miles awayKG - 05

High School

C. Milton Wright High

1.6 miles away09 - 12
Show more
Get more info on 1300- F SCOTTSDALE Dr 156, Bel Air, MD 21015
Profile
Michelle J. Barwick
Listing Agent
(410) 627-6407
By pressing request info, you agree that Residential and real estate professionals may contact you via phone/text about your inquiry, which may involve the use of automated means.
Profile
Michelle J. Barwick
Listing Agent
(410) 627-6407
By pressing request info, you agree that Residential and real estate professionals may contact you via phone/text about your inquiry, which may involve the use of automated means.