130 Steeplechase Belton, SC 29627
Price
$1,175,000
Listed On
Type
For Sale
Status
Active
130 Steeplechase, Belton, SC 29627
4 Beds
4 Bath
3412 sqft
Asking  $1,175,000

Snapshot

Type
For Sale
Category
Purchase
Property Type
Residential
Property Subtype
Other
MLS Number
1598784
Parcel Number
171-00-09-007-000
Property Sqft
3,412 sqft
Lot Size
1.87 acres
Year Built
2012
Year Updated
Bedrooms
4
Bathrooms
4
Full Bathrooms
3
3/4 Bathrooms
0
Half Bathrooms
1
Quarter Bathrooms
0
Lot Size (in sqft)
81,457.2
Price Low
-
Room Count
-
Building Unit Count
-
Condo Floor Number
-
Number of Buildings
-
Number of Floors
2
Parking Spaces
0
Subdivision Name
Horseshoe Bend
Franchise Affiliation
None
Special Listing Conditions
Auction
Auction
Bankruptcy Property
Bankruptcy Property
HUD Owned
HUD Owned
In Foreclosure
In Foreclosure
Notice Of Default
Notice Of Default
Probate Listing
Probate Listing
Real Estate Owned
Real Estate Owned
Short Sale
Short Sale
Third Party Approval

Description

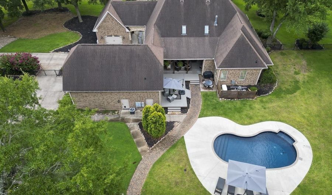
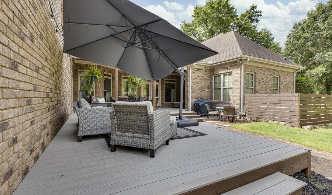
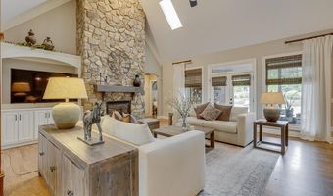
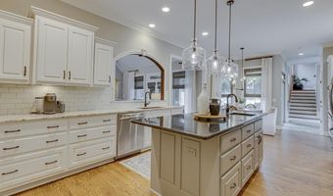
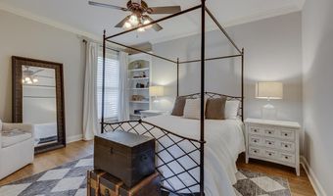
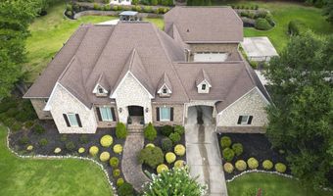
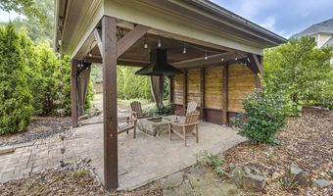
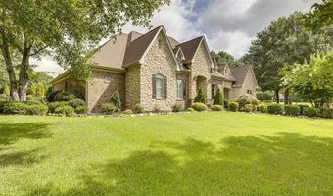
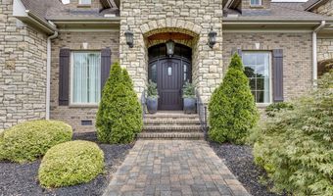
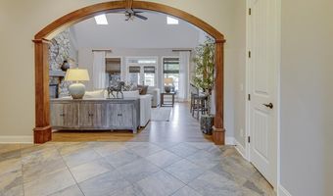
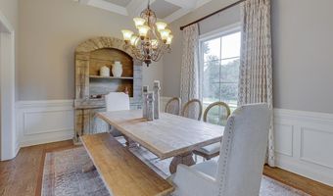
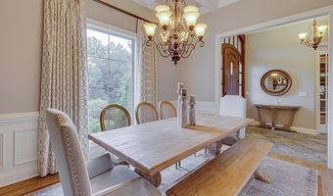
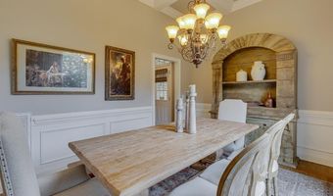
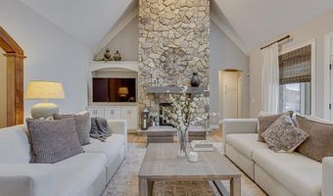
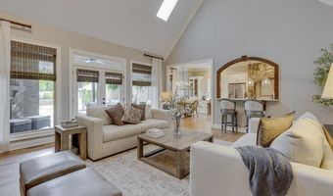
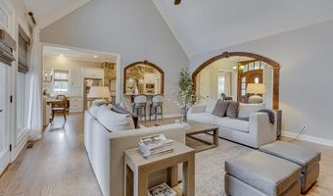
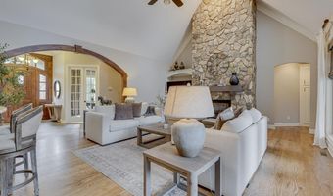
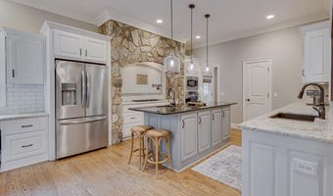
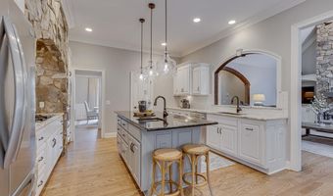
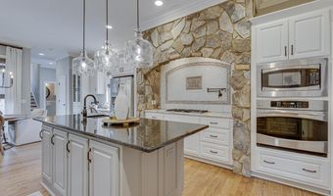
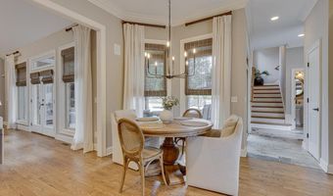
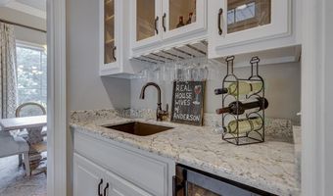
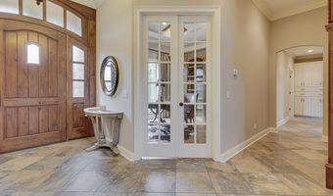
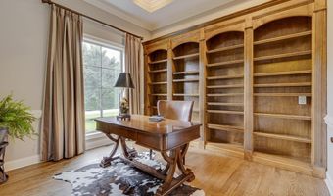
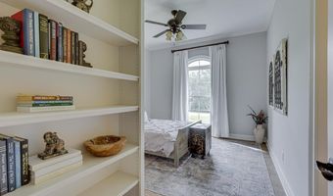
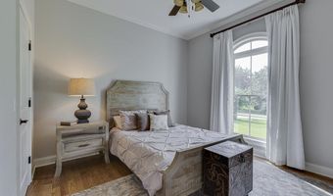
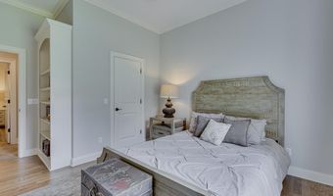
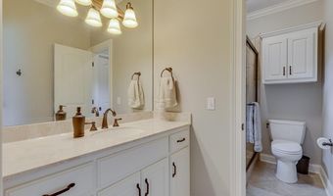
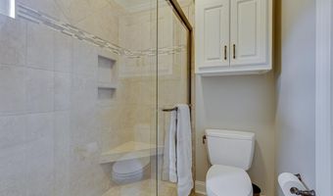
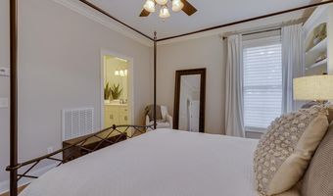
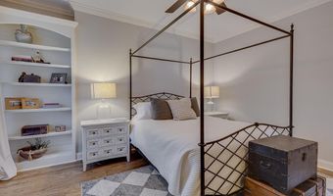
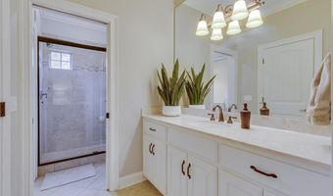
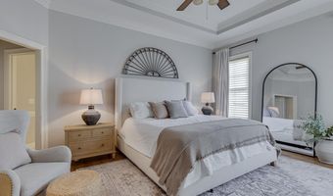
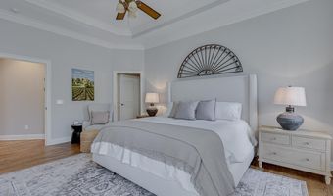
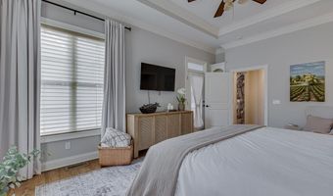
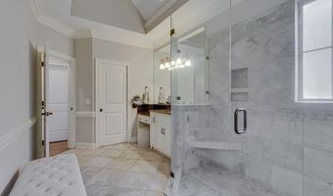
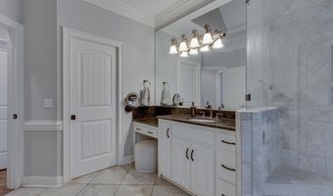
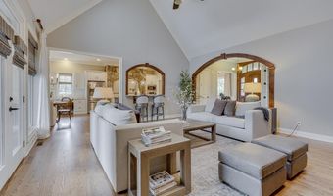
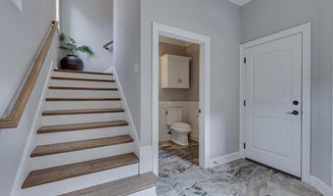
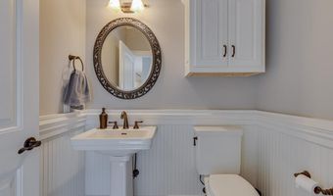
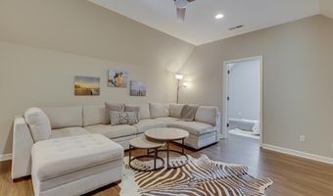
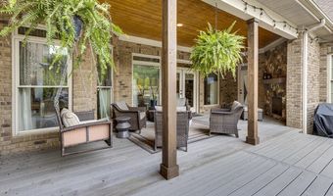
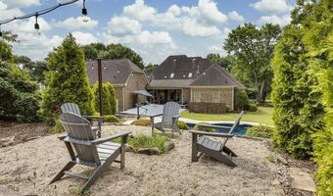
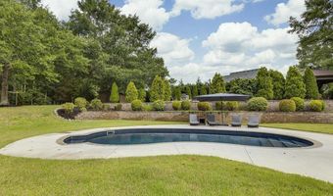
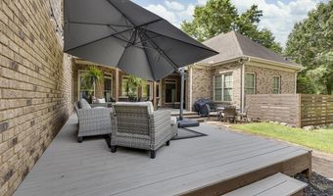
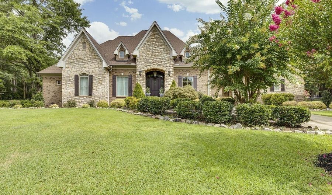
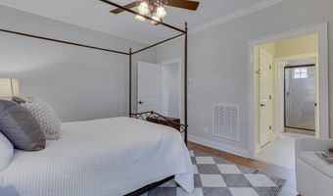
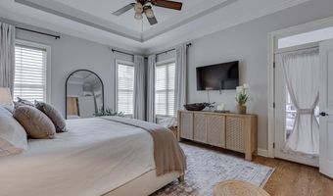
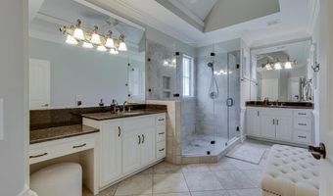
PRIME location, 1.87 acre lot, and a stunning QUALITY-BUILT French Country style home! This ELEGANT home offers 4 bedrooms, 3.5 baths with 3 of the bedrooms on the MAIN level. The primary bedroom features an amazing spa-like bathroom and an enormous walk-in-closet, private water closet, knee area, and an oversized walk-in-shower w/seat. There is also access to the relaxing open porch from the primary suite. The open porch has a gas burning fireplace and stained wood ceiling and enjoys such a peaceful view overlooking the back landscaped and a NEW inground salt water kidney-shaped POOL. The other two bedrooms share a Jack & Jill bathroom, each having its own vanity. The Office/Study is stunning with a wall filled with custom shelving. The DREAM kitchen offers stainless appliances, beautiful stone arching housing a gas cooktop with a pot filler faucet, a massive island with a veggie sink, tons and tons of EZ close drawers for storage, granite countertops, walk-in Pantry, hidden trash can slide-out, desk area, and extensive food prep space. There is a wet bar with a wine cooler between the kitchen and formal dining. There is a beautiful formal dining room for those special occasions and a breakfast area for the day-to-day. The Powder room is just off the kitchen at the side entrance. The great room is OPEN living with a massive stone fireplace wall. Gas logs. Numerous Built-ins. Access to rear relaxing porch and composite deck. There is a back staircase to the upper level where you will find a bedroom, (w/new LV flooring, almost-new full bathroom and a huge closet with multi-purpose potential. Would work well as a GLAM spa, hobby space, sewing center, music corner, kid's play station, or an exercise gym in addition to use as a closet. The entire upper level could be suitable as a privacy suite for in-laws, teens, or guests.
More Details

MLS Name
Greater Greenville Association of Realtors
Source
ListHub
MLS Number
1598784
MLS ID
GGARSC
Virtual Tour
PARTICIPANT
Name
Yvonne Schmidt
Primary Phone
(864) 617-1899
Key
3YD-GGARSC-6001
Email
y@yvonneschmidt.com
BROKER
Name
eXp Realty LLC
Phone
(888) 440-2798
OFFICE
Name
EXP Realty LLC
Phone
(888) 440-2798
Copyright © 2026 Greater Greenville Association of Realtors. All rights reserved. All information provided by the listing agent/broker is deemed reliable but is not guaranteed and should be independently verified.

Features

Basement
Basement
Dock
Dock
Elevator
Elevator
Fireplace
Fireplace
Greenhouse
Greenhouse
Hot Tub Spa
Hot Tub Spa
New Construction
New Construction
Pool
Pool
Sauna
Sauna
Sports Court
Sports Court
Waterfront
Waterfront
Appliances
Cook Top-Gas
Cook Top-Gas
Dishwasher
Dishwasher
Disposal
Disposal
Oven(s)-Wall
Oven(s)-Wall
Wine Chiller
Wine Chiller
Microwave-Built In
Microwave-Built In
Cooling
Central Air
Central Air
Exterior
Deck
Deck
Pool-In Ground
Pool-In Ground
Porch-Front
Porch-Front
Porch-Other
Porch-Other
Some Storm Doors
Some Storm Doors
Under Ground Irrigation
Flooring
Wood
Wood
Tile - Ceramic
Tile - Ceramic
Heating
Electric (Heating)
Electric (Heating)
Interior
Ceiling 9ft+
Ceiling 9ft+
Other Structures
Other
Other
Parking
Garage - Attached
Garage - Attached
Patio and Porch
Porch
Porch
Deck
Deck
Rooms
Bedroom 3
Bedroom 3
Bathroom 2
Bathroom 2
Office
Office
Bedroom 1
Bedroom 1
Bathroom 1
Bathroom 1
Bathroom 4
Bathroom 4
Bedroom 4
Bedroom 4
Bedroom 2
Bedroom 2
Bathroom 3
Bathroom 3

History

DateEventPrice$/SqftSource
Listed For Sale
Residential
$1,175,000$344EXP Realty LLC
Report issue with price history

Nearby Schools

Elementary School

Marshall Primary

5.9 miles awayPK - 02

Middle School

Belton Middle

6.2 miles away06 - 08

Elementary School

Belton Elementary

6.8 miles away03 - 05
Show more
Get more info on 130 Steeplechase, Belton, SC 29627
Profile
Yvonne Schmidt
Listing Agent
(864) 617-1899
By pressing request info, you agree that Residential and real estate professionals may contact you via phone/text about your inquiry, which may involve the use of automated means.
Profile
Yvonne Schmidt
Listing Agent
(864) 617-1899
By pressing request info, you agree that Residential and real estate professionals may contact you via phone/text about your inquiry, which may involve the use of automated means.