13 Sunswyck Rd Darien, CT 06820
Price
$4,850,000
Listed On
Type
For Sale
Status
Active
13 Sunswyck Rd, Darien, CT 06820
5 Beds
6 Bath
6151 sqft
Asking  $4,850,000

Snapshot

Type
For Sale
Category
Purchase
Property Type
Residential
Property Subtype
Other
MLS Number
24194430
Parcel Number
Property Sqft
6,151 sqft
Lot Size
0.58 acres
Year Built
2020
Year Updated
Bedrooms
5
Bathrooms
6
Full Bathrooms
4
3/4 Bathrooms
0
Half Bathrooms
2
Quarter Bathrooms
0
Lot Size (in sqft)
25,264.8
Price Low
-
Room Count
14
Building Unit Count
-
Condo Floor Number
-
Number of Buildings
-
Number of Floors
0
Parking Spaces
0
Location Directions
GPS friendly.
Franchise Affiliation
None
Special Listing Conditions
Auction
Auction
Bankruptcy Property
Bankruptcy Property
HUD Owned
HUD Owned
In Foreclosure
In Foreclosure
Notice Of Default
Notice Of Default
Probate Listing
Probate Listing
Real Estate Owned
Real Estate Owned
Short Sale
Short Sale
Third Party Approval

Description

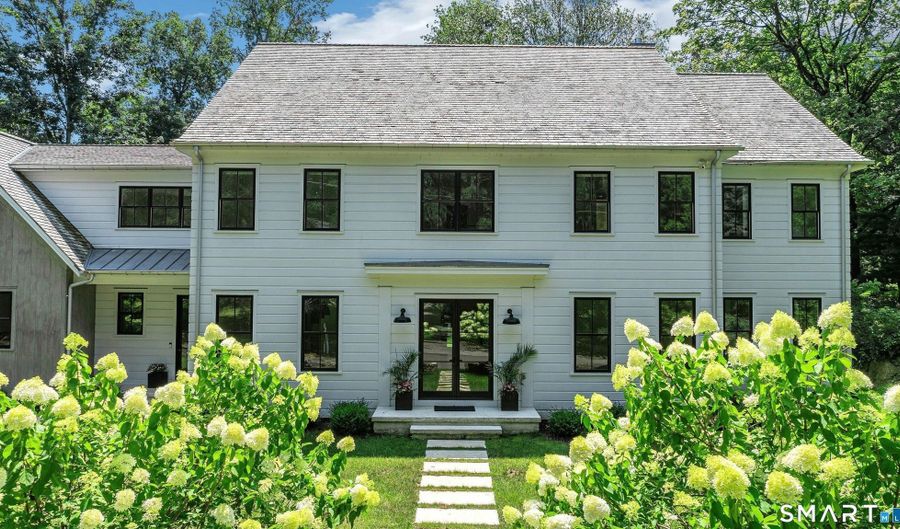
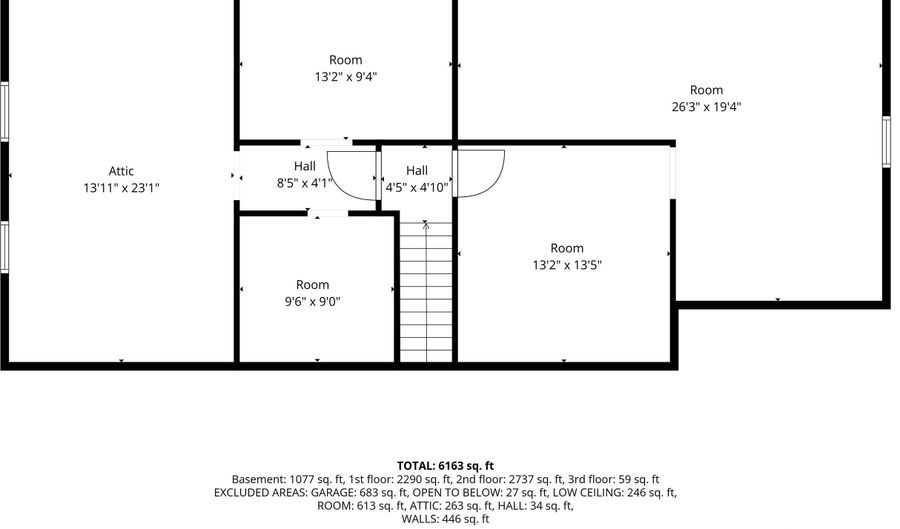
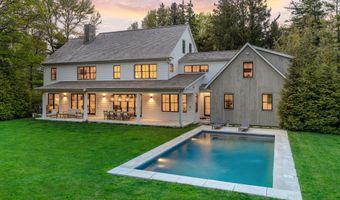
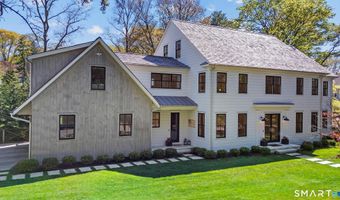
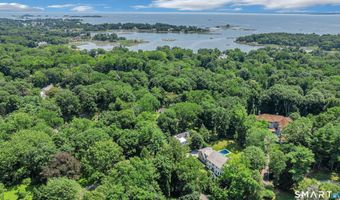
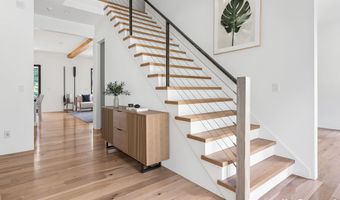
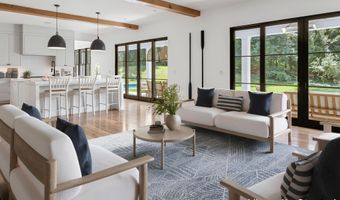
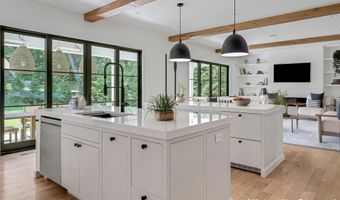
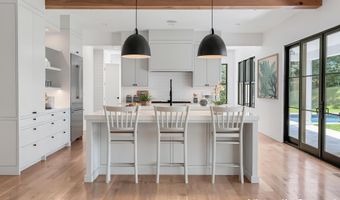
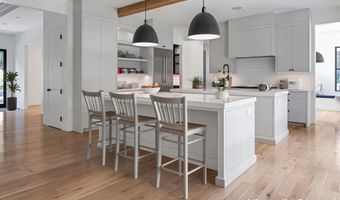
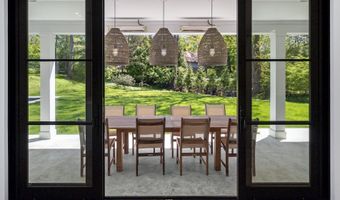
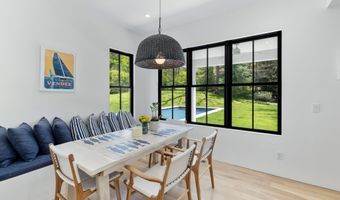
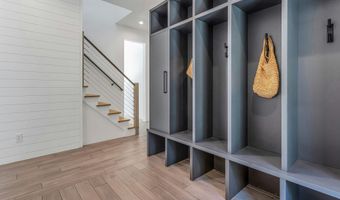
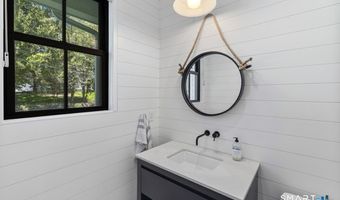
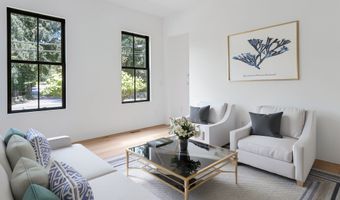
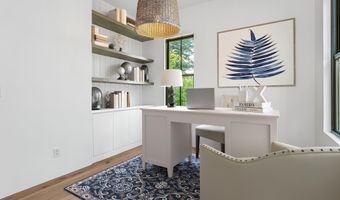
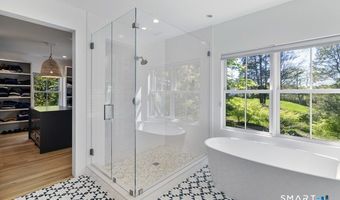
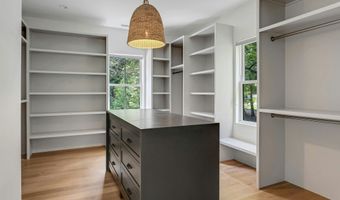
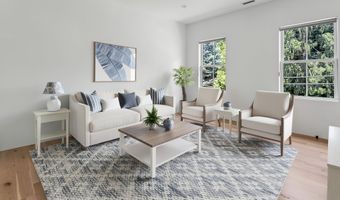
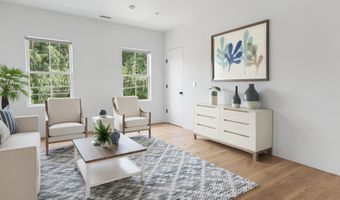
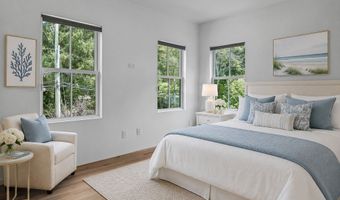
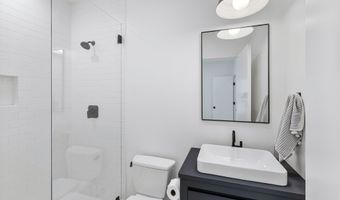
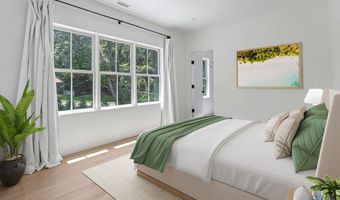
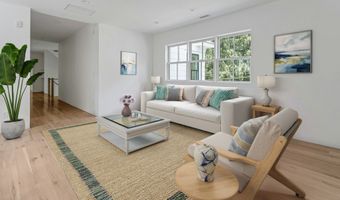
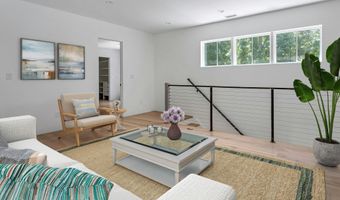
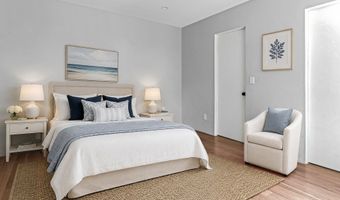
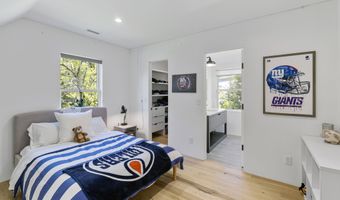
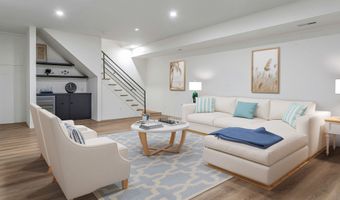
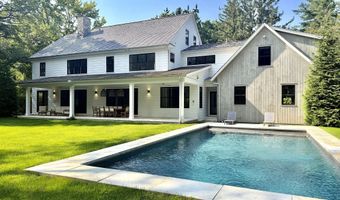
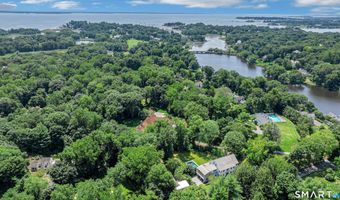
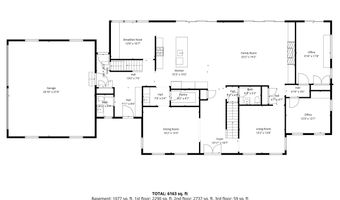
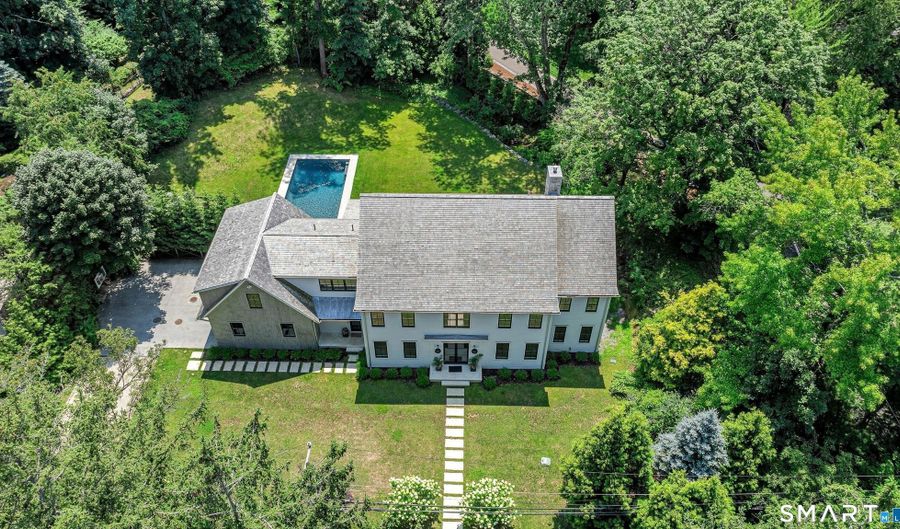
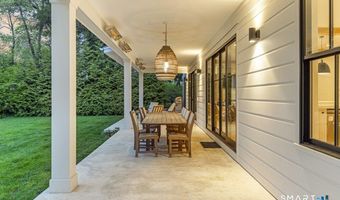
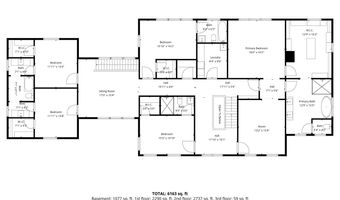
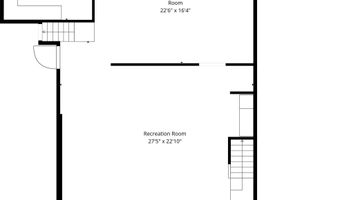
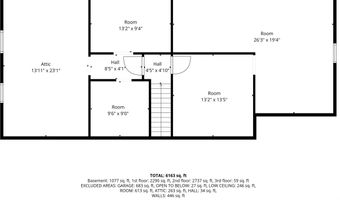
Tucked in the Delafield Island Association and moments from the beach, town, train, & schools, this custom built 5-bedroom residence offers an ideal blend of timeless elegance & modern comfort. Thoughtfully designed with soaring ceilings, an open floor plan & sun-filled interiors, nearly every main living space enjoys beautiful views of the pool & private backyard. A dramatic two-story foyer welcomes you into gracious dining room and parlor, creating a dramatic first impression. At the heart of the home is a spectacular eat in chef's kitchen featuring two expansive islands, abundant custom cabinetry, & seamless flow into the spacious family room & opens to a covered terrace with built-in heaters, creating the perfect setting for year-round indoor/outdoor entertaining. 2 home offices, breakfast nook, 2 powder rooms, & a large mudroom, complete the 1st fl. The luxurious primary suite is a true retreat, highlighted by a vaulted ceiling, lg walk-in closet & spa-inspired bath w radiant heated floors, soaking tub, double vanity, & oversized shower. An adjoining sitting room offers the perfect space for a private lounge, gym or nursery. 4 addl generously sized BRs & 3 full baths provide room for all, while the spacious 2nd fl landing is an inviting area for reading/relaxing. Finished huge basement w high ceilings has versatile space to add a golf simulator. 3rd fl is framed & plumbed, offering an outstanding opportunity to create a bedroom suite w bath tailored to your needs
Open House Showings

Start TimeEnd TimeAppointment Required?
No

More Details

MLS Name
SmartMLS, Inc.
Source
ListHub
MLS Number
24194430
MLS ID
CTMLS
Virtual Tour
PARTICIPANT
Name
Cheryl Williams
Primary Phone
(203) 981-5247
Key
3YD-CTMLS-20625
Email
cwilliams@bhsusa.com
BROKER
Name
Brown Harris Stevens Connecticut, LLC
Phone
(203) 221-0666
OFFICE
Name
Brown Harris Stevens
Phone
(203) 655-1418
Copyright © 2026 SmartMLS, Inc. All rights reserved. All information provided by the listing agent/broker is deemed reliable but is not guaranteed and should be independently verified.

Features

Basement
Basement
Dock
Dock
Elevator
Elevator
Fireplace
Fireplace
Greenhouse
Greenhouse
Hot Tub Spa
Hot Tub Spa
New Construction
New Construction
Pool
Pool
Sauna
Sauna
Sports Court
Sports Court
Waterfront
Waterfront
Appliances
Oven/Range
Oven/Range
Microwave
Microwave
Range Hood
Range Hood
Refrigerator
Refrigerator
Dishwasher
Dishwasher
Disposal
Disposal
Compactor
Compactor
Washer
Washer
Dryer
Dryer
Wine Chiller
Wine Chiller
Architectural Style
Colonial
Colonial
Cooling
Central Air
Central Air
Exterior
Patio
Patio
Interior
Audio System
Audio System
Patio and Porch
Patio
Patio
Rooms
Bathroom 4
Bathroom 4
Bathroom 6
Bathroom 6
Bedroom 3
Bedroom 3
Bedroom 1
Bedroom 1
Bathroom 1
Bathroom 1
Laundry Room
Laundry Room
Bedroom 5
Bedroom 5
Bathroom 5
Bathroom 5
Bedroom 2
Bedroom 2
Bedroom 4
Bedroom 4
Bathroom 3
Bathroom 3
 Basement
Basement
Bathroom 2
Bathroom 2

History

DateEventPrice$/SqftSource
Listed For Sale
Residential
$4,850,000$788Brown Harris Stevens
Report issue with price history

Taxes

YearAnnual AmountDescription
2026$33,173

Nearby Schools

Elementary School

Hindley Elementary School

0.7 miles awayPK - 05

Elementary School

Tokeneke Elementary School

1.2 miles awayPK - 05

Elementary School

Royle Elementary School

1.8 miles awayKG - 05
Show more
Get more info on 13 Sunswyck Rd, Darien, CT 06820
Profile
Cheryl Williams
Listing Agent
(203) 981-5247
By pressing request info, you agree that Residential and real estate professionals may contact you via phone/text about your inquiry, which may involve the use of automated means.
Profile
Cheryl Williams
Listing Agent
(203) 981-5247
By pressing request info, you agree that Residential and real estate professionals may contact you via phone/text about your inquiry, which may involve the use of automated means.